New Homes and Developments For Sale in Brentwood Park, Sunderland, Tyne And Wear


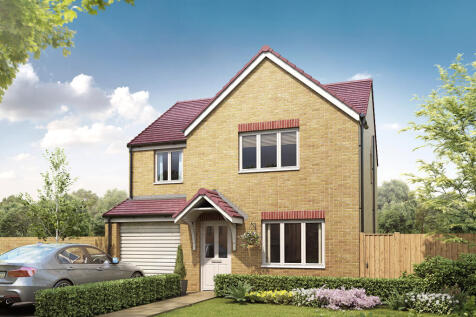
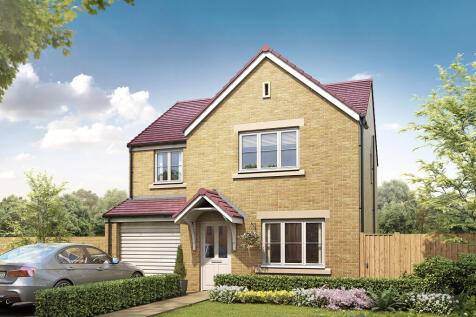
HOME OF THE WEEK! Reserve Plot 161 and make your move with the help of Part Exchange. Plus, you'll receive a £5,000 Finishing Touches Voucher to add those perfect final details to your new home. Speak to our sales advisors today for more information.

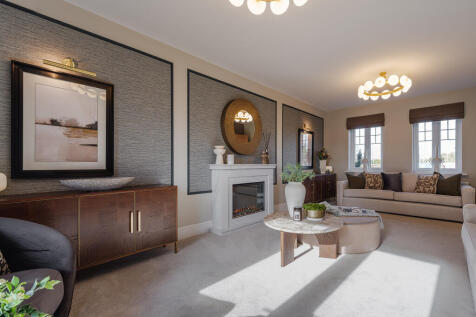


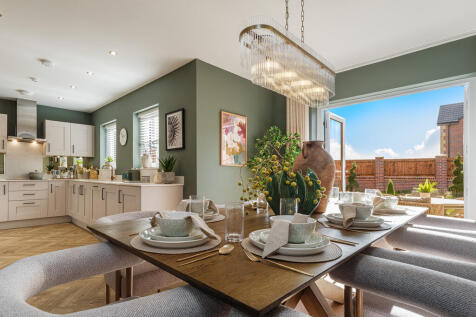
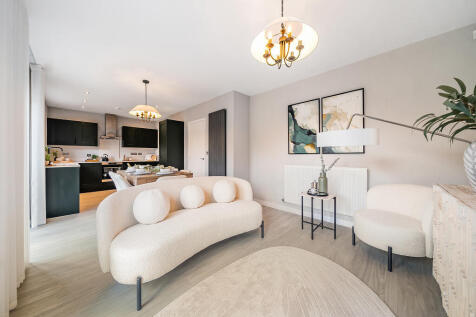
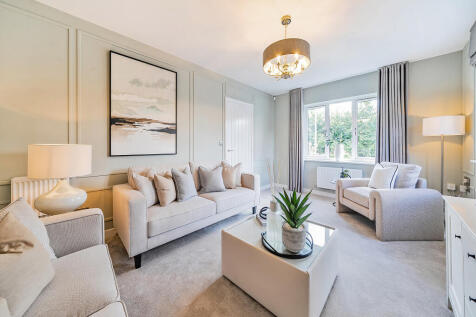
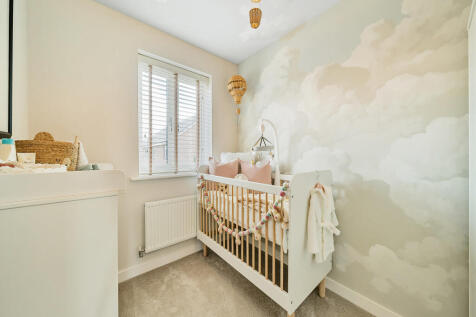
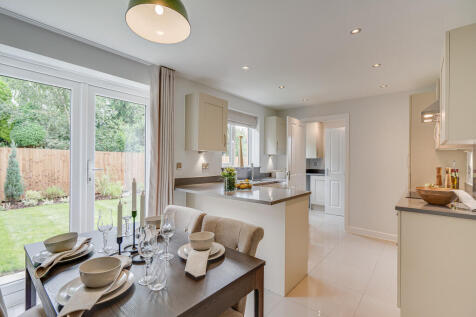
The Marylebone has a spacious open-plan kitchen/breakfast/family room with French doors opening onto the garden. This detached five-bedroom, two-bathroom family home has separate living and dining rooms, a utility room, a downstairs WC and built-in storage. Bedroom five could become a home office.

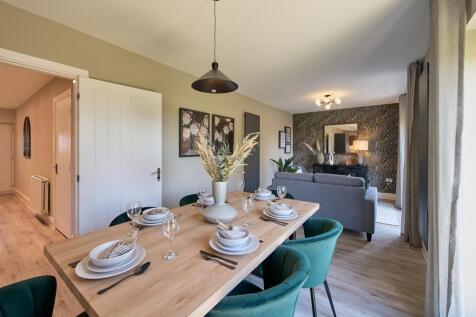
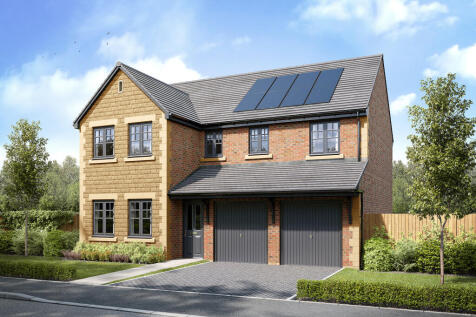
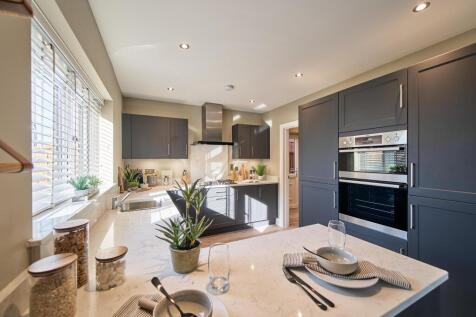
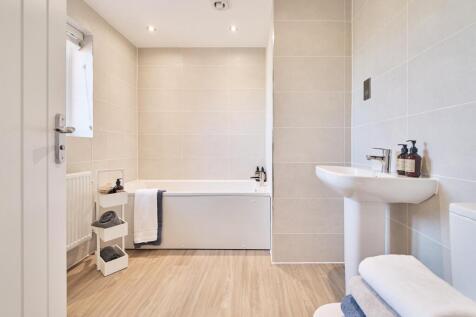
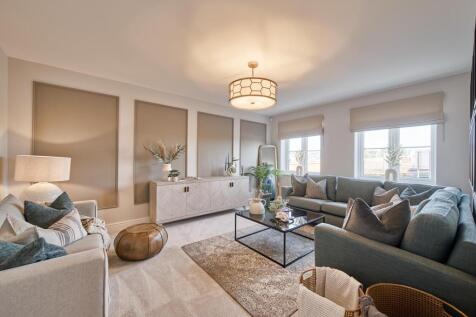
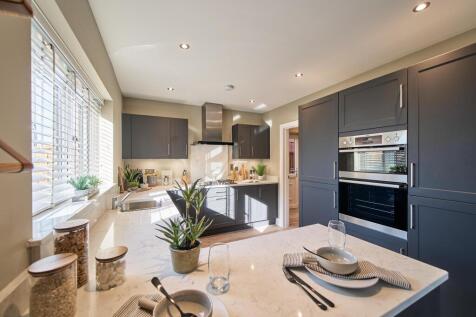
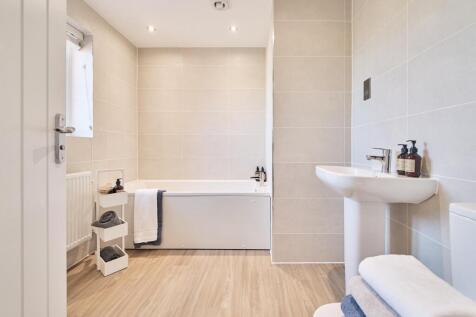
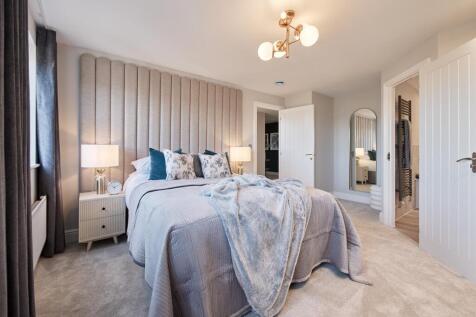
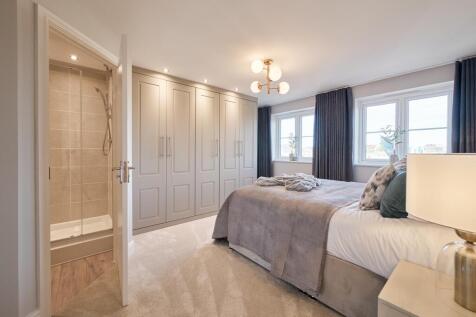
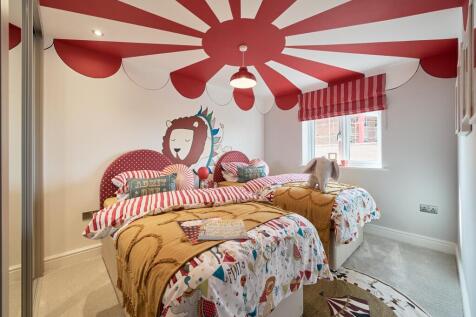
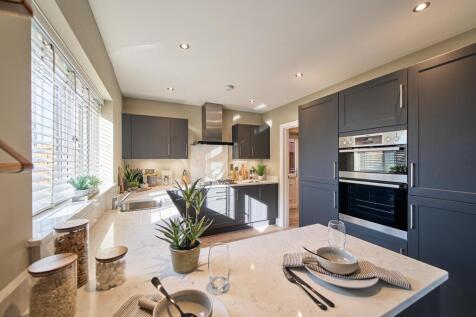
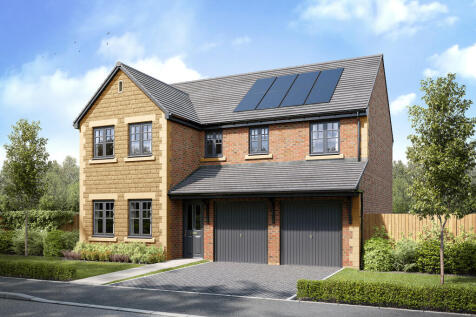
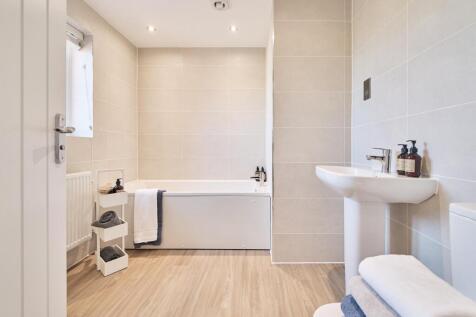
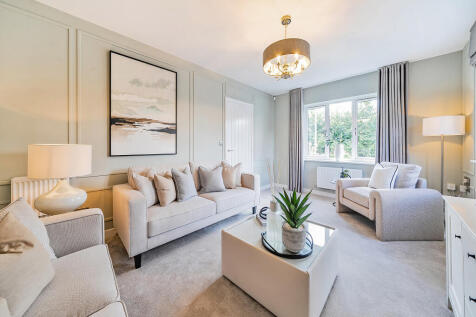
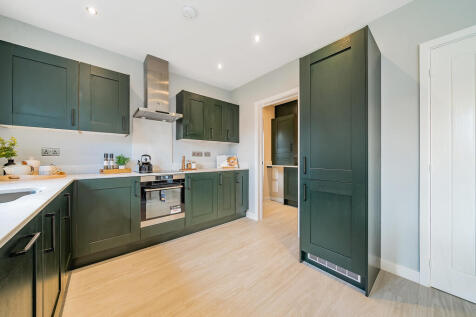
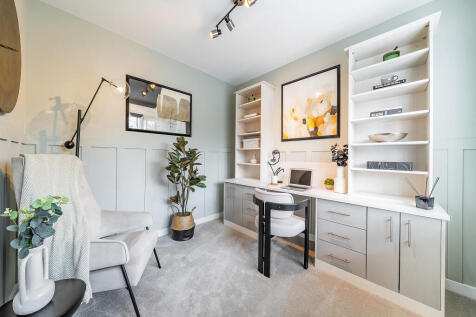
The Marylebone has a spacious open-plan kitchen/breakfast/family room with French doors opening onto the garden. This detached five-bedroom, two-bathroom family home has separate living and dining rooms, a utility room, a downstairs WC and built-in storage. Bedroom five could become a home office.
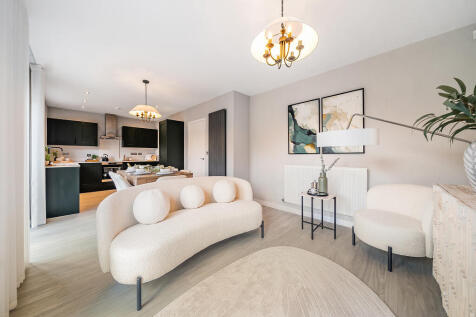
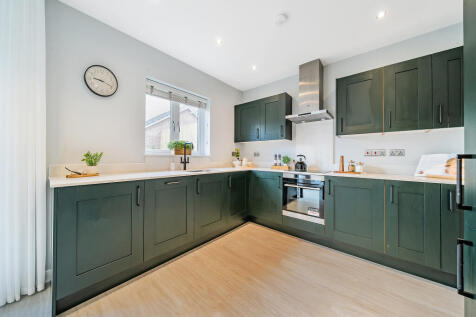

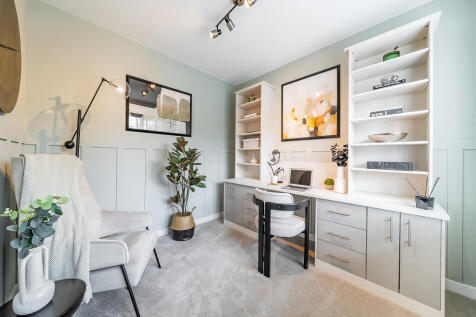
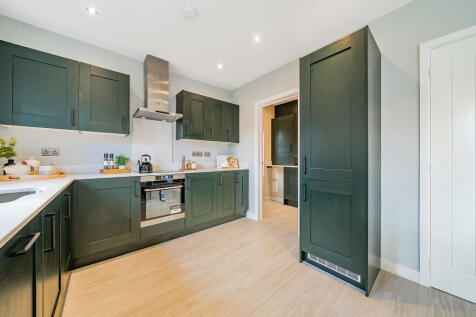
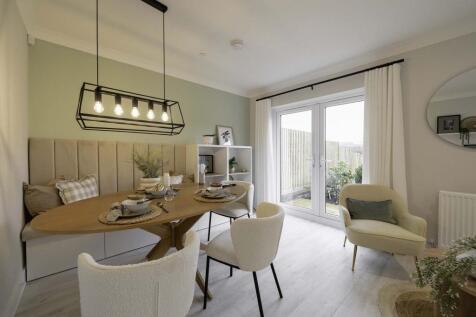

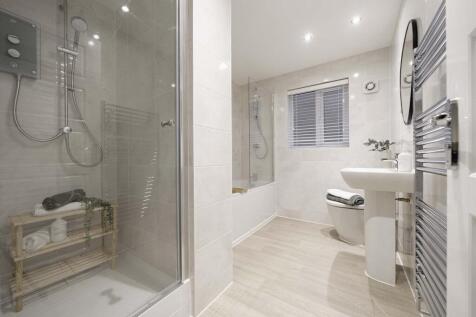
The Harley has four bedrooms and an integral garage. The kitchen/dining/family room has two sets of French doors leading into the garden and there?s a separate living room, a utility room, a downstairs WC and storage on both floors. A study has been included in the spacious first-floor layout.
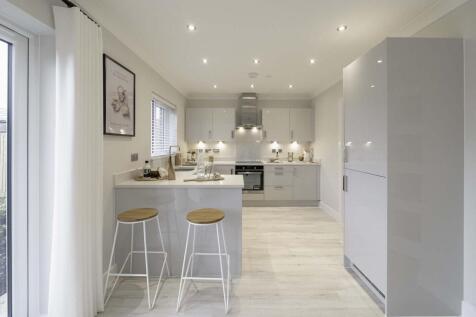

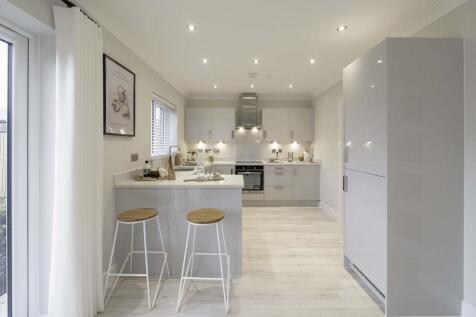
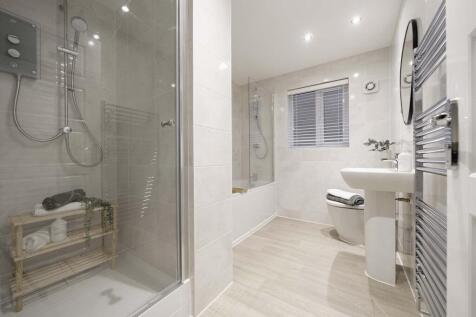
The Harley has four bedrooms and an integral garage. The kitchen/dining/family room has two sets of French doors leading into the garden and there?s a separate living room, a utility room, a downstairs WC and storage on both floors. A study has been included in the spacious first-floor layout.

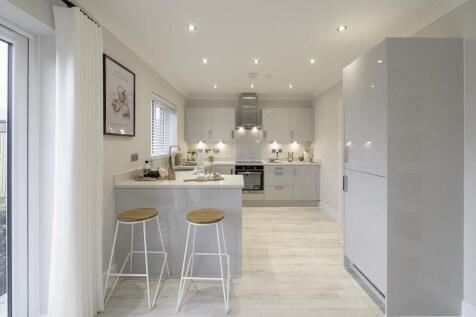
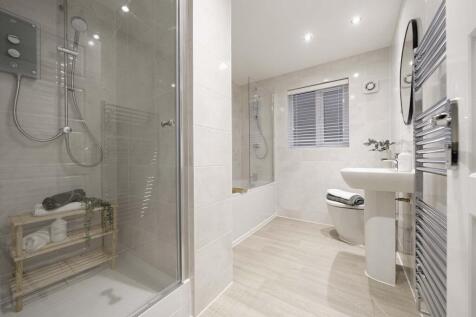
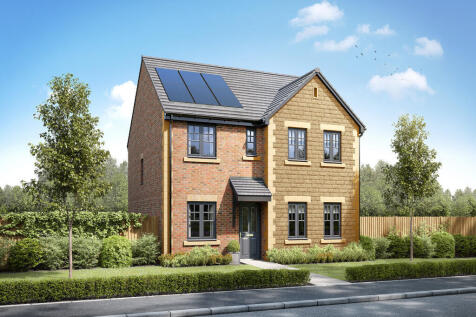
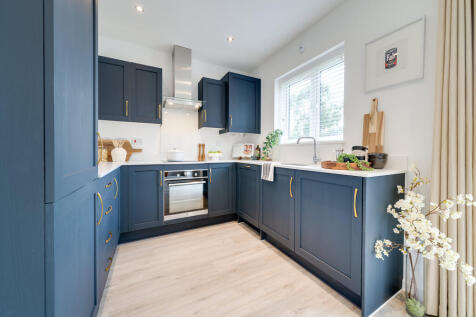
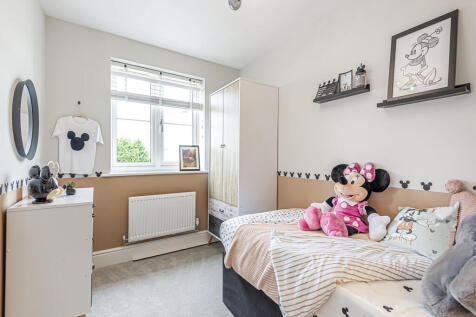
The Mayfair is a detached four-bedroom home that offers an open-plan kitchen/breakfast/family room alongside separate living and dining rooms. Upstairs, the master bedroom enjoys an en suite and there's a bright family bathroom for the other three bedrooms. Bedroom four could be used as an office.

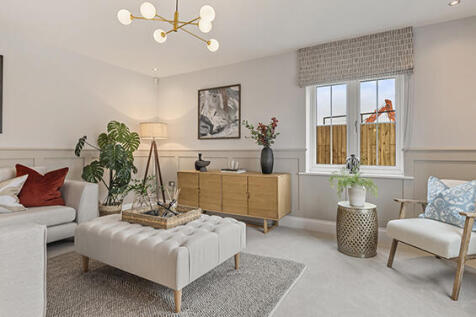
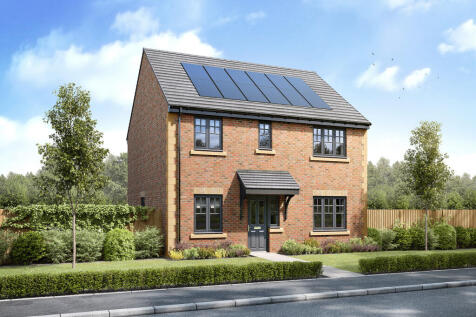
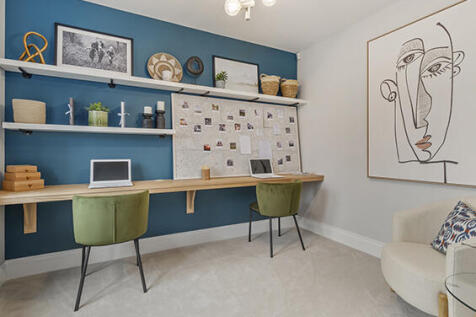
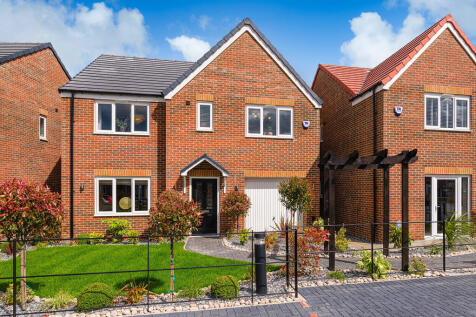
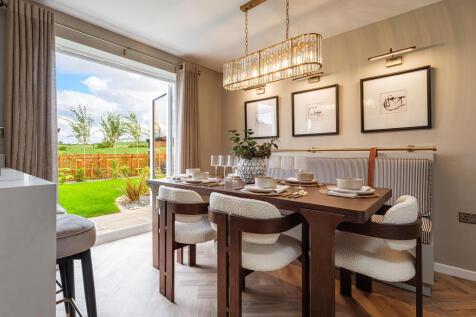

The Belmont is a beautiful five-bedroom detached home that is ideal for a growing family. The open-plan kitchen/dining room is spacious and bright and has French doors leading into the garden. It comes complete with an integral single garage, a downstairs WC and a useful en suite to bedroom one.
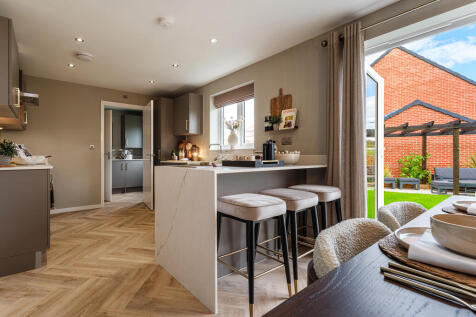
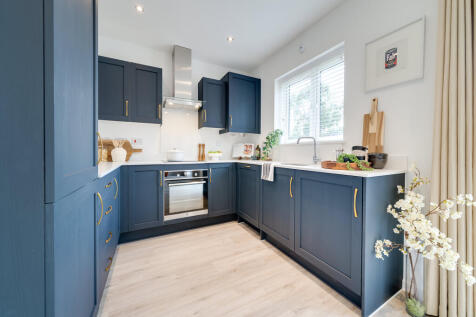

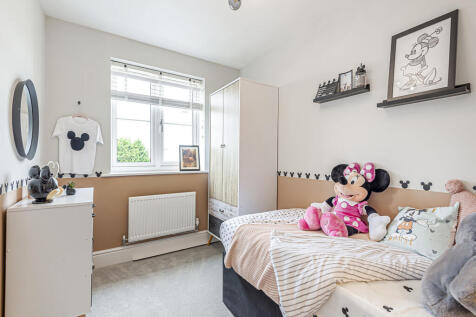

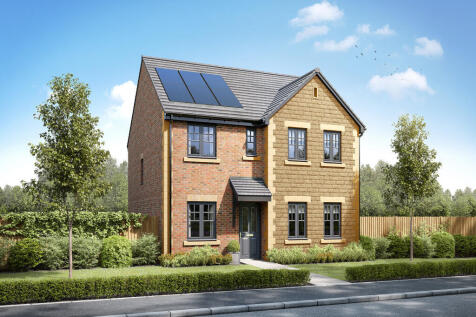
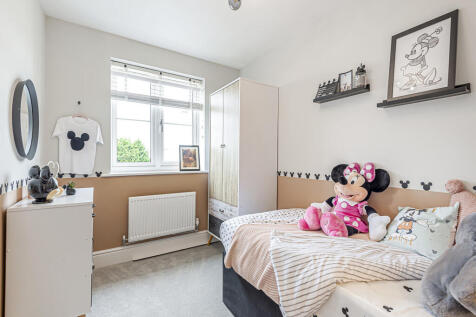
The Mayfair is a detached four-bedroom home that offers an open-plan kitchen/breakfast/family room alongside separate living and dining rooms. Upstairs, the master bedroom enjoys an en suite and there's a bright family bathroom for the other three bedrooms. Bedroom four could be used as an office.
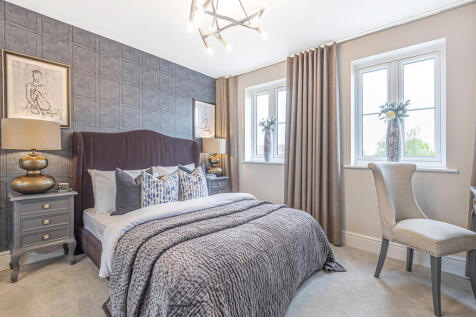

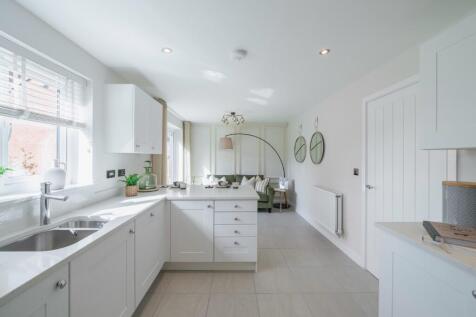

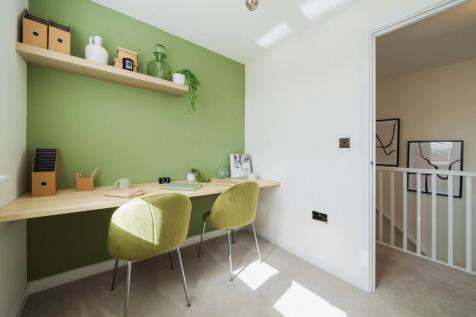
The Coniston's kitchen/family room is perfect for spending time as a family and for entertaining. There?s also a well-proportioned living room, a separate dining room, a downstairs WC and a handy utility room. Upstairs are four bedrooms - bedroom one has an en-suite - and the family bathroom.
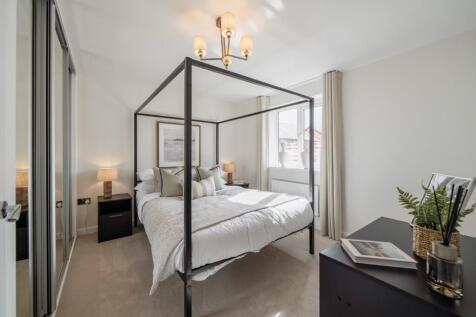
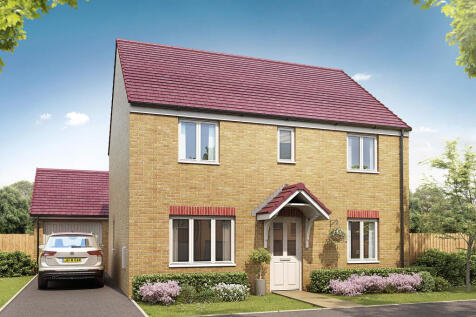
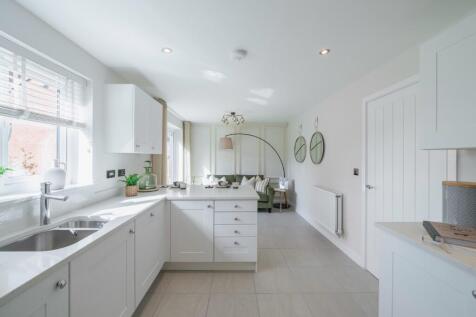
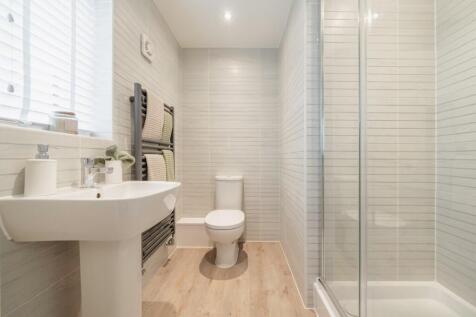
The Coniston's kitchen/family room is perfect for spending time as a family and for entertaining. There?s also a well-proportioned living room, a separate dining room, a downstairs WC and a handy utility room. Upstairs are four bedrooms - bedroom one has an en-suite - and the family bathroom.
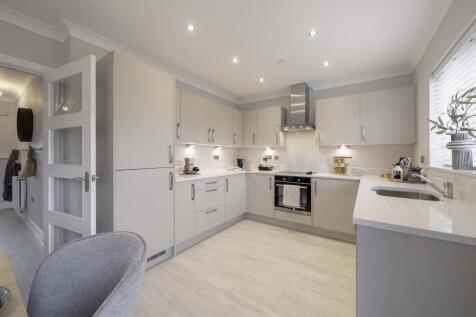
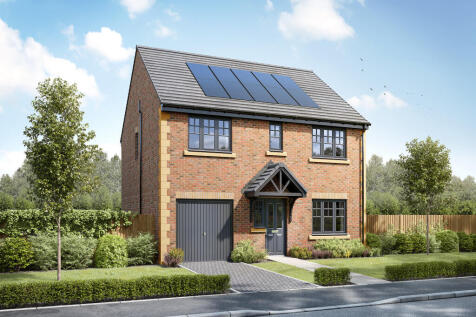
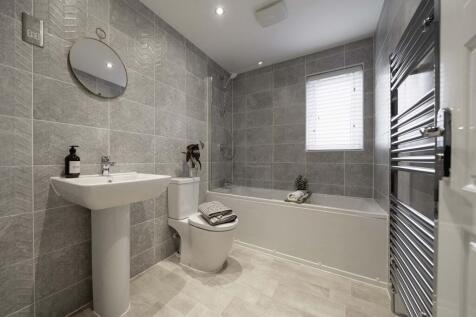
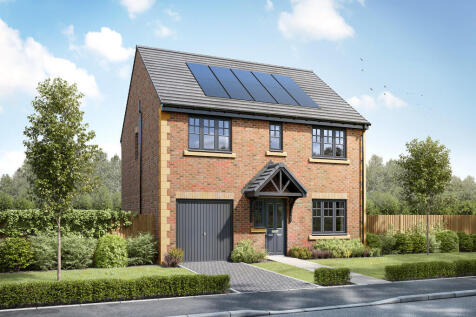

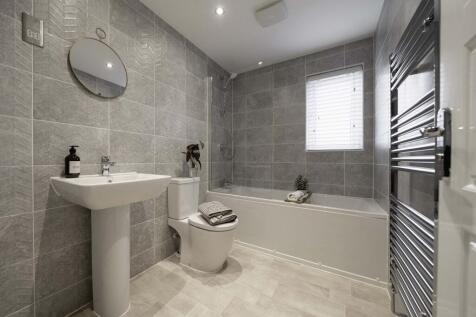
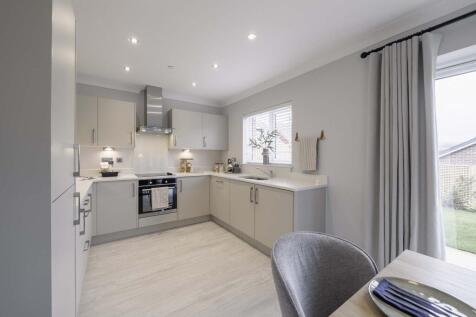
HOME OF THE WEEK! Reserve Plot 161 and make your move with the help of Part Exchange. Plus, you'll receive a £5,000 Finishing Touches Voucher to add those perfect final details to your new home. Speak to our sales advisors today for more information.

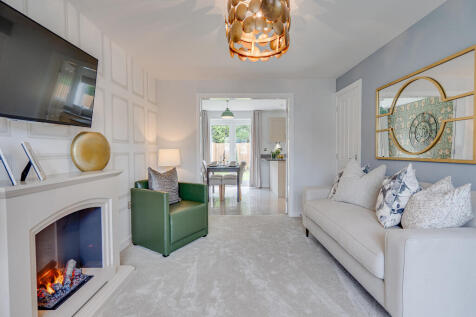

The Hornsea is a detached home with the bonus of an integral garage. It's got a good-sized living room with double doors leading into a bright open-plan kitchen/diner - perfect for family life and for entertaining. It's practical too with a utility, downstairs cloakroom and three storage cupboards.
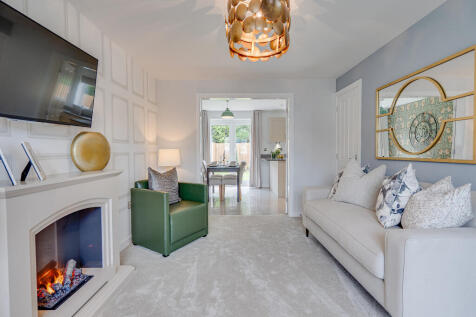
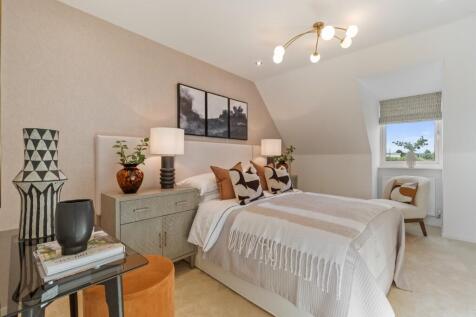
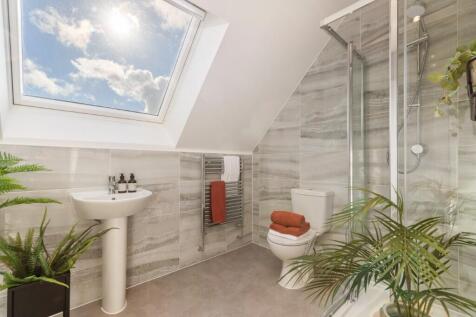

The Windermere is a home that adapts to you. Growing families can enjoy an ensuite bedroom, while first-time buyers and young professionals can use the space as a guest room or home office. A flexible new home designed to work for every stage of life.