New Homes and Developments For Sale in Chelmsford, Essex
 |
 1/22
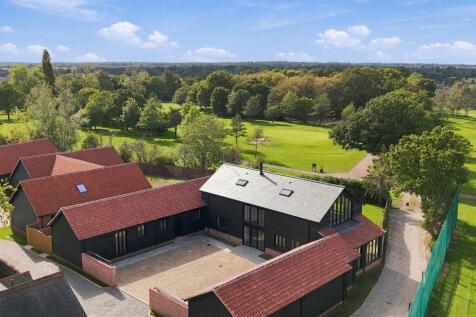
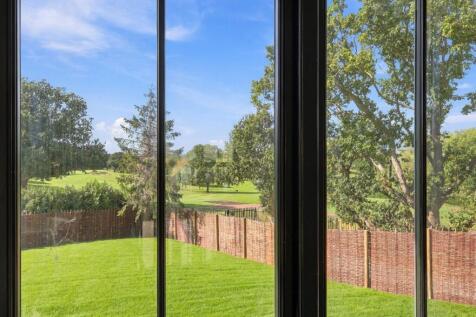
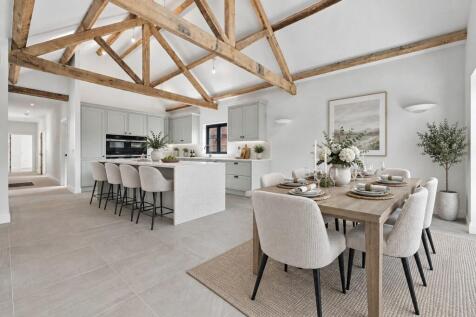
An exceptional converted barn of almost 3,000 sq ft, set behind private electric gates within the prestigious Moulsham Green View development and enjoying beautiful golf course views.

Key features
- Converted barn extending to almost 3,000 sq ft
- Private electric gates with courtyard-style driveway and triple carport
- Stunning open-plan kitchen/family room with bespoke ROK kitchen with Quartz worktops
| |1/16
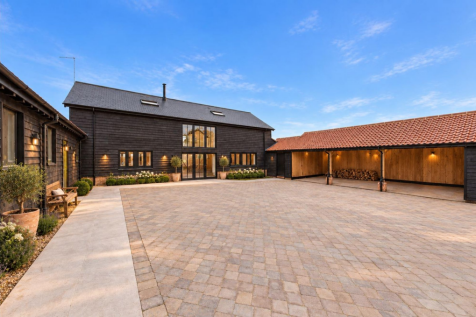
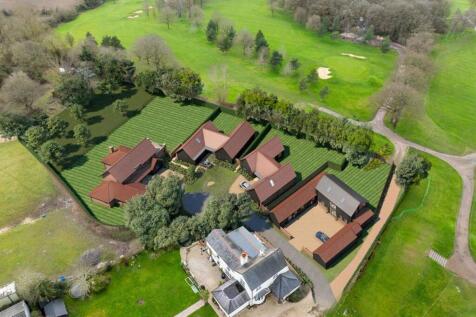
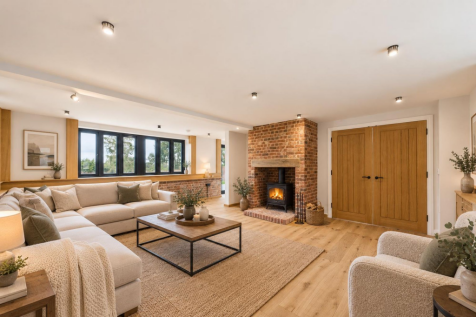
Plot 1 is an exceptional four-bedroom converted barn, uniquely positioned within this exclusive development overlooking the prestigious Chelmsford Golf Club. Designed for those seeking a blend of mode...

Key features
- Overlooking Chelmsford Golf Club
- Porcelain patio for entertaining
- 4 spacious bedrooms with an en-suite and dressing rooms to Bedrooms 1 and 2

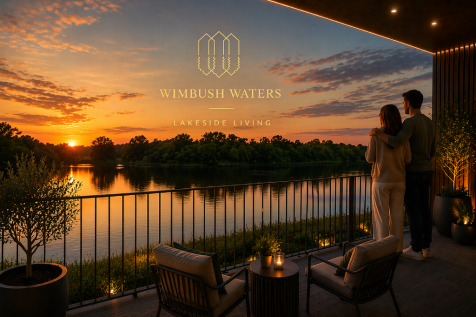

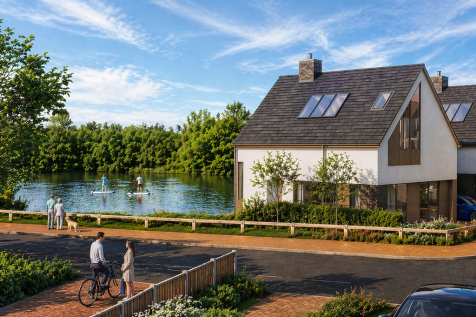
**RESERVE NOW**- Luxury Lakeside Living | New Waterside Collection. Introducing the first five of our exceptional luxury homes within a stunning lakeside setting. Designed to blend contemporary living with nature, these beautifully crafted homes offer breath-taking sunset views.DISCLAIMER - Photog

 ||1/19


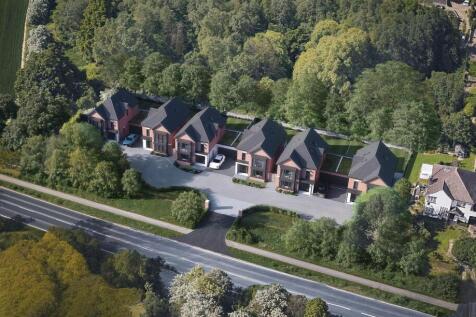
**STAMP DUTY PAID** Terms and conditions apply* Roxwell Row a private road of six contemporary houses, blending contemporary design in a countryside setting. With easy access to open countryside and less than a 10-minute drive to the high street and railway station.
 |1/14
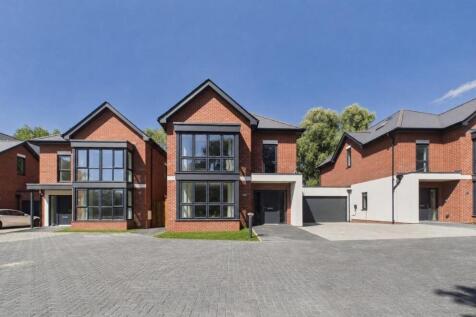
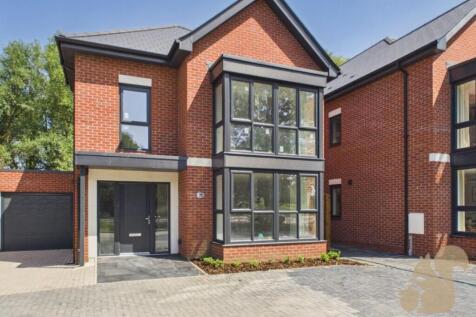
*Incentives Now Avaliable - Booking Your Viewing Today* Welcome to Roxwell Row. A private road of just six contemporary houses, set on the edge of the city with easy access to open countryside and le...
Key features
- Spacious open-plan design with sliding doors to rear garden
- British-made kitchens, AEG appliances, Crittall-style internal doors, and underfloor heating with smart controls
- Less than 10 minutes to Chelmsford station (33 mins to London Liverpool Street), with easy access to A12, M11, and Elizabeth Line
||1/23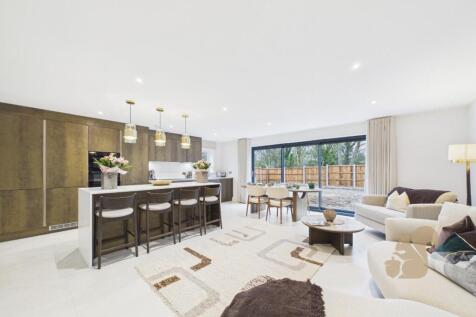
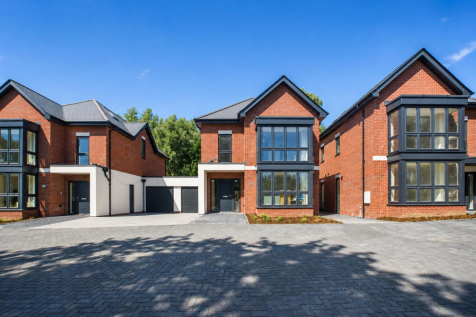
*Stamp Duty Paid - Contact Us Today* Welcome to Roxwell Row. A private road of just six contemporary houses, set on the edge of the city with easy access to open countryside and less than a 10-minute...
Key features
- Air source heat pump, EV charging point, and fibre broadband
- Spacious open-plan design with sliding doors to rear garden
- Versatile layouts including a top-floor principal suite with dressing room and ensuite
||1/14
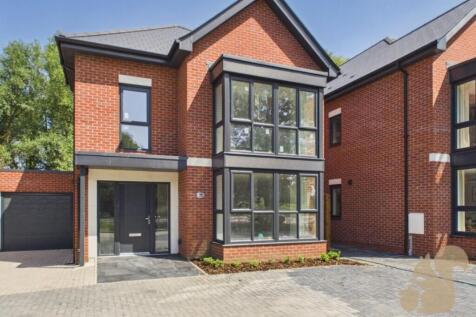
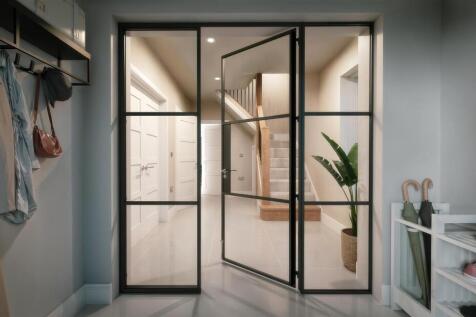
*Stamp Duty Paid - Contact Us Today* Welcome to Roxwell Row. A private road of just six contemporary houses, set on the edge of the city with easy access to open countryside and less than a 10-minute...
Key features
- British-made kitchens, AEG appliances, Crittall-style internal doors, and underfloor heating with smart controls
- Secure parking with remote-controlled garage doors and extra external storage
- Air source heat pump, EV charging point, and fibre broadband
||1/19


**STAMP DUTY PAID** Terms and conditions apply* Roxwell Row a private road of six contemporary houses, blending contemporary design in a countryside setting. With easy access to open countryside and less than a 10-minute drive to the high street and railway station.
 ||1/17

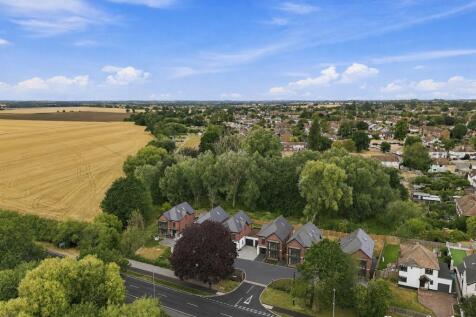
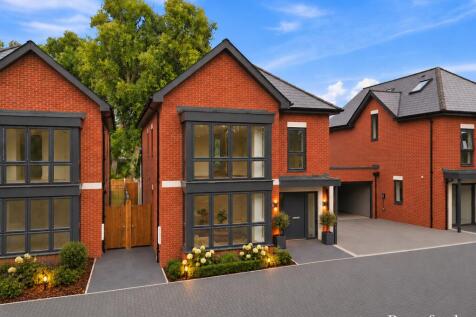
**STAMP DUTY PAID** Terms and conditions apply* Roxwell Row is a private mews of six luxury houses, blending contemporary design in a leafy setting. With easy access to open countryside and less than a 10-minute drive to the city centre and railway station.
Key features
- Small development of six contemporary houses
- Near vibrant amenities
- A spacious open-plan design
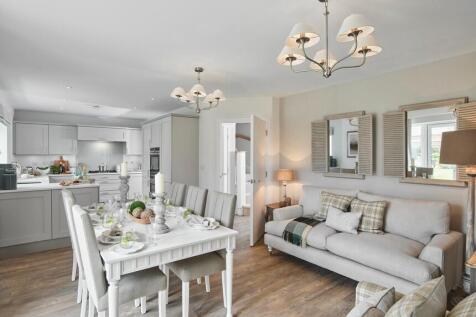
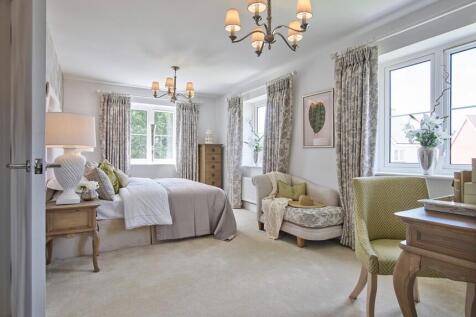
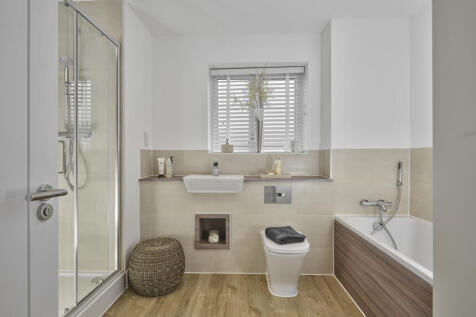
**Your Stamp Duty & Legal Fees paid** Features include an OPEN PLAN kitchen/living/dining area, a separate living room & STUDY. Upstairs is the principal bedroom with FOUR PIECE EN SUITE, two further bedrooms & a luxurious family bathroom. On the second floor is two further bedrooms & a shower room
 ||1/30


 |1/36
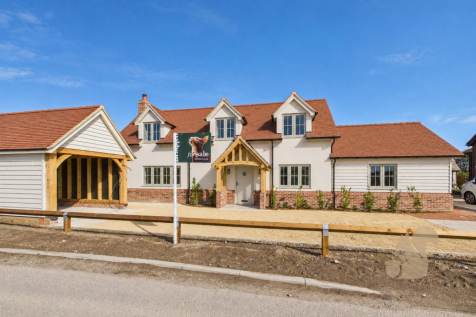
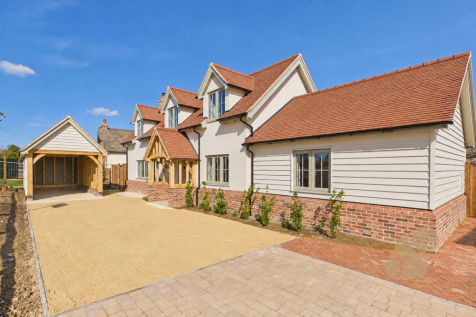

Built by Broadfield Homes, this beautiful four-bedroom detached home at The Oak Yard, Great Baddow, combines traditional character with contemporary finishes. Approximately 1,995 sq ft includes a grou...
Key features
- Separate Sitting Room With Woodburner
- Four Spacious Double Bedrooms
- Versatile Ground Floor Bedroom Suite
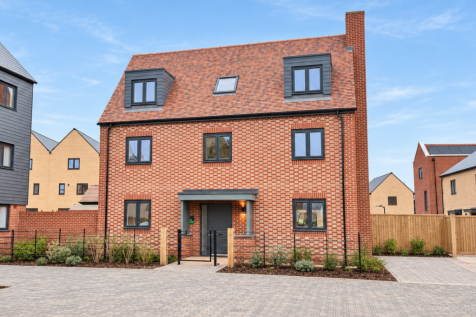
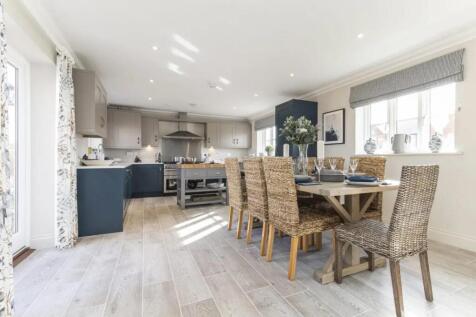
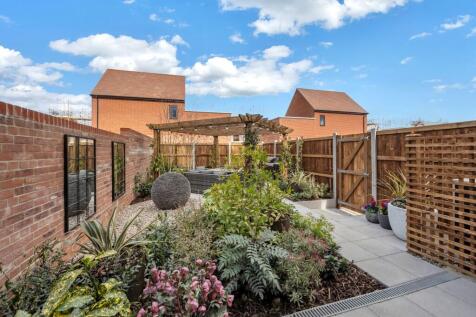
The Barnston’s triple-aspect living room brings light into the heart of this five-bedroom detached home. A kitchen/dining room opening onto the garden makes entertaining easy, while a separate study and three bathrooms help keep everyday family life running smoothly.

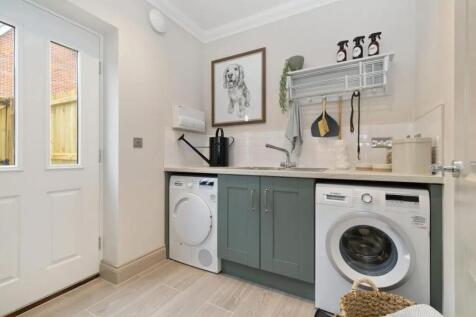
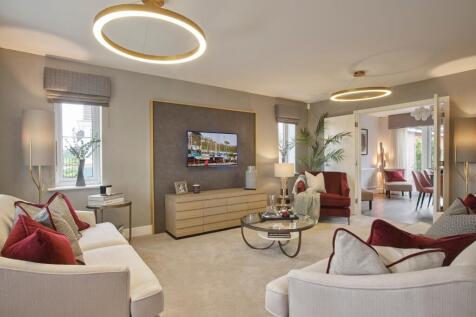
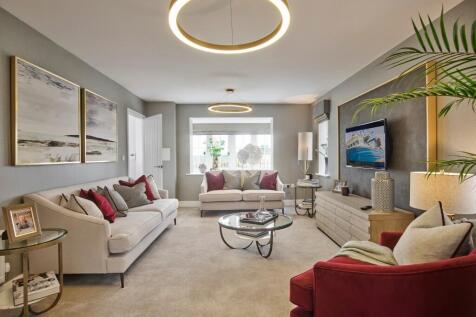
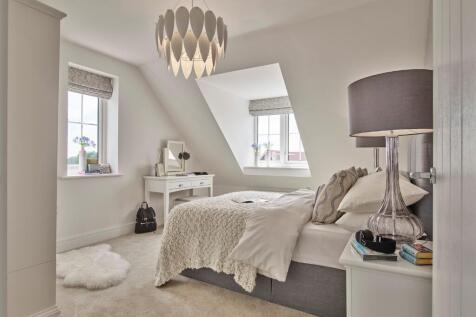
**£20,000 towards your Stamp Duty** Ground floor offers an OPEN PLAN kitchen/living/dining area, separate STUDY & UTILITY room. On the first floor is the principal bedroom with EN SUITE, two further bedrooms and FOUR PIECE family bathroom. On the second floor is two further bedrooms & shower room
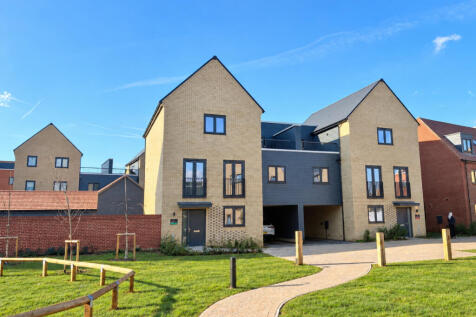
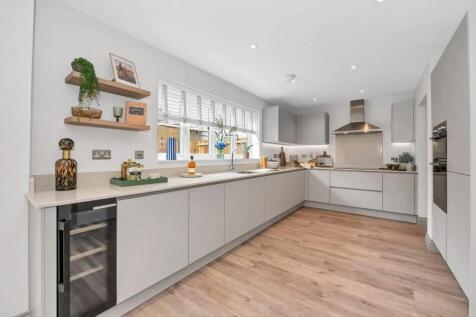
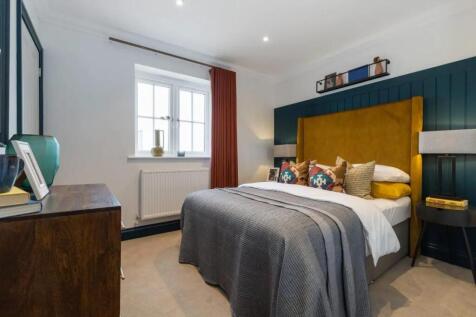
Five bedrooms, separate living and family rooms, and a private roof terrace give The Alvington space for every side of family life. With almost 2,000 sq ft and a kitchen/dining room finished with quartz worktops, there’s room to gather, host and unwind.
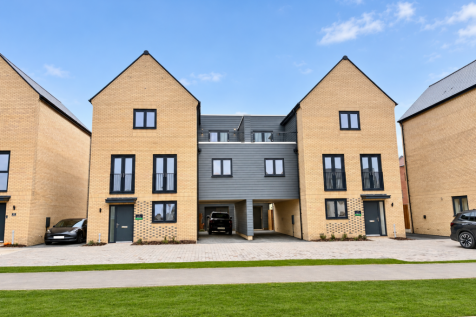
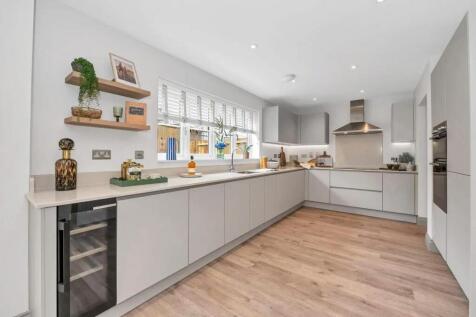

Five bedrooms, separate living and family rooms, and a private roof terrace give The Alvington space for every side of family life. With almost 2,000 sq ft and a kitchen/dining room finished with quartz worktops, there’s room to gather, host and unwind.
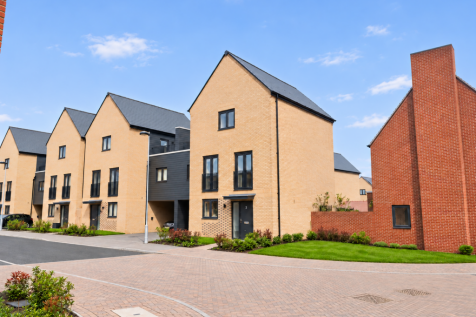


The Nayland gives you somewhere special to start and end the day: a private roof terrace opening from your principal suite. Four bedrooms, a dedicated study and a separate living room with a Juliet balcony bring space and character to everyday life.
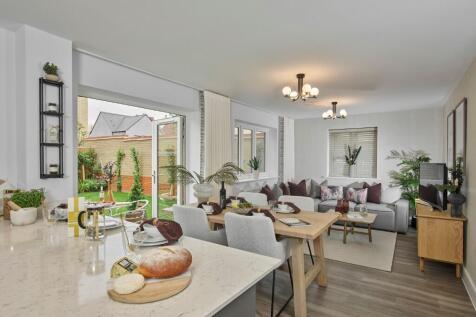
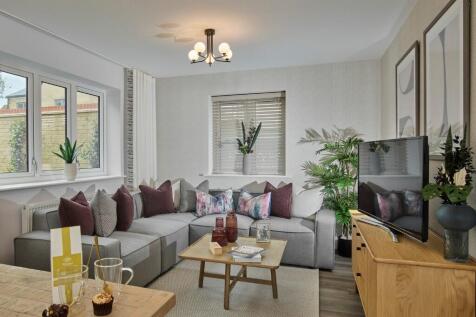
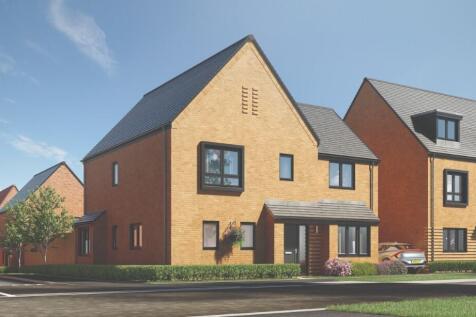
A beautifully designed detached four bedroom home featuring a bay-fronted living room, spacious family and dining area with garden access, high specification kitchen and utility room. Bedroom 1 benefits from a dressing area and en suite, while all four bedrooms are generous doubles
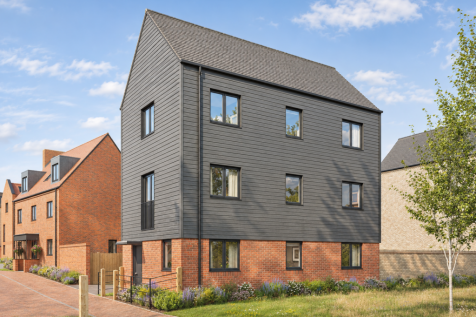
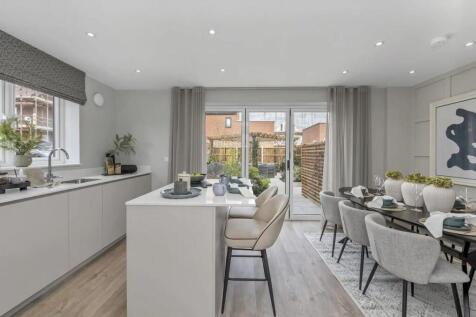
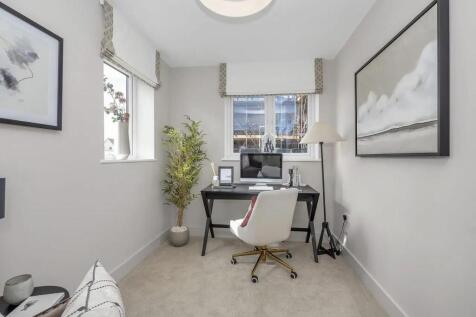
The Alston makes room for family time and quieter moments, with an open-plan kitchen/dining room, a separate snug and a first-floor living room. Four bedrooms, including a principal suite, offer space to grow, while bi-fold doors open onto the garden.
|1/16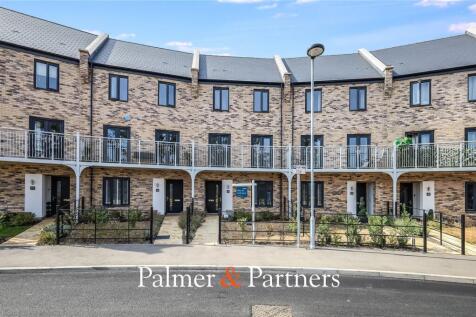
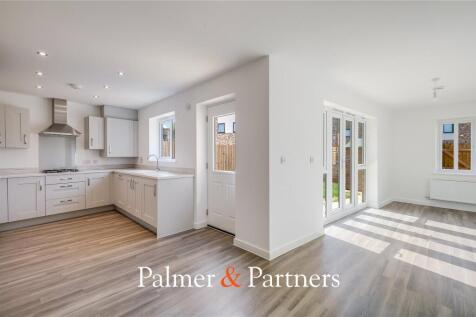
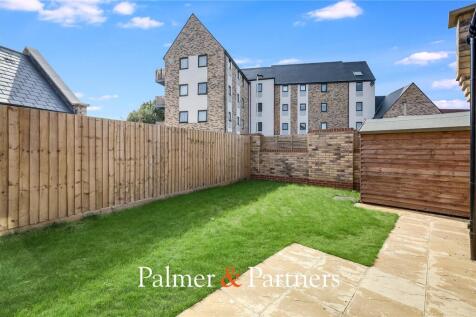
A stunning brand new four-bedroom mid-terrace town house, beautifully upgraded throughout and ideally positioned within the sought-after Beaulieu development, just a short walk from the station. Finished to an exceptional standard, this impressive family home benefits from over £...

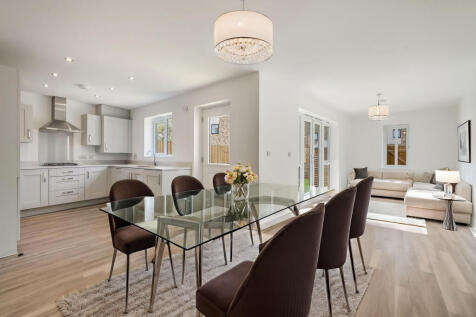

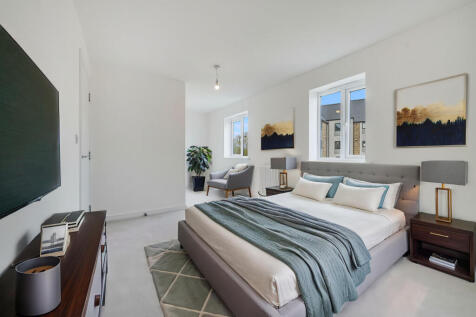

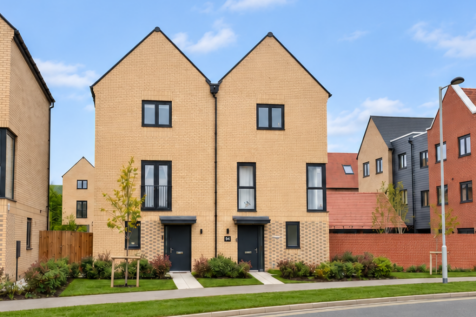
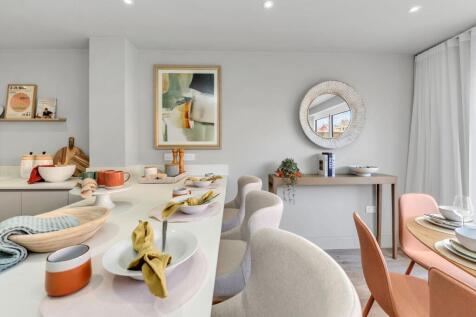
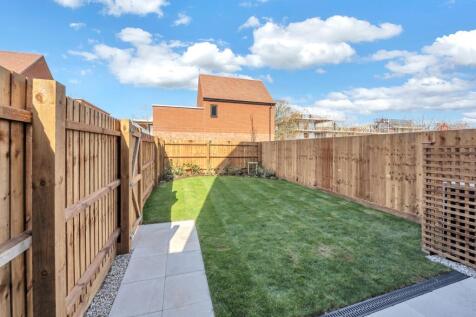
The Abberton brings a little more room to everyday life, with three bedrooms and over 1,400 sq ft to make your own. Bi-fold doors open the kitchen/dining room to the garden, while a separate first-floor living room gives you somewhere to switch off.