New Homes and Developments For Sale in Cumberland
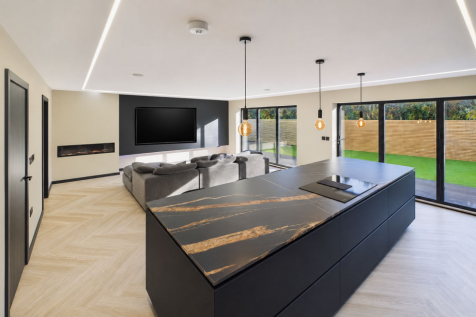
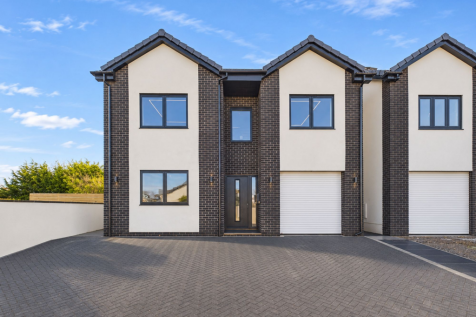
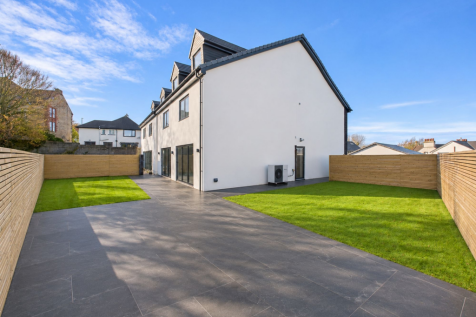




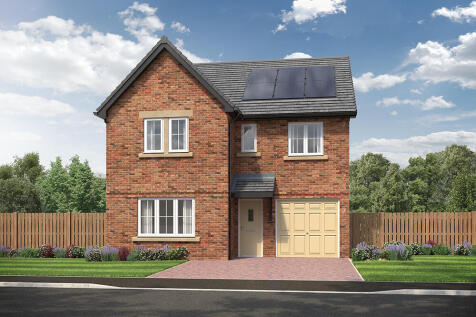
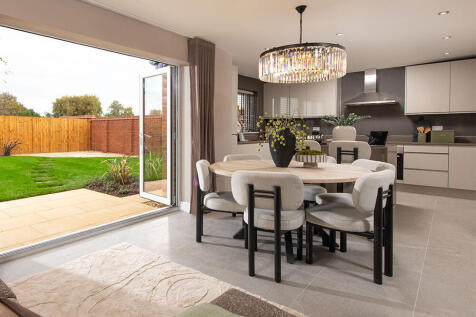
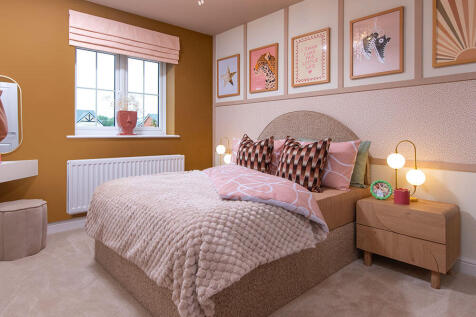
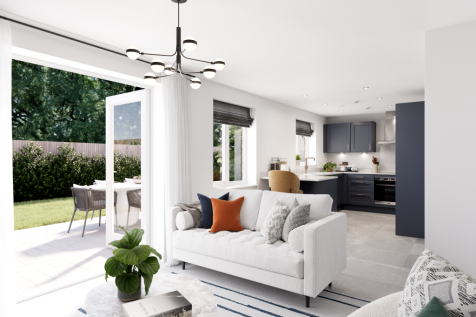
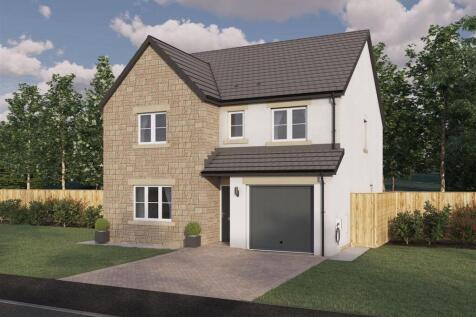
This 4-bed home with integral garage and block paved driveway has an open plan kitchen with stylish island and bi-fold doors to a patio and turfed garden. The spacious main bedroom has an en-suite complete with rainfall shower and the main bathroom has a double ended bath and a separate shower.

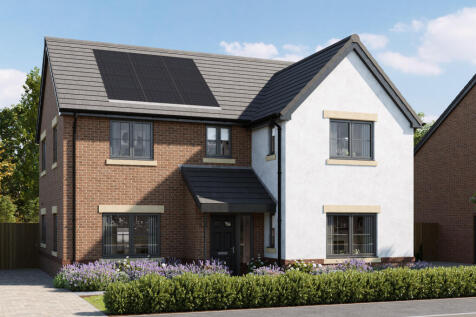
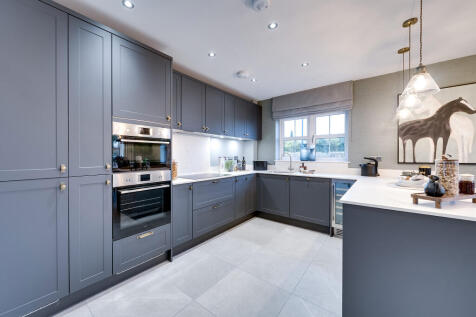


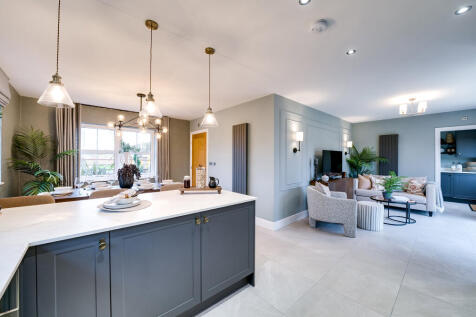
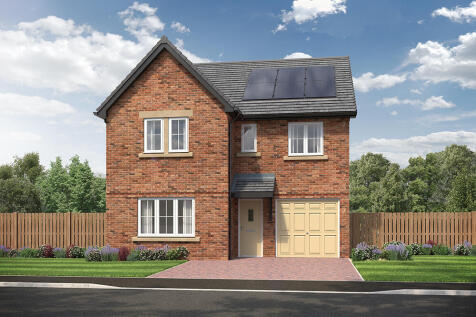
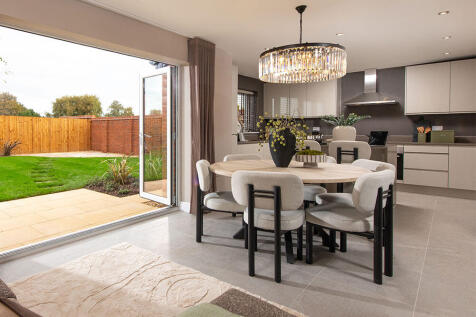
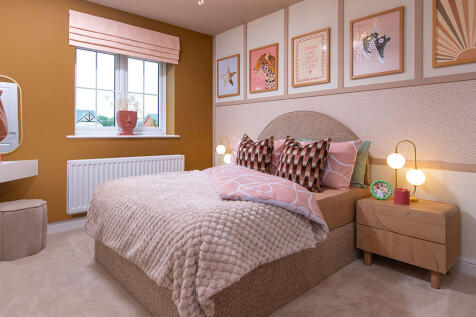
This 4-bed home with integral garage and block paved driveway has an open plan kitchen with stylish island and bi-fold doors to a patio and turfed garden. The spacious main bedroom has an en-suite complete with rainfall shower and the main bathroom has a double ended bath and a separate shower.
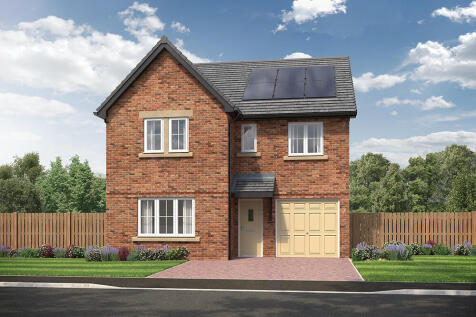
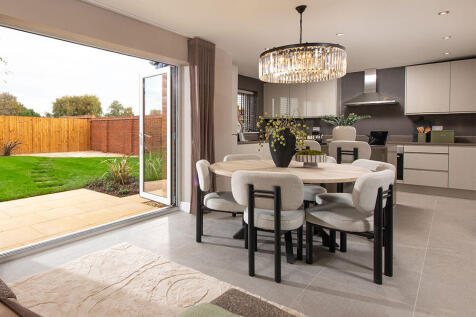
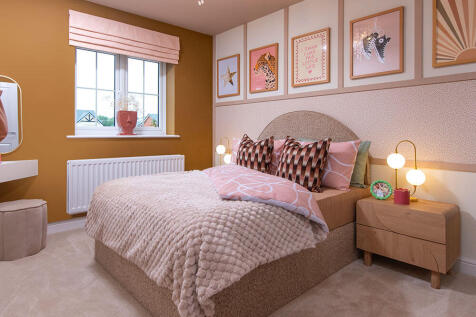
This 4-bed home with integral garage and block paved driveway has an open plan kitchen with stylish island and bi-fold doors to a patio and turfed garden. The spacious main bedroom has an en-suite complete with rainfall shower and the main bathroom has a double ended bath and a separate shower.


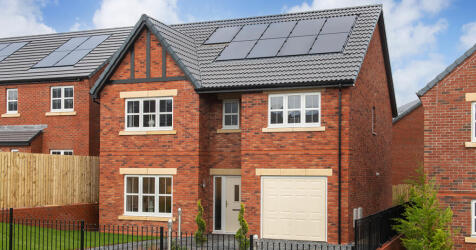
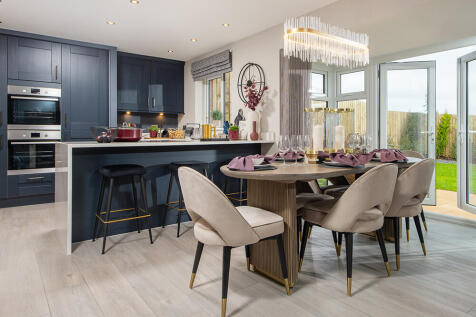
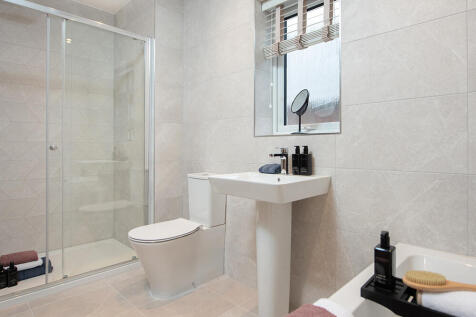
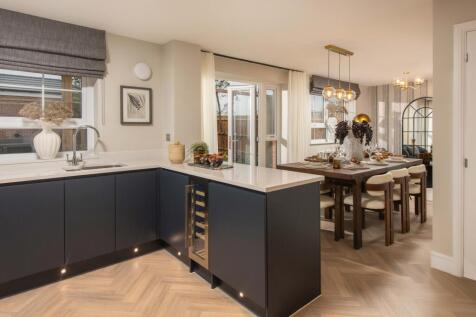
This 4-bed home with integral garage and block paved driveway features an open plan kitchen/dining/family area with peninsula island and French doors to the garden and patio. The main bedroom boasts a dressing area, there are two en-suites, and the main bathroom has a double ended bath and shower.
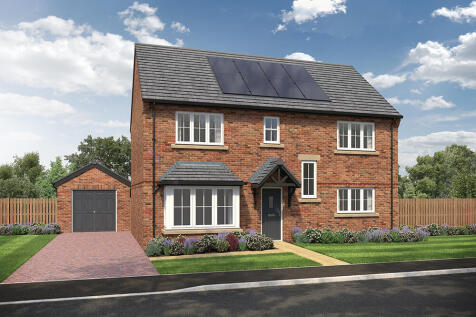
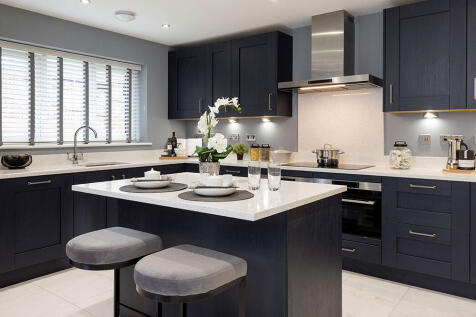
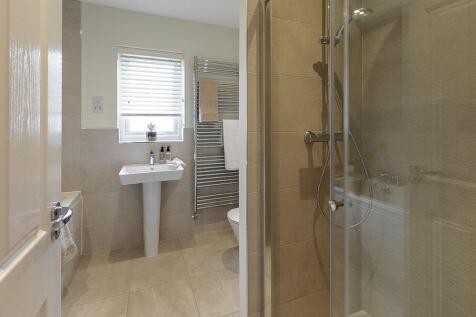
This 4-bed spacious home with separate garage and block paved driveway features an open plan hallway and kitchen with island and bi-fold doors to the paved patio and turfed garden. The main bedroom links to an en-suite, and the main bathroom has a separate shower and double ended bath.
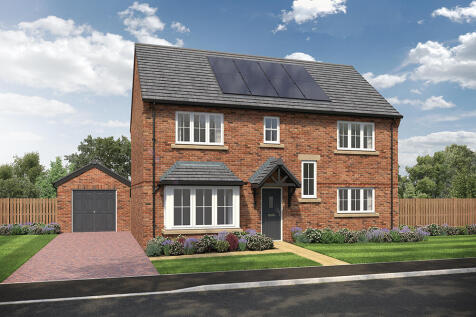
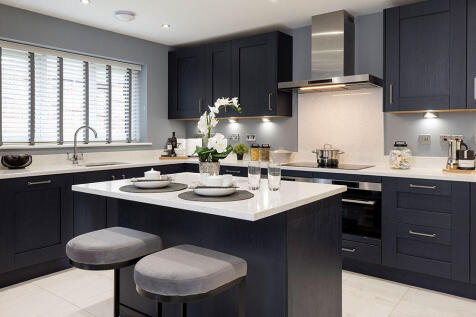
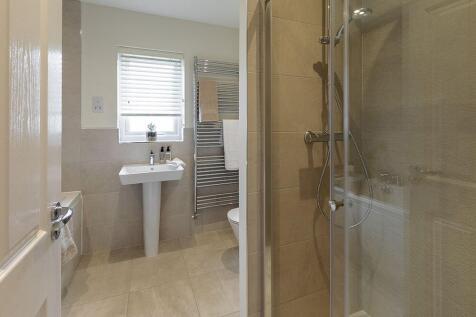
This 4-bed spacious home with separate garage and block paved driveway features an open plan hallway and kitchen with island and bi-fold doors to the paved patio and turfed garden. The main bedroom links to an en-suite, and the main bathroom has a separate shower and double ended bath.
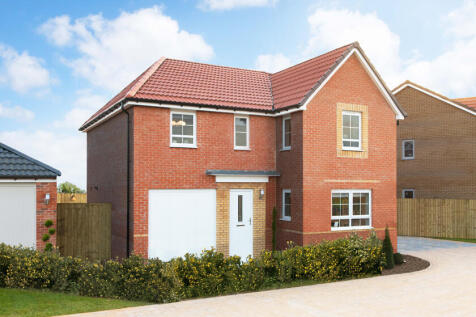
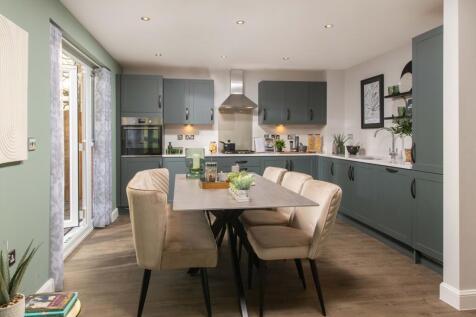

The Halton DETACHED home features an OPEN-PLAN DINING KITCHEN with FRENCH DOORS leading to the GARDEN. Downstairs, you will also find a bright and spacious family LOUNGE and a useful UTILITY ROOM. Upstairs you'll find 4 double bedrooms, including the main bedroom with EN SUITE. A family BATHROOM...

 |
 |
 1/7


COMING SOON – LUXURY NEW-BUILD DETACHED DORMER BUNGALOW WITH STUNNING VIEWS Broughton Moor | Circa approx 2,300 sq ft | Detached Garage | Countryside/Solway Coast Views | High-Spec Finish I Solar Panels Delighted to present this exceptional three-bedroom detached dormer bun...

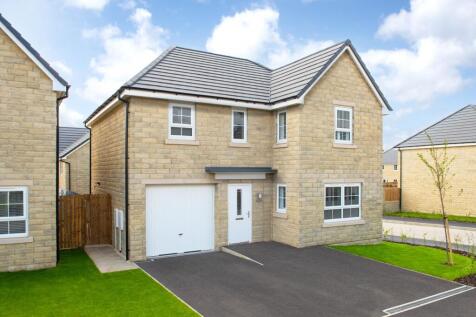
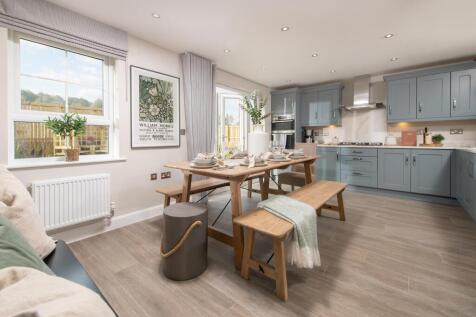

The Halton DETACHED home features an OPEN-PLAN DINING KITCHEN with FRENCH DOORS leading to the GARDEN. Downstairs, you will also find a bright and spacious family LOUNGE and a useful UTILITY ROOM. Upstairs you'll find 4 double bedrooms, including the main bedroom with EN SUITE. A family BATHROOM...
||1/43


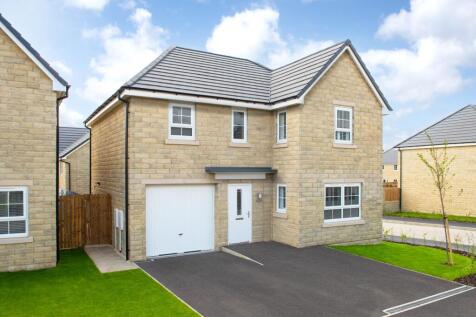
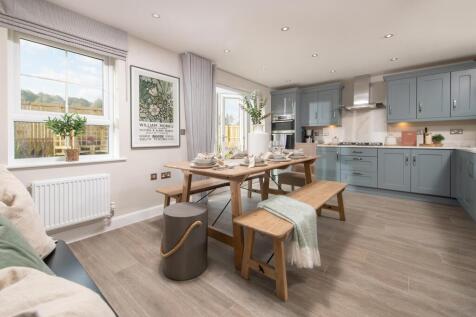

The Halton DETACHED home features an OPEN-PLAN DINING KITCHEN with FRENCH DOORS leading to the GARDEN. Downstairs, you will also find a bright and spacious family LOUNGE and a useful UTILITY ROOM. Upstairs you'll find 4 double bedrooms, including the main bedroom with EN SUITE. A family BATHROOM...
 ||1/20


This architectdesigned three-bedroom detached home sits within Wellbank on the edge of Bootle. Number 6 is striking in its look, thoughtful in its detailing and shaped around everyday living. Lightfilled spaces, smart storage and an energy-efficient specification come together in a well-connected...

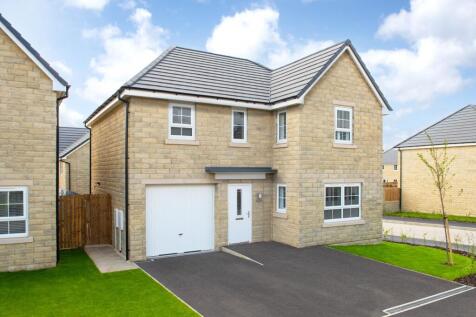
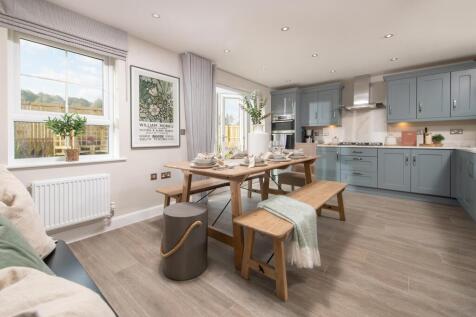

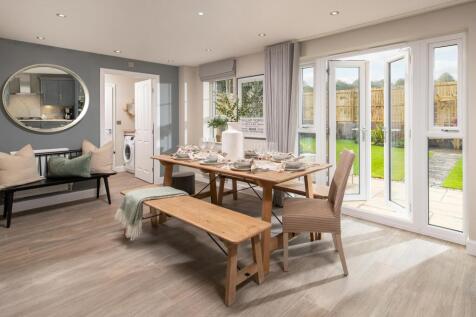
The Halton DETACHED home features an OPEN-PLAN DINING KITCHEN with FRENCH DOORS leading to the GARDEN. Downstairs, you will also find a bright and spacious family LOUNGE and a useful UTILITY ROOM. Upstairs you'll find 4 double bedrooms, including the main bedroom with EN SUITE. A family BATHROOM...
||1/23


We are delighted to invite prospective purchasers to a special festive evening, hosted in partnership with Gibby's Bar, on Wednesday 2nd December, between 5:30pm and 7:30pm. Join us for an enjoyable evening of festive hospitality, with a selection of wine, fizz, cocktails and cheese, whi...

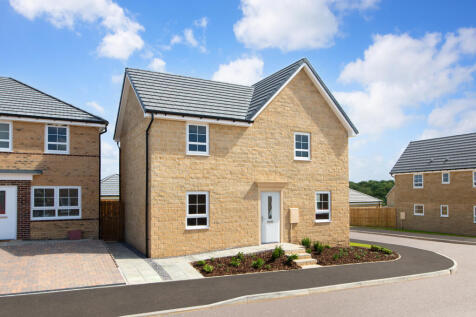
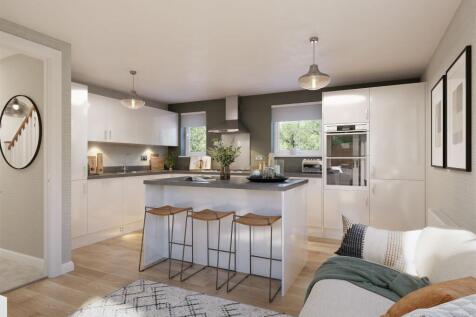

A practical and spacious family home, the Alderney invites families to let the outdoors in via FRENCH DOORS in both the OPEN-PLAN KITCHEN and DUAL-ASPECT LOUNGE, which flood the home with sunlight. Embrace the multi-purpose function of a SEPARATE DINING ROOM which can be used to fit in with your ...
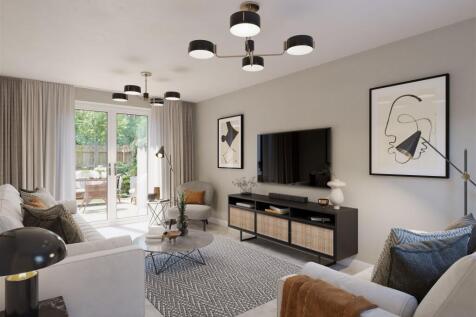
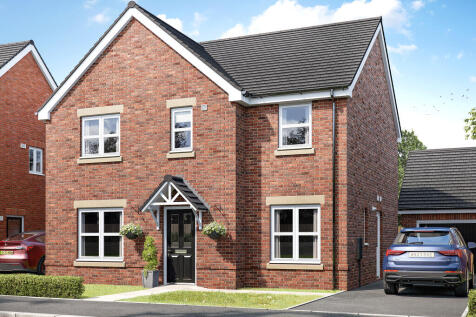
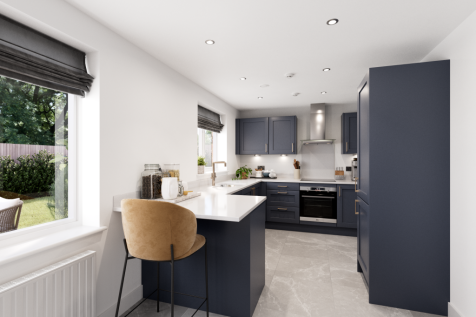
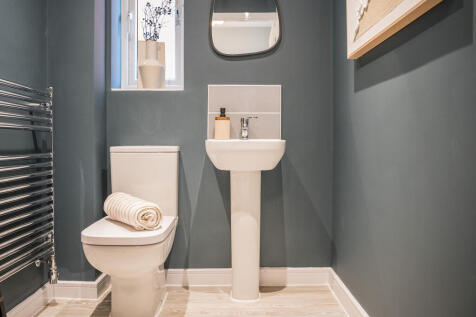
The Kielder is a four-bedroom detached family home that's perfect for modern living with an open-plan kitchen/family room, a living room, a dining room, a downstairs WC and a utility room with outside access. Upstairs, bedroom one has its own en suite and there's a bathroom and storage cupboards.

 |1/21


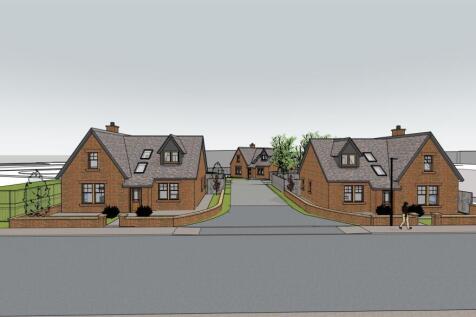
Currently under construction, with completion anticipated by the end of the year, this exclusive development comprises just three individually designed, luxury, 4 bed-detached homes in Gretna. Built to the highest standards by renowned local builders, Peacock Developments, these exceptio...

Key features
- Renewable Energy Source - Air Source Heat Pumps Installed with Solar Panels & Battery Storage
- Underfloor Heating Throughout the Ground Floor
- SAP Rating 84 - Eco Friendly Build with Low Emmisions
|1/33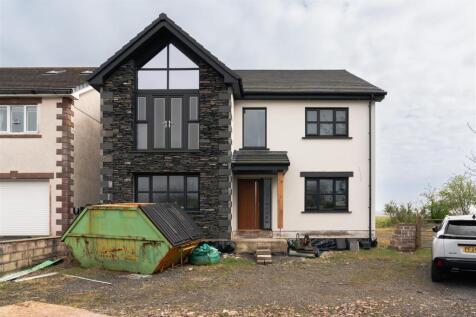
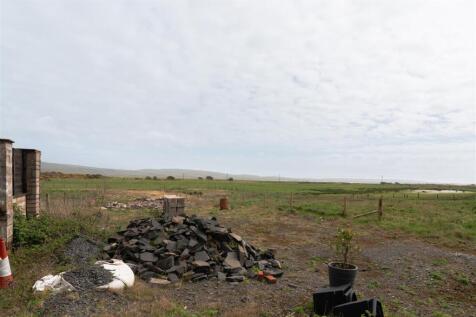
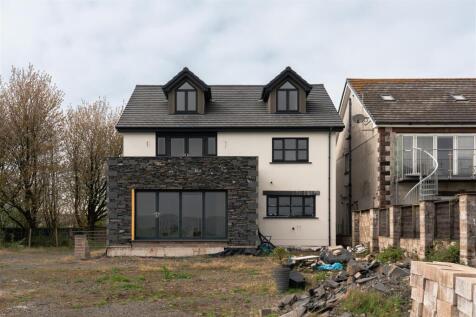
A rare opportunity to acquire a partially completed new-build home, offering the perfect balance between a self-build project and a move-in-ready property. Have you ever dreamed of building your own home, but without the time, stress, or complexity? This excellently constructed property ...

Key features
- EPC - N/A
- Council Tax - E
- Four Bedrooms
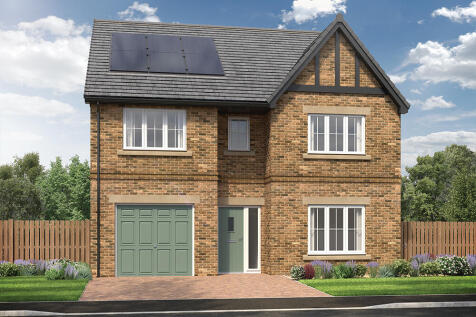
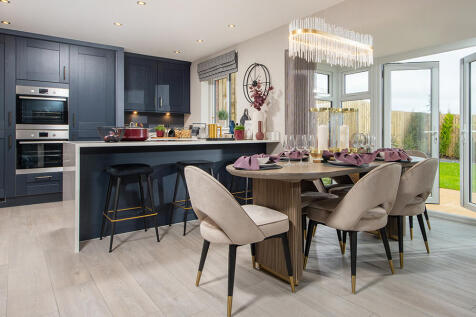
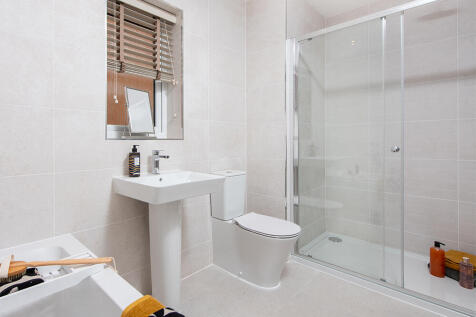
This 4-bed home with integral garage and block paved driveway features an open plan kitchen/dining/family area with peninsula island and French doors to the garden and patio. The main bedroom boasts a dressing area, there are two en-suites, and the main bathroom has a double ended bath and shower.