New Homes and Developments For Sale in East Anglia


 |
 1/17
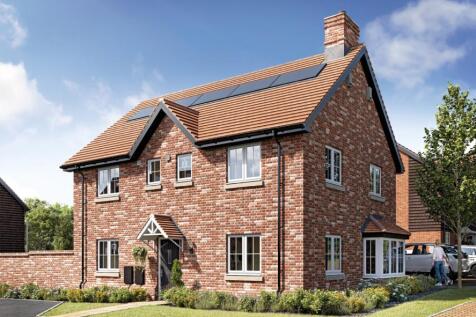
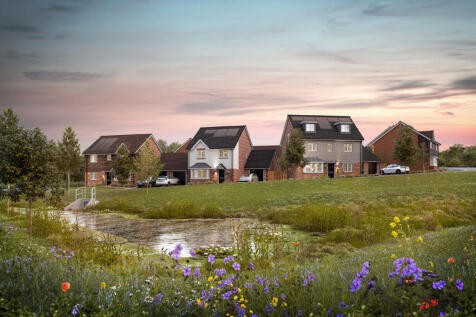
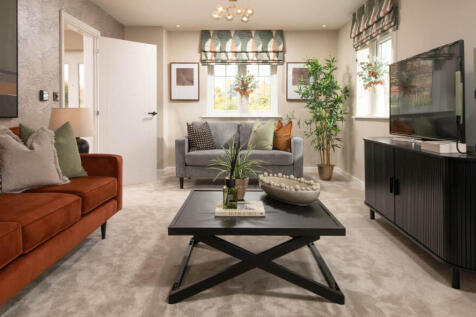
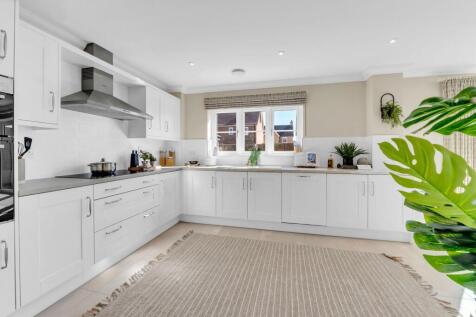
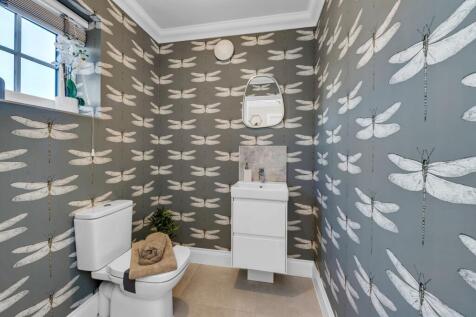
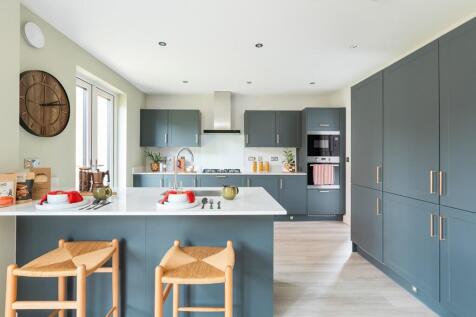
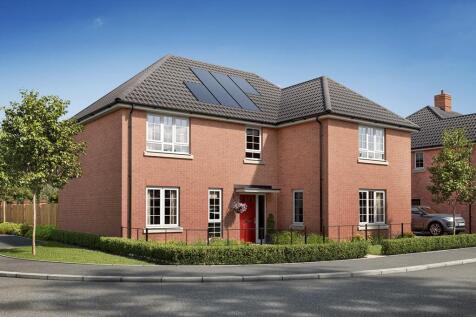
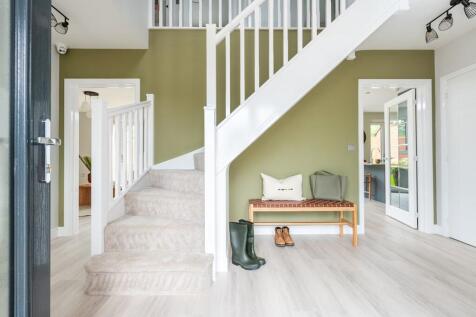
The Maldon is ideally suited to modern family living, featuring ample flexible spaces. The elegant hallway provides access to the central living areas: an open plan kitchen-dining area with utility room and a spacious, light filled living room. Upstairs are four bedrooms, with bedroom one benefit...



 |1/14



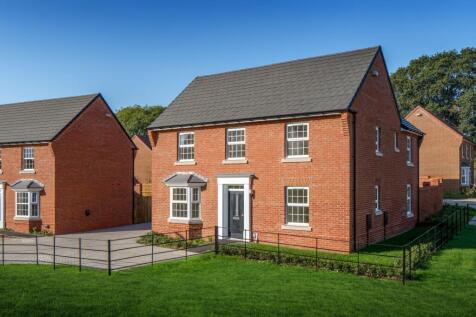
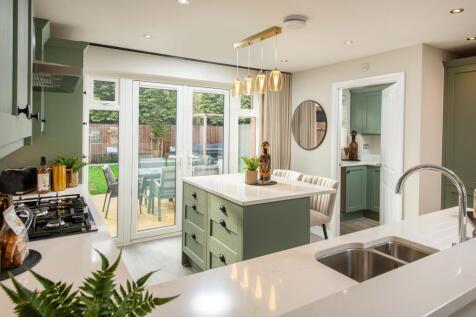
IDEAL CORNER LOCATION | LARGE GARDEN | GARAGE AND DRIVEWAY | This 4-bedroom detached home is perfect for your growing family. The large open-plan kitchen has French doors leading to your garden. You'll also find a separate lounge with another set of doors, ideal for entertaining. A handy utility ...


The Maldon is ideally suited to modern family living, featuring ample flexible spaces. The elegant hallway provides access to the central living areas: an open plan kitchen-dining area with utility room and a spacious, light filled living room. Upstairs are four bedrooms, with bedroom one benefit...

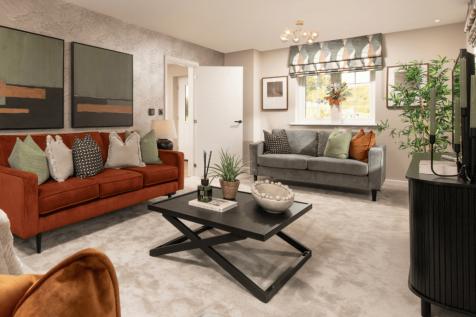

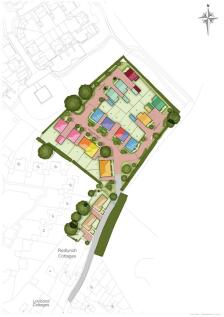
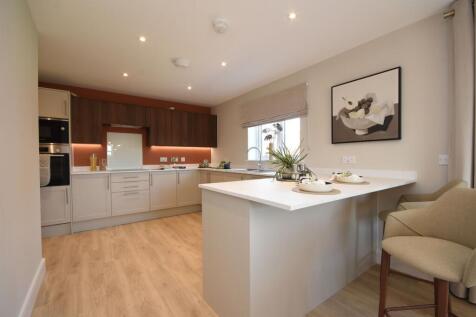
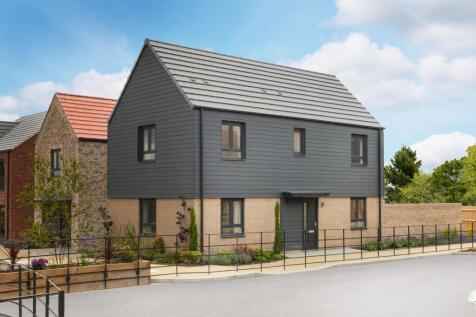
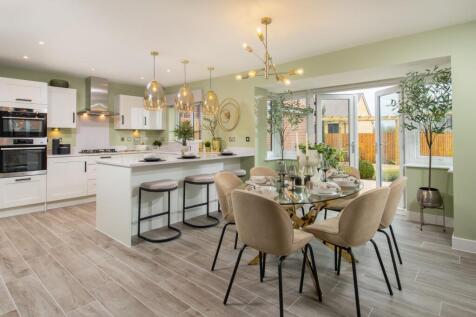
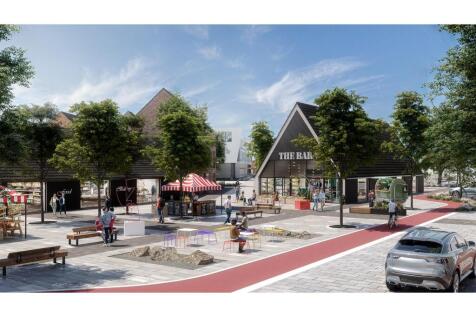
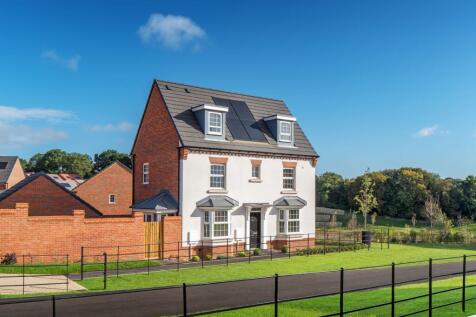
There's more than one reason to celebrate on this development. Speak to our sales team to discover the offers available. The Pargeter is a new & chain free detached home with an open-plan kitchen, dining & family room with French doors to the garden, UTILITY ROOM, living room with a snug,...
 |1/9


The Pargeter- An excellent opportunity to purchase this brand new, detached four bedroom family home, offering a high quality specification and a convenient location close to major road links, while also being just a short distance from the city centre.



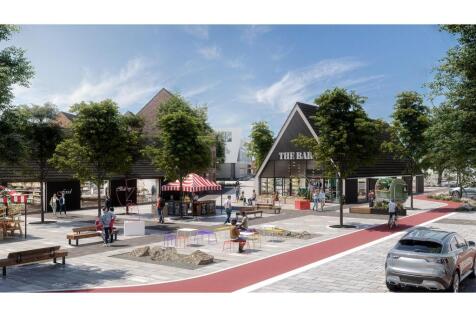
There's more than one reason to celebrate on this development. Speak to our sales team to discover the offers available. The Pargeter is a new & chain free detached home with an open-plan kitchen, dining & family room with French doors to the garden, UTILITY ROOM, living room with a snug,...
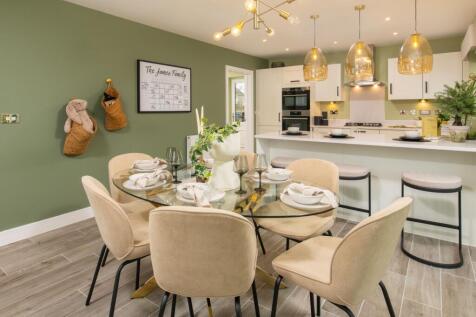
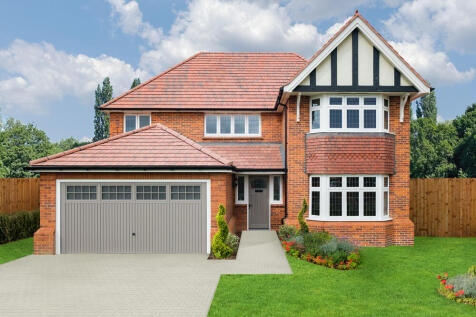
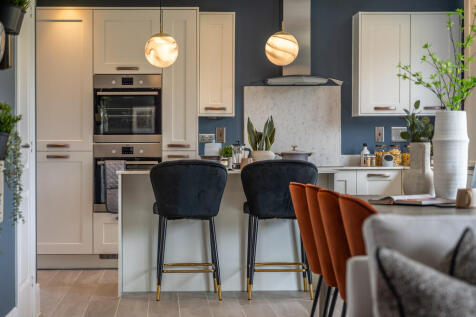
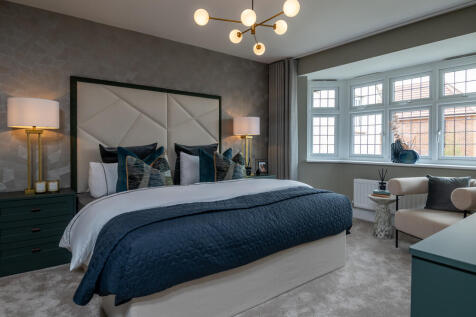
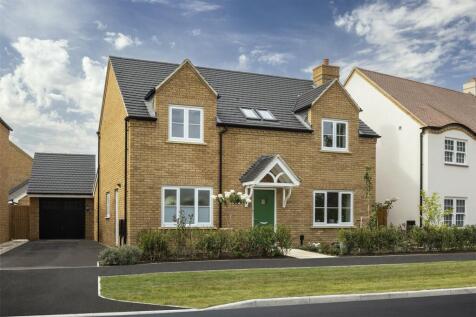
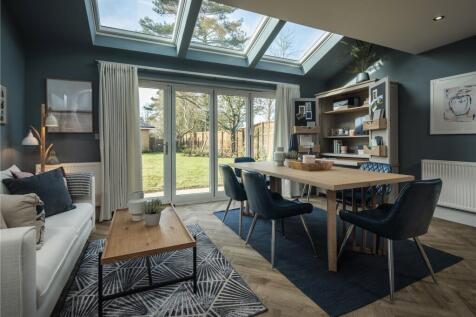
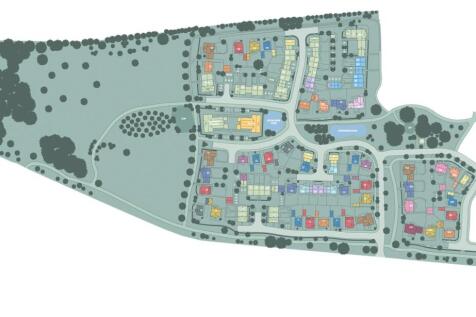
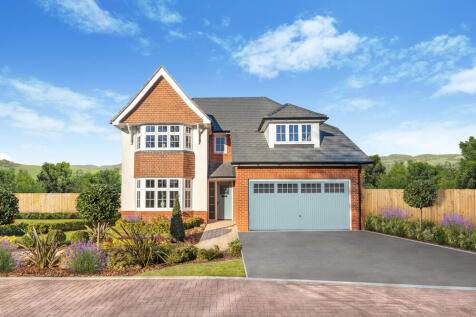
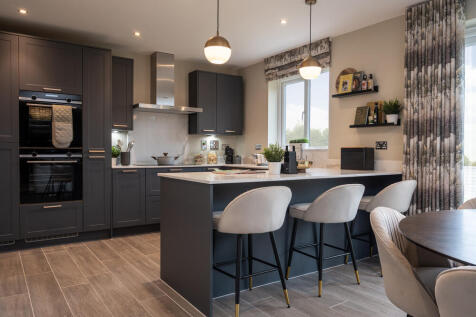
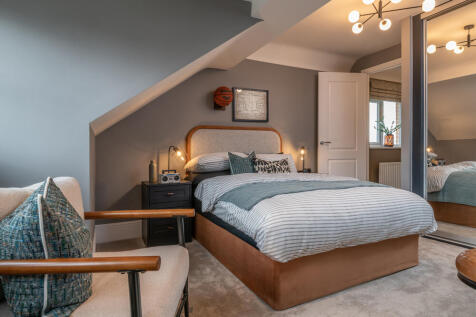
The Henley is a spacious four-bedroom home that offers both Eco Electric energy efficiency and a beautiful combination of the best of both classic and modern design as part of our Heritage Collection. Features include ultrafast broadband, underfloor heating powered by air source heat pump, and m...





 |
 |1/14


*PART EXCHANGE AVAILABLE* Stunning FIVE bedroom home with EN SUITE AND DRESSING ROOM to bedroom 1. EN SUITE to bedroom two. OPEN PLAN KITCHEN/FAMILY room with TWO sets of PATIO DOORS. Separate SITTING ROOM, DINING ROOM and UTILITY. FAMILY BATHROOM.

 |1/5
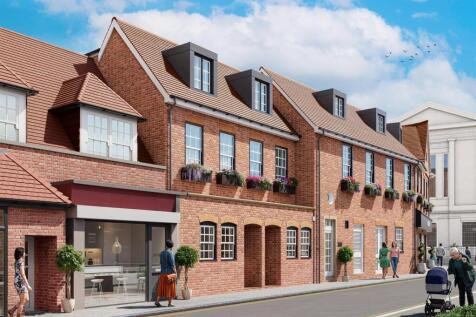
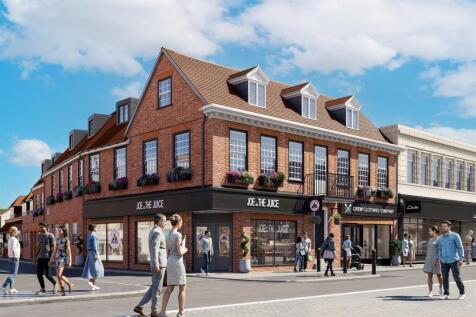

COMING SOON...Cassidy & Tate Land & New Homes are delighted to present this exclusive development comprising two newly built townhouses and four beautifully converted apartments, ideally located in the heart of St Albans on St Peter’s Street. This exceptional city-centre scheme offers a rare oppo...
 |1/17


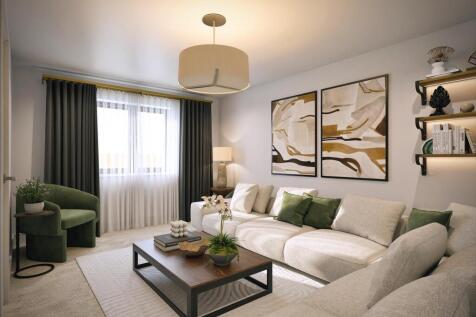
JUST LAUNCHED - OPPORTUNITY TO RESERVE OFF-PLAN! The Swanland, a superior four bedroom, three bathroom detached home, thoughtfully designed to offer an impressive 1,450 sq.ft. of stylish and versatile living space. Welcome to Welham Manor, an exclusive collection of just nine be...



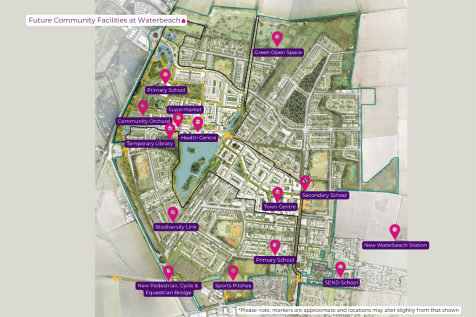
SAVE UP TO £50,000 ON THIS HOME IN OUR OCTOBER SALE!* Discover this stunning detached woodland villa featuring four double bedrooms, a separate study, spacious roof terrace and double garage with EV charging, all designed for contemporary family living.
 |1/26


Parking Included | 999 Year Lease | Completion December 2023 | Access To Roof Terrace With Private Space | Underfloor Heating | Lift Access To Each Floor | Estuary Views from Terraces / Balconies. Blueprint Estate Agents presents The Grand Apartments, this iconic building has been carefully and s...
 ||1/19
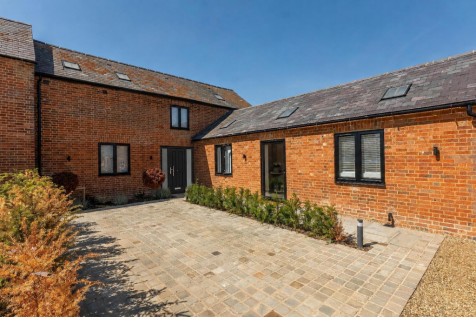
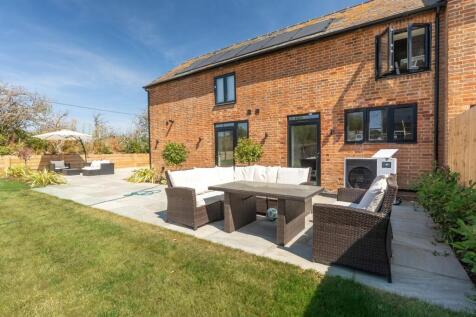
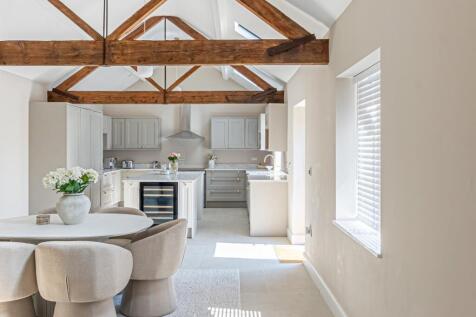
AN EXCEPTIONAL FOUR-BEDROOM BARN CONVERSION Nestled within an exclusive private gated development in the heart of the Buckinghamshire countryside, this stunning four-bedroom barn conversion represents the perfect blend of traditional rural charm and cutting-edge contemporary design. Bui...
 ||1/16


*** STAMP DUTY INCENTIVE *** An delightful detached home set within a gated cul-de-sac with views of countryside. A perfect location for the growing family to enjoy the peace and quiet whilst being close to St Albans with everything it has to offer.
 |1/31
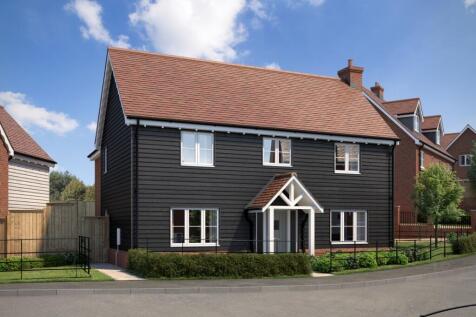
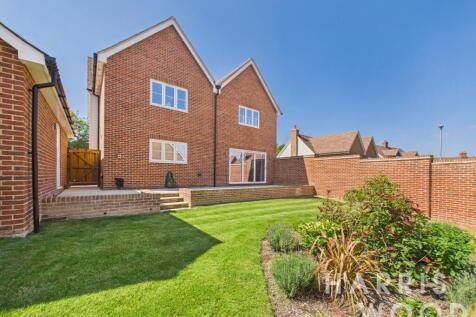
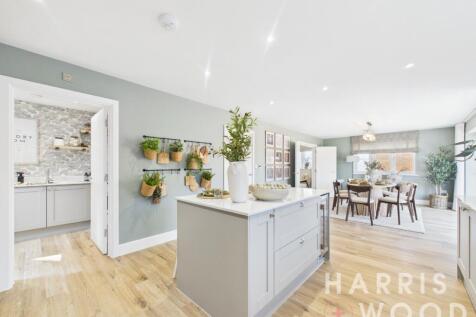
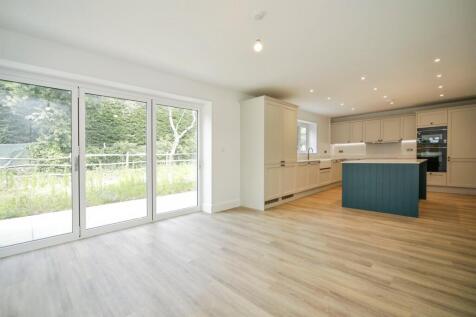
Four-bedroom detached home featuring an impressive 31ft kitchen/dining area with bi-fold doors, principal bedroom with dressing area and en-suite, study, large garage and energy-efficient heating. Exclusive Part Exchange scheme through Harris + Wood.

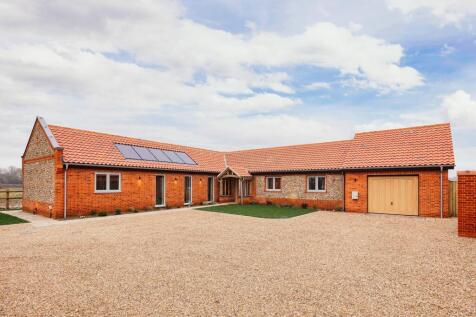
 |1/20

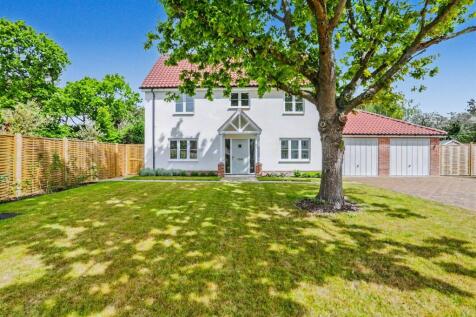
Plot 1 - Spacious detached family home situation on the boutique development of Samphire Place, Westleton. Offering 2 reception rooms, 4 double bedrooms and three bathrooms. double garage and off road parking with CV charging point. Must view development, please call for appointment!