New Homes and Developments For Sale in East Midlands
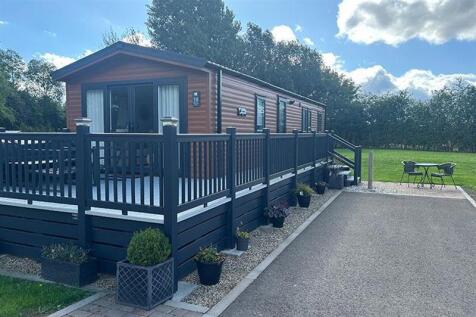

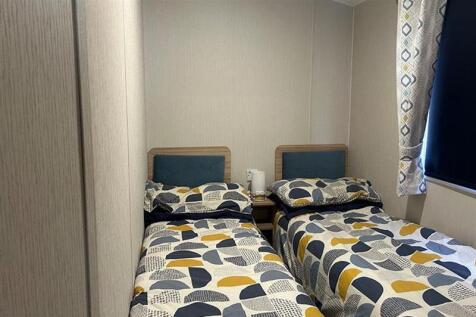
Offering a spacious open-plan living and dining area, a well-equipped modern kitchen, and three inviting bedrooms. Designed with contemporary finishes and plenty of natural light, it provides a welcoming space for relaxing and entertaining, making it an ideal choice for family holidays or weekend ge

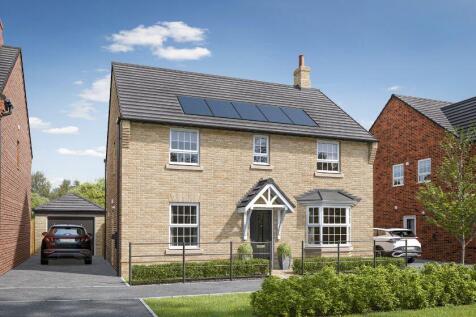
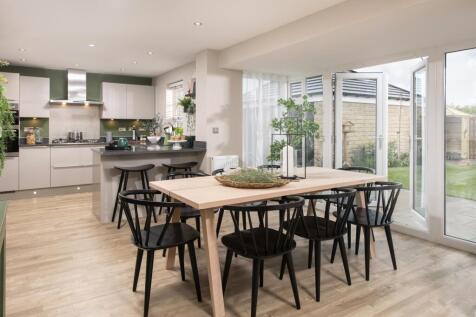
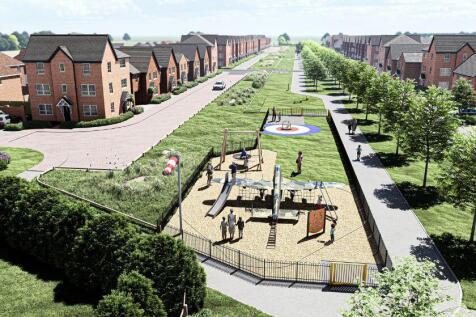
**UPGRADES INCLUDED** | SOUTH-FACING GAREN | Downstairs you'll find your OPEN-PLAN KITCHEN with French doors out to your GARDEN and a FAMILY AREA, a bay-fronted LOUNGE and your home office. Upstairs there's plenty of room with FOUR DOUBLE BEDROOMS, an EN SUITE and a family bathroom. This home has...


CHOOSE YOUR £15,000* OFFER AND BENEFIT FROM AN UPGRADED KITCHEN AND FLOORING INCLUDED Downstairs you'll find your SPACIOUS OPEN-PLAN KITCHEN, complete with a family area and FRENCH DOORS out to your GARDEN. A handy UTILITY ROOM and a SPACIOUS LOUNGE complete the ground floor. Upstairs there are ...

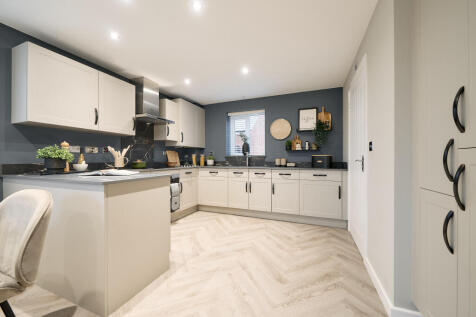
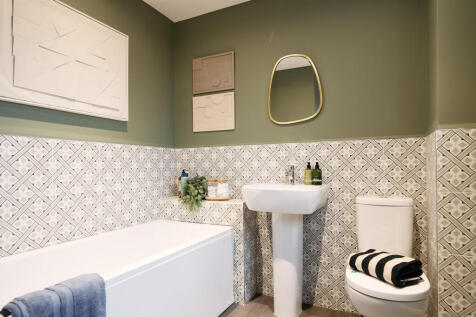
The Blakesley Corner is a detached, four-bedroom home with a living room, kitchen/dining room and utility room, both with outside access, and a downstairs WC. Two bedrooms share the first floor (one with an en suite) with the family bathroom; the other two bedrooms are on the second floor.

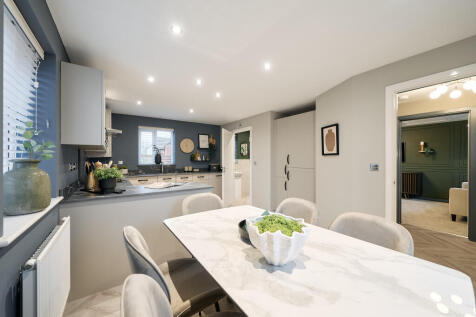
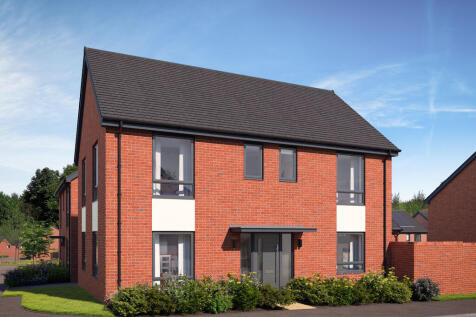


There's more than one reason to celebrate on this development. Speak to our sales team to discover the offers available. The Bowyer is an energy efficient home with an open-plan kitchen, family & dining area, UTILITY ROOM, dual-aspect living room & EN SUITE to bedroom 1. Plus is new, chai...

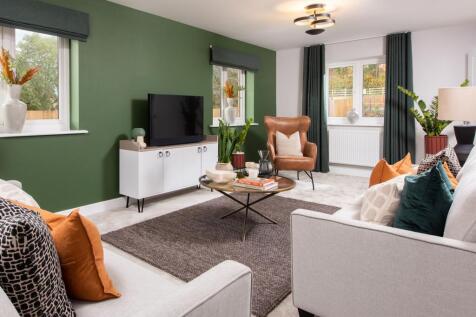
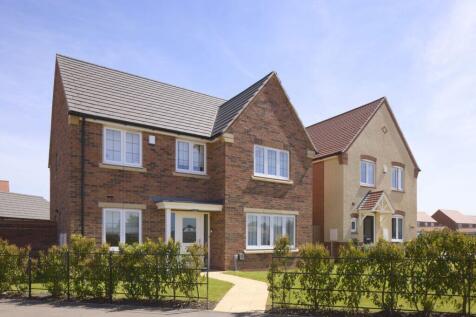
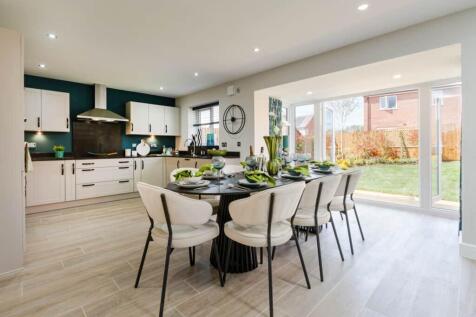
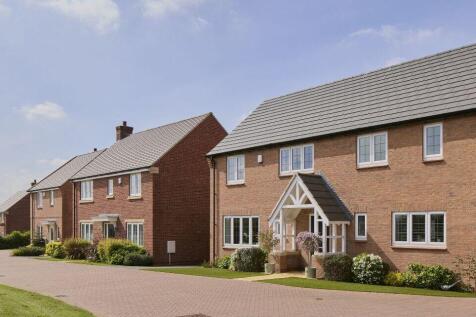
The Severn is a spacious four bedroom home, with bright living spaces you'll love. Step straight through the welcoming hallway and you'll find a generous open plan kitchen, dining and family area with a beautifully glazed pod that lets light pour in. With French doors leading out into the garden,...


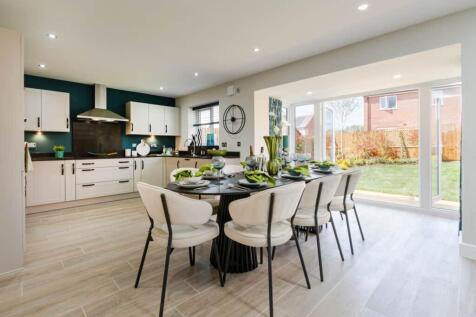
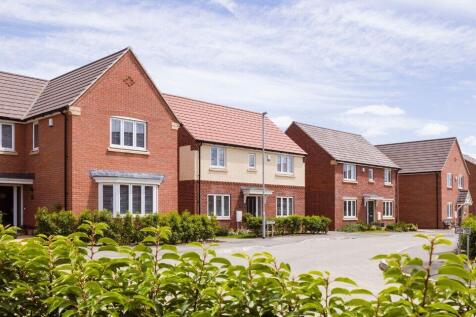
The Severn is a spacious four bedroom home, with bright living spaces you'll love. Step straight through the welcoming hallway and you'll find a generous open plan kitchen, dining and family area with a beautifully glazed pod that lets light pour in. With French doors leading out into the garden,...
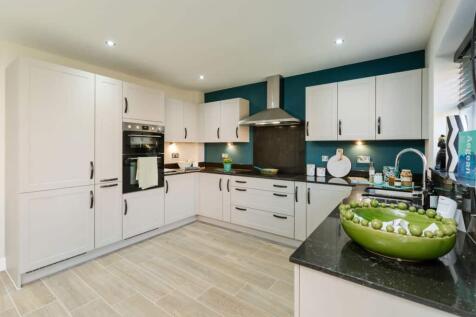
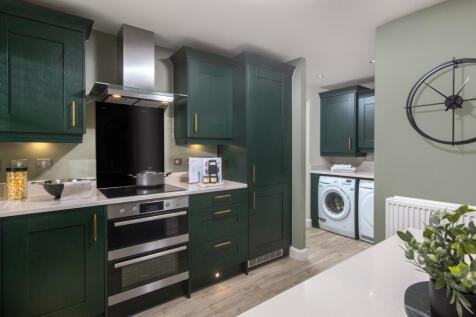

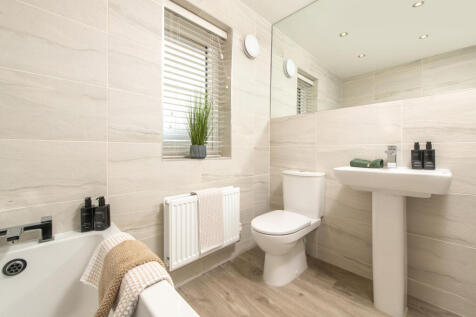
SOUTH FACING GARDEN. VIEW OUR SHOW HOME. *PLOT 45 THE RADLEIGH AT HARLESTONE GRANGE*. This detached home has a large open plan kitchen with a separate utility and French doors to the garden. There's also a comfortable lounge, a home office and some understairs storage. Upstairs you'll find an en ...

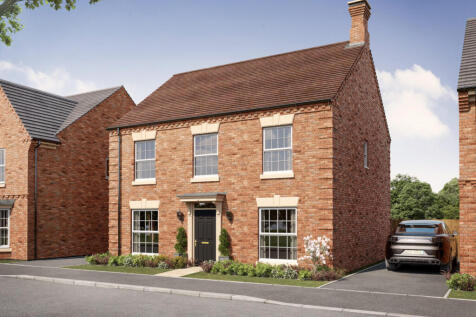
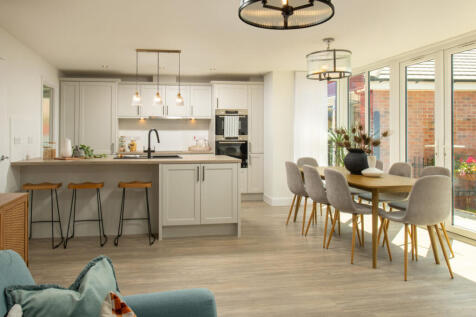
 |
| |
| 1/29
1/29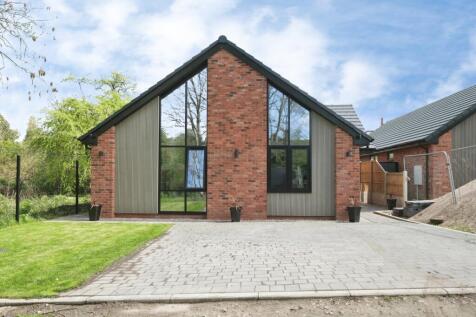
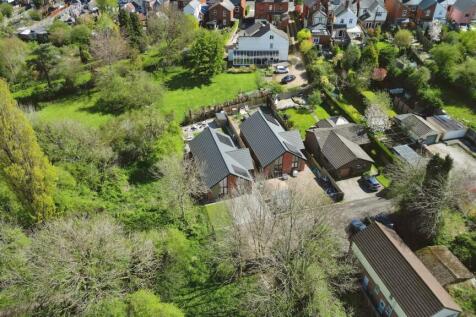
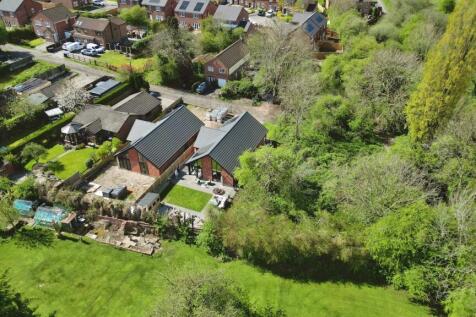
“Welcome to something truly special in Sutton-in-Ashfield. This exceptional, high-spec detached bungalow offers luxury living all on one level, with four double bedrooms, stunning vaulted ceilings, and a breath-taking open-plan living space. Designed for modern life, it features s...

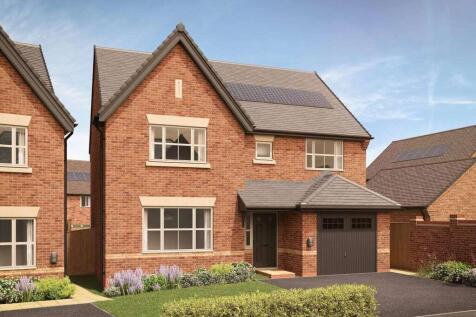
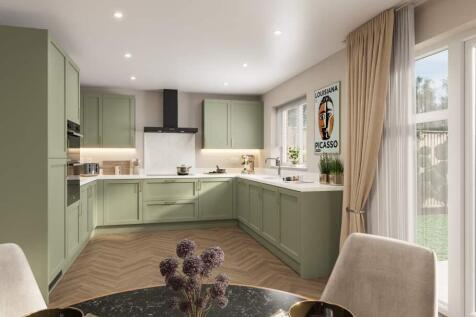

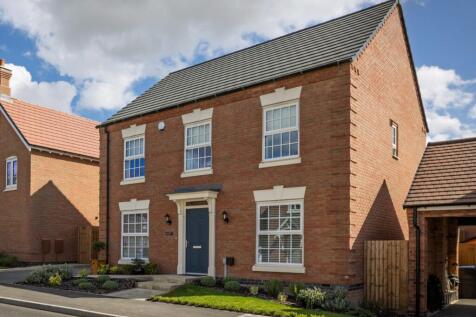
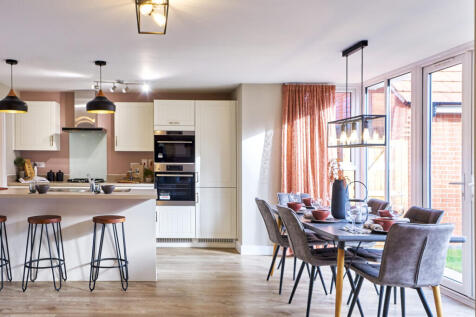
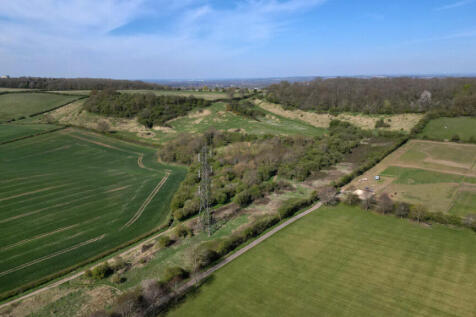
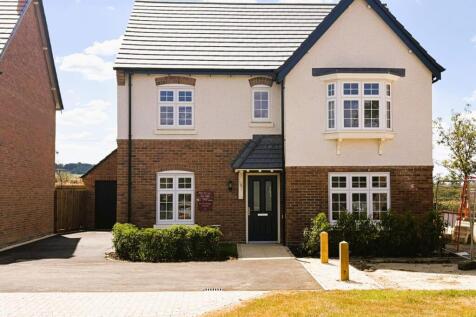
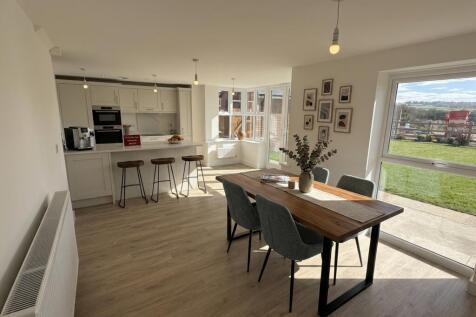
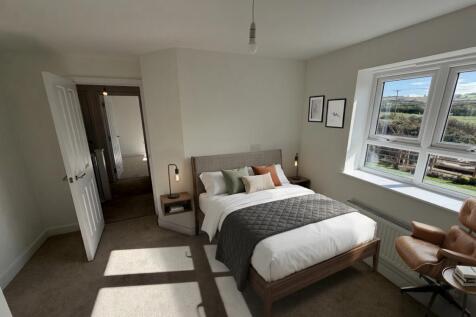
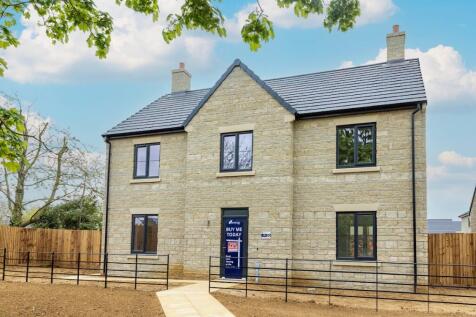
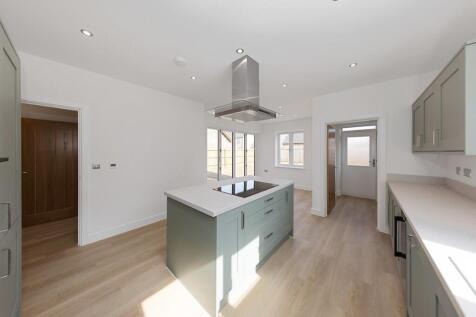
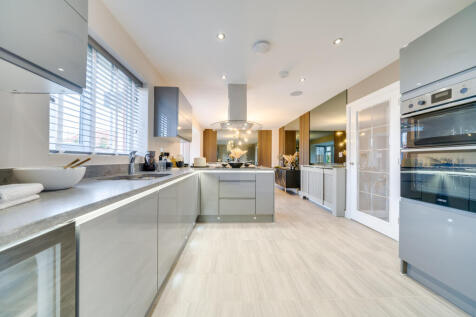
One of our most sought-after homes. The Georgian-inspired Darlington is a 4-bedroom family home set over two floors, each designed for modern living. Especially the spacious kitchen/dining/family room which is sure to become the heart of your home.





 ||1/26
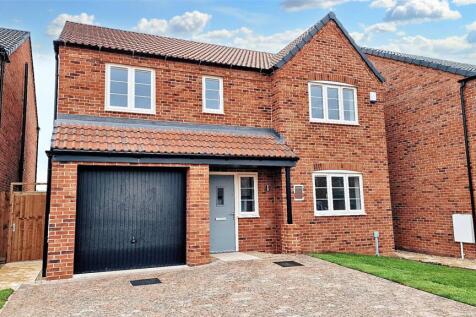
BEAUTIFUL 5 Bedroom Home. Solar panels and latest heat recovery system. Parking for 2 cars. French doors to rear garden from kitchen/diner/living area. Spacious lounge. Cloakroom and utility. En-Suite to bedroom one. Family bathroom. Integral single garage.

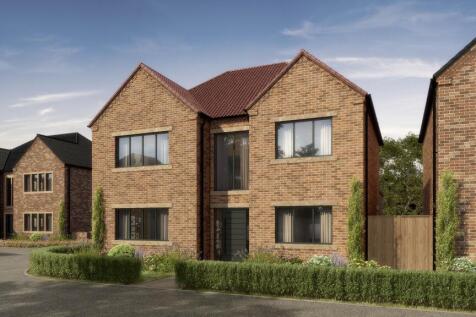

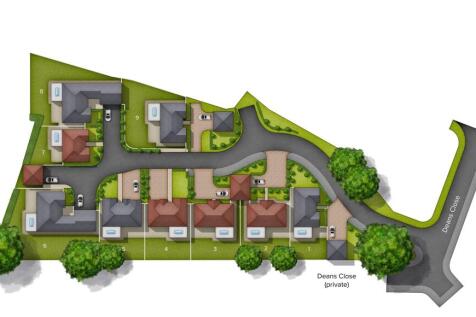

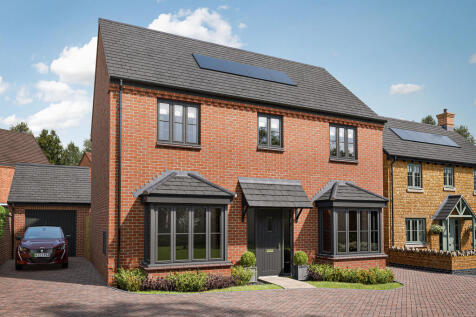

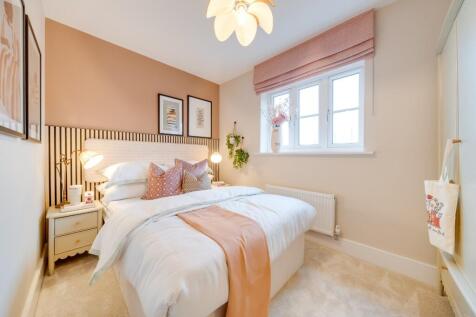
The Brixworth is a spacious and stylish four-bedroom home. With its separate utility room, the open-plan kitchen/breakfast room is perfect for everyday living. While a separate dining and living room provides space to entertain and unwind. Upstairs, the main bedroom features an en suite.

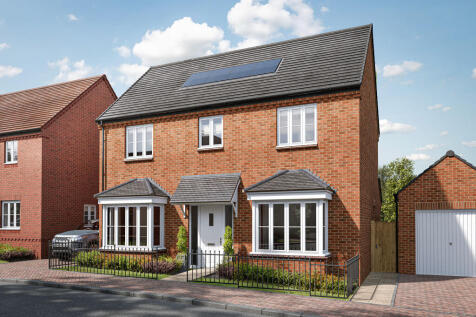 ||1/18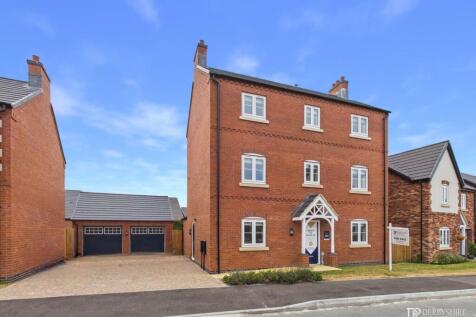
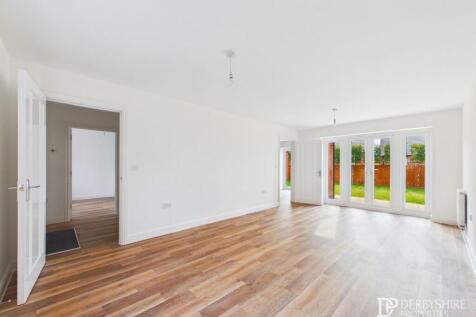
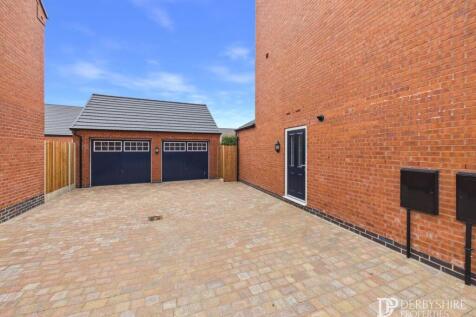
Derbyshire Properties are delighted to present this stunning five bedroom detached home on the highly regarded Peveril Homes site, Lily Street Farm. This is the final available plot. We recommend an early internal inspection to secure your forever home.


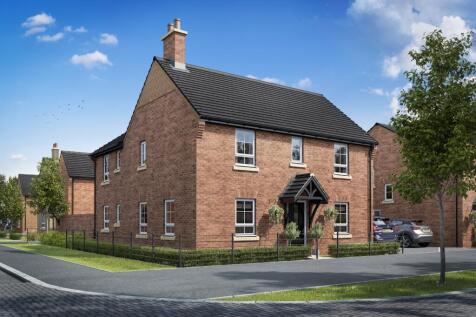

The Alfreton is a DOUBLE FRONTED 4 bedroom detached home, featuring a SPACIOUS lounge and a large open-plan kitchen/dining area, both with French doors onto the WEST-FACING garden. Completing the ground floor is a study and WC. Upstairs offers 4 GENEROUS double bedrooms, with EN SUITE to the main...
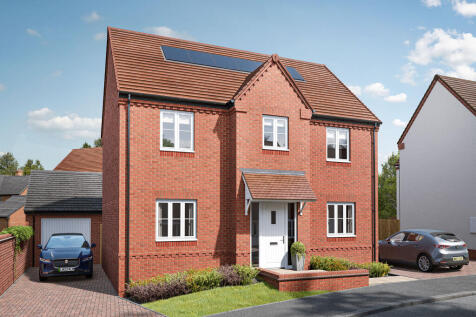
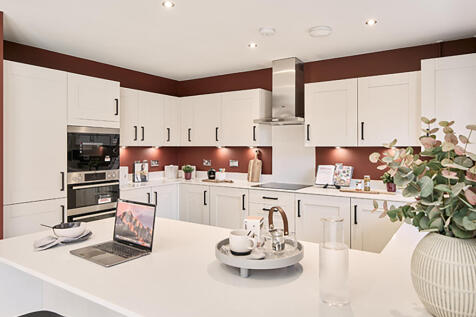

The Lamport is a spacious four-bedroom, two-bathroom home perfect for families. It features an open-plan kitchen/dining room, separate living room, French doors to the enclosed garden, a utility room, and a downstairs WC, offering both practical and welcoming living spaces.
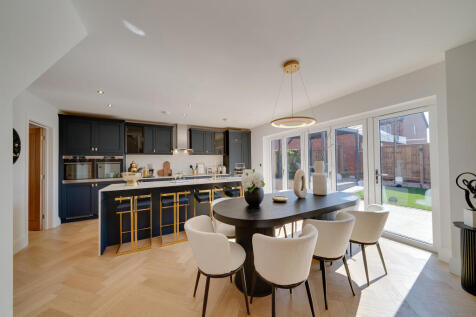


A huge open-plan kitchen/dining room that incorporates a snug, an island, and bi-fold doors to the garden. There’s a separate living room, a utility room, three bathrooms, a dressing room to bedroom one, and a garage. This is a wonderful new home with enhanced specifications.

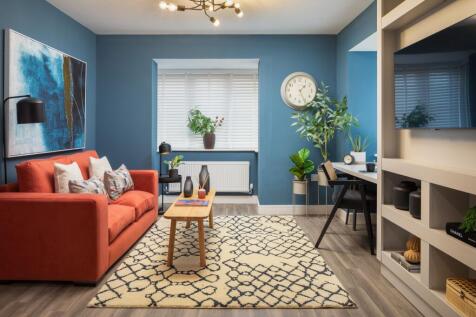
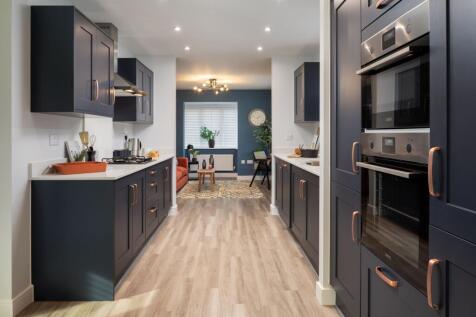

SAVE UP TO £22,500 and celebrate in style. The Weaver features an open-plan kitchen, dining & family area, two sets of doors to the garden, FOUR DOUBLE BEDROOMS, dressing room & TWO EN SUITES. Plus is new, chain free & comes with a 10-year NHBC Buildmark policy^.
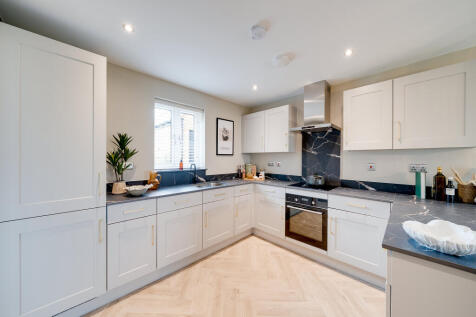
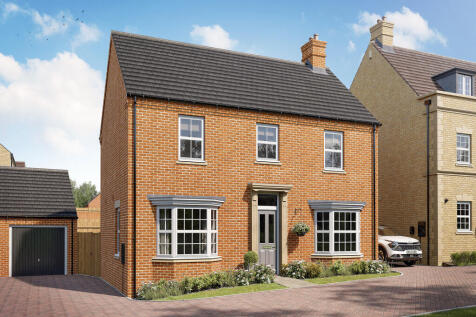
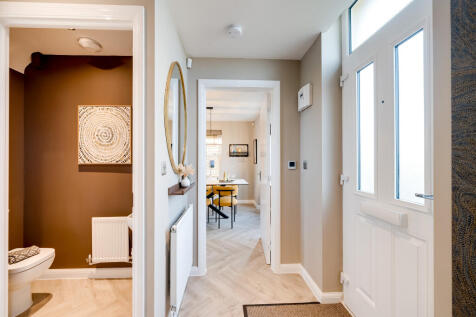
The Halse Bay is a lovely home with a living room with French doors to the garden and an open plan kitchen/dining room. It’s practical too, with a utility and WC. The first floor features a bedroom one with an en suite and the landing leads to the other bedrooms, a storage cupboard and the bathroom.
