4 Bedroom Houses For Sale in Edinburgh and Lothian
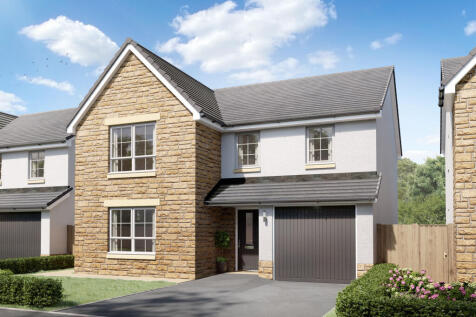
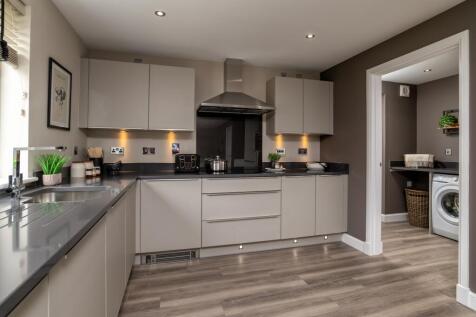
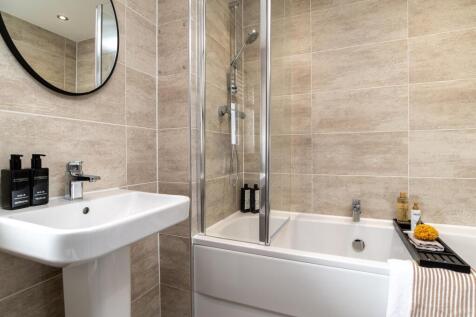
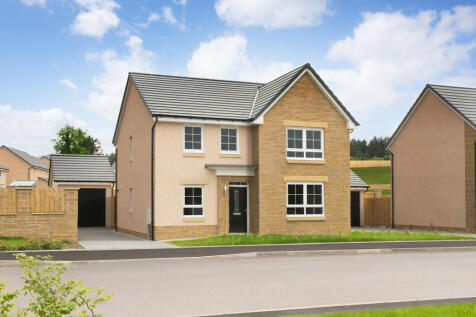
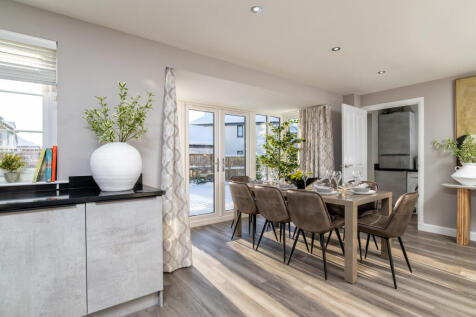
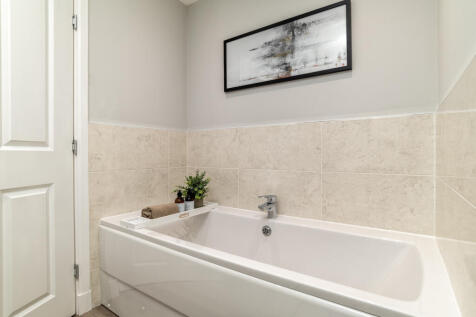
The open-plan kitchen/dining/family area, with French doors to the garden, is the hub of the home in The Ballater. The ground floor also features a utility room, lounge, separate study and WC. Upstairs are four double bedrooms, the main bedroom benefits from an en suite, and there is also the fam...

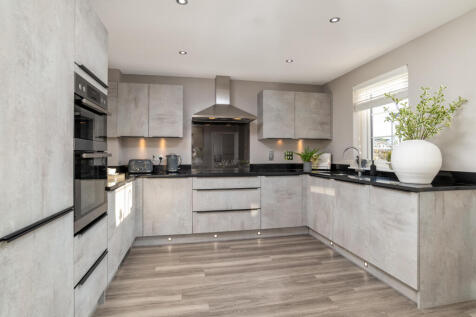

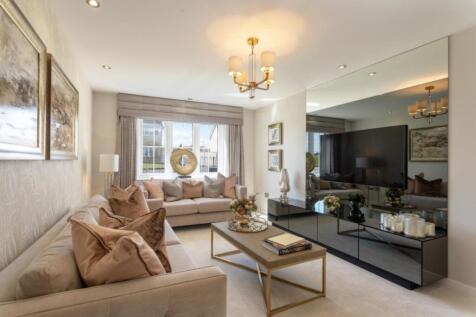
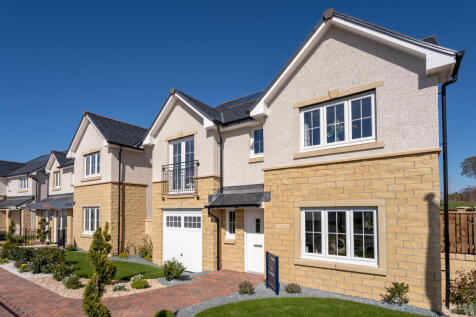


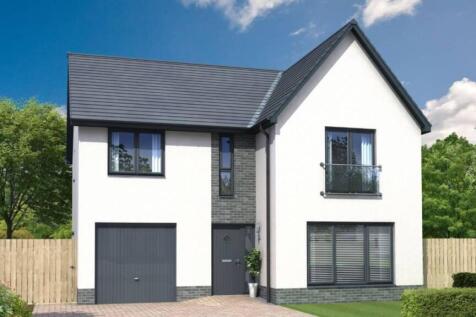
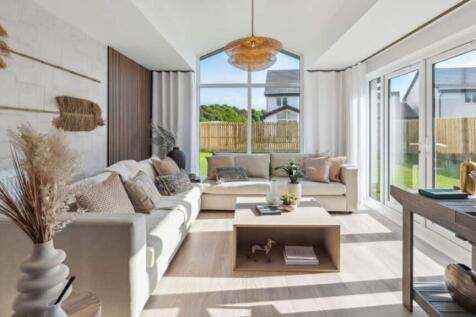
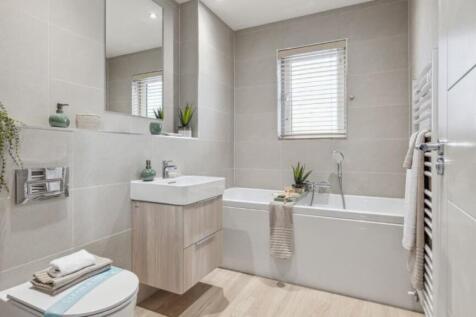
The Elliot Garden Room is a DETACHED FAMILY HOME with 1,640 SQUARE FEET of living space and an INTEGRATED GARAGE. The downstairs space comprises a light and spacious OPEN PLAN KITCHEN and dining area which leads into the garden room, with striking CATHEDRAL STYLE WINDOWS overlooking the garden. T...


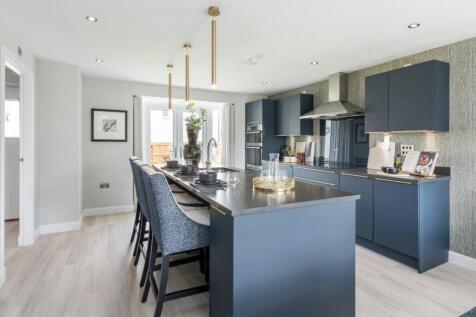

The Brechin is designed for modern living with an open-plan kitchen and dining area with breakfast bar and French doors, plus a spacious lounge with garden access. Upstairs, you'll find 4 double bedrooms, including a main bedroom with en suite shower room. A study, utility room and garage add con...

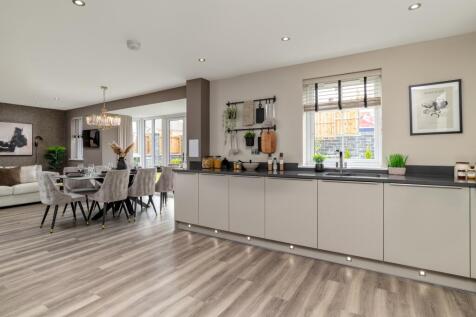
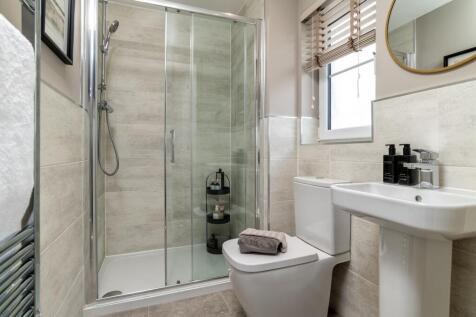
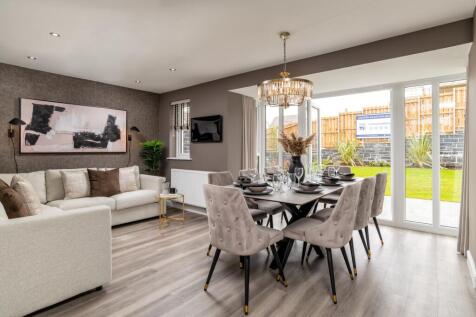
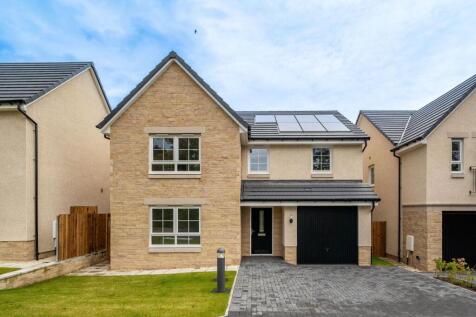
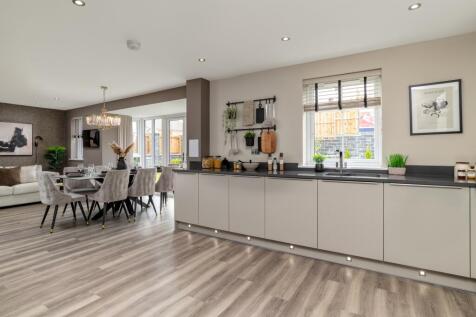
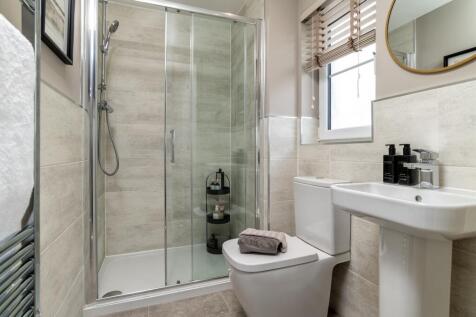
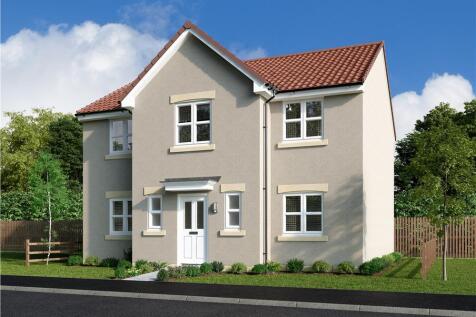
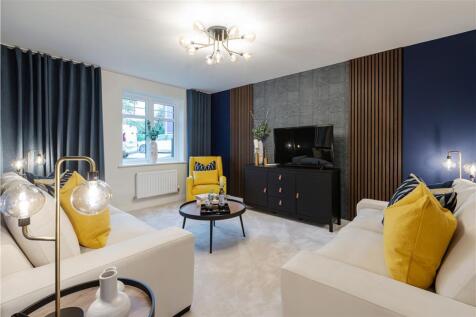
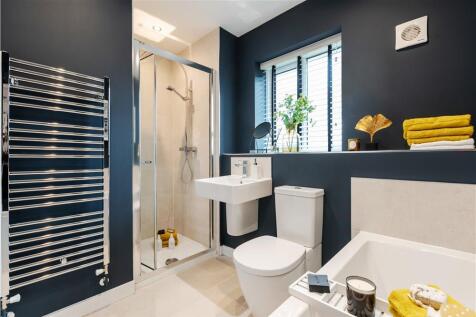
*ASK US ABOUT OUR OFFERS... Choose from up to 5% TOWARDS YOUR DEPOSIT*, or we can buy or sell your existing home with our PART EXCHANGE or ASSISTED MOVE. AVAILABLE ON SELECTED HOMES. *T''s & C's apply* The Sandalwood - FOUR BEDROOM home with flexible layout of KITCHEN/ DINING and SEPARATE LOUNGE....



 |
| 1/10
1/10


*ASK US ABOUT OUR OFFERS... Choose from up to 5% TOWARDS YOUR DEPOSIT*, or we can buy or sell your existing home with our PART EXCHANGE or ASSISTED MOVE. AVAILABLE ON SELECTED HOMES. *T''s & C's apply* The Larchwood- FOUR BEDROOM home with OPEN PLAN LIVING/ DINING and SEPARATE KITCHEN. FRENCH DOO...
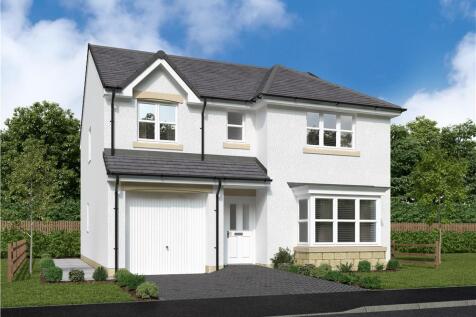
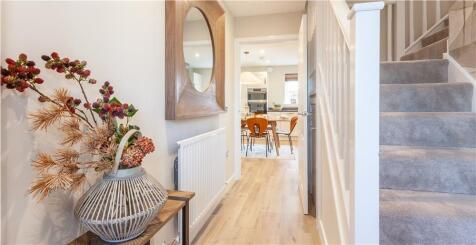
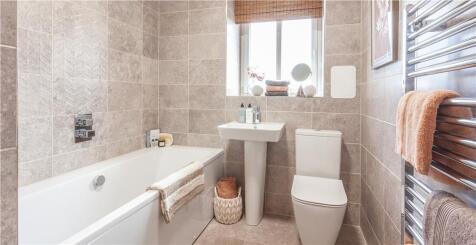
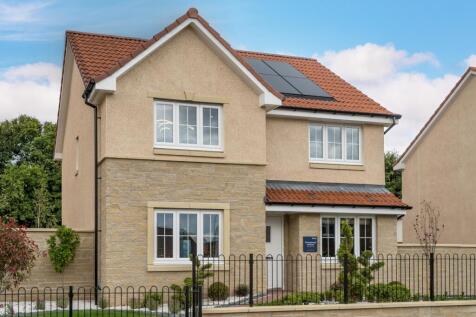
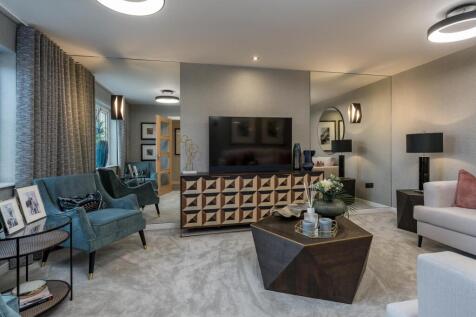
*ASK US ABOUT OUR OFFERS... Choose from up to 5% TOWARDS YOUR DEPOSIT*, or we can buy or sell your existing home with our PART EXCHANGE or ASSISTED MOVE. AVAILABLE ON SELECTED HOMES. *T''s & C's apply* The Jackwood – An elegant DETACHED four-bedroom home. With OPEN PLAN family living in mind, the...
 |1/13
|1/13
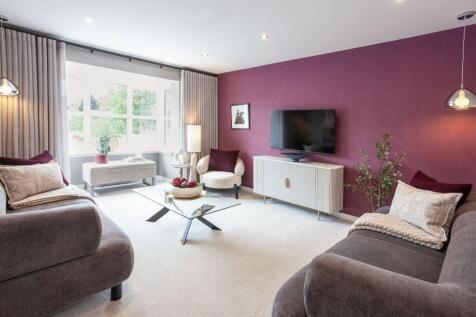
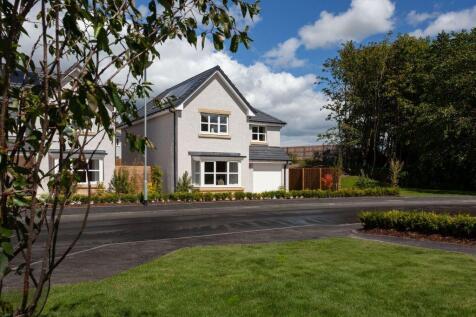
*£18,000 towards deposit and Assisted Move* The Greenwood - A wonderful four-bedroom home. French doors add a premium touch to the light, airy family kitchen and dining room, a superb setting for family life that shares the ground floor with a more formal bay-windowed lounge. The separate laundr...


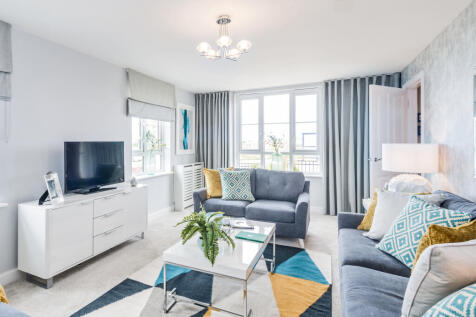

As you enter the Craigston, you will be welcomed through a spacious hallway which features a downstairs WC and useful storage cupboard. To the left, you will find an open-plan kitchen/dining room with a breakfast bar, utility room and French doors leading out to the garden. To the right you will ...
 |1/25
|1/25
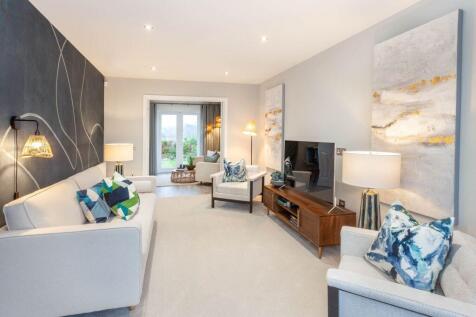
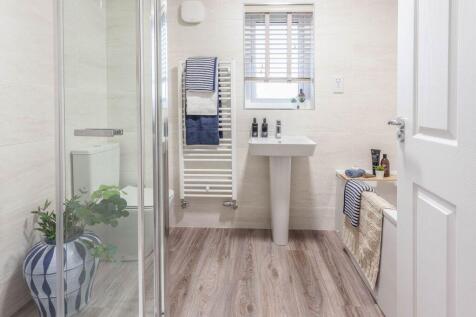
A bay window and double doors give the lounge a classic elegance that counterpoints the bright, relaxed family kitchen and dining room with its feature french doors. There is a separate laundry room and a study, and the four bedrooms include a luxurious L-shaped en-suite principal bedroom with a ...
|1/7


The Guimard is a beautifully crafted four-bedroom detached home, offering 1,641 sq ft of stylish and versatile living space, designed to suit modern family life. At the heart of the home is a bright and spacious open-plan kitchen, dining and family area, with French doors opening directly onto t...

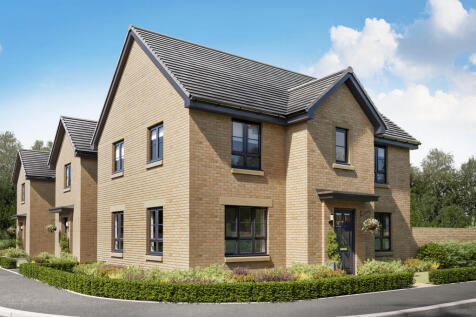
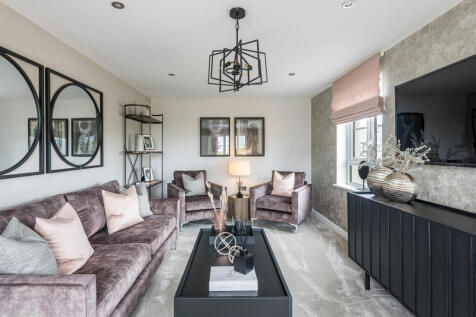
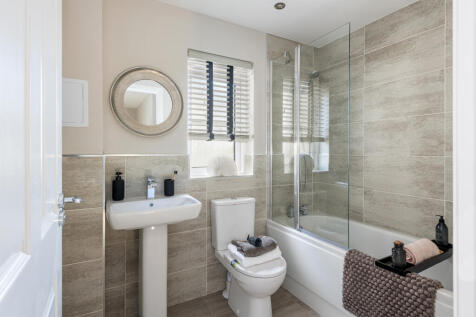
Downstairs you will be welcomed through a hallway featuring a WC and storage cupboard. To one side, you will find an open-plan kitchen/dining/family area, utility room and French doors leading out to the garden and to the other side, you will find a lounge. Four double bedrooms are upstairs, alon...
| |1/8
|1/8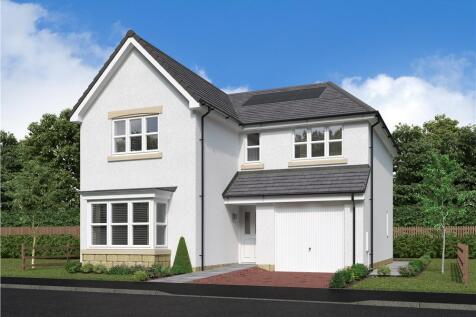
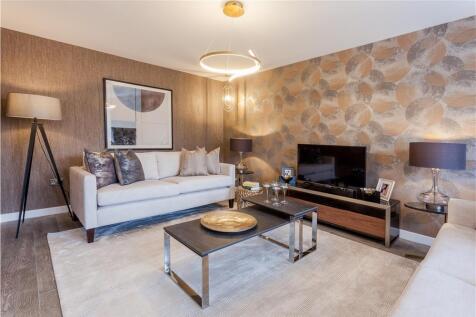
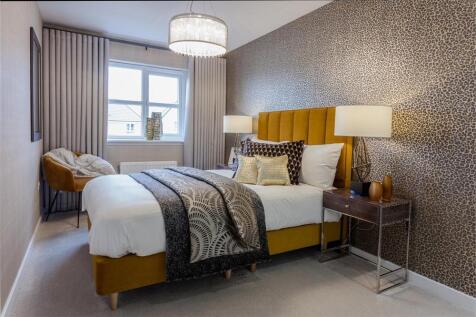
*ASK US ABOUT OUR OFFERS... Choose from up to 5% TOWARDS YOUR DEPOSIT*, or we can buy or sell your existing home with our PART EXCHANGE or ASSISTED MOVE. AVAILABLE ON SELECTED HOMES. *T''s & C's apply* The Greenwood four-bedroom home. French doors add a premium touch to the OPEN PLAN FAMILY KITC...
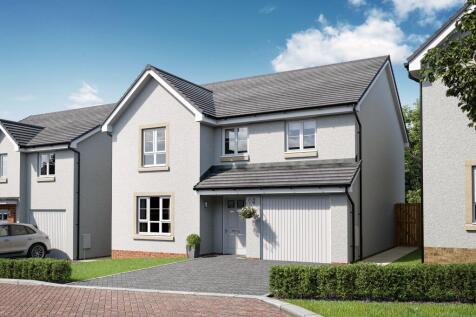

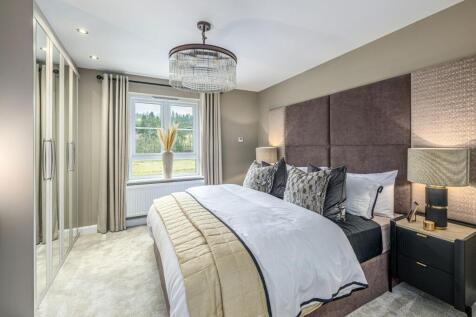
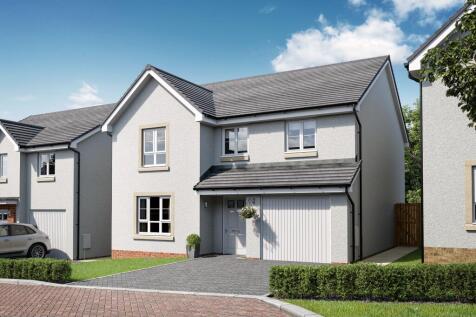
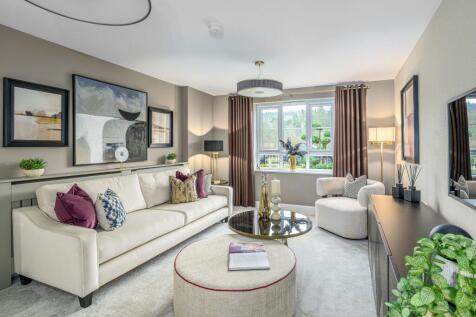
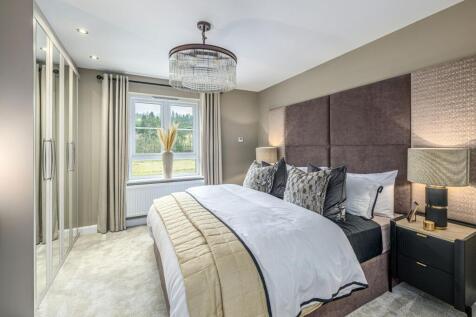
The lounge is located to the front of this home with the kitchen/dining/family area to the back. A utility room and WC are located just off the kitchen and French doors lead to the back garden. All four double bedrooms are located upstairs with the main bedroom offering an en suite. The upstairs ...
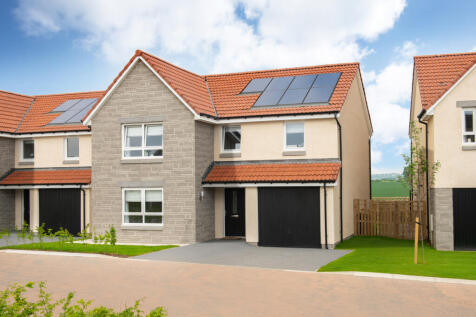
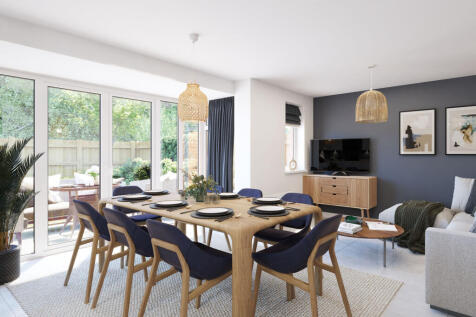
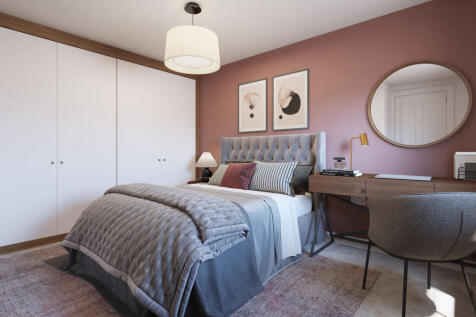
This 4 bedroom detached home, offers an open-plan kitchen/dining/family area with French doors out to your garden and a utility room. Upstairs, you'll have four double bedrooms, with the main bedroom featuring an en suite shower room. A spacious lounge and integral garage complete your new home.
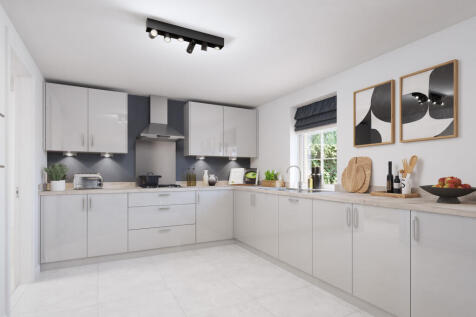
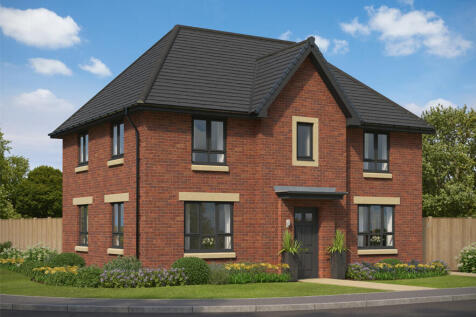
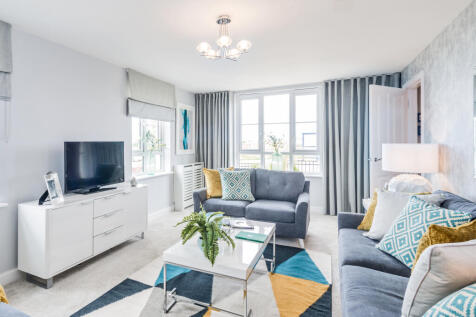
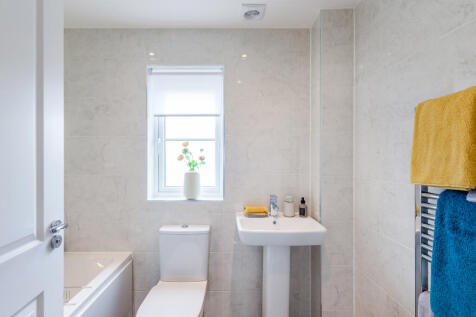


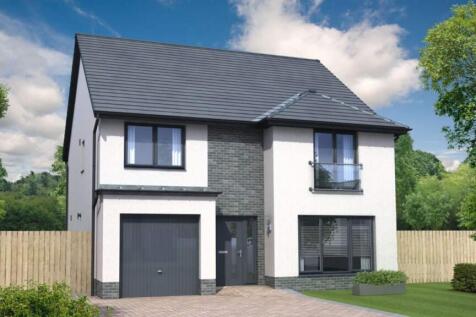
The Everett Garden Room is a DETACHED FAMILY HOME offering 1,671 SQUARE FEET of living space and an INTEGRATED GARAGE. The downstairs space comprises a light and spacious OPEN PLAN KITCHEN and family room which leads into the STATEMENT GARDEN ROOM, with floor to ceiling CATHEDRAL STYLE WINDOWS an...
||1/8


*ASK US ABOUT OUR OFFERS... Choose from up to 5% TOWARDS YOUR DEPOSIT*, or we can buy or sell your existing home with our PART EXCHANGE or ASSISTED MOVE. AVAILABLE ON SELECTED HOMES. *T''s & C's apply* The Greenwood four-bedroom home. French doors add a premium touch to the OPEN PLAN FAMILY KITC...