New Homes and Developments For Sale in Falkirk (County)
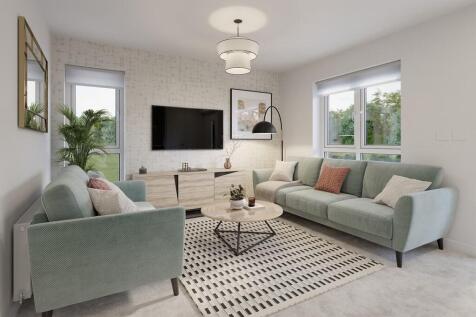
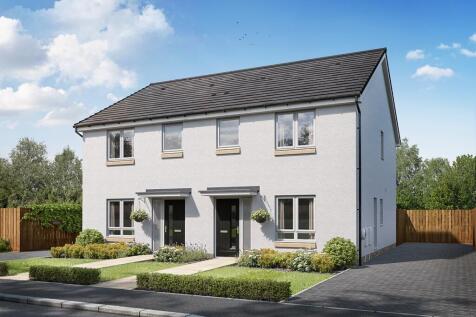
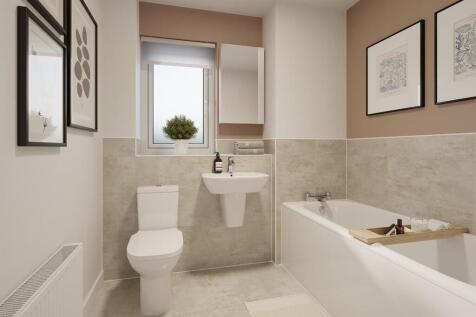



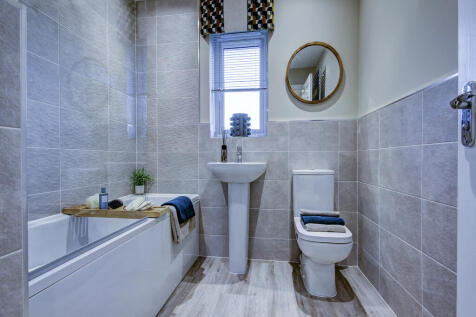
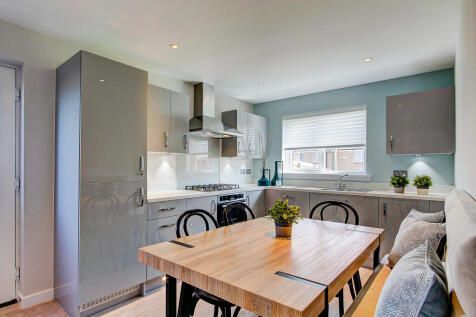
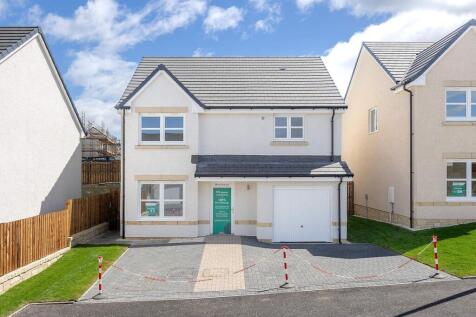
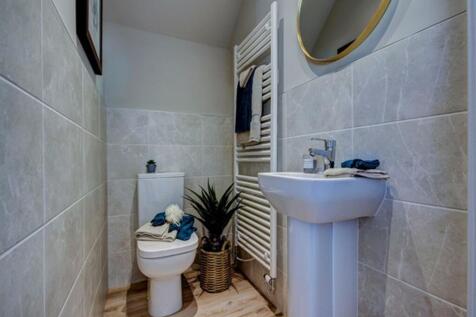
The Thornton is a four-bedroom detached home with an integral garage. It has a living room, a kitchen/dining room leading to a utility room and a downstairs WC. The kitchen and utility room have outside access. The master bedroom is en suite and there’s a family bathroom.

 |
| |
| 1/14
1/14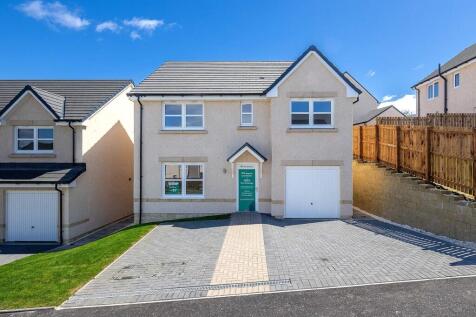
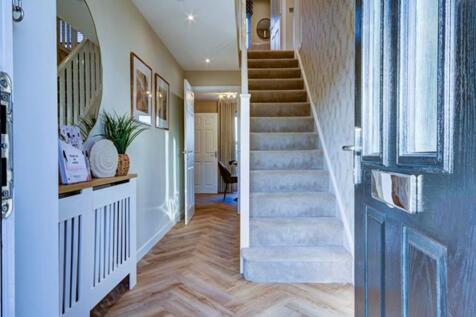

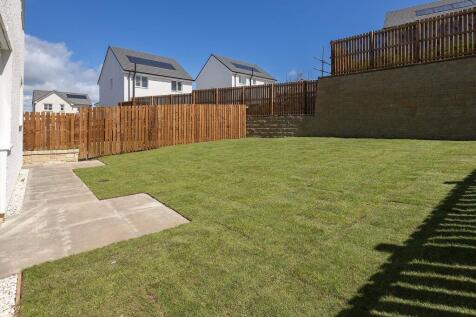
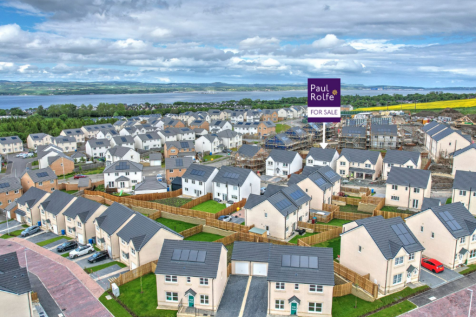
*MOVE-IN READY - 105% PART EXCHANGE OR 5% DEPOSIT CONTRIBUTION PLUS EXTRAS* Four-bedroom detached home with integral garage, lounge, kitchen/diner, utility, WC, garden access, main bedroom with en suite, family bathroom, and storage throughout.


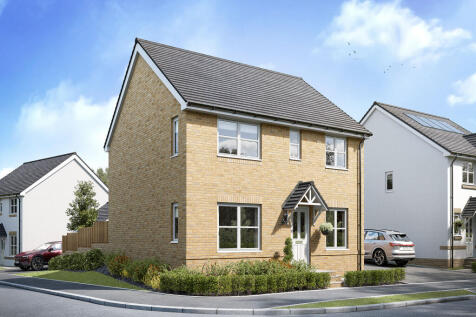
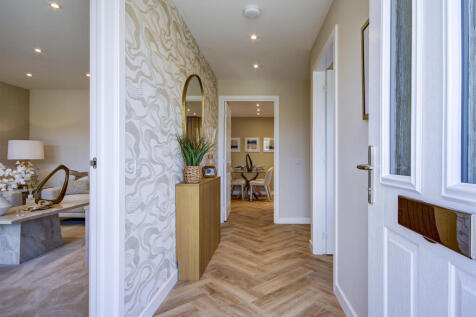

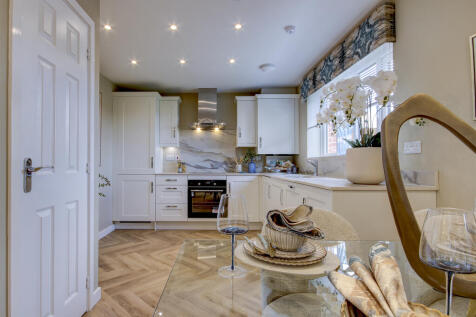
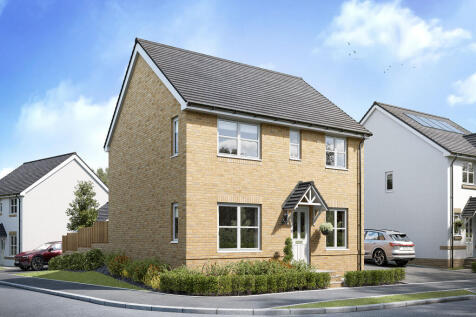
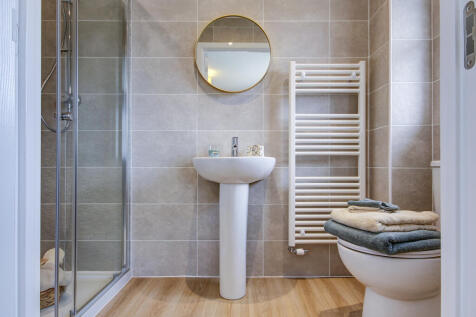
Ideal for family life, the Thurso is a beautiful four-bedroom home. The open plan kitchen/dining room is spacious and bright with garden access. There's a front aspect lounge, family room and downstairs WC. Upstairs there are four bedrooms - bedroom one with an en suite - and a family bathroom.
||1/18
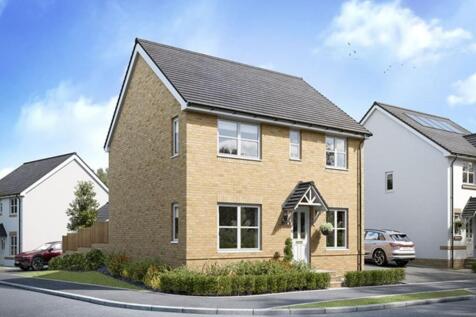

*MOVE-IN READY / 5% Deposit Contribution Plus Extras (SALES DIRECTOR AGREED DEAL)* The Thurso is a four-bedroom home with open plan kitchen/dining, lounge, family room, downstairs WC, en suite to main bedroom, and a spacious family bathroom.
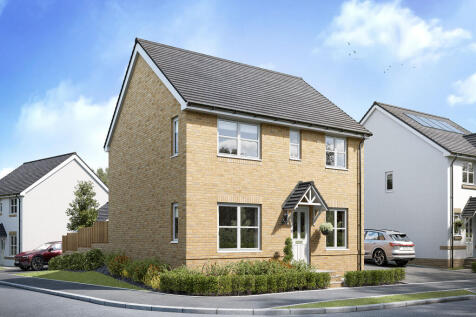
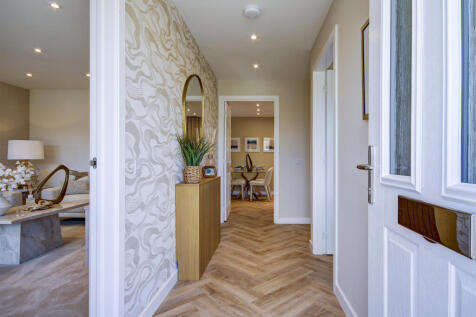

Ideal for family life, the Thurso is a beautiful four-bedroom home. The open plan kitchen/dining room is spacious and bright with garden access. There's a front aspect lounge, family room and downstairs WC. Upstairs there are four bedrooms - bedroom one with an en suite - and a family bathroom.
||1/15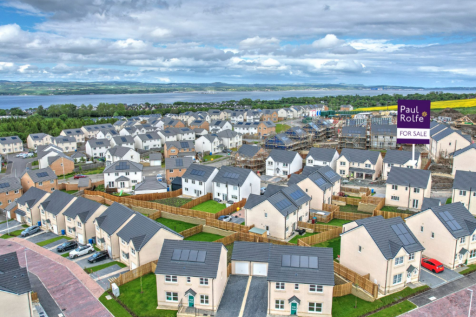
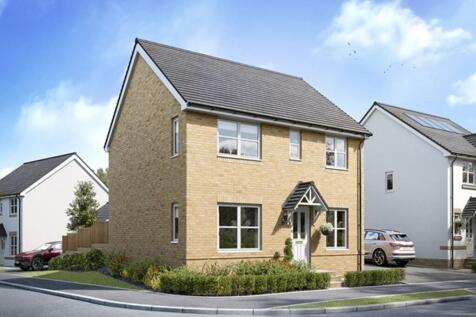
*MOVE-IN READY / 105% PART EXCHANGE AVAILABLE Plus Extras (SALES DIRECTOR AGREED DEAL)* The Thurso is a four-bedroom home with open plan kitchen/dining, lounge, family room, downstairs WC, en suite to main bedroom, and a spacious family bathroom.


 |1/24
|1/24


*ASK US ABOUT OUR OFFERS... Choose from up to 5% TOWARDS YOUR DEPOSIT*, or we can buy or sell your existing home with our PART EXCHANGE or ASSISTED MOVE. AVAILABLE ON SELECTED HOMES. *T''s & C's apply* The Hazelwood - A superb FOUR-BEDROOM home, with lounge opening onto a light-filled family kit...

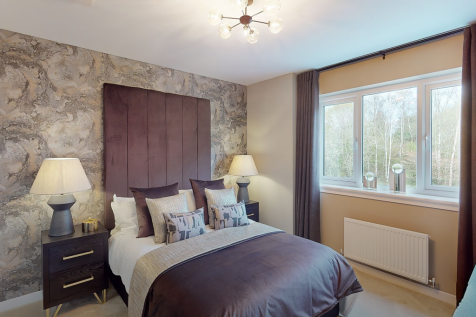
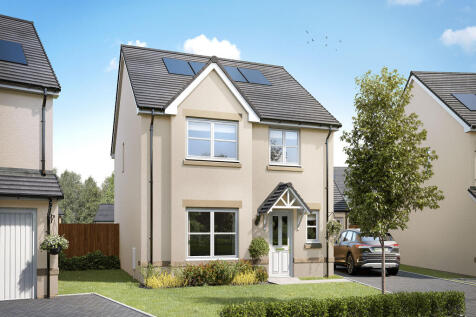
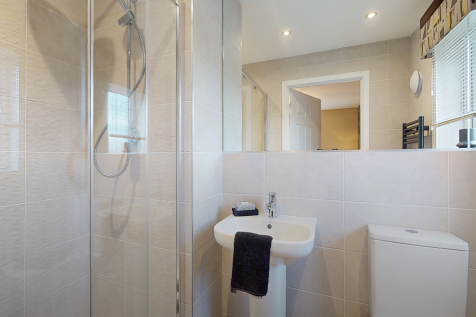
This four-bedroom detached family home provides flexible living space. It features a lounge to the front with a triple window, open-plan kitchen/dining area with access to the garden and downstairs WC. There’s a large landing with a window, bedroom one has an en suite and there’s a family bathroom.
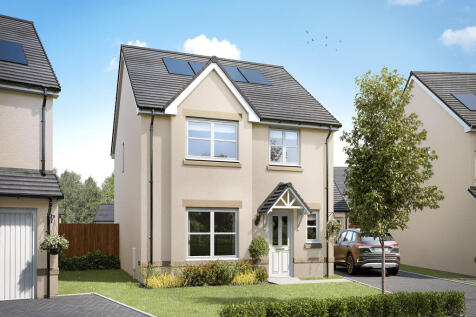
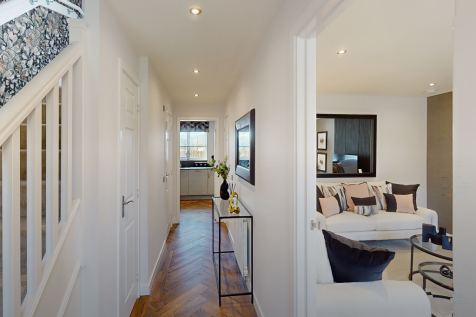

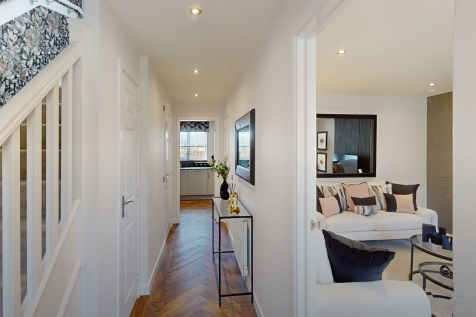
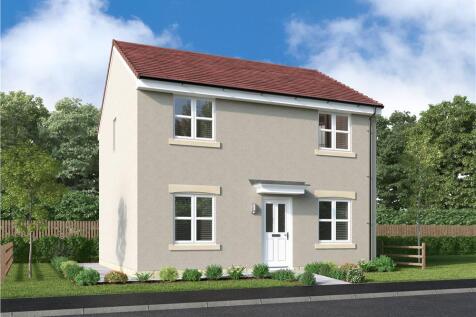
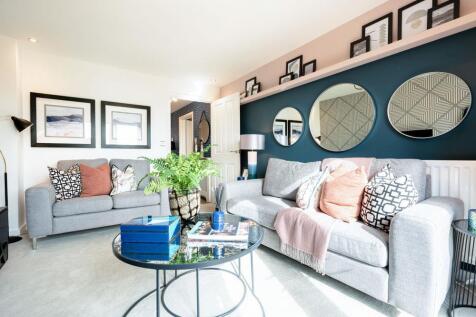

*ASK US ABOUT OUR OFFERS... Choose from up to 5% TOWARDS YOUR DEPOSIT*, or we can buy or sell your existing home with our PART EXCHANGE or ASSISTED MOVE. AVAILABLE ON SELECTED HOMES. *T''s & C's apply* The Southwood - FOUR-BEDROOM detached home with LOUNGE and OPEN PLAN KITCHEN/DINING and FAMILY ...
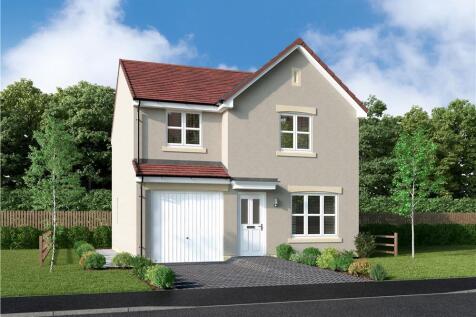
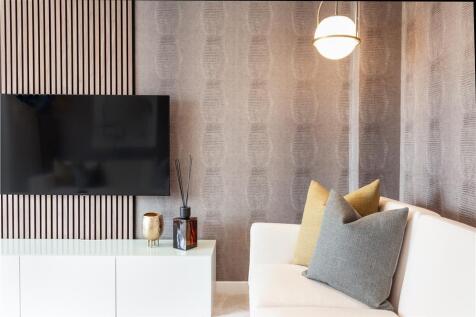
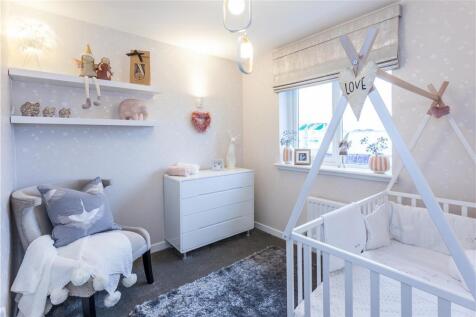
*ASK US ABOUT OUR OFFERS... Choose from up to 5% TOWARDS YOUR DEPOSIT*, or we can buy or sell your existing home with our PART EXCHANGE or ASSISTED MOVE. AVAILABLE ON SELECTED HOMES. *T''s & C's apply* The Brentwood - four-bedroom home, with SEPARATE LOUNGE, OPEN PLAN KITCHEN/DINING, with french ...
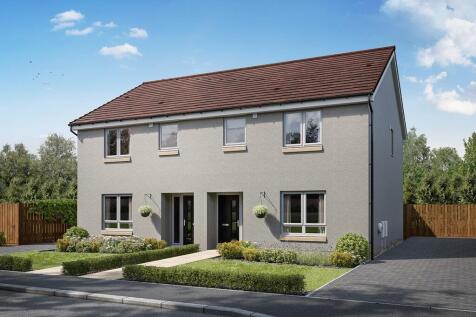
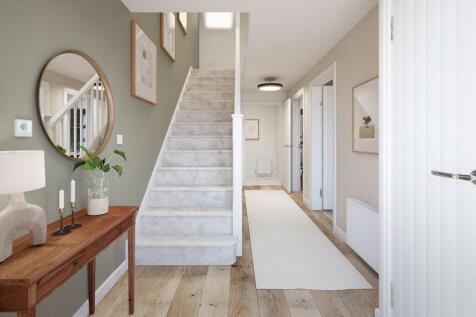

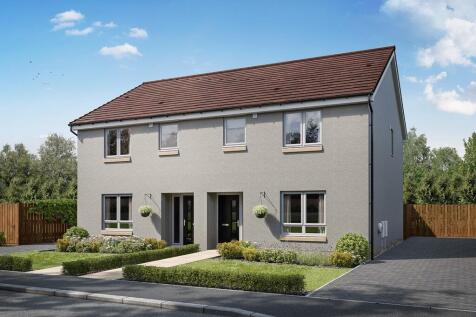

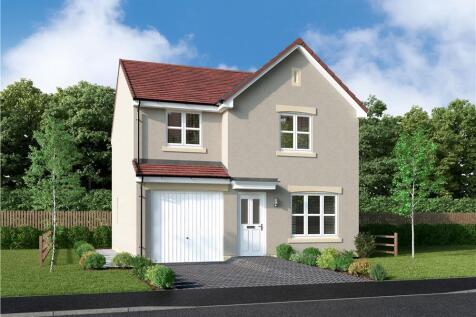
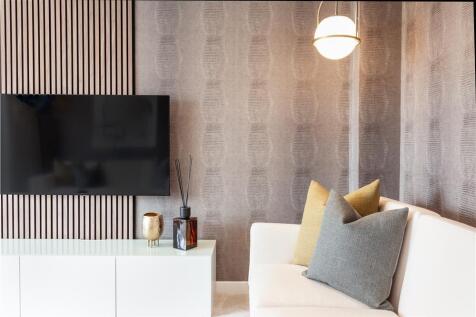
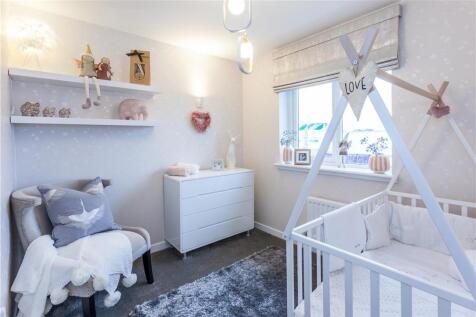
*ASK US ABOUT OUR OFFERS... Choose from up to 5% TOWARDS YOUR DEPOSIT*, or we can buy or sell your existing home with our PART EXCHANGE or ASSISTED MOVE. AVAILABLE ON SELECTED HOMES. *T''s & C's apply* The Brentwood - four-bedroom home, with SEPARATE LOUNGE, OPEN PLAN KITCHEN/DINING, with french ...
|1/27


*ASK US ABOUT OUR OFFERS... Choose from up to 5% TOWARDS YOUR DEPOSIT*, or we can buy or sell your existing home with our PART EXCHANGE or ASSISTED MOVE. AVAILABLE ON SELECTED HOMES. *T''s & C's apply* The CARLTON - a striking THREE-BEDROOM home with SEPARATE LOUNGE, beautifully lit by windows at...
|1/8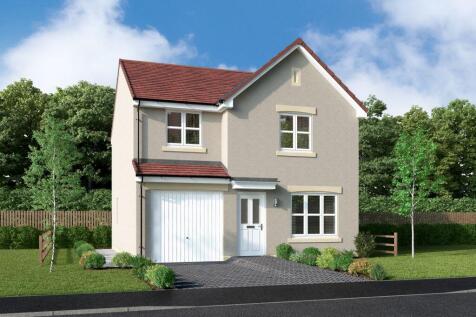

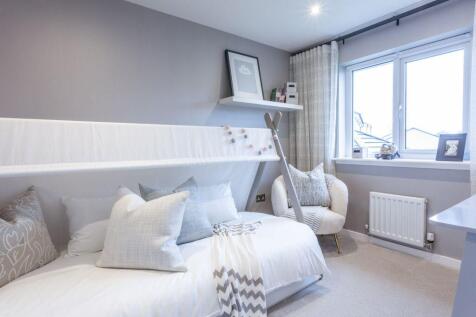
£15,450 Deposit Paid. With a separate laundry to prevent household management from encroaching on the social space, and french doors adding a bright focal point, the kitchen provides a natural hub for everyday family life. With four bedrooms, one of them en-suite, there is always an opportunity...

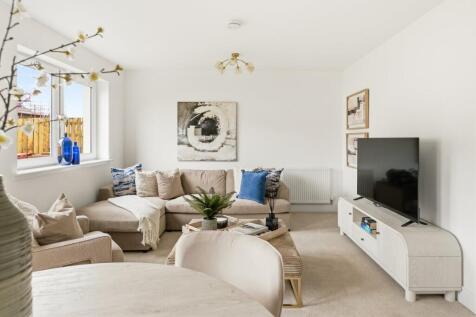
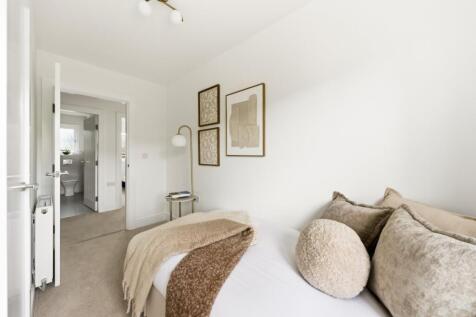
 |1/27
|1/27


*ASK US ABOUT OUR OFFERS... Choose from up to 5% TOWARDS YOUR DEPOSIT*, or we can buy or sell your existing home with our PART EXCHANGE or ASSISTED MOVE. AVAILABLE ON SELECTED HOMES. *T''s & C's apply* The CARLTON - a striking THREE-BEDROOM home with SEPARATE LOUNGE, beautifully lit by windows at...
|1/22


*ASK US ABOUT OUR OFFERS... Choose from up to 5% TOWARDS YOUR DEPOSIT*, or we can buy or sell your existing home with our PART EXCHANGE or ASSISTED MOVE. AVAILABLE ON SELECTED HOMES. *T''s & C's apply* The Fulton Semi is a wonderful THREE-BEDROOM end-terrace home. The SEPARATE LOUNGE opens, throu...