New Homes and Developments For Sale in Fylde Coast
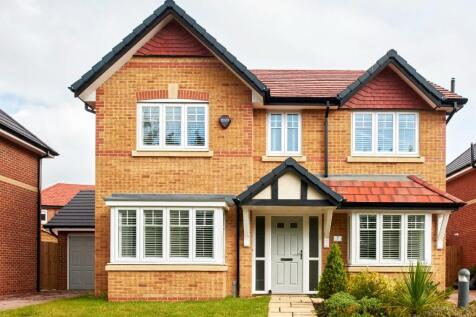

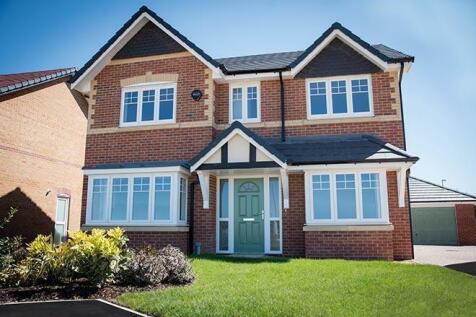
STAMP DUTY PAID | An attractive double fronted 4 (double) bedroom, 2 bathroom detached home with a detached DOUBLE garage. In a quiet location overlooking green space to the front and a south-facing garden to the back. Includes a downstairs study for homeworking. Show home available to view



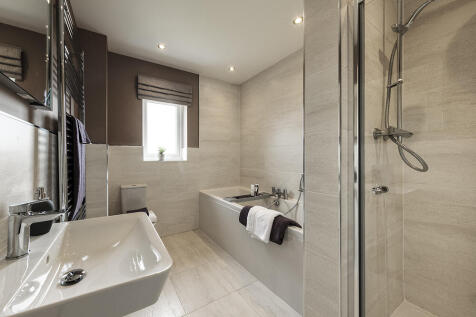
This 4-bed home with integral garage and block paved driveway features an open plan kitchen with large island unit and bi-fold doors to the patio and garden, plus a utility room. The main bedroom has an en-suite with rainfall shower and the main bathroom has a double ended bath and separate shower.

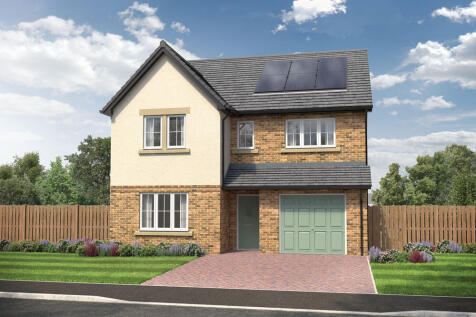
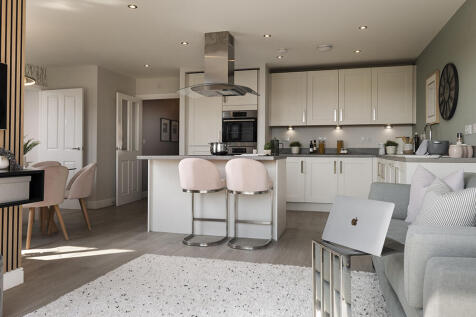
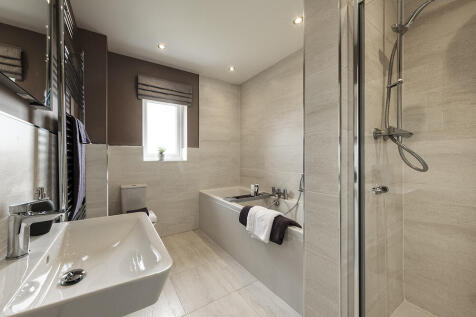
This 4-bed home with integral garage and block paved driveway features an open plan kitchen with large island unit and bi-fold doors to the patio and garden, plus a utility room. The main bedroom has an en-suite with rainfall shower and the main bathroom has a double ended bath and separate shower.
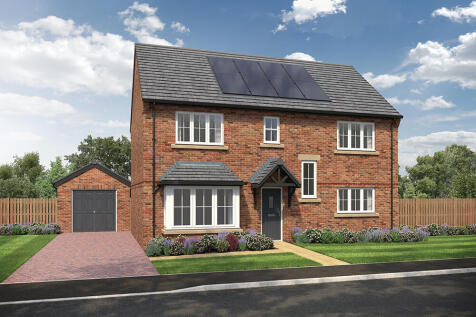
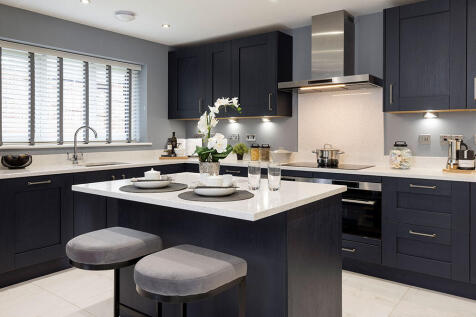
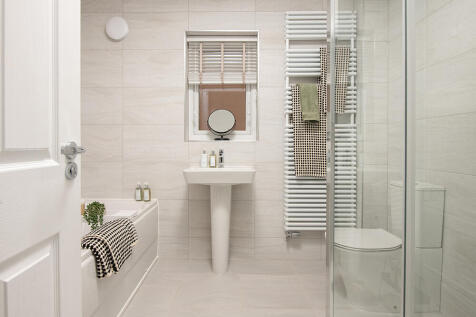
This 4-bed spacious home with separate garage and block paved driveway features an open plan hallway and kitchen with island and bi-fold doors to the paved patio and turfed garden. The main bedroom links to an en-suite, and the main bathroom has a separate shower and double ended bath.


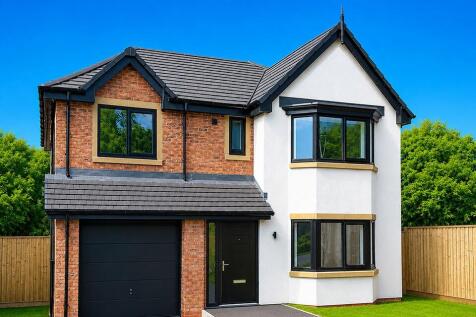
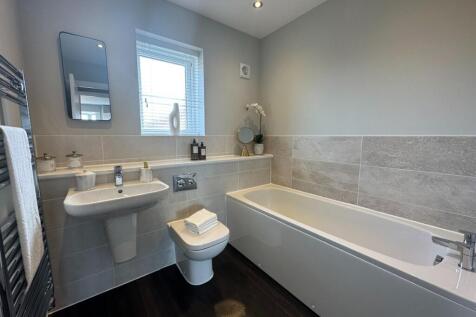
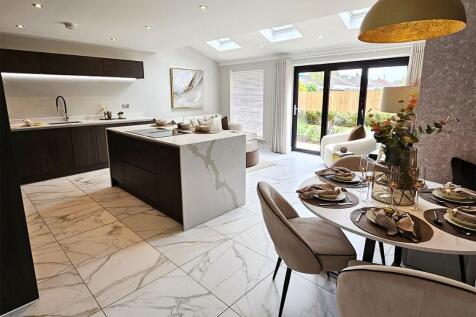
Plot 269 - ALL INCLUSIVE SPECIFICATION | BI-FOLD DOORS TO REAR GARDEN | CARPETS & FLOORING INCLUDED The Witchazel is a thoughtfully designed four bedroom family home, offering generous living space and a practical layout across two floors.On the ground floor, a welcoming hallway leads to a spaci...



 |
| 1/8
1/8


Rowland Homes presents this brilliant 4 bedroom detached home with integral garage, boasts an open plan kitchen/dining/family room with french doors leading to the garden, utility room, separate lounge and downstairs WC. On the first floor the master bedroom boasts an en-suite, there's three fur...
 |1/17
|1/17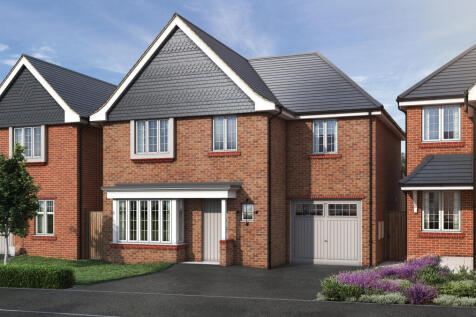
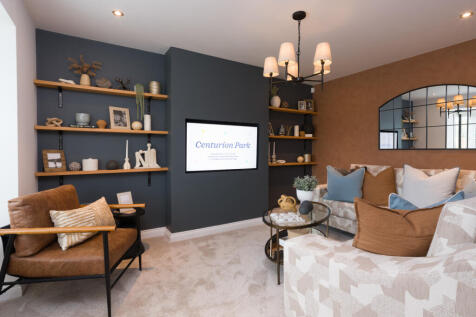
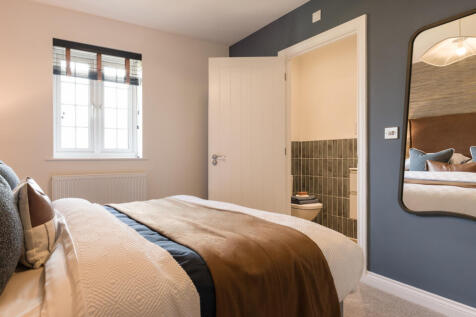
105% Part Exchange or 5% Deposit Paid Plot 150 The Formby - Four bedroom detached home with a large contemporary kitchen/dining/family room featuring French doors leading out to the rear garden, feature roof light windows and a stylish breakfast area. There is a separate bay fronted living room, ...
 |1/20
|1/20


105% PART EXCHANGE available on selected plots* - AMTICO FLOORING AND CARPETS INCLUDED - TRIPLE GLAZING - SOLAR PANELS - EPC A-Rated - FORMBY SHOW HOME IS NOW OPEN - THE FORMBY is a four bedroom detached home with a large contemporary kitch...
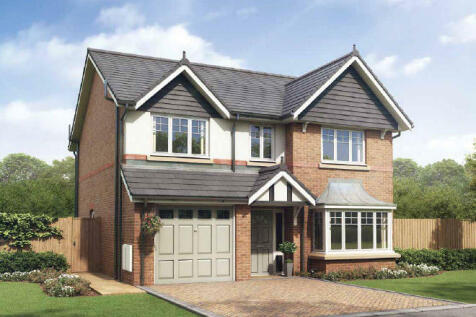


5% Deposit Paid worth £19,899 PLUS Flooring package included! The Banbury is a popular choice with 4 DOUBLE bedrooms, an EN-SUITE to bedroom 1, SOLAR panels, electric car CHARGER, block paved driveway and BI-FOLD doors to the sunny south-facing garden. Attractive outlook to the front.
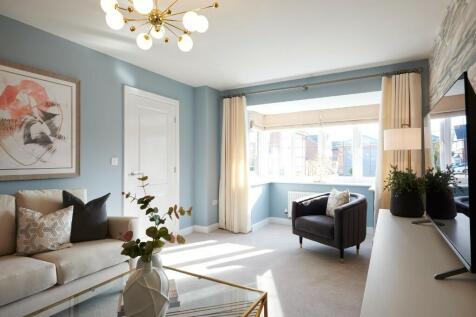 |1/12
|1/12
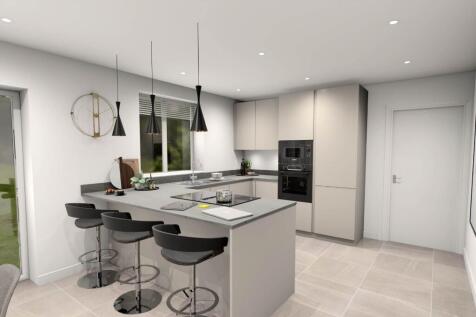

THE BROUGHTON is a spacious new build four bed, three bath family home with an integral garage and large garden, which is fenced and fully turfed. This home has a stunning L-shaped open-plan Stuart Frazer kitchen/diner/family room at its heart, featuring quality BOSCH appliances.
 |
| |1/21
|1/21
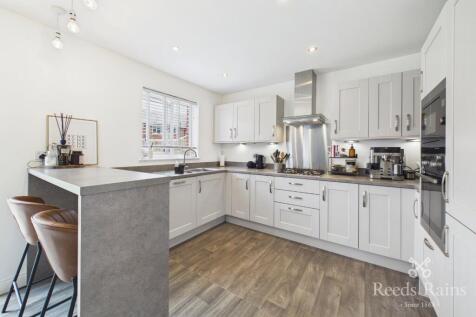
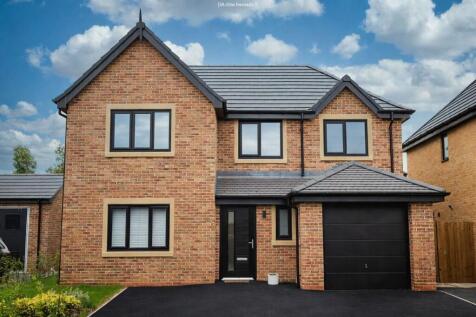
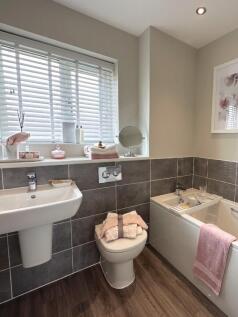
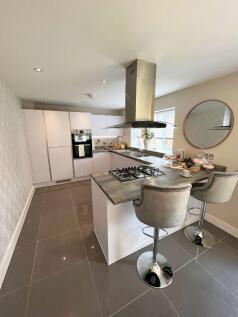
This detached 5-bedroom house is for sale in Warton featuring off-street parking, garage, large rear garden and three bathrooms with an energy-efficient EPC rating of B. The master bedroom benefits from its own en-suite and a walk-in closet, offering convenient storage and privacy. A further bed...

 |1/14
|1/14

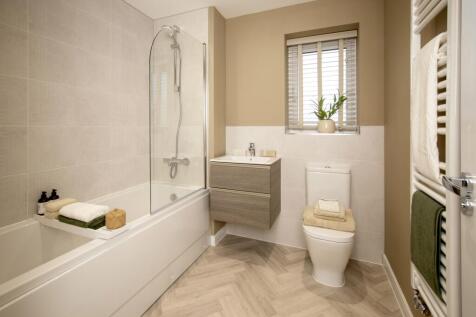
Rowland Homes presents this stunning 4 bedroom detached home with integral garage, boasting an impressive kitchen/dining with quality appliances, utility, a separate lounge with bay window and downstairs cloaks. Upstairs the luxury master bedroom has a stylish en-suite and dressing area, three fu...

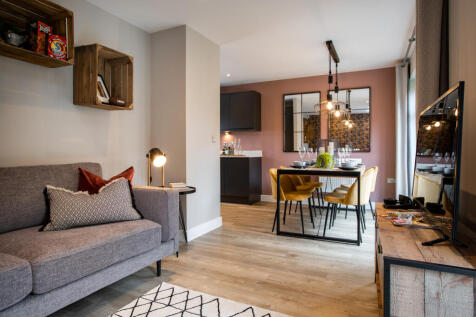
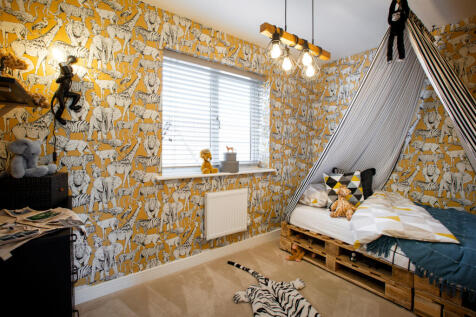
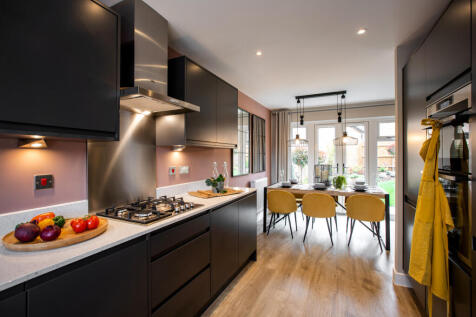
There's plenty of plots on this development with a reason to celebrate. Speak with our team to discover the details. The Milliner is a 4-bedroom house that features an open-plan kitchen, dining, and family area, a separate living room, an en suite to bedroom 1, and a well-equipped family bathroom.

 |1/18
|1/18


105% PART EXCHANGE AVAILABLE ON SELECTED PLOTS* THE HAIGH is a four bedroom detached home with a contemporary kitchen/family room, featuring French doors leading out to the rear garden, feature roof light windows and a light and airy breakfast area. There is a useful utility room, separ...


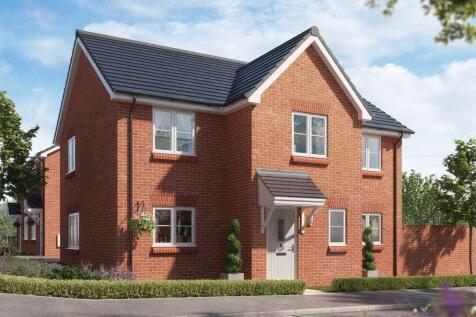
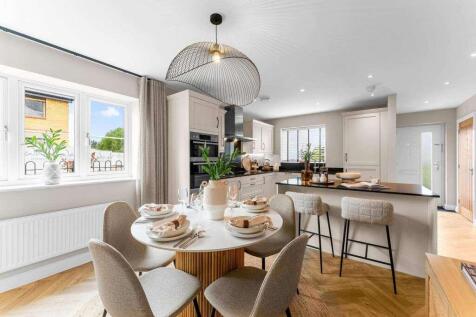
Plot 267 - ALL-INCLUSIVE SPECIFICATION | EV CHARGING POINT | FACING OPEN GREEN SPACE The Hornbeam is an attractive four bedroom detached home, which you’ll love pulling up to every time you arrive home.Step inside and you’ll be greeted by an open hallway which leads to a large open pl...
|1/11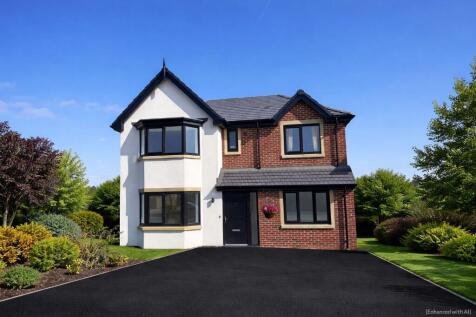

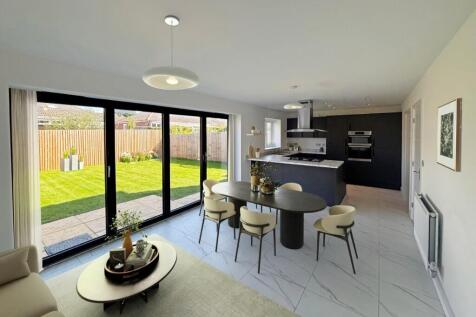
The Bretherton is a spacious 4 bedroom detached house with driveway, and is the latest addition to the portfolio of stylish homes at Roman Heights. Option to convert Bedroom 4 to Dressing Room available. **5% deposit contribution paid**
 |1/15
|1/15

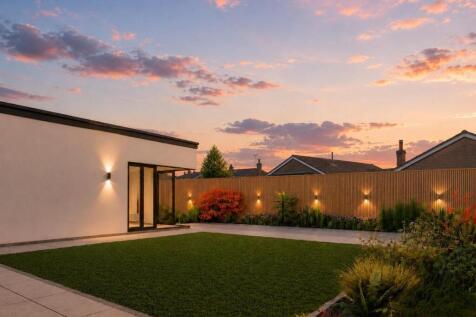
SIGNATURE WHITE – PRE-SALE OPPORTUNITY | EXPECTED COMPLETION SEPTEMBER 2026 A rare opportunity to secure one of the latest homes within the exclusive Signature White collection before completion. This exceptional detached bungalow has undergone a complete luxury transformation, creating what is...


 |1/22
|1/22


105% PART EXCHANGE AVAILABLE* PLUMLEY SHOW HOME NOW OPEN TRIPLE GLAZING - SOLAR PANELS - EPC A-RATED - THE PLUMLEY is a four bedroom detached family home with large open plan kitchen, dining and family room with feature skylight windows and Fr...
|1/11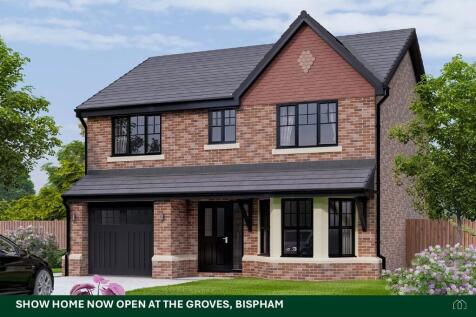
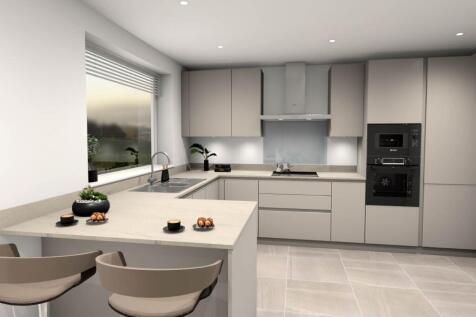

THE SHERWOOD is a beautiful detached family home with four generous double bedrooms, Master ensuite, a large family bathroom, integral garage and a large rear garden, which is fenced and fully turfed. It also features a quality Stuart Frazer kitchen/diner, fitted with quality BOSCH appliances.
||1/12


Welcome to The Hatton B — a beautifully designed detached home, perfectly suited for modern family living. The ground floor features a spacious bay fronted lounge, ideal for relaxing in comfort. To the rear, an impressive open-plan kitchen, dining, and living area creates a vibrant hub for every...
