New Homes and Developments For Sale in Fylde Coast
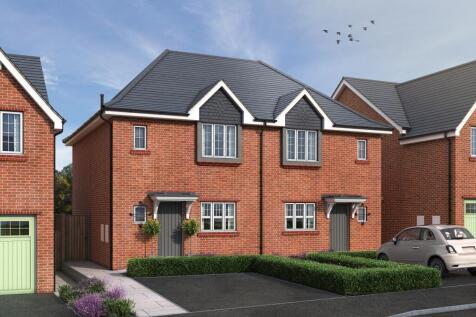
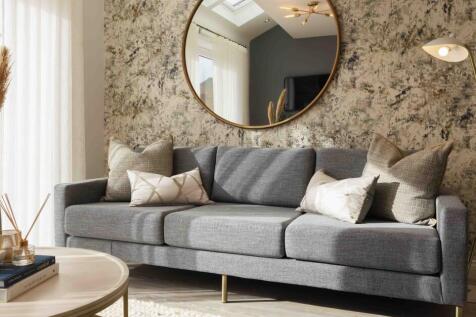
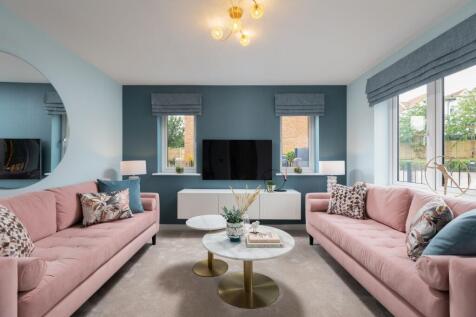
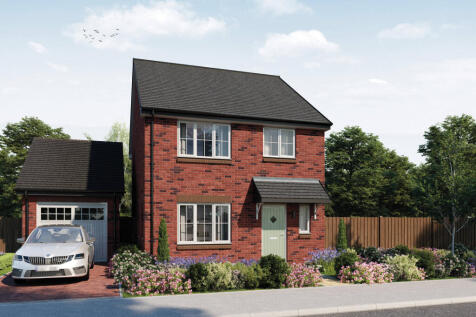
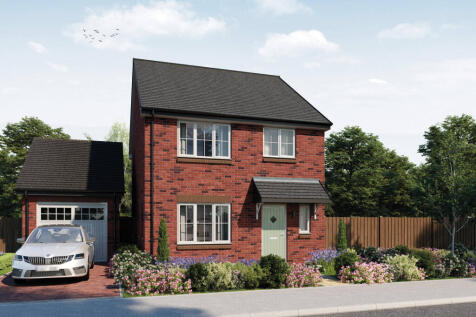
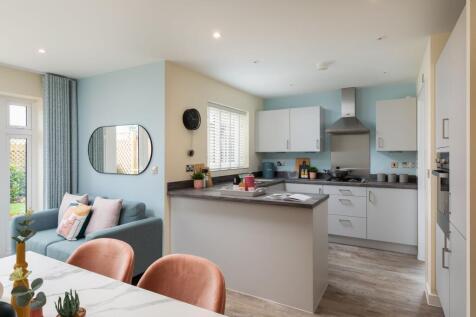
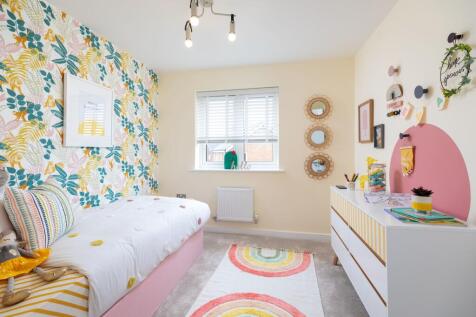
5% DEPOSIT PAID on this home * AMTICO FLOORING AND CARPETS included as standard - TRIPLE GLAZED WINDOWS - SOLAR PANELS - EPC B-RATED - SHOW HOMES NOW OPEN - THE CULCHETH is a three bedroom semi-detached home with open plan kitchen/dining/livin...

 |
 1/6
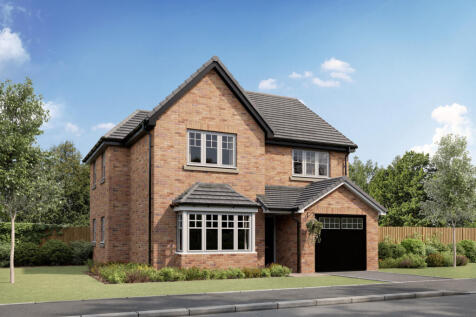
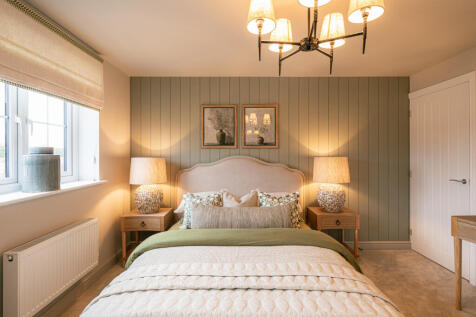

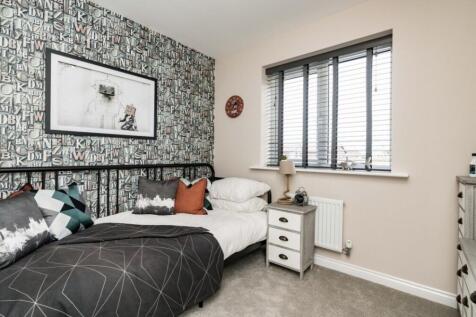
Plot 319 - The Sherbourne - A Four Bedroom Detached Family Home with Integral Single GARAGE. and built by McDermott Homes. The property briefly comprises Lounge, Kitchen/Dining Room, Utility and Guests Cloaks. To the First Floor are Four Bedrooms, with En-Suite to Bedroom One and Family Bathroom.


 |
 |1/17


OPEN TO VIEW SATURDAY 21ST NOVEMBER 1PM-3PM Show Apartment and all remaining apartments open for viewings, please just contact the office on Welcome to Forest Gate, your gateway to an exceptional living experience in the coveted coastal town of Lytham. Nestled in tr...
 |1/38
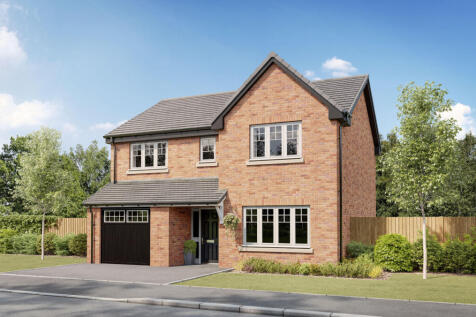
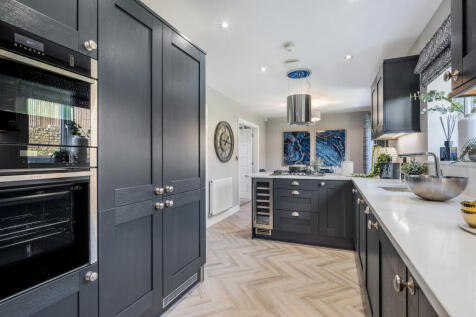
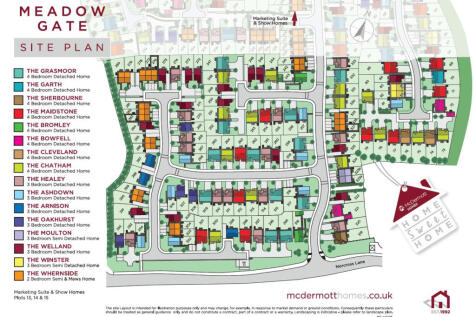
Plot 317- The Grasmoor- A Four Bedroom Detached Family Home with Integral Single GARAGE. and built by McDermott Homes. The property briefly comprises Lounge, Kitchen/Dining Room, Utility and Guests Cloaks. To the First Floor are Four Bedrooms, with En-Suite to Bedroom One and Family Bathroom.
||1/22


OPEN TO VIEW SATURDAY 21ST NOVEMBER 1PM-3PM Show Apartment and all remaining apartments open for viewings, please just contact the office on Welcome to Forest Gate, your gateway to an exceptional living experience in the coveted coastal town of Lytham. Nestled in tr...
|1/13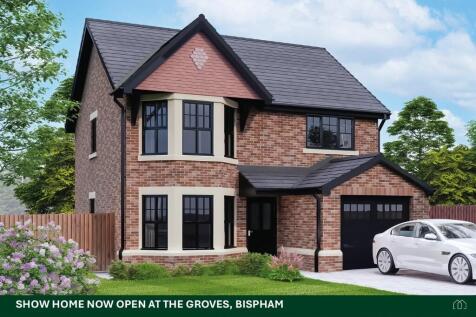
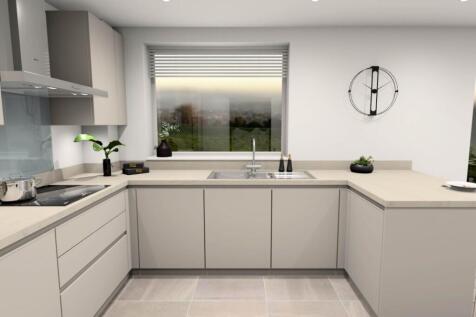

THE GRIMSARGH is a spacious & beautifully designed 3 bed, 2 bath family home with an integral garage & large garden, which is fenced and fully turfed. The property features an open-plan Stuart Frazer kitchen/diner with quality built-in BOSCH appliances, with French doors leading to the rear.

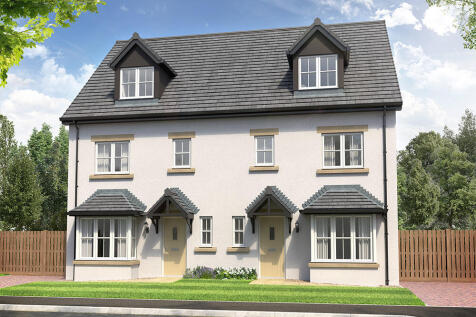
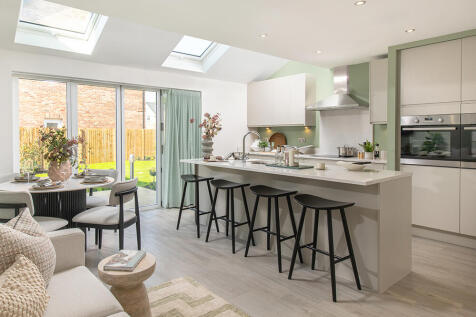

This 4-bed home with driveway is set over three floors features a kitchen with island, skylights and bi-fold doors leading to a paved patio and garden. The main bedroom spans the second floor with an en-suite, and the main bathroom has a double ended bath, both with a choice of Porcelanosa tiles.
 ||1/14


Plot 124 - Available at £322,995 (1248 Sq Ft) - House to sell? Ask about our Part Exchange Scheme* Plus flooring package included* Plot 125 - Available at £324,995 (1248 Sq Ft) - 5% deposit paid worth £16,249* Plus flooring package included! Plot 110 - Available at £328,995 (124...


Views of green space. The Coppersmith is a brand new, chain free & energy efficient home with an OPEN-PLAN kitchen & dining room with French doors to the garden, two double bedrooms, plus a single, EN SUITE & a 10-year NHBC Buildmark policy^.
 |1/8
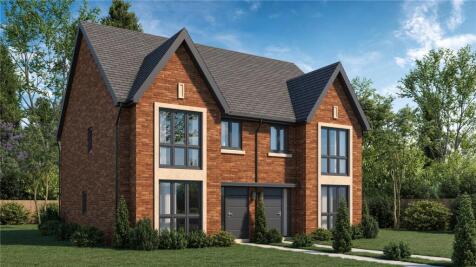
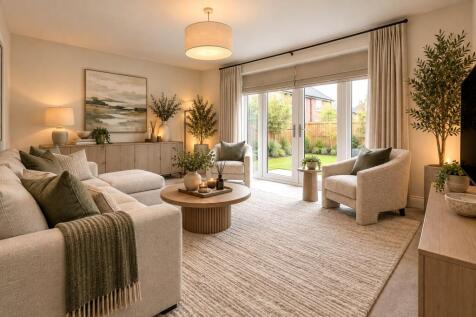

IMMACULATE SEMI-DETACHED HOMES | VARIOUS PLOTS AVAILABLE | PLOTS 41 & 42 The Lymewood is a large 3-bedroom, semi-detached residence designed to cater for the demands of the modern family. To the ground floor there is a hallway with understairs storage and WC, fitted kitchen-diner w...
 |1/12


Plot 310 - The Adlington B V2 - Available at £319,995 (1051 sq ft) The Adlington B V2 boasts a stylish open plan kitchen, dining, lounge plus an extra separate, flexible room downstairs. Upstairs the master bedroom features a stylish en-suite, two further bedrooms and the family bathroom...
||1/14


OPEN TO VIEW SATURDAY 21ST NOVEMBER 1PM-3PM Show Apartment and all remaining apartments open for viewings, please just contact the office on Welcome to Forest Gate, your gateway to an exceptional living experience in the coveted coastal town of Lytham. Nestled in tr...
||1/20


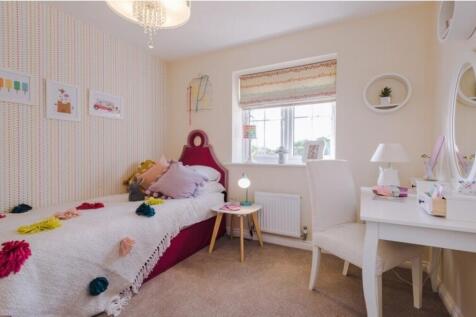
OPEN TO VIEW SATURDAY 21ST NOVEMBER 1PM-3PM Show Apartment and all remaining apartments open for viewings, please just contact the office on Welcome to Forest Gate, your gateway to an exceptional living experience in the coveted coastal town of Lytham. Nestled in tr...


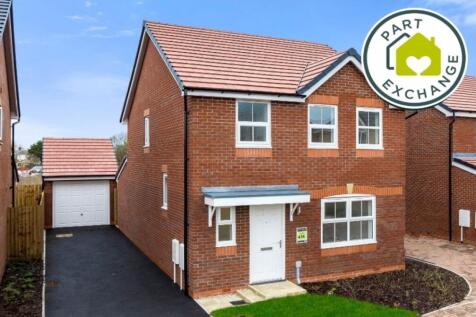
 1/12


Welcome to a landmark seafront address in Lytham St Annes, where timeless coastal charm meets energy-smart living. Marine View Lytham offers a boutique collection of nine luxury apartments with panoramic sea views, crafted for comfort, wellbeing, and effortless elegance. Designed by Pure Green, t...
 |1/13


105% Part Exchange or 5% Deposit Paid Plot 6 The Freckleton - Three bedroom detached family home, open plan kitchen and dining with French doors leading to a rear garden. Separate living room. Three spacious bedrooms, each with their own ensuite. Downstairs WC and integral garage.
|1/19


105% PART EXCHANGE available on selected plots*- AMTICO FLOORING AND CARPETS INCLUDED - TRIPLE GLAZING - SOLAR PANELS - EPC B-RATED - FRECKLETON SHOW HOME NOW OPEN TO VIEW - THE FRECKLETON is a three bedroom detached family home, open plan k...
||1/30


Tiger Estates Introduce To The Market This Four Bedroom Detached Family Home On The 'Marples Grange' Estate Built By Rowland Homes. With Modern Features Throughout, A Conservatory, Two Bathrooms And An Integrated Garage. For Your Viewing Call Tiger Estates Today Or Visit Our 360 Virtual Tour For...

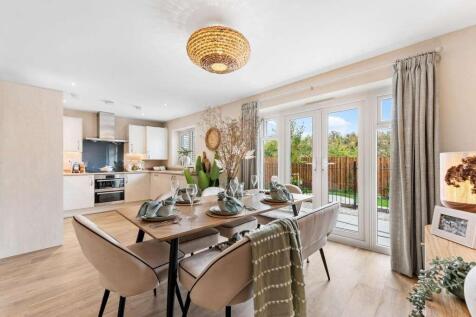
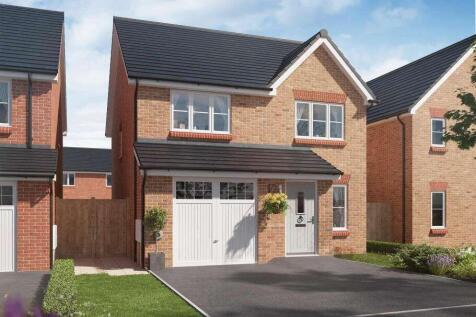
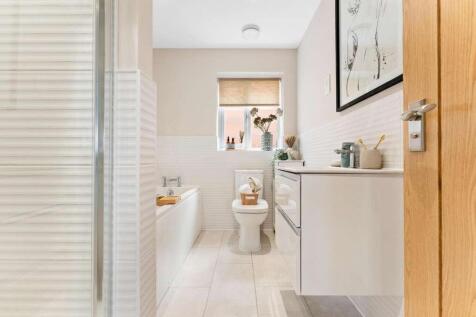
Plot 268 - ALL-INCLUSIVE SPECIFICATION | PART EXCHANGE AVAILABLE | EV CHARGING POINT The Cypress is an energy-efficent four bedroom home with an integral garage, which offers plenty of practical storage space. Step inside and you’ll find a handy porch to store your coats and shoes. The porc...

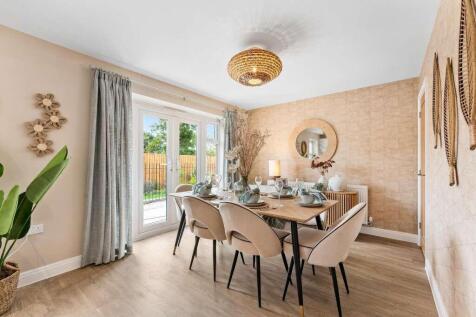
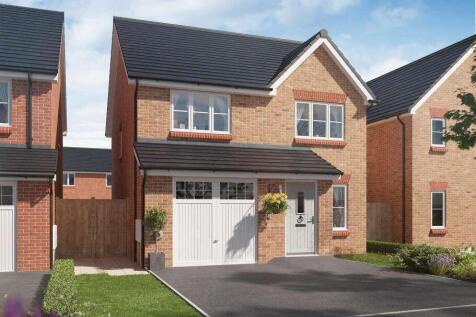
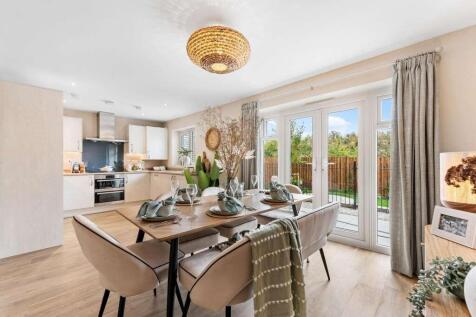
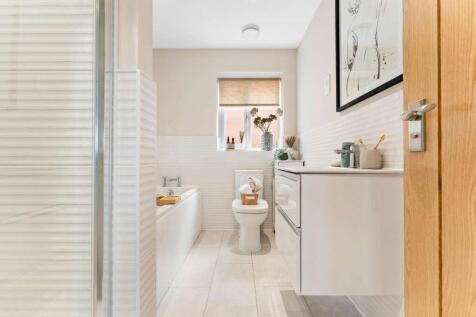
Plot 243 - CARPETS & FLOORING INCLUDED | PART EXCHANGE AVAILABLE | EV CHARGING POINT The Cypress is an energy-efficent four bedroom home with an integral garage, which offers plenty of practical storage space. Step inside and you’ll find a handy porch to store your coats and shoes. The porc...
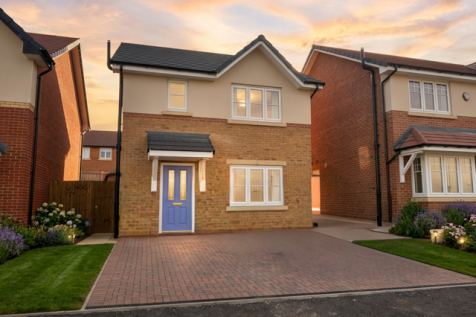
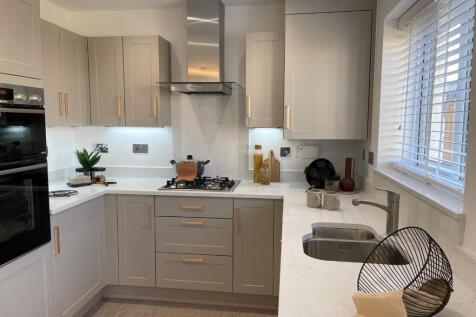
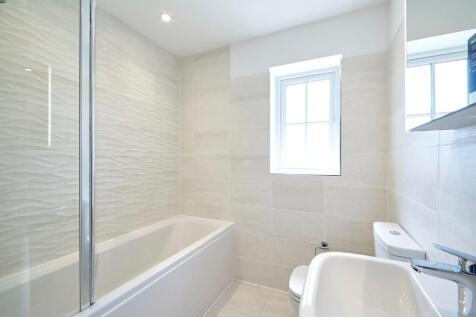
The Keswick is a stylish 3 bedroom detached home. A modern, open-plan kitchen diner with doors to garden | En-suite to bedroom 1 | Roof Mounted Photovoltaic (Solar) Panels | Electric car charger | South-facing rear garden | Driveway parking | Neff Appliances | 10 Year NHBC Warranty