New Homes and Developments For Sale in Great Yarmouth, Norfolk

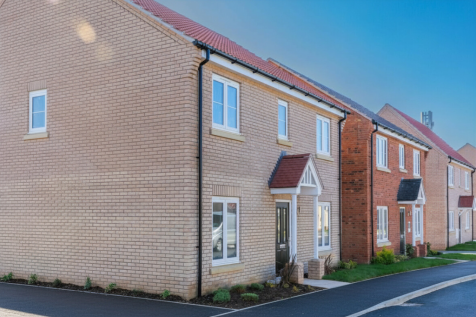
 |
| 1/27
1/27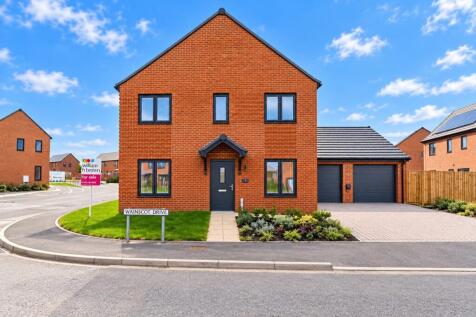
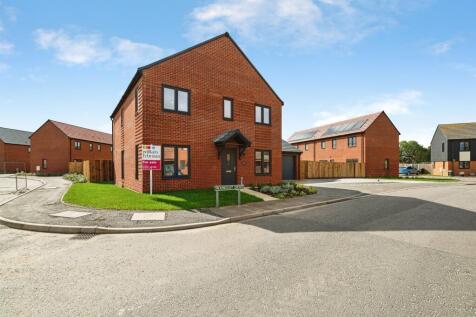
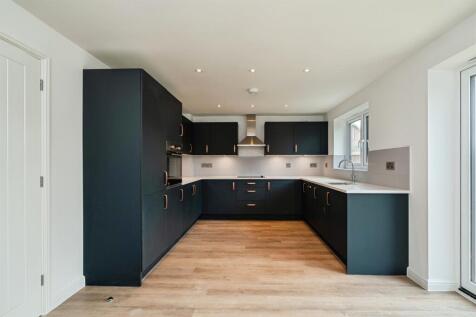
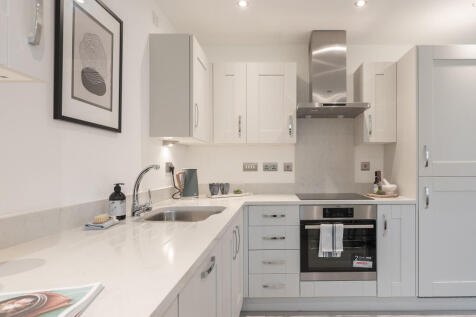
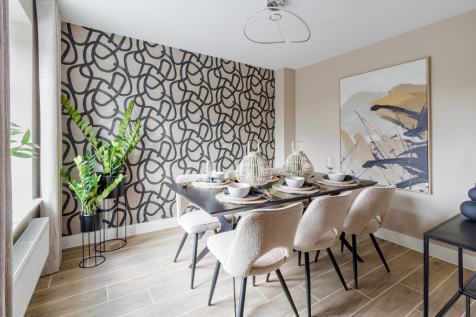
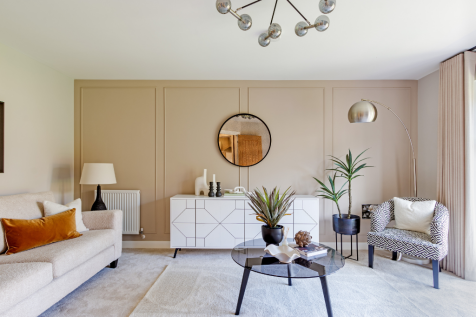
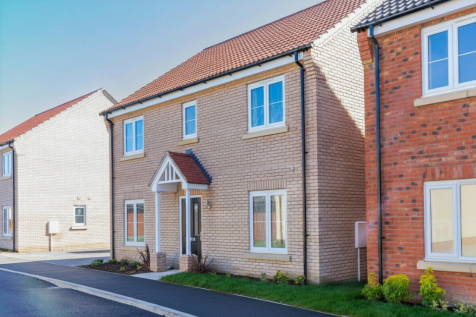
**£10,000 SDLT INCENTIVE AVAILABLE!** Plot 39 - This substantial executive detached home offers a fully equipped kitchen, dining room and good-sized living room, utility room, a convenient cloakroom and DOUBLE GARAGE. 5 bedrooms with an en-suite and built in wardrobe to master bedroom.

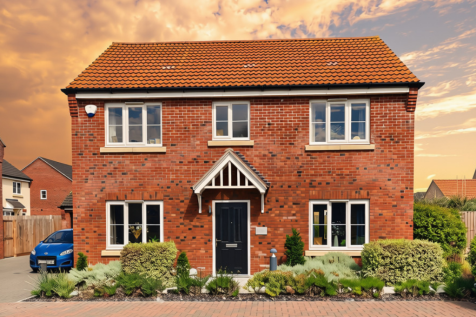
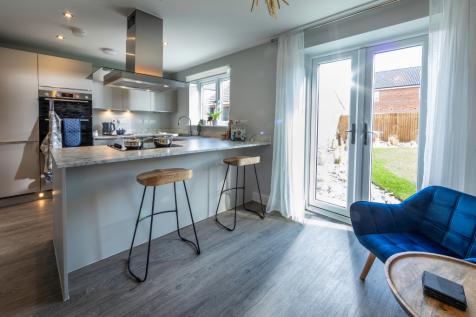
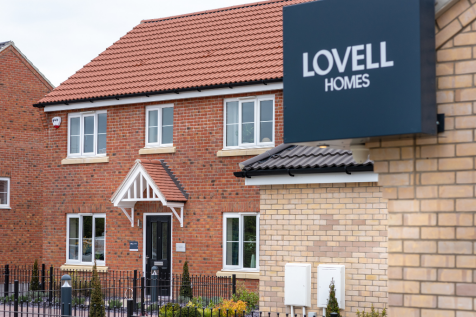
*Show Home For Sale* Sold as seen with all furniture and fittings included. Time is running out to buy a new home on this popular new development! Final phase of homes now released and selling fast. Enquire today to make sure you don't miss out.

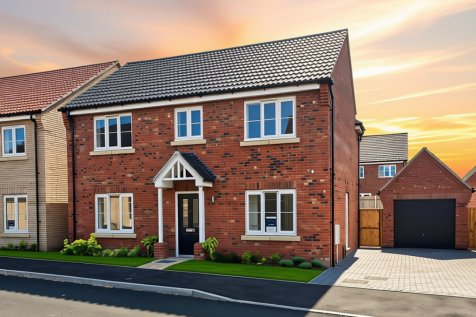
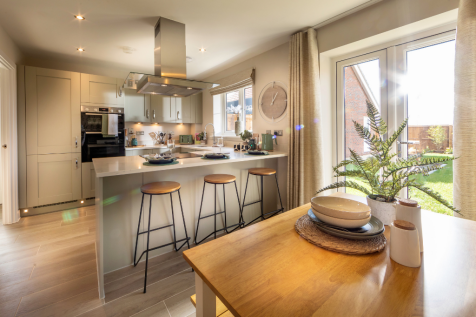


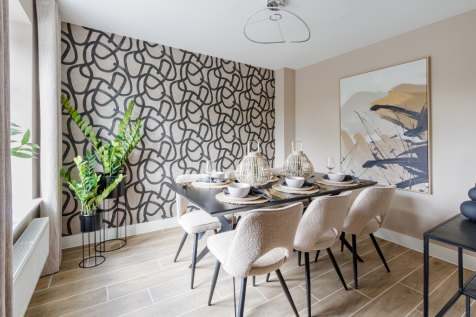


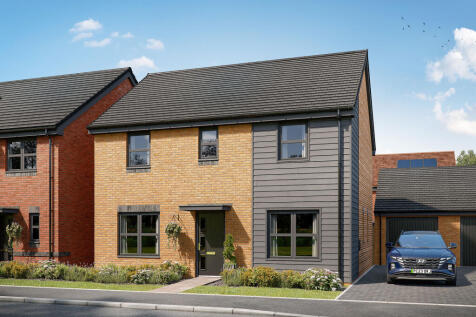
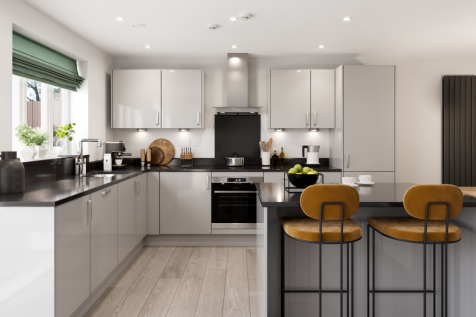

The Brampton has the flexibility of open-plan space as well as separate private space. The main living area, with kitchen, dining and family zones, is at the heart of this home, while the living room and study give you all the opportunity to take a break and have some quiet time when you need it.



The Brampton has the flexibility of open-plan space as well as separate private space. The main living area, with kitchen, dining and family zones, is at the heart of this home, while the living room and study give you all the opportunity to take a break and have some quiet time when you need it.

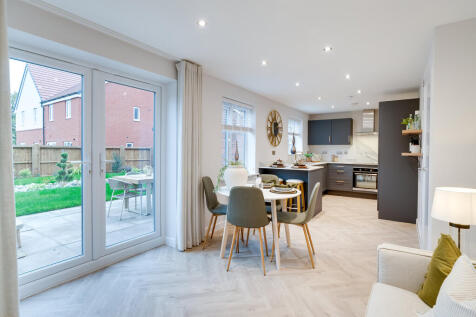
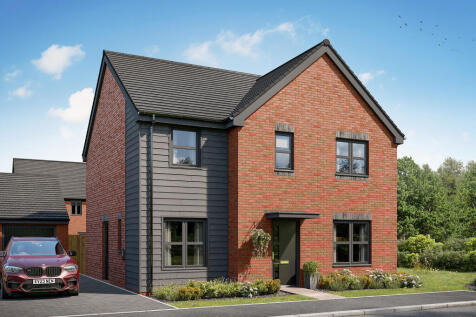
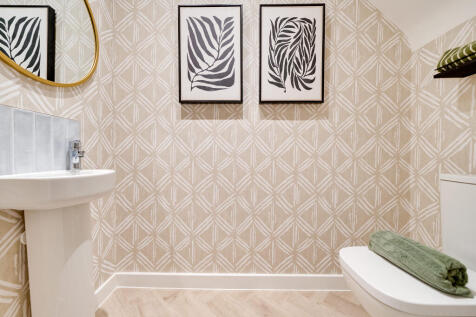

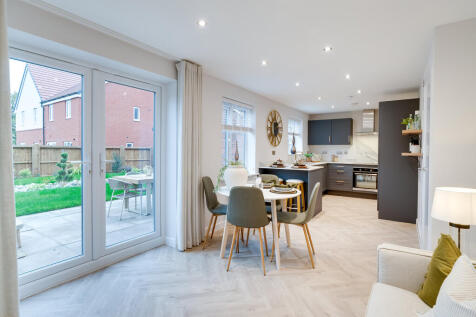
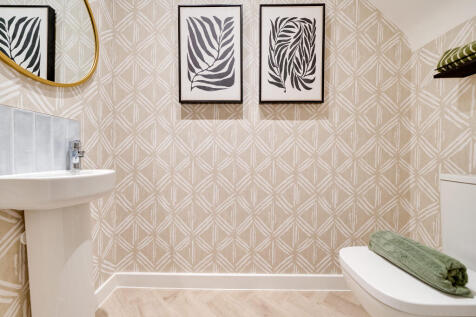
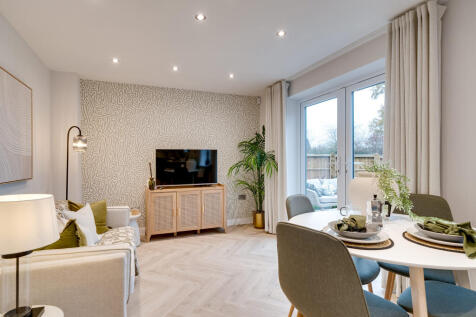

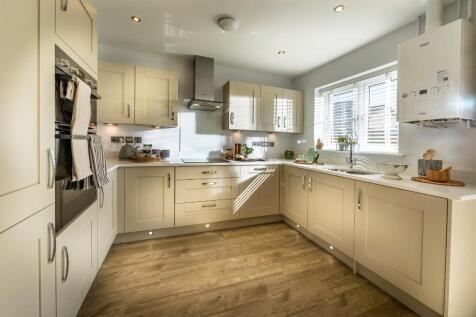

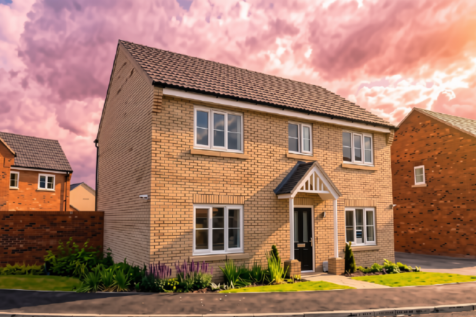
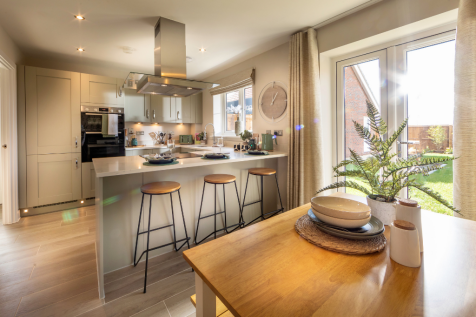

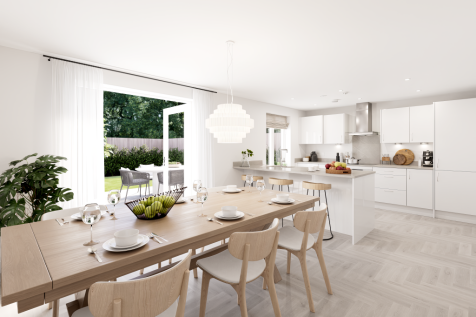


If your new home wish list includes four bedrooms, two bathrooms and well-designed ground-floor living space to suit a busy family, the Knebworth is ready for you. French doors to the garden and a separate living room for cosy family evenings, and you will be well on the way to calling this home.
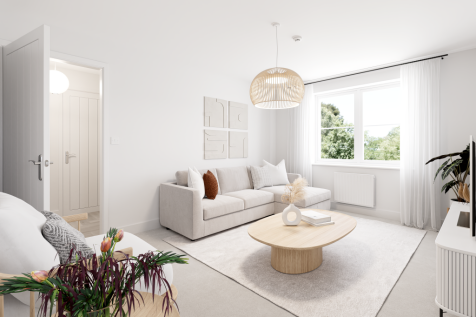
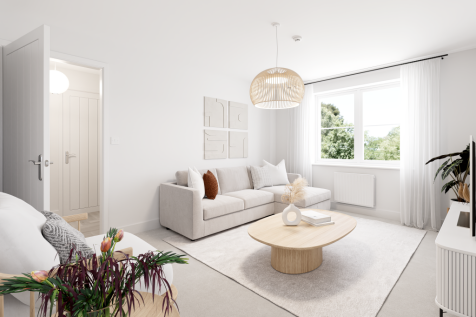
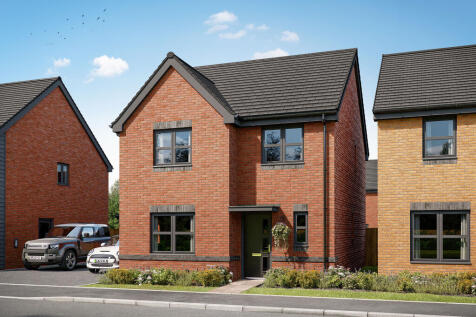

If your new home wish list includes four bedrooms, two bathrooms and well-designed ground-floor living space to suit a busy family, the Knebworth is ready for you. French doors to the garden and a separate living room for cosy family evenings, and you will be well on the way to calling this home.
1/33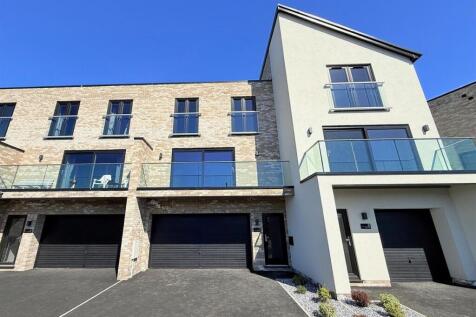
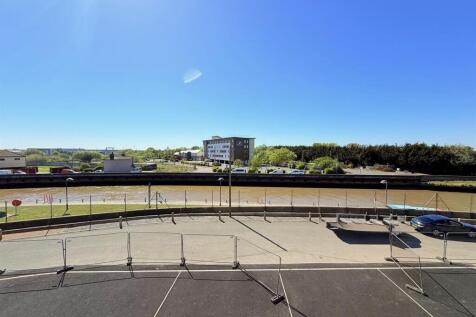
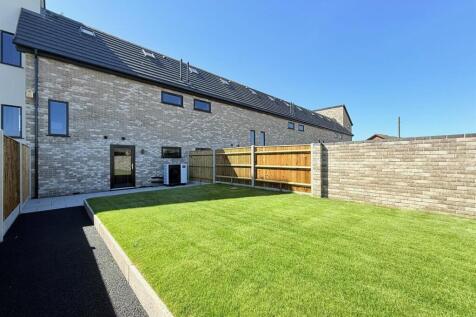
A unique opportunity to acquire a superb new build town house on this select development providing panoramic river views. The property is finished to a high specification with spacious accommodation spread over three floors comprising of an entrance hall leading to a ground floor cloakroom, util...

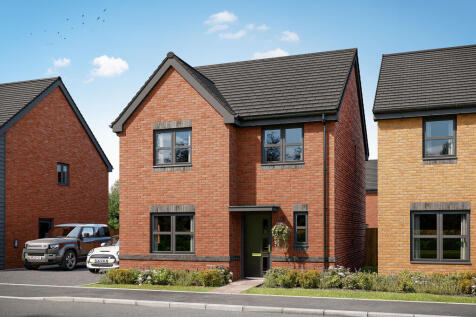
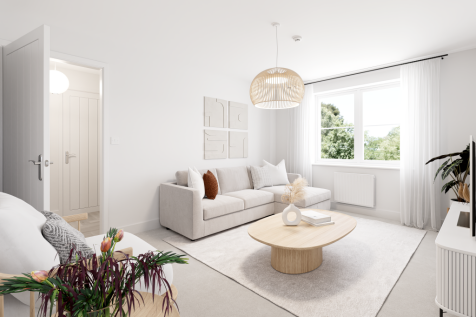

If your new home wish list includes four bedrooms, two bathrooms and well-designed ground-floor living space to suit a busy family, the Knebworth is ready for you. French doors to the garden and a separate living room for cosy family evenings, and you will be well on the way to calling this home.
|1/20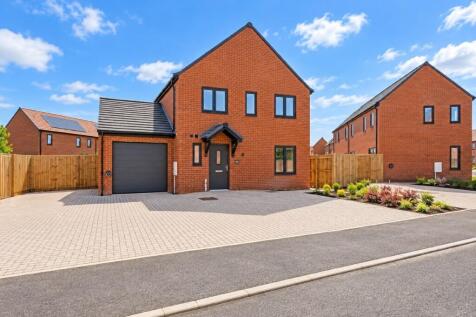


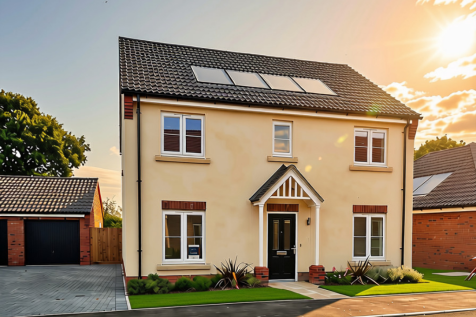
**INCENTIVES ALERT** Plot 4 - Discover the charm of The Chestnut, an attractive detached family home complete with a living room, separate utility room and cloakroom, 21' integrated kitchen/diner, 4 bedrooms with an en-suite to the master and a family bathroom and garage with off road parking.
|1/15


**INCENTIVE ALERT** Plot 53 - Discover the charm of The Chestnut, an attractive detached family home complete with a living room, separate utility room and cloakroom, 21' integrated kitchen/diner, 4 bedrooms with an en-suite to the master and a family bathroom and garage with off road parking.
1/30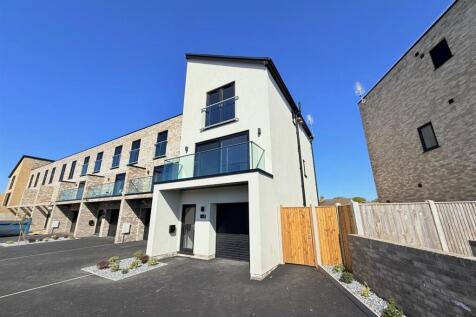
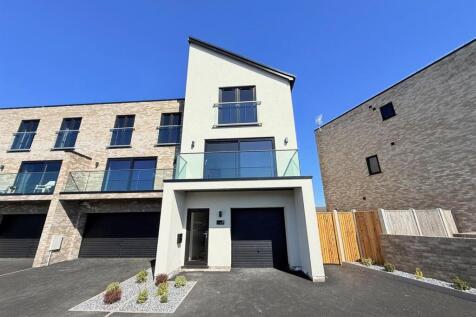
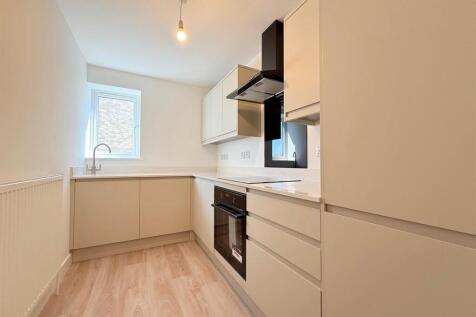
A unique opportunity to acquire a superb new build end terraced town house on this select development providing panoramic river views. The property is finished to a high specification with spacious accommodation spread over three floors comprising of an entrance hall leading to a ground floor cl...
|1/28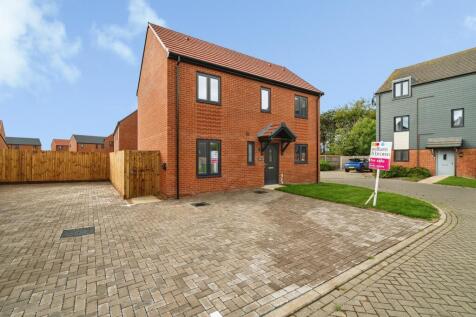
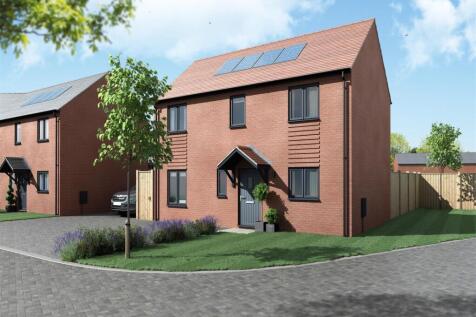

**INCENTIVE ALERT** Plot 44 - A well-proportioned home, The Elm offers practical & affordable detached living with kitchen/dining area equipped with integrated appliances, a large living room with French doors to the garden & cloakroom, master bedroom with en-suite, a further 2 bedrooms & parking.
|1/21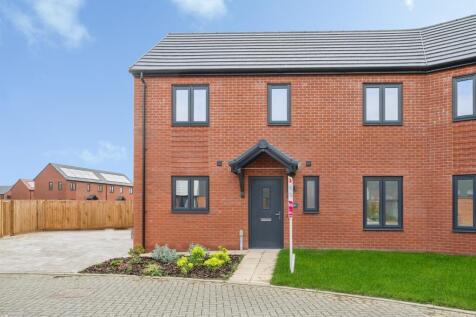
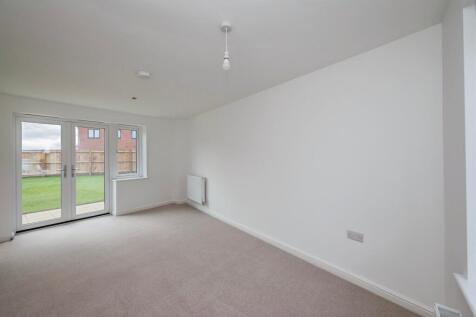
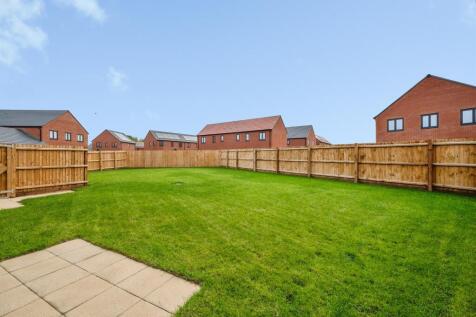
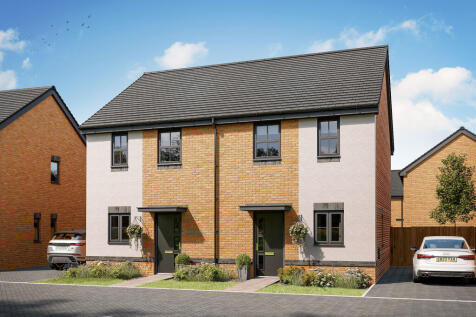
Plot 42 - The Laurel is a uniquely designed semi-detached home with just one pair of homes available - well worth a view! The stylish kitchen/diner comes equipped with integrated appliances and spacious lounge, 3 generous bedrooms, en-suite and family bathroom.
| |1/17
|1/17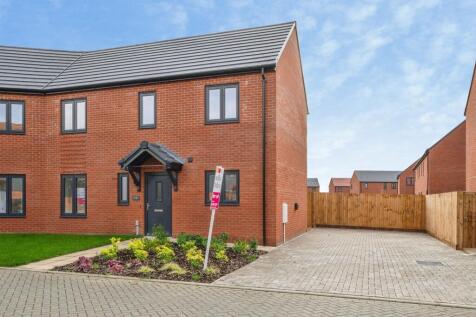
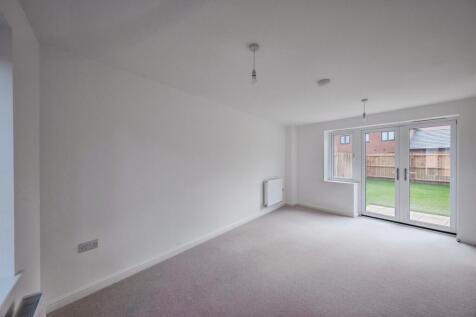
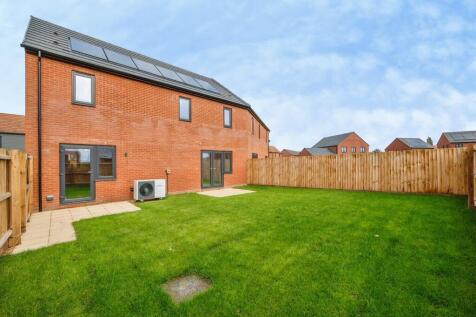
Plot 43 - The Laurel is a uniquely designed semi-detached home with just one pair of homes available - well worth a view! The stylish kitchen/diner comes equipped with integrated appliances and spacious lounge, 3 generous bedrooms, en-suite and family bathroom.
|1/8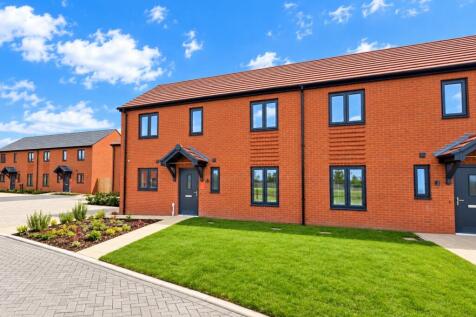
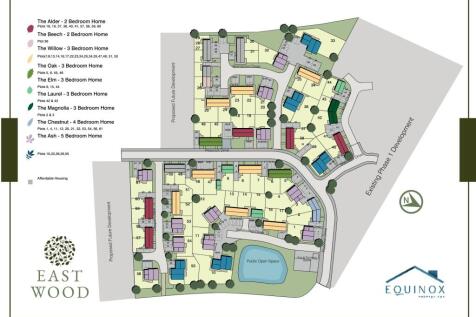
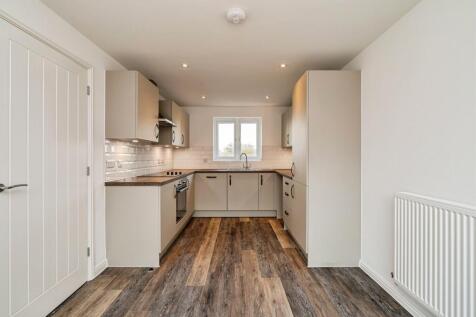
**INCENTIVE ALERT** Plot 16 - The Willow, offering a well-proportioned living room with French doors to the garden, stylish kitchen/diner with integrated appliances & handy W.C. Upstairs, you'll find 3 generously sized bedrooms, including a master bedroom with an en-suite, & a family bathroom.