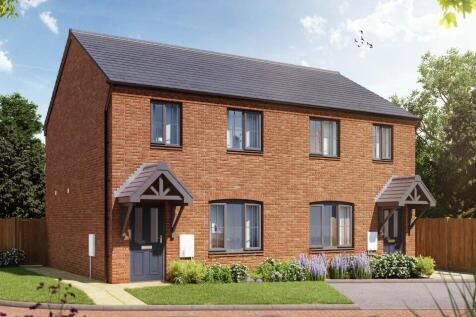
New Homes and Developments For Sale in Keresley, Coventry, Warwickshire




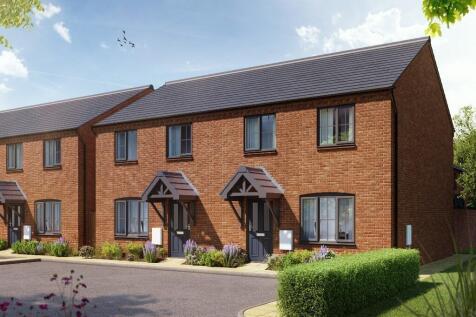
![DS13180 [LH] 05 - Egret Plot 85-86_web](https://media.rightmove.co.uk:443/dir/crop/10:9-16:9/property-photo/a2bc8d2f4/92964864/a2bc8d2f4d69b1fb2aa178fa660f377f_max_476x317.jpeg)

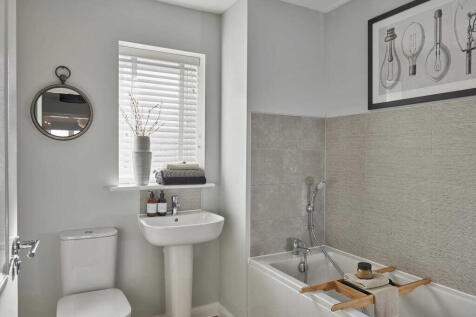
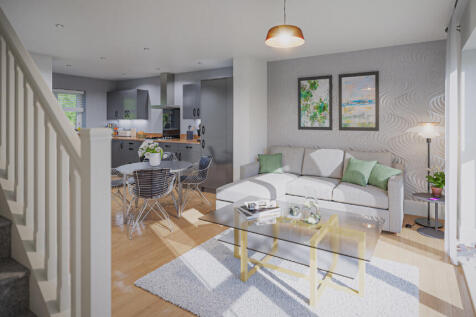
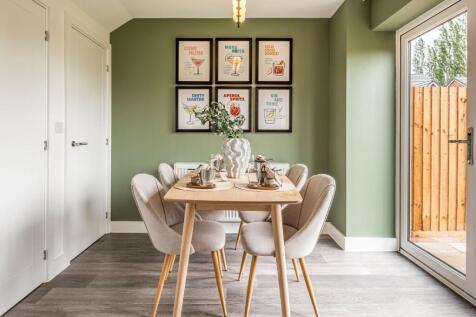
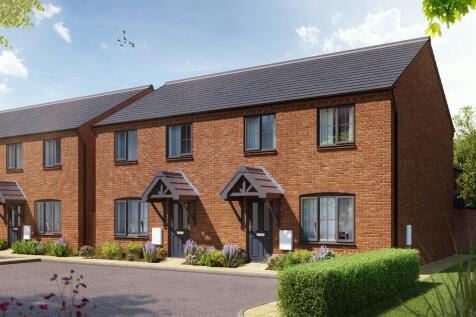
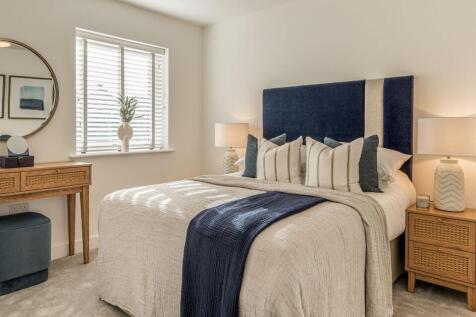
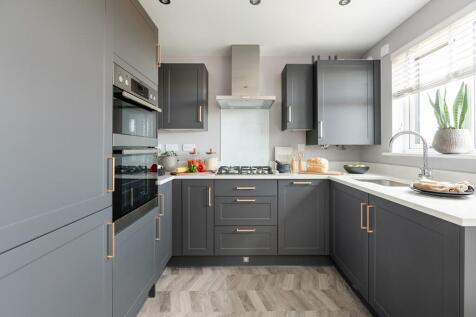
The Egret is a stylish and thoughtfully designed 3-bedroom semi-detached home, perfect for modern family living. Step through the front door into a welcoming hallway that leads to a separate living room. At the rear of the home, you'll find an open-plan kitchen and dining area, creatin...


![DS13180 [LH] 01 - Bluebell Plot 4-5_web](https://media.rightmove.co.uk:443/dir/crop/10:9-16:9/property-photo/646c77523/91175973/646c77523f59b052289a2a9036b38bb7_max_476x317.jpeg)
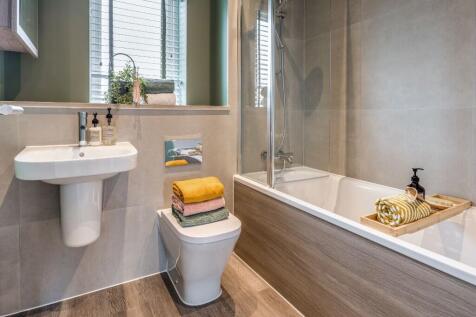
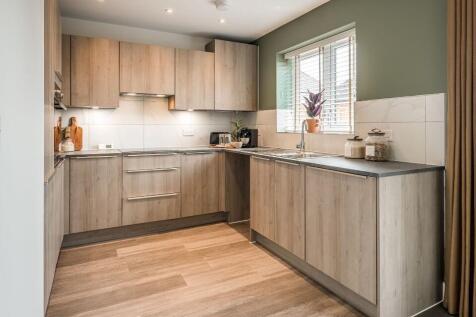
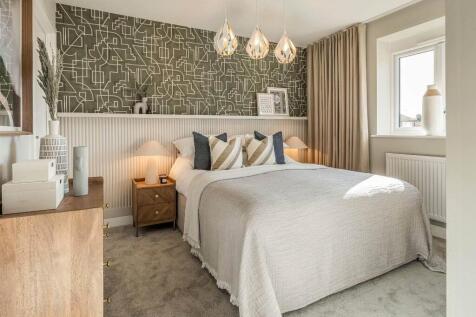
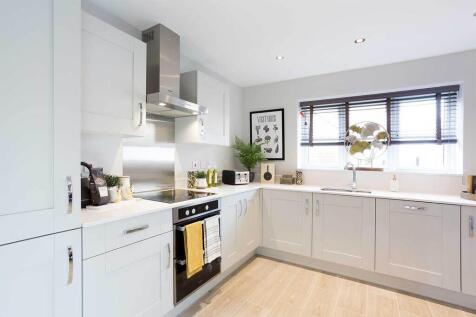
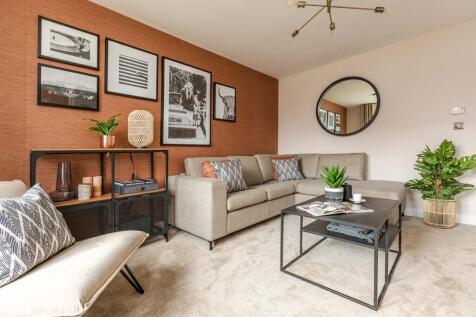
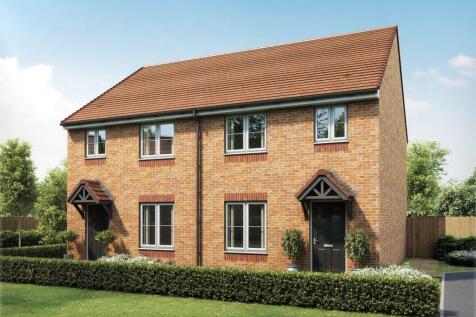
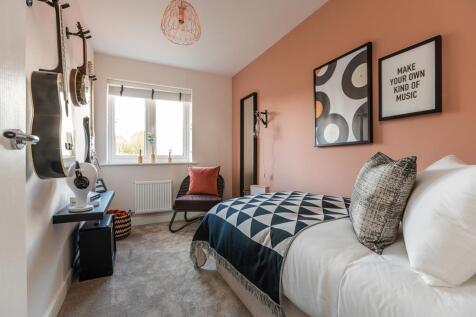
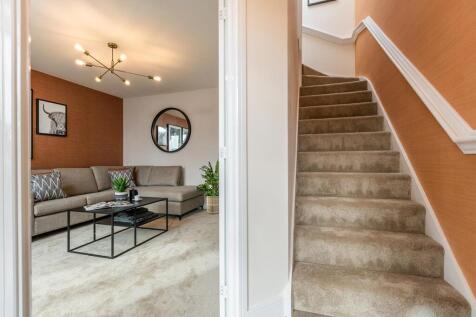
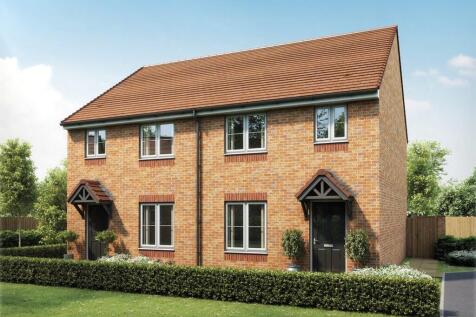
NEW PRICE - WAS £330,000 - SAVING OF £20,000!Book your appointment today to view this beautiful home, perfect for first time buyers!Home 39 | The Bluebell is a well-proportioned three-bedroom semi-detached home designed for modern family living.Downstairs, the property features a spa...

 |
| 1/18
1/18


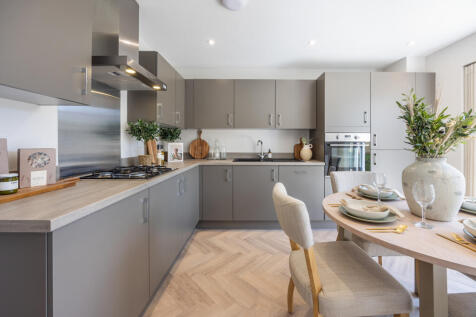
Envisage Sales and Lettings are pleased to introduce this stylish and beautiful three-bedroom semi-detached home, set within the sought-after modern development in Keresley End. Generously sized throughout and ideal for families, first-time buyers - this property combines contemporary living with...





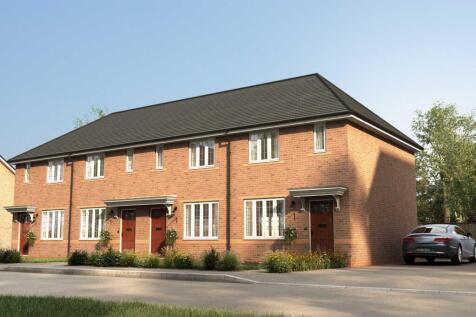

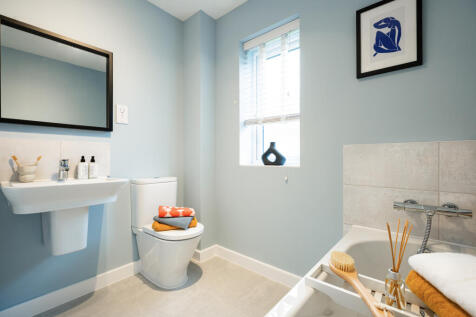


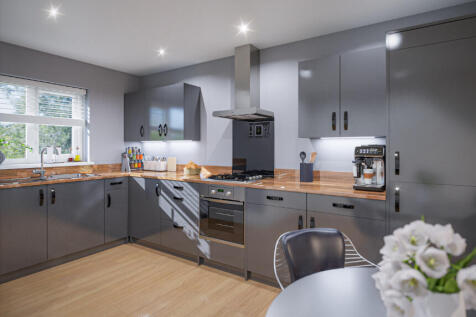
![DS13180 [LH] 08 - Sweetpea Plot 32-33_web](https://media.rightmove.co.uk:443/dir/crop/10:9-16:9/property-photo/960f5ca0b/91520712/960f5ca0b869ccf2a2344aca6c5c0236_max_476x317.jpeg)
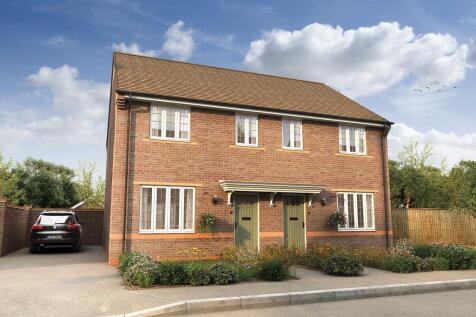
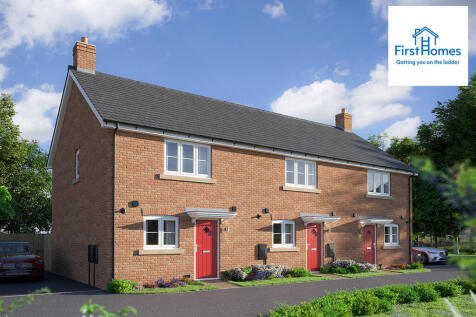
The Sweetpea is a beautifully designed two-bedroom home, perfect for first-time buyers, downsizers, or those looking for a stylish and manageable new home.Enter through a welcoming hallway into the kitchen/dining area, designed with practicality in mind. To the rear, a bright and spaci...

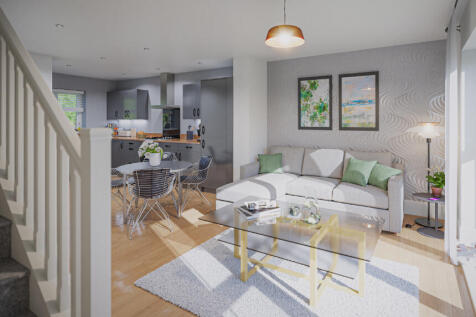
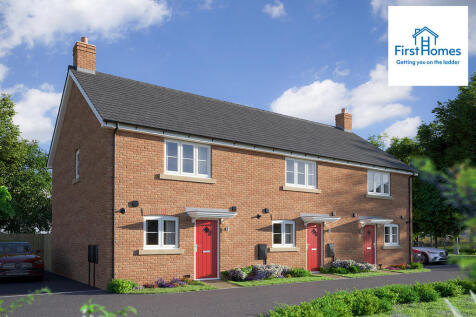
The Sweetpea is a beautifully designed two-bedroom home, perfect for first-time buyers, downsizers, or those looking for a stylish and manageable new home. Enter through a welcoming hallway into the kitchen/dining area, designed with practicality in mind. To the rear, a bright and spa...
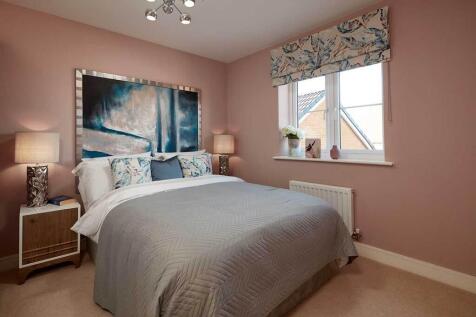

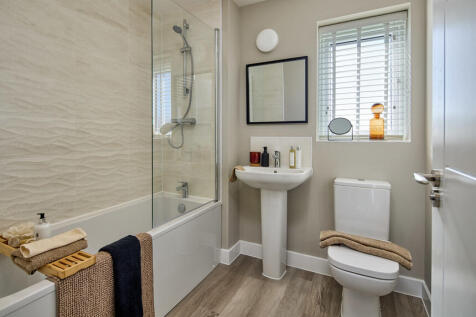
The Sweetpea is a beautifully designed two-bedroom home, perfect for first-time buyers, downsizers, or those looking for a stylish and manageable new home. Enter through a welcoming hallway into the kitchen/dining area, designed with practicality in mind. To the rear, a bright and spa...