New Homes and Developments For Sale in Lakenheath, Brandon, Suffolk
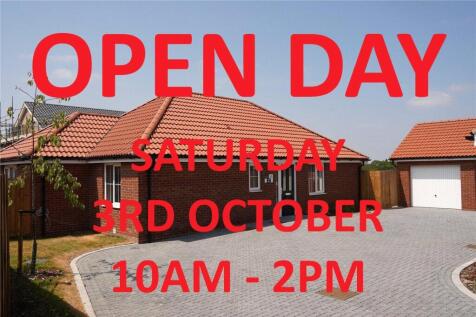
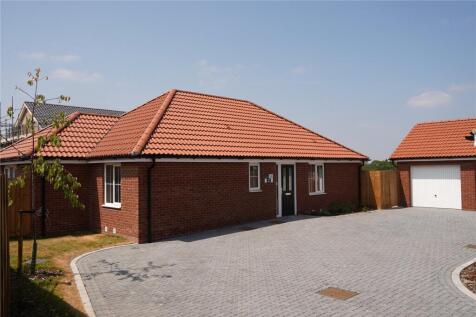
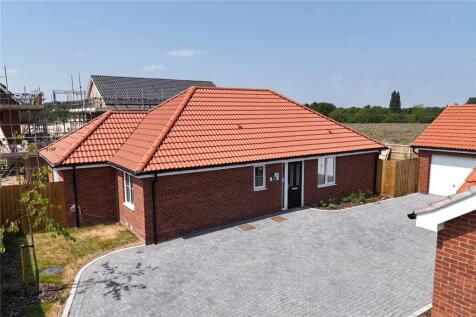
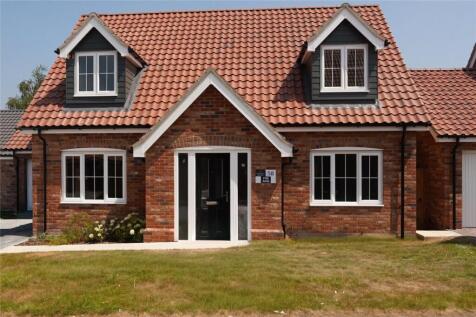
OPEN DAY SATURDAY 3rd OCTOBER 2026 10am - 2pm STAMP DUTY PAID (See Agents Note) - The Harpley (Plot 55) is a superbly laid out three bedroom detached bungalow that benefits from en suite facilities to master bedroom, kitchen/breakfast room and driveway leading to garage.

 |
| |
| 1/14
1/14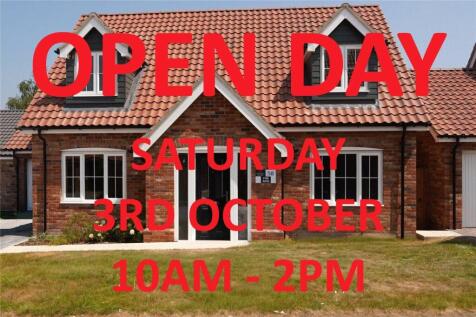
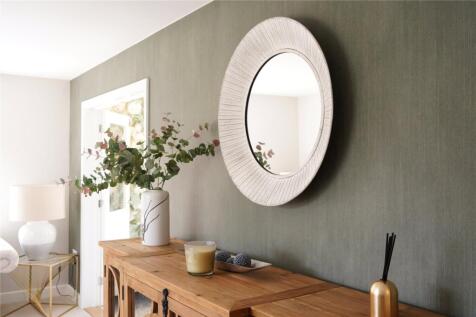
OPEN DAY SATURDAY 3rd OCTOBER 2026 10am - 2pm STAMP DUTY PAID (See Agents Note) - The Glemsford (Plot 58) benefits from a ground floor bedroom with en suite facilities, open plan kitchen diner, and driveway leading to garage. The property is a versatile three bedroom detached home.
||1/15
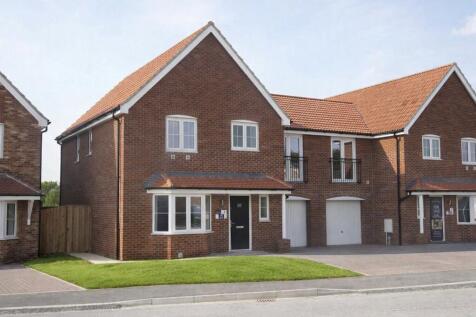
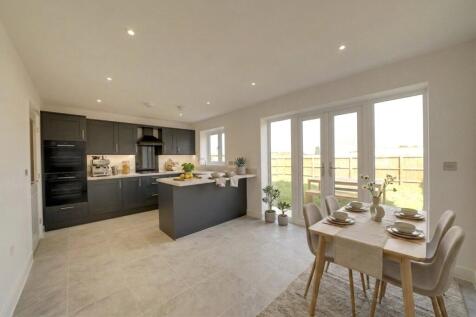
OPEN DAY SATURDAY 3rd OCTOBER 2026 10am-2pm STAMP DUTY PAID (See Agents Note) - The Henley (Plot 2) is a four bedroom semi detached house that benefits from en suite and dressing room facilities to master bedroom, with further en suite to bedroom
||1/13
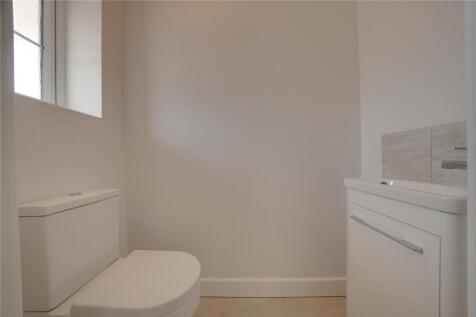
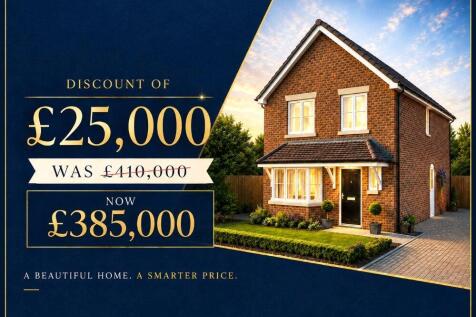
OPEN DAY SATURDAY 3rd OCTOBER 2026 10am - 2pm The Ixworth (Plot 43) RECENTLY REDUCED FROM £410,000 TO £385,000! It benefits from an open plan kitchen diner with a separate utility room, en suite facilities and integrated wardrobe to master bedroom, downstairs wc and drivew...
||1/15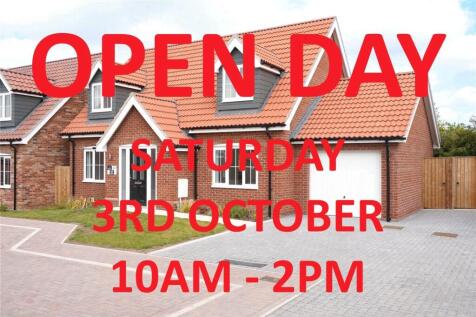
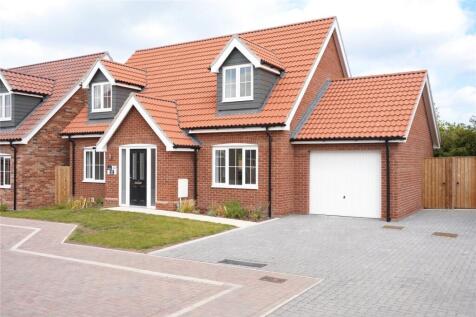
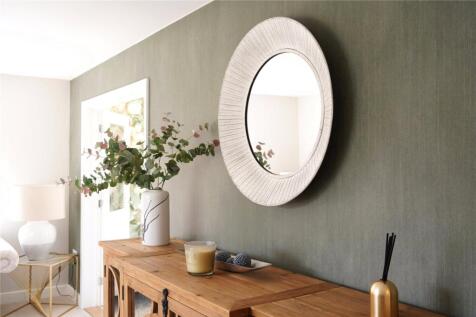
OPEN DAY SATURDAY 3rd OCTOBER 2026 10am - 2pm RECENTLY REDUCED FROM £399,000 to £375,000. FLOORING INCLUDED - The Glemsford (Plot 60) benefits from a ground floor bedroom with en suite facilities, open plan kitchen diner, and driveway leading to garage.
||1/12OPEN DAY SATURDAY 3rd OCTOBER 2026 10am - 2pm STAMP DUTY PAID (See Agents Note) - The Harpley (Plot 55) is a superbly laid out three bedroom detached bungalow that benefits from en suite facilities to master bedroom, kitchen/breakfast room and driveway leading to garage.
||1/15
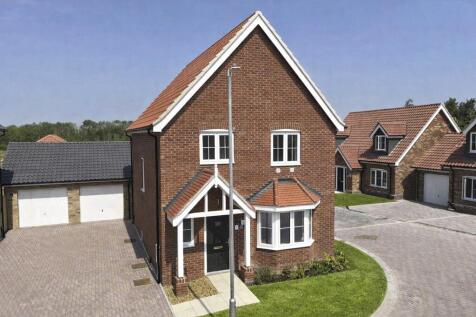
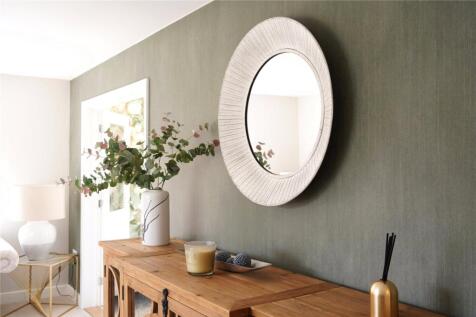
OPEN DAY SATURDAY 3rd OCTOBER 2026 10am - 2pm STAMP DUTY PAID (See Agents Note) - The Ellingham (Plot 50) benefits from an open plan kitchen diner and is a superbly laid out three bedroom detached house. The property also includes driveway parking for two vehicles and garage.
||1/15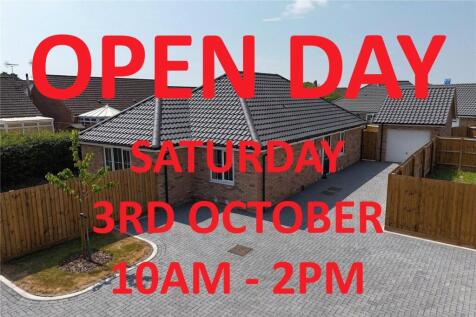
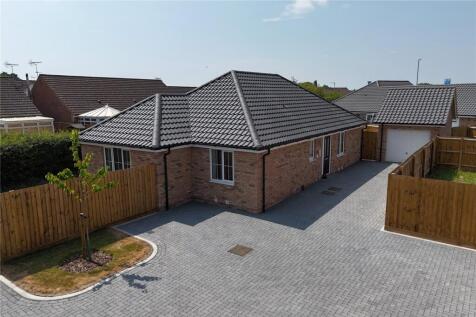
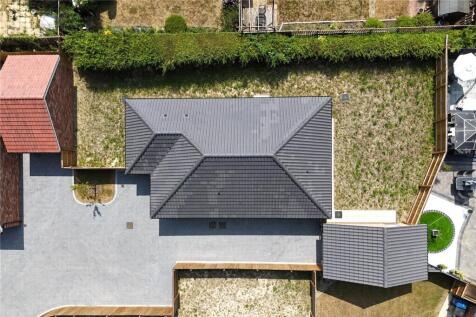
OPEN DAY SATURDAY 3rd OCTOBER 2026 10am - 2pm The Harpley (Plot 63) RECENTLY REDUCED FROM £360,000 TO £335,000 & FLOORING INCLUDED! is a superbly laid out three bedroom detached bungalow that benefits from en suite facilities to master bedroom, kitchen/breakfast room and driv...
|1/12


An exceptional opportunity to purchase one of just eight brand new homes, offering all the advantages of a newly built property within a much smaller and more exclusive development. Thoughtfully designed for modern living, this attractive detached home combines contemporary finishes, practical ac...
