New Homes and Developments For Sale in Lancashire

 |
 1/7


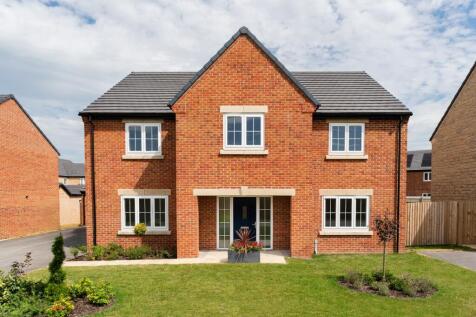
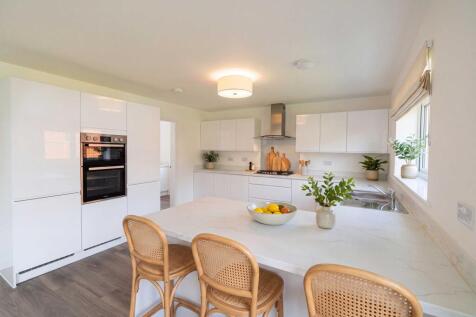
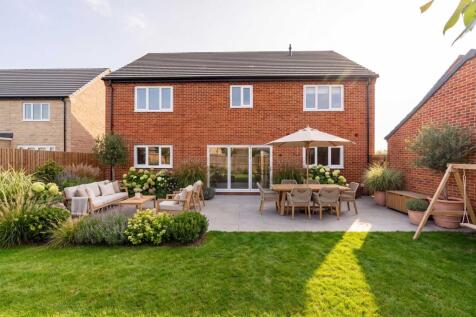
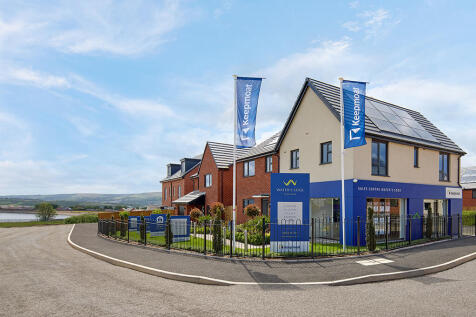
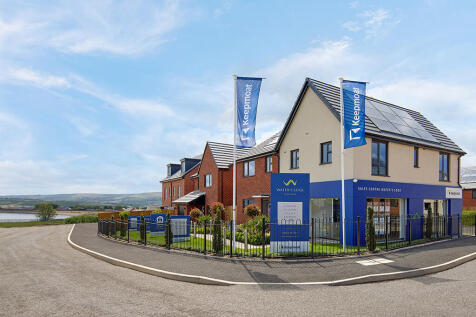
Welcome to Waters Edge – A Modern Waterside Community in Blackburn Tucked away on the tranquil banks of Fishmoor Reservoir, Waters Edge is a picturesque new development that offers so much more than just a beautiful view. Located just 1.5 miles from Blackburn town centre and mome...
 |1/4
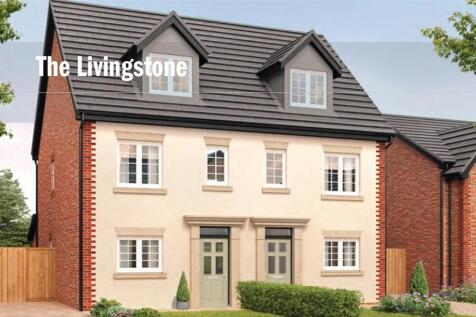
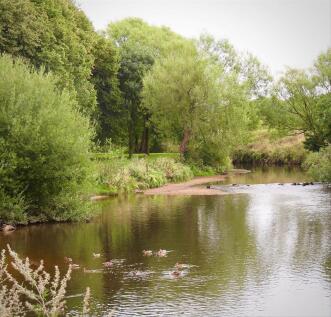
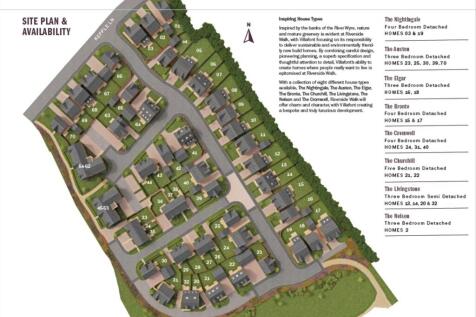
The Livingstone - Three Bedroom Semi-Detached Townhouse . Open Plan Ground Floor Kitchen / Dining / Living Space . Master Bedroom with En-Suite. Driveway Parking & Garden. Situated on the Outskirts of the Historic Market Town of Garstang.

Key features
- The Livingstone - Three Bedroom Semi-Detached Townhouse
- Open Plan Ground Floor Kitchen / Dining / Living Space
- Master Bedroom with En-Suite
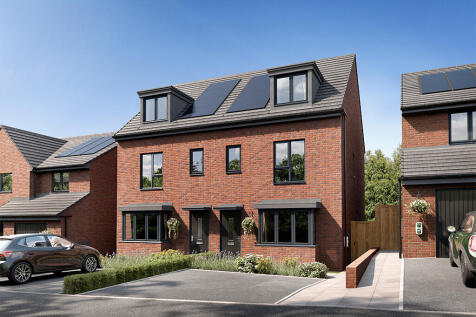
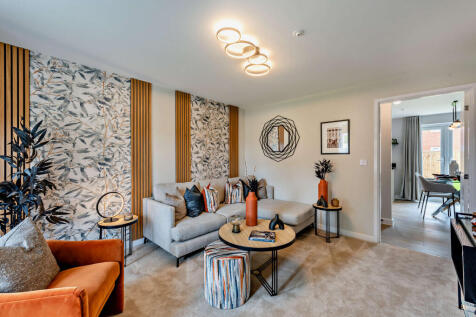
Inspired by the way modern families live today, the 1027.07 sq. ft of The Stanford gives you three floors of perfectly planned space. The second you step inside it feels like a welcoming family home. The airy lounge with stunning bay window provides the ideal area to relax, but like most families...
 |1/25
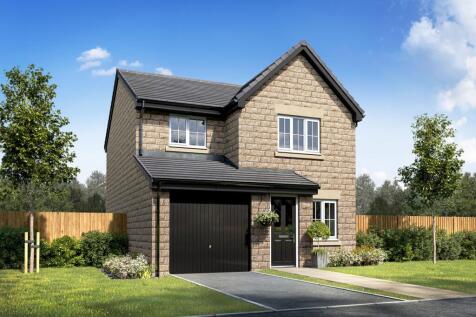
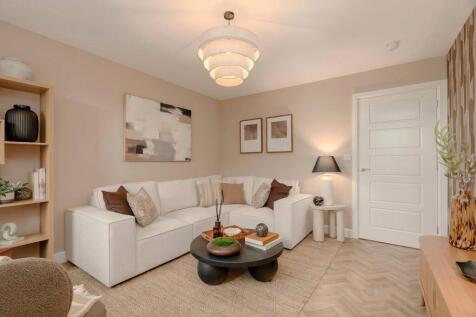
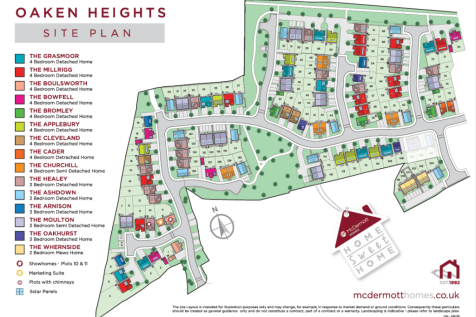
Plot 56, The Healey, is an impressive three-bedroom detached family home, built by renowned local developer McDermott Homes on the highly sought-after Oaken Heights development in Briercliffe. Combining thoughtful, contemporary design with the practicalities of modern family life, this superb new...

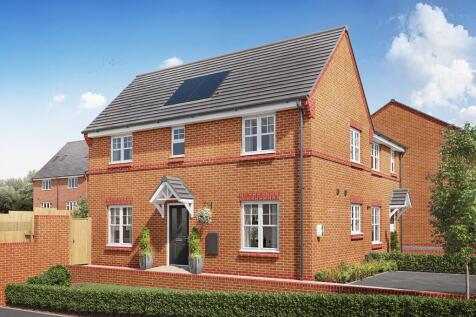



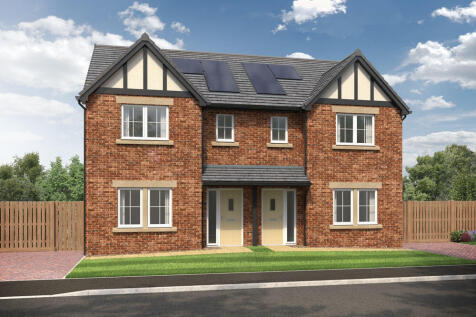
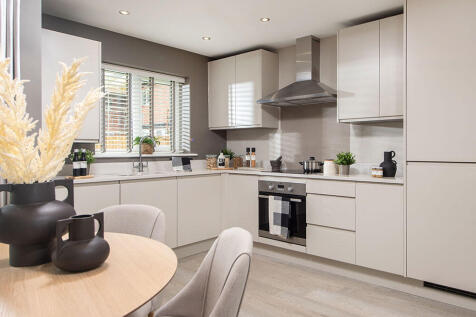

This 3-bed home boasts a large entrance hall leading to a fully equipped kitchen/dining/family with French doors to the patio and garden. The main bedroom has an en-suite with rainfall shower and main bathroom with a double ended bath and Porcelanosa tiles. Plus, theres a block paved driveway.

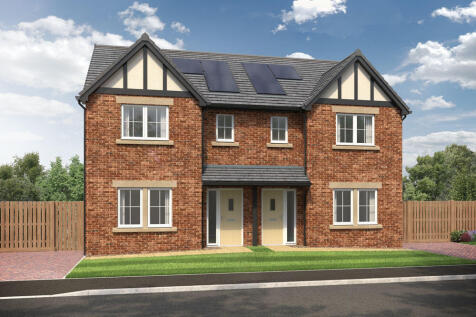
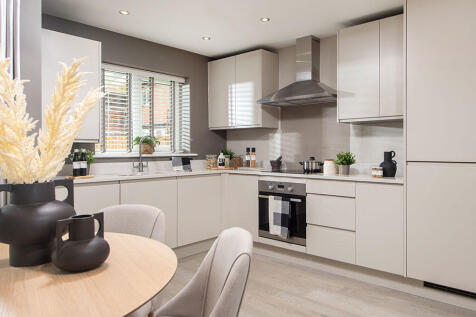
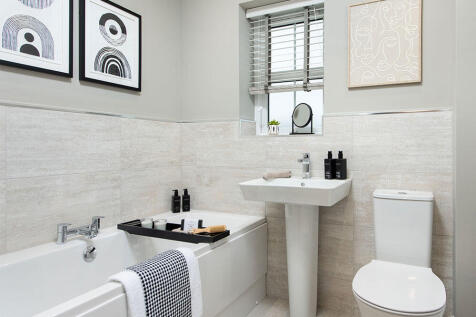
This 3-bed home boasts a large entrance hall leading to a fully equipped kitchen/dining/family with French doors to the patio and garden. The main bedroom has an en-suite with rainfall shower and main bathroom with a double ended bath and Porcelanosa tiles. Plus, theres a block paved driveway.
|1/9


Plot 39 - Available at £279,995 (895 Sq Ft) - £8,400 Deposit Contribution* Plus flooring package included* Plot 38 - Available at £281,995 (895 Sq Ft) 3 bedroom semi-detached/mews home. Featuring a good sized kitchen/dining room with a separate lounge on the ground floor, plu...

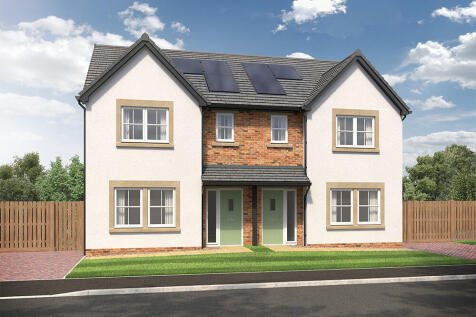
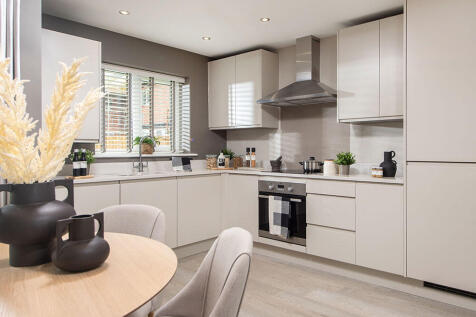
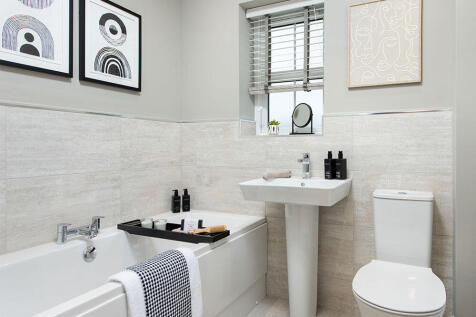
This 3-bed home boasts a large entrance hall leading to a fully equipped kitchen/dining/family with French doors to the patio and garden. The main bedroom has an en-suite with rainfall shower and main bathroom with a double ended bath and Porcelanosa tiles. Plus, theres a block paved driveway.
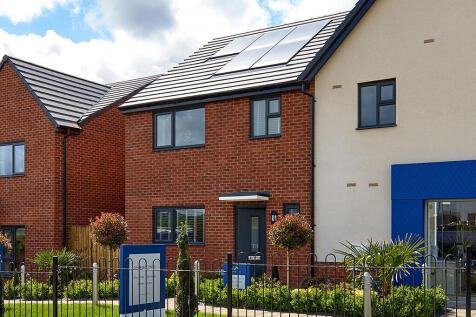
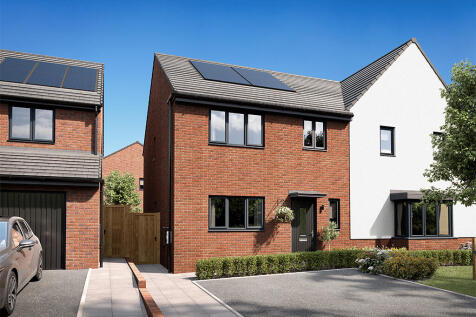
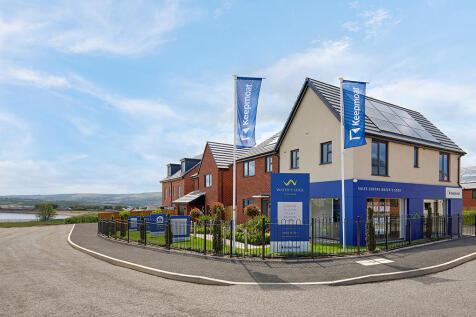
Built for family life, the perfectly proportioned Ranworth three-bedroom home gives everyone the space they need.Downstairs is all about social family living. And it starts with the modern kitchen diner. With a well equipped kitchen one end and plenty of room for a dining table at the other, it&a...

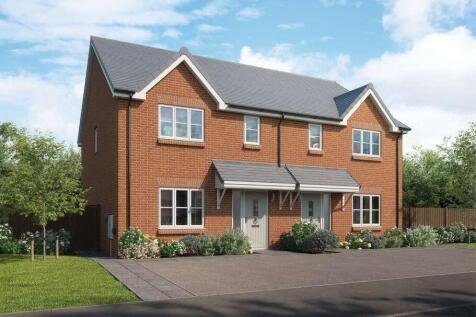
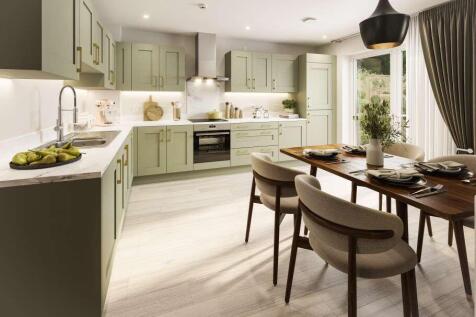

Plot 419 - ALL INCLUSIVE SPECIFICATION | EN-SUITE FROM BEDROOM 1 | EV CHARGING POINT Part of the Ascend collection, the Coppice is a 2-storey, 3-bedroom home ready to move in from day one – with a fitted kitchen, integrated appliances, carpets, Amtico flooring, oak veneer doors, turfed gard...
 |1/7

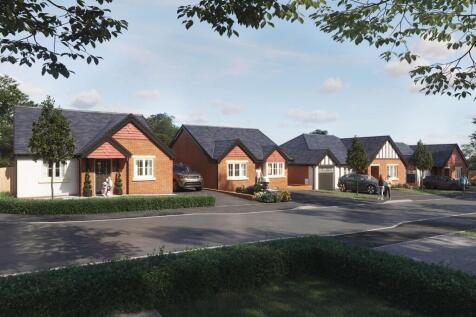

The Whinfell a stylish 2-bed bungalow offering open-plan living, spacious kitchen-diner, en-suite master, modern bathroom and private garden. This over-55s home is located in peaceful Grimsargh. Plot 9 incentives - £3,750 stamp duty paid, £1250k towards legal fees and furniture included

Key features
- Beautifully designed 2-bedroom bungalow in an exclusive over-55s community
- Large open-plan kitchen & dining area with integrated appliances
- Plot 9 incentives - £3,750 stamp duty paid, £1250k towards legal fees and furniture included
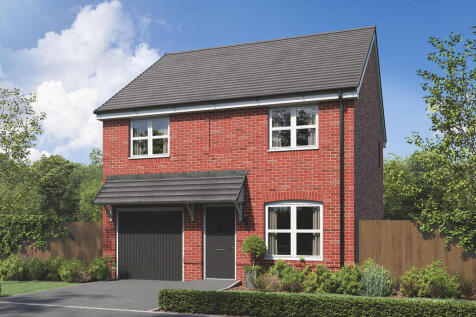
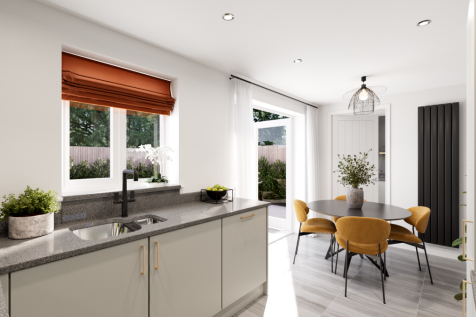

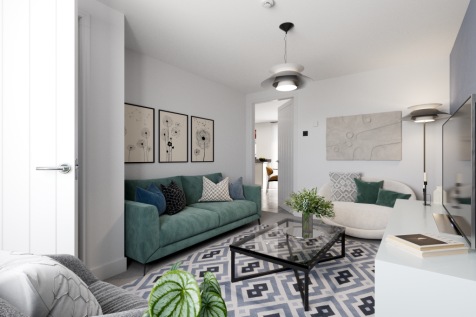
The Kingley is a new home that embraces all the comings and goings of family life. An en suite bedroom with a dressing area looks after the grown-ups, the kitchen/dining room with French doors takes care of an inside-outside lifestyle, an integral garage and a utility provides a practical space.

 |
 |1/29
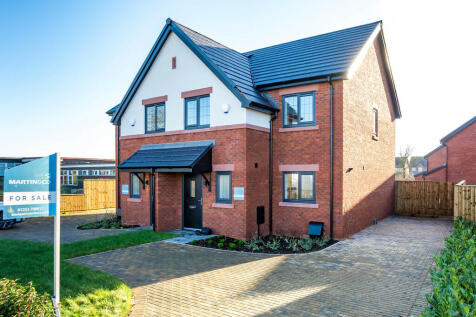
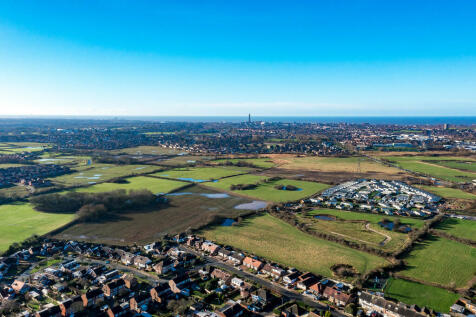
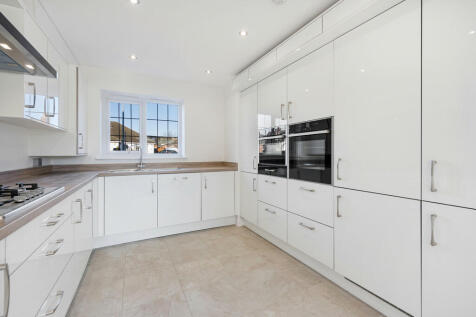
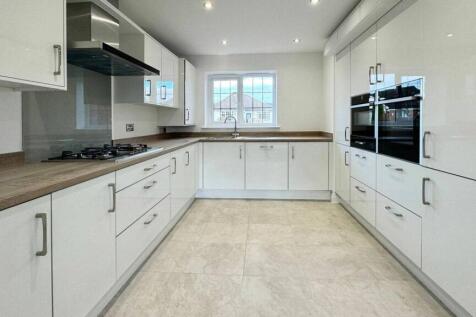
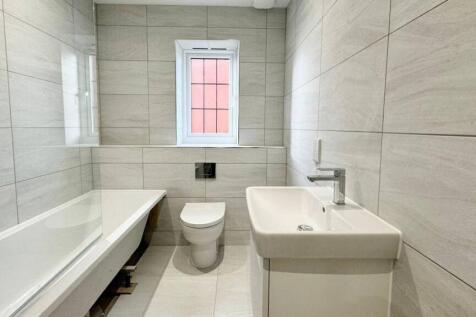
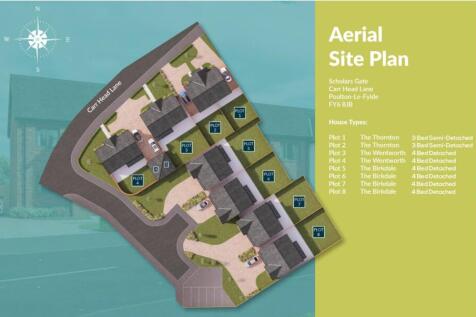
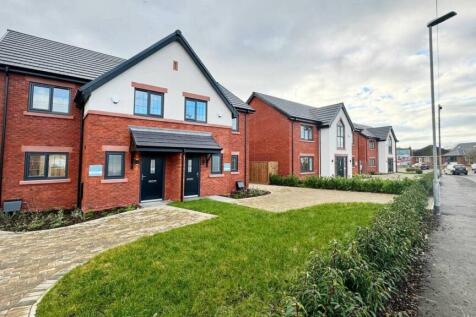
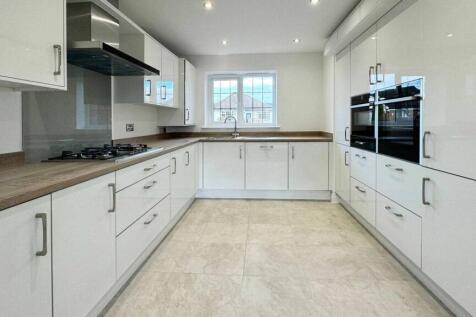
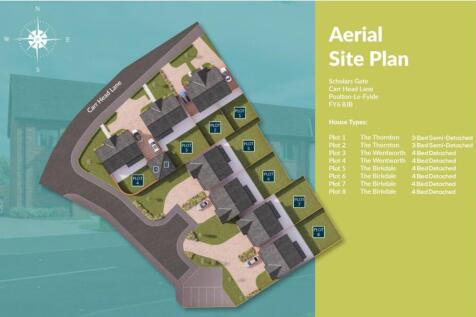
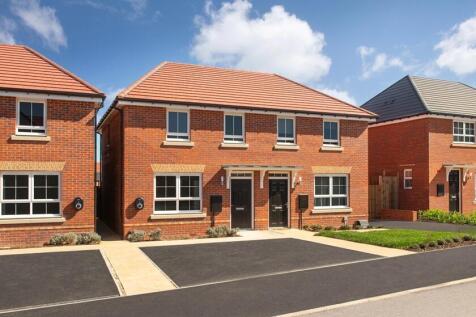
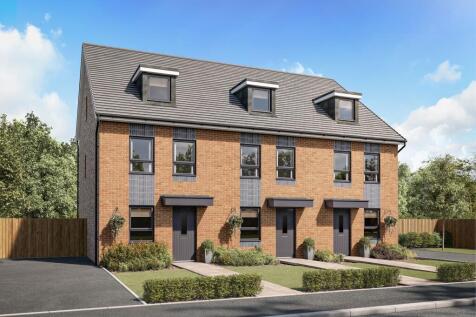
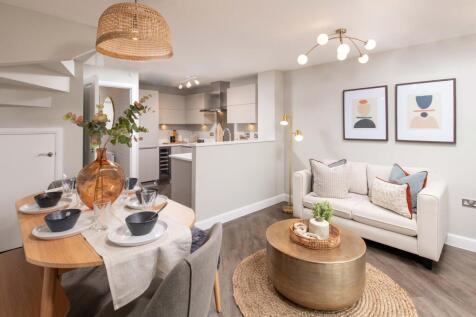
Welcome to "The Thornton" This contemporary three-bedroom semi-detached home is perfect for all families of all ages, with spacious Open Plan living and Superb Contemporary design throughout you really do not want to miss out. This stunning family home just a few minutes from the heart ...

Key features
- Three Bedroom Semi Detached Family Home
- Open Plan Kitchen /Lounge
- Ground Floor WC

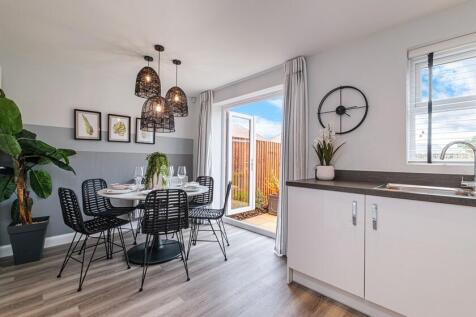
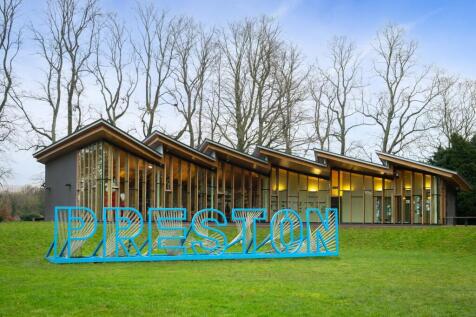


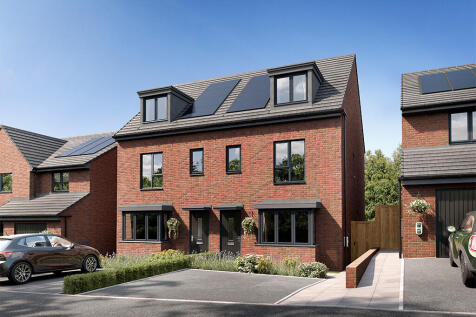
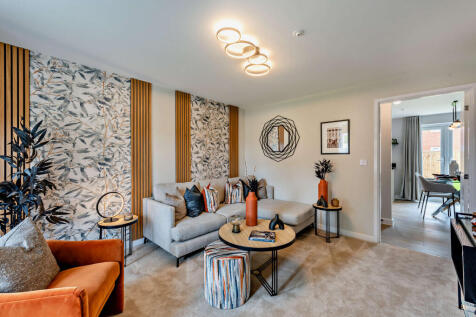

 1/9
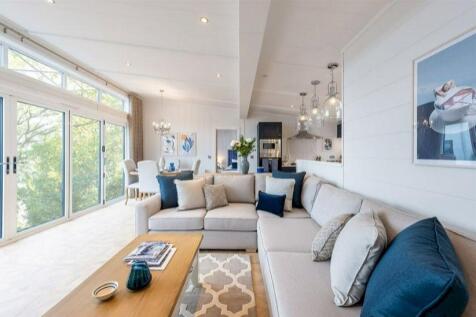
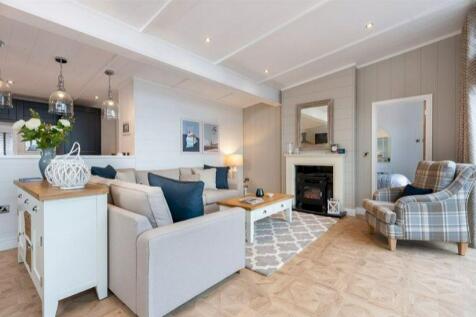
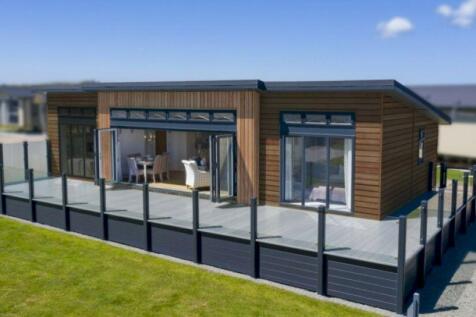
A room with a view - a home with a view! The dramatic full length bi-fold doors dominate the front elevation of the Hampton, accentuating the feeling of opulence and light. With a combination of white tongue and groove walls and wooden floors to the deep blue accents and oversize...
 |1/7
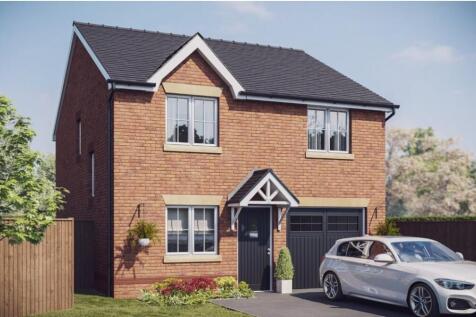
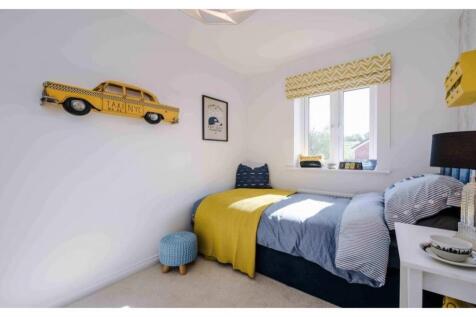

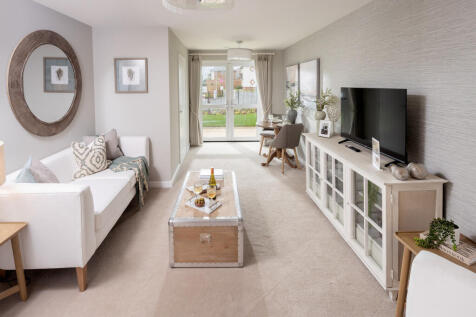
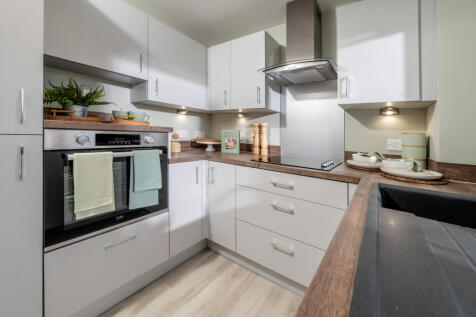
The Marford is a lovely family home and has been carefully designed to maximise all available space including an integral single garage. The modern kitchen / breakfast area has French doors leading out onto the garden, next to which is the spacious lounge also with French doors. There ...

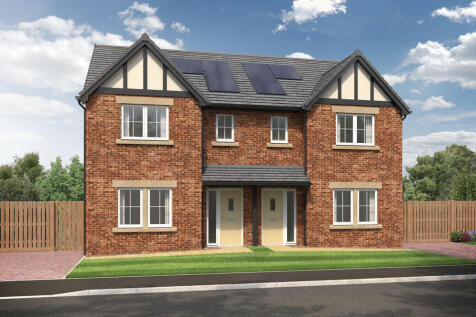
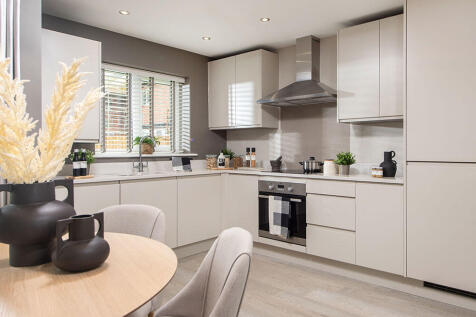
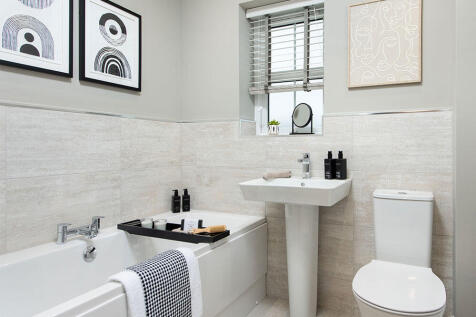
This 3-bed home boasts a large entrance hall leading to a fully equipped kitchen/dining/family with French doors to the patio and garden. The main bedroom has an en-suite with rainfall shower and main bathroom with a double ended bath and Porcelanosa tiles. Plus, theres a block paved driveway.


 |1/9
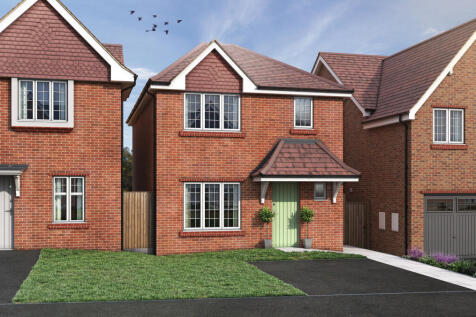

105% Part Exchange or 5% Deposit Paid Plot 153 The Lytham - A three bedroom detached family home, open plan kitchen, dining and family room with French doors leading to the rear garden. Separate living room. Downstairs WC. Three spacious bedrooms, with an ensuite to the main bedroom. Large family...