New Homes and Developments For Sale in Leicestershire

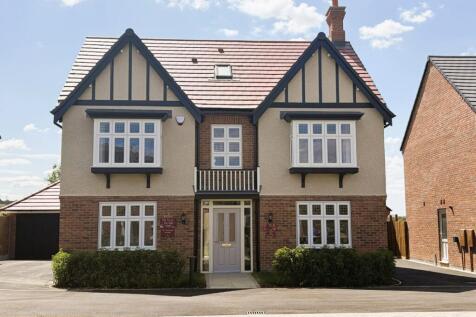
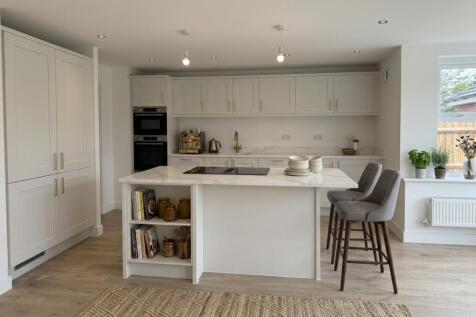
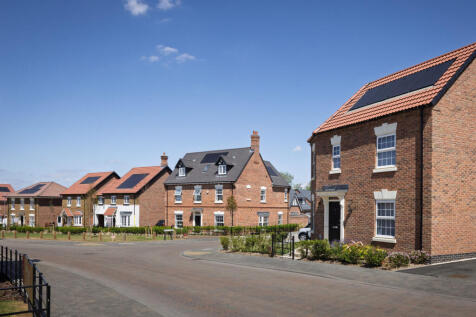
 |
| 1/46
1/46


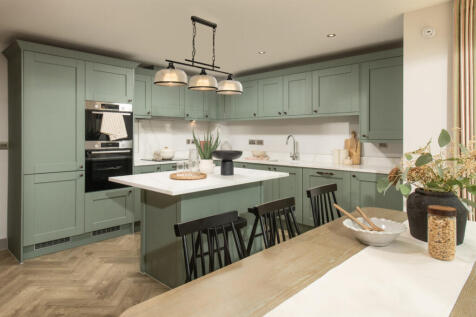
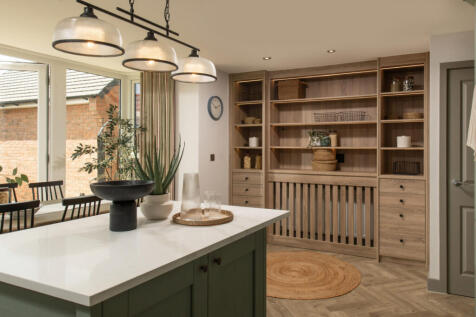
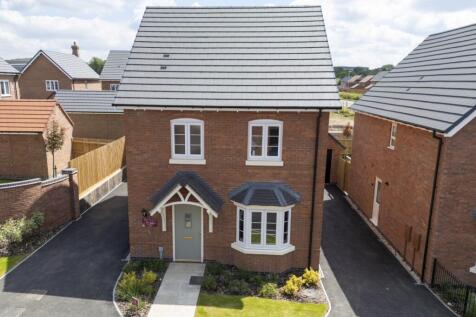
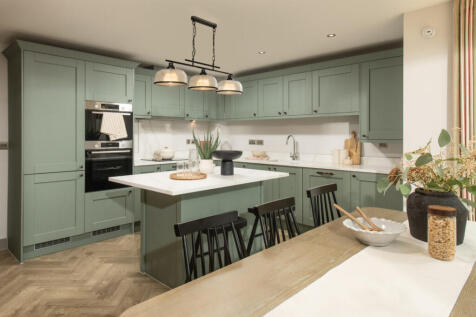
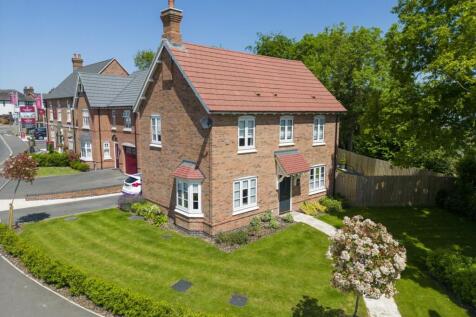
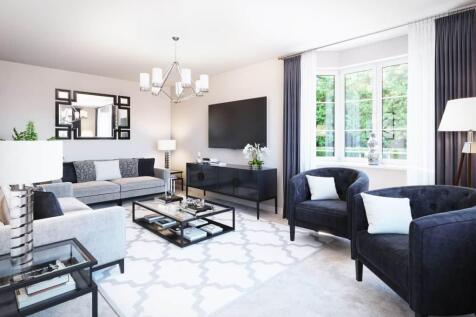
This is an attractive new-build three-bedroom semi-detached home, thoughtfully designed to offer modern family living with spacious interiors, high-quality specification and excellent energy efficiency. Step through the welcoming entrance hall into a generous lounge, providing the perfec...


 |1/15
|1/15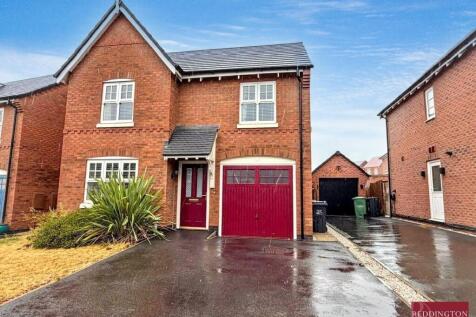
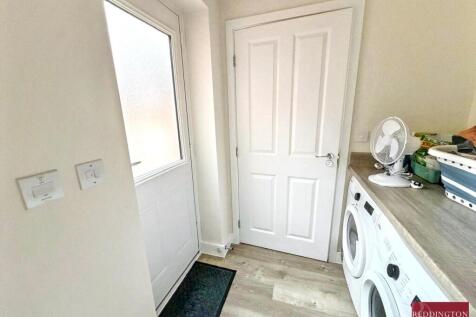
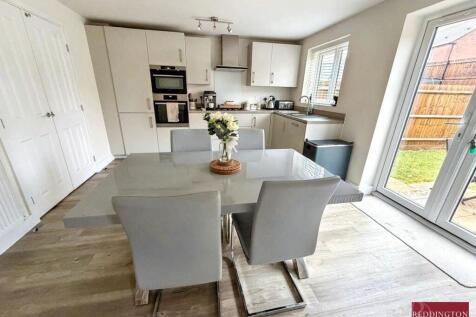
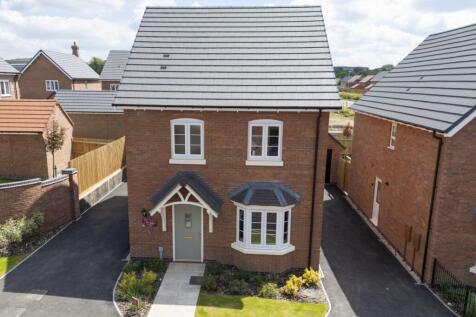
Situated in a sought-after location, this attractive and well-presented three-bedroom family home offers spacious and versatile accommodation, ideal for modern family living. The property features a spacious sitting room, contemporary dining kitchen with separate utility area, ground-floor WC,...
 |1/8
|1/8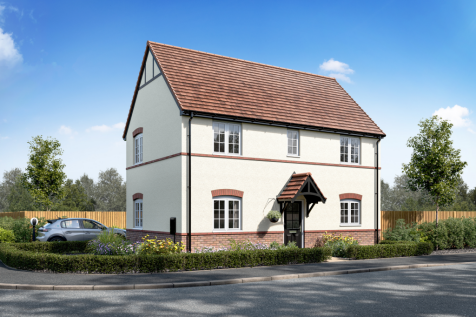

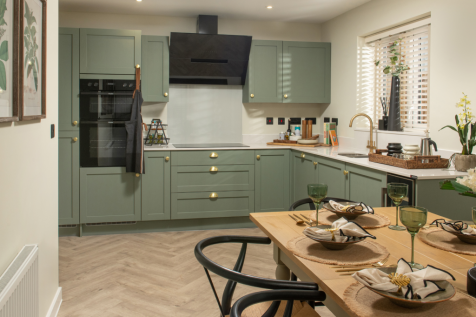
Home 43 - PRIVATE CUL-DE-SAC SETTING. STYLISH THREE-BED HOME with OPEN-PLAN KITCHEN/DINER and FRENCH DOORS to a LARGE SOUTH-FACING GARDEN. DUAL-ASPECT LOUNGE, WC & STORAGE, TWO DOUBLE BEDROOMS + ONE GENEROUS SINGLE, CONTEMPORARY BATHROOM and TWO PARKING SPACES


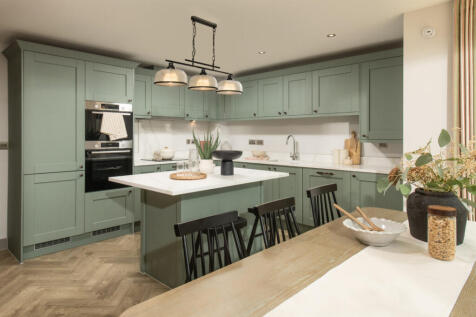
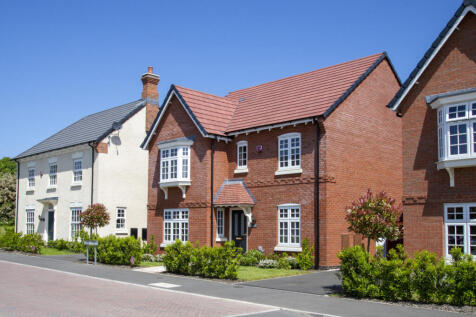
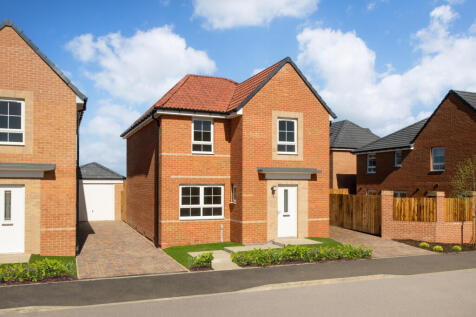
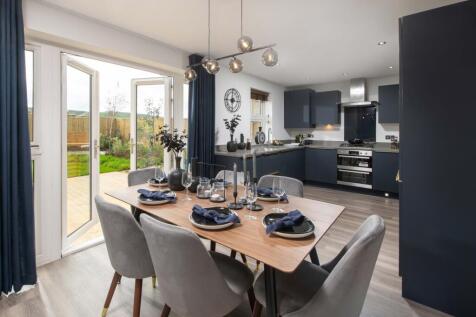
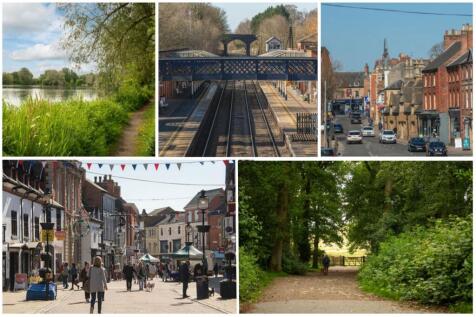
SAVE £19,400 | 5% deposit contribution worth £16,249 | Upgraded kitchen package included The Kingsley is a detached family home and is located in a cul-de-sac. Inside you will find the open-plan kitchen with dining area, French doors leading onto the garden, and a spacious lounge to unwind in. U...

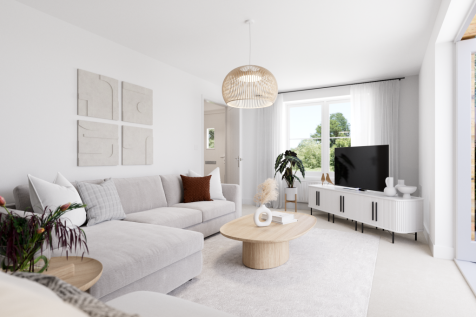
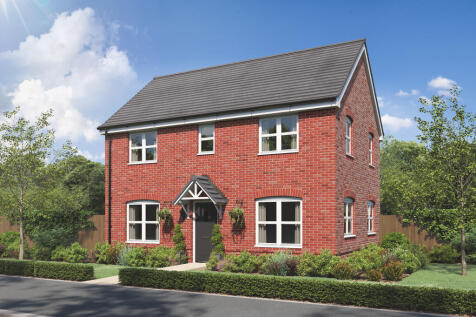

The Barndale has a bright open plan kitchen/dining room leading to a handy utility room. The spacious living room has French doors leading into the garden. The inner hallway, downstairs WC and cupboards take care of everyday storage. Plus there’s an en suite to bedroom one and a family bathroom.


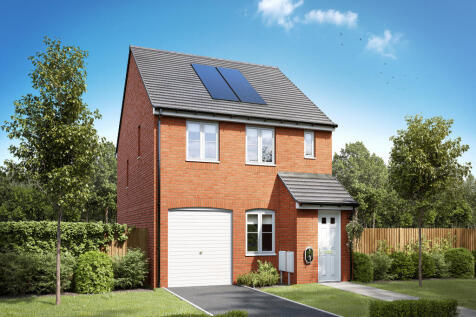
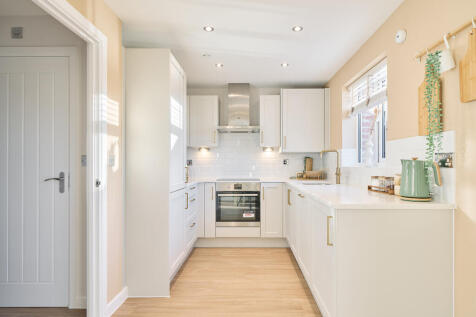
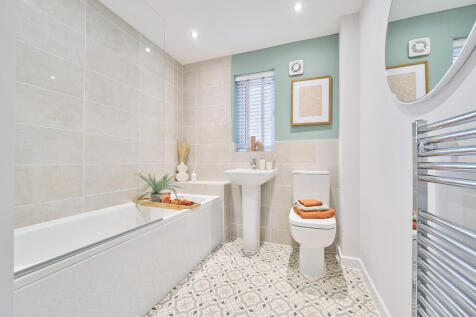
The Grasmere is a three-bedroom family home that’s ideal for modern living. The open-plan kitchen/dining room has French doors leading into the garden. The front porch, downstairs WC and two cupboards take care of everyday storage. Bedroom one has an en suite. This home also has an integral garage.
|1/7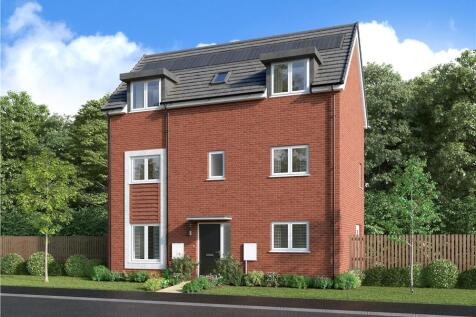
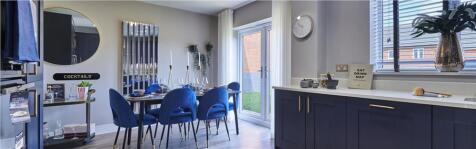

Generous and adaptable, with bright dual-aspect living room leads into the kitchen and dining area opening to the garden through French doors. A utility room and downstairs WC add everyday ease, while five bedrooms are arranged across two floors, including two en-suites, a study and a family bath...

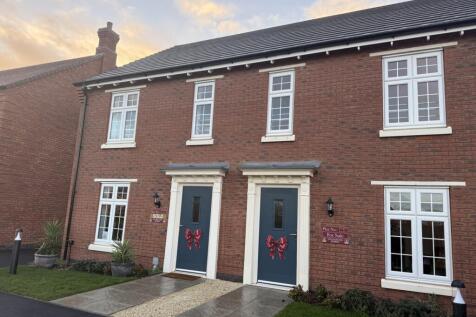
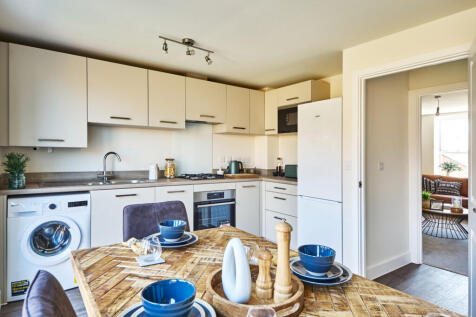
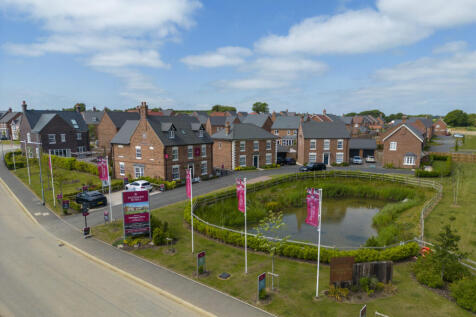
Full of charm, this Georgian-inspired 3 bedroom family home set over two floors, designed for modern living, is perfect for first time buyers. Especially the open plan kitchen/dining room with patio doors leading to the private garden.

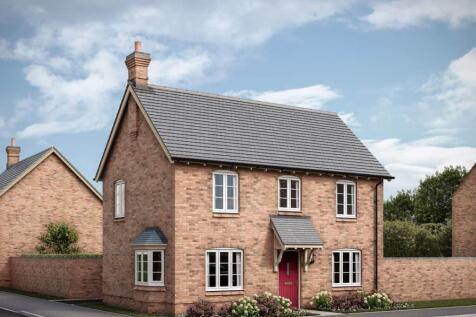
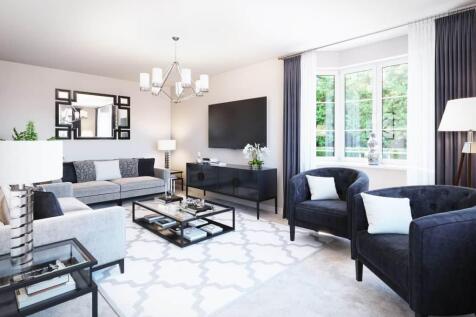
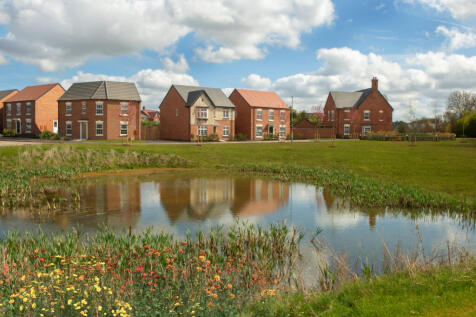
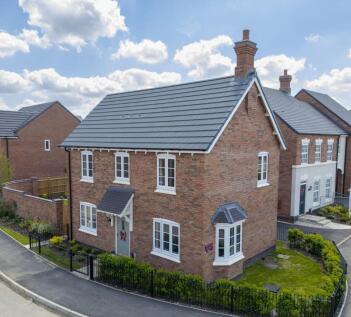
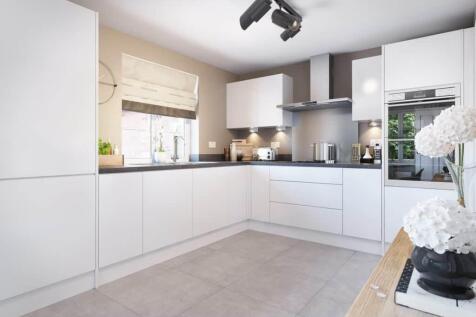
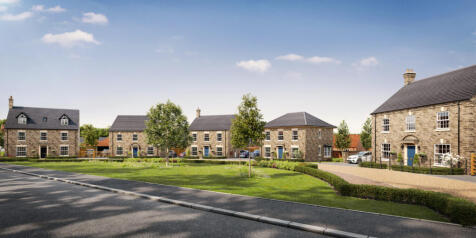
Imagine living in this characterful home, with 3 bedrooms set over two floors, designed for modern living. Especially the open plan kitchen/dining room with a separate utility room. Perfect for first time buyers and growing families.
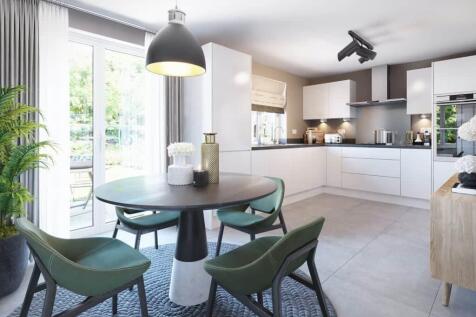
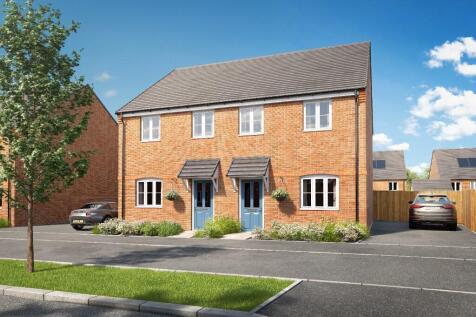


A stylish 3-bedroom home designed for modern family living. It offers an open-plan kitchen and dining area with French doors to the garden, a bright 17ft living room, and handy storage. Upstairs are two double bedrooms, a third bedroom or office, family bathroom, plus a garden, shed, and parking

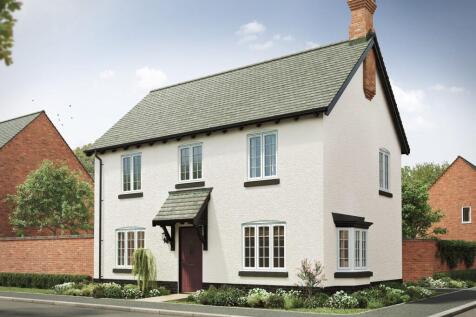
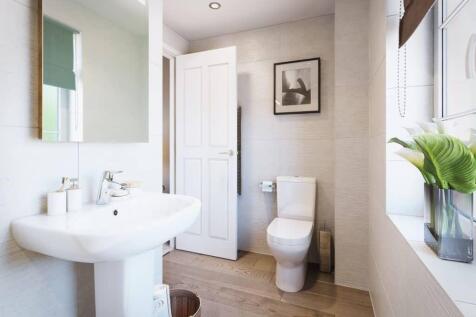

Imagine living in this characterful home, with 3 bedrooms set over two floors, designed for modern living. Especially the open plan kitchen/dining room with a separate utility room. Perfect for first time buyers and growing families.
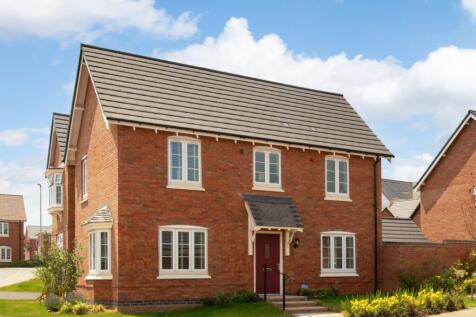
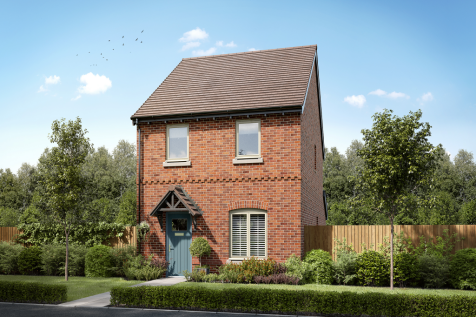
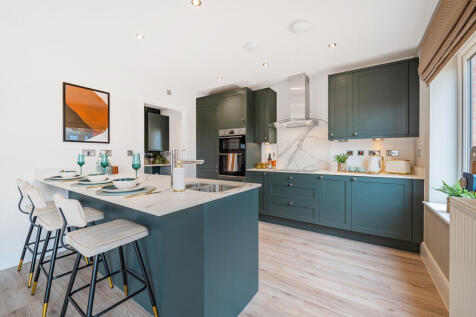
Imagine living in this characterful home, with 3 bedrooms set over two floors, designed for modern living. Especially the open plan kitchen/dining room with a separate utility room. Perfect for first time buyers and growing families.
|1/8


Home 22 - £10,000 DEPOSIT BOOST! THREE-BED HOME with WELCOMING ENTRANCE HALL and OPEN-PLAN KITCHEN/DINER. FRENCH DOORS open to a SOUTH-FACING GARDEN, plus STORAGE and WC. DUAL-ASPECT LOUNGE, BUILT-IN WARDROBES to BEDROOM ONE, DOUBLE + FLEXIBLE SINGLE, CONTEMPORARY BATHROOM and TWO PARKING SPACES.

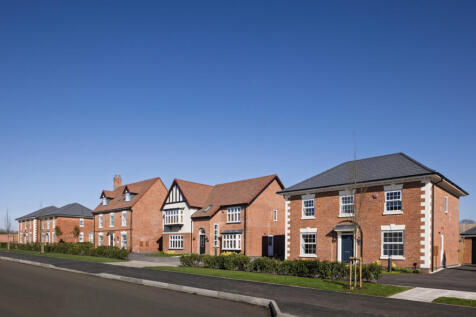
Discover premium new homes in Melton Mowbray with scenic views, sought-after amenities and excellent travel links to Leicester, Nottingham and beyond. Nestled on the edge of the historic market town of Melton Mowbray, Hill Top View is a stunning and spacious new develop...

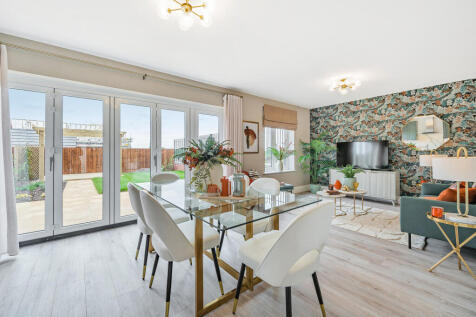

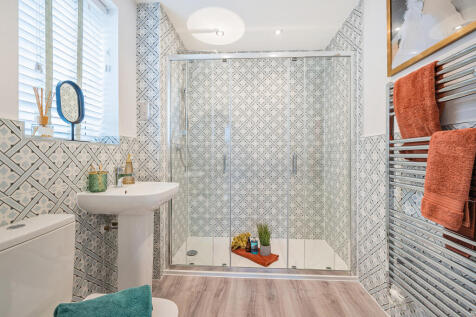
Discover premium new homes in Melton Mowbray with scenic views, sought-after amenities and excellent travel links to Leicester, Nottingham and beyond. Nestled on the edge of the historic market town of Melton Mowbray, Hill Top View is a stunning and spacious new develop...
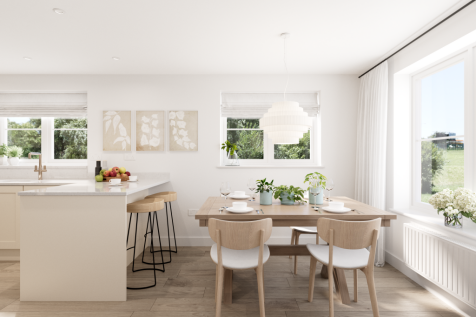
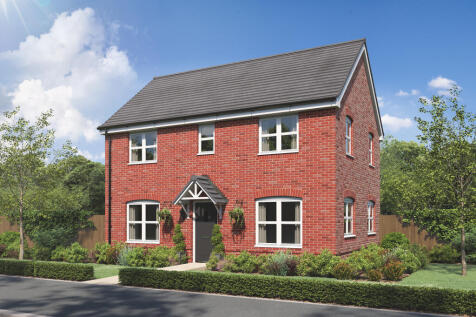

The Barndale has a bright open plan kitchen/dining room leading to a handy utility room. The spacious living room has French doors leading into the garden. The inner hallway, downstairs WC and cupboards take care of everyday storage. Plus there’s an en suite to bedroom one and a family bathroom.
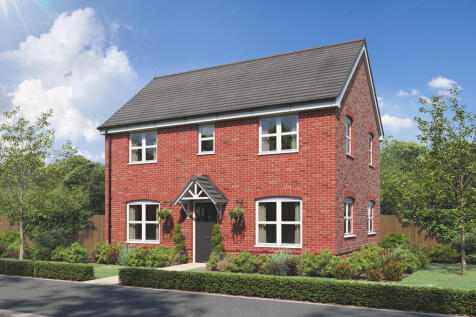


The Barndale has a bright open plan kitchen/dining room leading to a handy utility room. The spacious living room has French doors leading into the garden. The inner hallway, downstairs WC and cupboards take care of everyday storage. Plus there’s an en suite to bedroom one and a family bathroom.
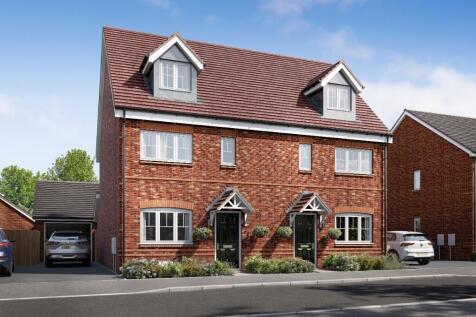
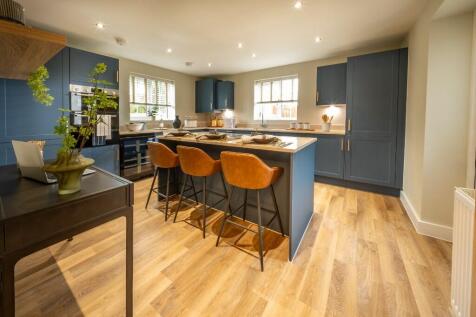
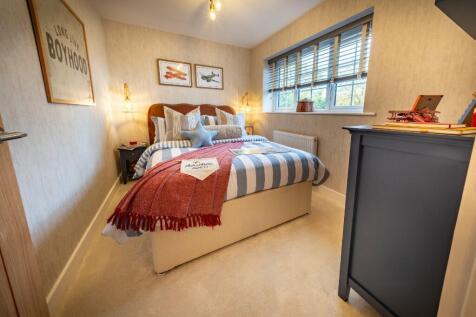

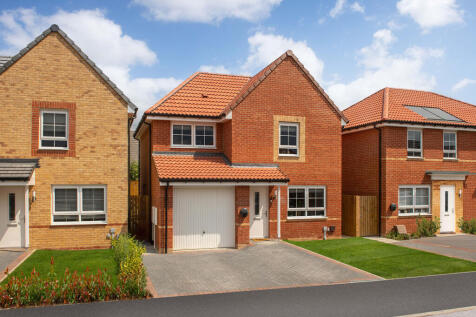
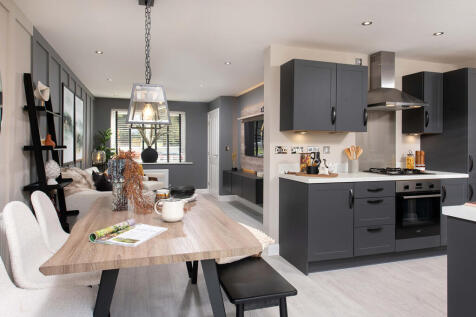
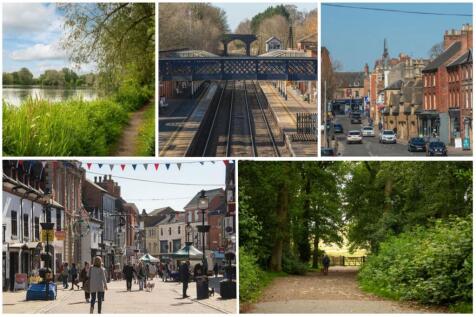
South-facing garden | Located on a private drive | A great open-plan home with free-flowing kitchen, dining room and lounge, plus a separate utility room, and French doors onto the garden. Upstairs you will find an en suite to the main bedroom, two further double bedrooms and a family bathroom. C...
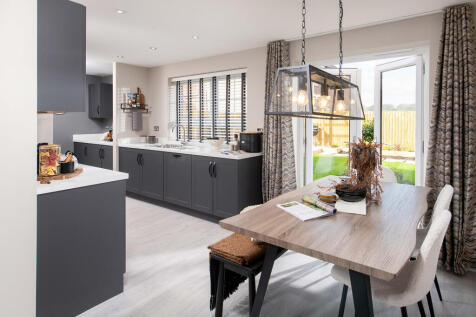
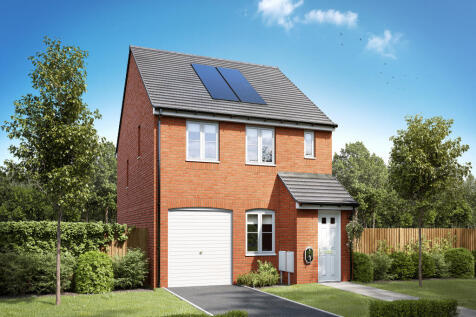
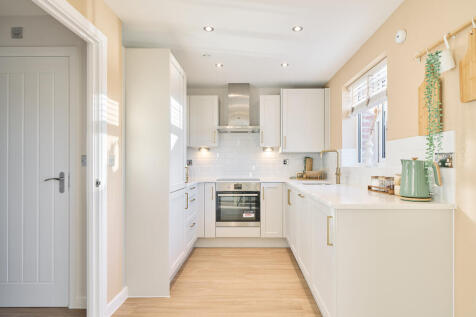
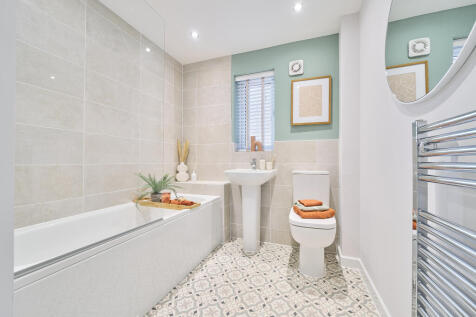
The Grasmere is a three-bedroom family home that’s ideal for modern living. The open-plan kitchen/dining room has French doors leading into the garden. The front porch, downstairs WC and two cupboards take care of everyday storage. Bedroom one has an en suite. This home also has an integral garage.