New Homes and Developments For Sale in Lincolnshire

 |
 1/28
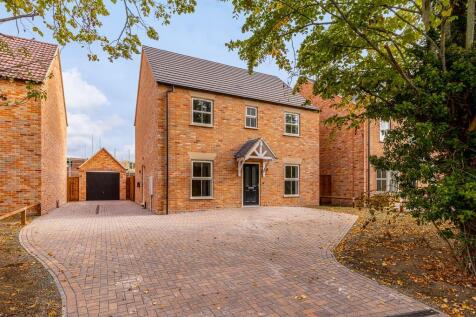
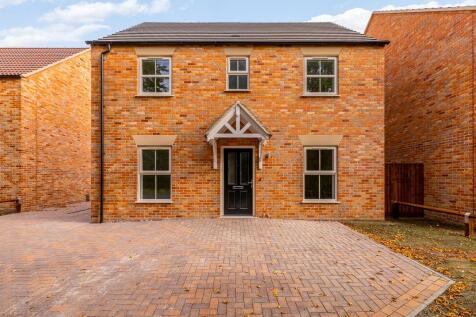
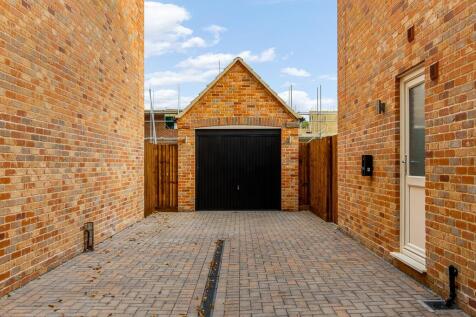
Welcome to Plot 2, a stunning four bedroom detached home designed with careful consideration for today's living and built by a local developer - Scenic Homes. This home is designed to offer modern features and spacious accommodation arranged over two floors. The ground floor comprises an...


 |1/11
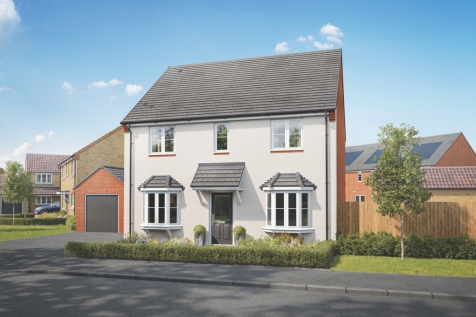
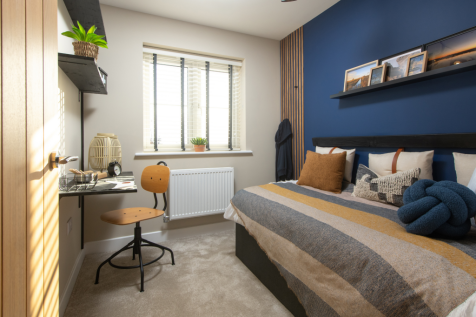
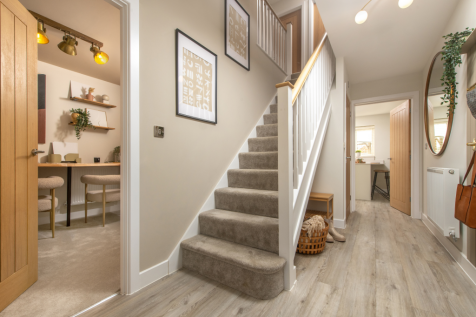
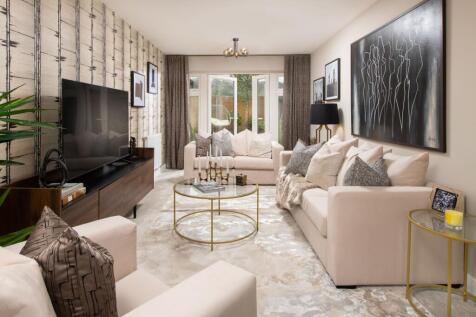
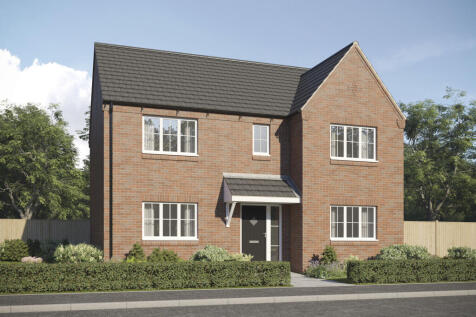
Home 180 - DOUBLE FRONTED FAMILY HOME featuring a DEDICATED FRONT-ASPECT STUDY, OPEN-PLAN KITCHEN/DINER with BAR SEATING, WC and UTILITY. TWO DOUBLE BEDROOMS, TWO FLEXIBLE SINGLES, EN-SUITE, CONTEMPORARY FAMILY BATHROOM, GARAGE and TWO PARKING SPACES
 |1/8


Three-bedroom detached bungalow - Spacious open-plan kitchen, dining and living room - Bifold doors from the main living space - Master bedroom with en-suite and built-in wardrobe space - Underfloor heating throughout - Detached garage with electric roller-shutter door
 |1/8


Three-bedroom detached bungalow - Spacious open-plan kitchen, dining and living room - Bifold doors from the main living space - Master bedroom with en-suite and built-in wardrobe space - Underfloor heating throughout - Detached garage with electric roller-shutter door
| |1/8


The Prestige Glass House is a 45' X 22' luxury lodge, which is the epitome of a chilled-out luxury hideaway, opulent in style and decor. Where old meets new, contemporary clean lines with transitional detailing emits the aesthetic of a modern farmhouse.
 |1/37
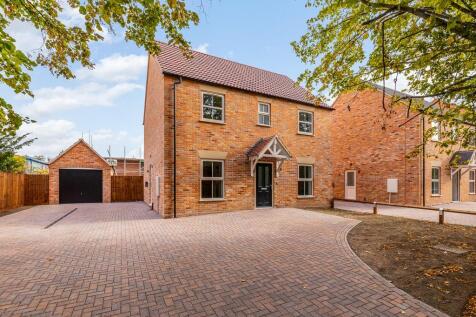
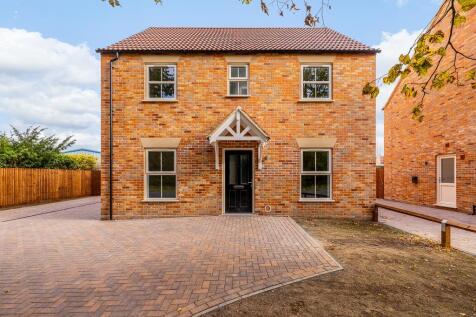
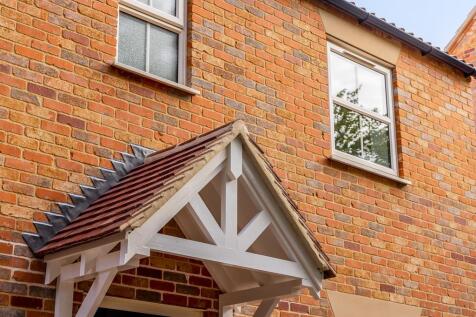
Welcome to Plot 1, a stunning four bedroom detached home designed with careful consideration for today's living and built by a local developer - Scenic Homes. This home is designed to offer modern features and spacious accommodation arranged over two floors. The ground floor comprises an...
|1/20


The Old Engine Shed – A Unique Property, Beautifully Transformed! Once a derelict structure in the village, The Old Engine Shed has been lovingly and tastefully renovated into a stunning, contemporary family home, blending its unique character with a beautiful, neutral finish throughout....
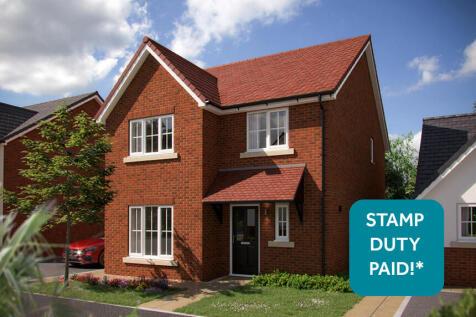
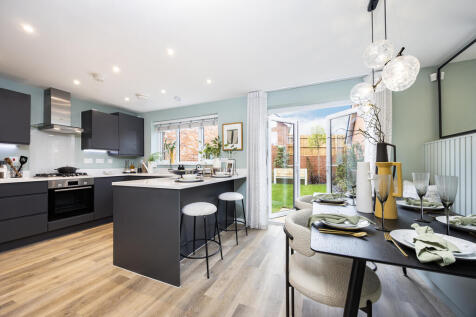

REDUCED PRICE & STAMP DUTY PAID* TO THE VALUE OF £7,000The Plover is the perfect choice for modern family living, designed to accommodate your every need.The ground floor features a stylish open-plan kitchen/dining room, which benefits from French doors leading out to the rear gar...

 ||1/4


A beautifully designed three-bedroom home within the exclusive Benson Rise development, offering open-plan living, high-spec finishes and excellent energy efficiency. With a private driveway, garage and additional parking, this is a smart opportunity to secure a luxury home in a sought-after village

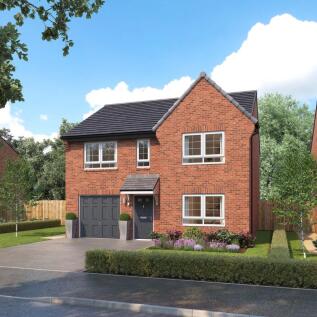


 ||1/24


Located on the exciting new "Alexander Park" positioned on the sought after Legbourne Road in Louth. A Brand new detached high specification, spacious 4 bedroom home with a modern bathroom, kitchen diner, snug, utility, Large Lounge,study and driveway to garage built by the region´...
 |1/18
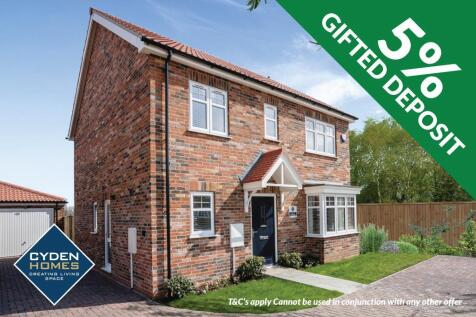
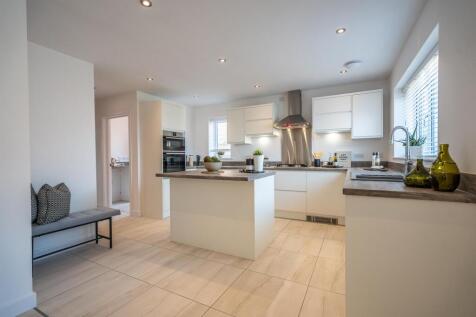
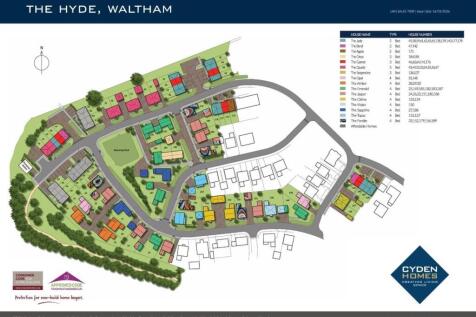
*** NEW RELEASE FOUR BED DETACHED*** This beautiful new home offers a superb layout and stunning specification throughout, the ground floor design comprises of a spacious open-plan kitchen-dining room, fitted kitchen and branded appliances and separate utility room and cloakroom/w.c.. Also to the...
 |1/18
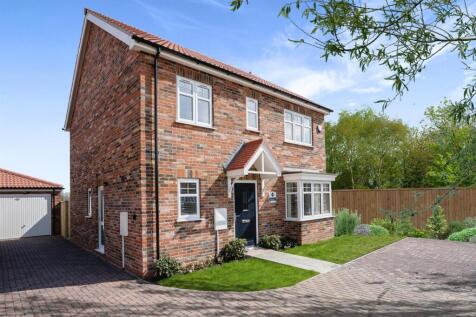
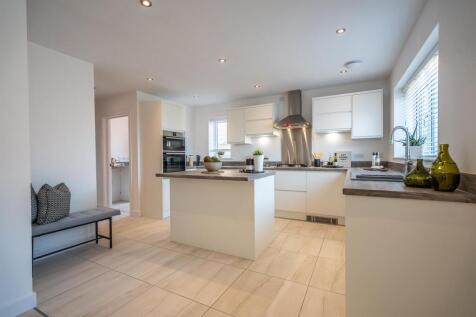
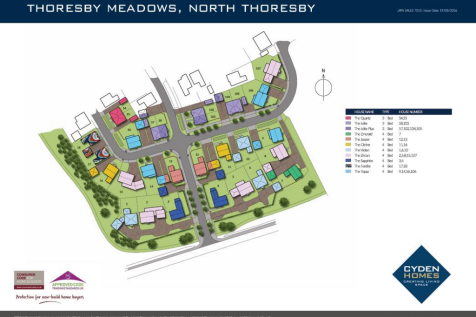
**NEW DEVELOPMENT** FOUR-BEDROOM DETACHED HOME IN NORTH THORESBY Situated in the charming village of North Thoresby, near Grimsby, this beautiful new-build home by Cyden Homes offers spacious family living, a superb layout and a high-quality specification throughout. The ground floor features a g...
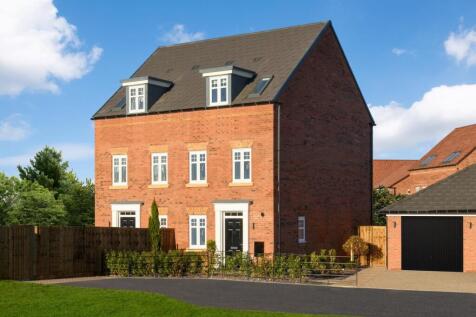
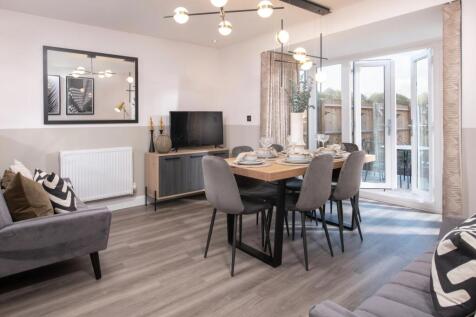
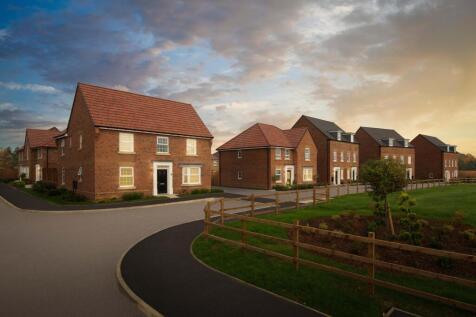
FINAL HOMES REMAINING AT THE WILLOWS, BOURNE - DON'T MISS OUT READY TO MOVE INTO | RESERVE NOW TO MOVE IN FOR CHRISTMAS | INTERIOR DESIGNED SHOW HOME FOR SALE | STAMP DUTY PAID AT £6,849* | FURNITURE INCLUDED | WHY BUY NEW? *SAVE AN AVERAGE OF £979 PER YEAR ON UTILITY BILLS* (*hbf.co.uk) - A/B E...
 ||1/13


The Prestige Aura is a 46' x 22' luxury lodge, which embodies the essence of 'Barefoot Luxury' inspired by Malibu beach houses, paired back interior design. Barefoot luxury is the heart of coastal interior design. It's about creating that comfortable living space.
|1/11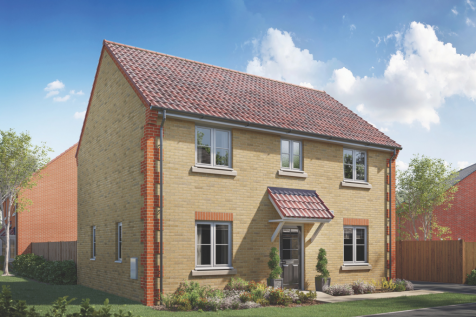

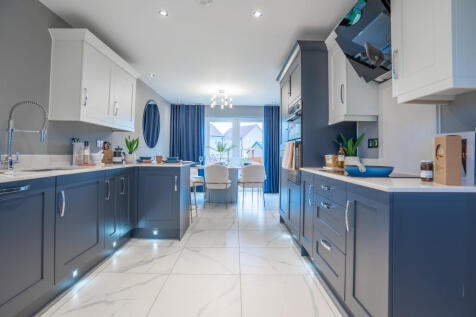
Home 181 - ONLY ONE AVAILABLE! STAMP DUTY PAID - SAVE UP TO £6,750. FAMILY HOME on a CORNER PLOT featuring a FULL-LENGTH LOUNGE with FRENCH DOORS, OPEN-PLAN KITCHEN/DINER and UTILITY. THREE DOUBLE BEDROOMS + FLEXIBLE SINGLE, EN-SUITE, CONTEMPORARY FAMILY BATHROOM, GARAGE & TWO PARKING SPACES
Home 494 - STYLISH HOME set on a PRIVATE CUL-DE-SAC with FRONT-ASPECT LOUNGE and OPEN-PLAN KITCHEN/DINER with FRENCH DOORS to the GARDEN. WC & UNDER-STAIRS STORAGE. EN-SUITE & FITTED WARDROBES, TWO DOUBLE BEDROOMS + ONE GENEROUS SINGLE, INTEGRAL GARAGE & PRIVATE DRIVEWAY with TWO PARKING SPACES. ...
 |1/32
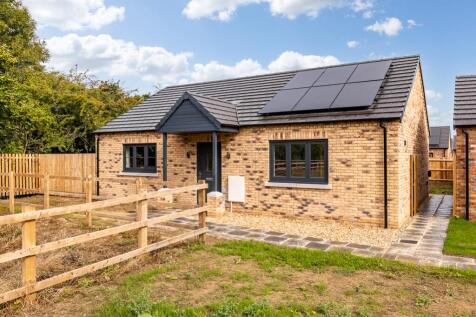
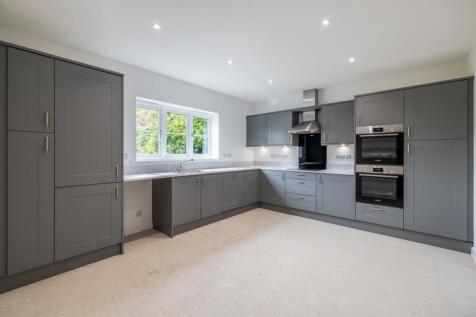
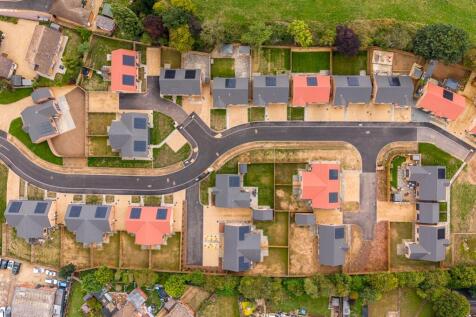
A detached three bedroom bungalow with a separate garage, offering a kitchen diner and separate living room. All kitchen appliances (oven, dishwasher and fridge/ freezer) come integrated with a space available for a washing machine. This bungalow has an en-suite to the master bedroom and...

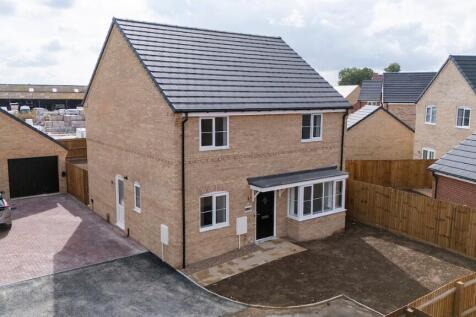
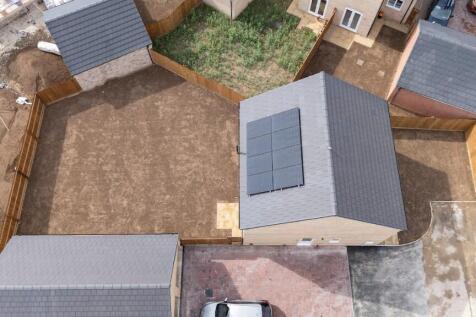
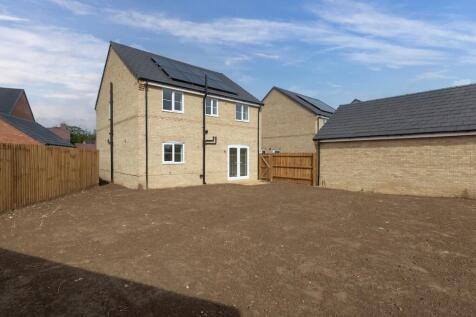

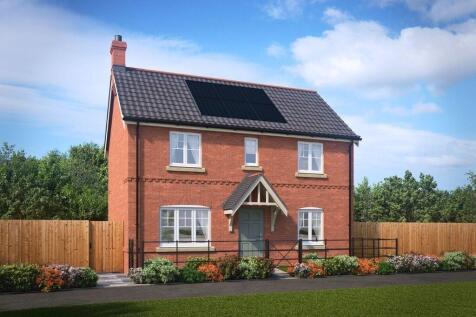
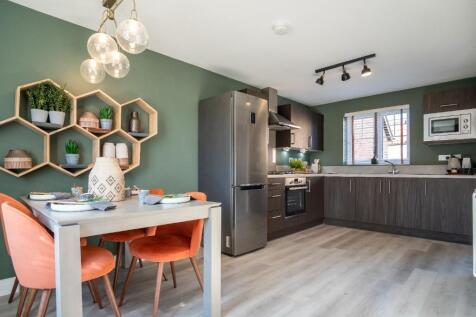

A fantastic family home with an open plan KITCHEN/DINER with INTEGRATED APPLIANCES. Utility room & downstairs cloakroom. SEPARATE spacious LOUNGE with French doors leading to the garden. 2 DOUBLE bedrooms, master bedroom with ENSUITE & FITTED WARDROBES. Fully fitted family bathroom. GARAGE & DRIVE

 |1/7
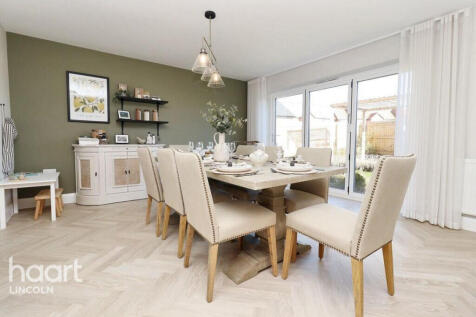

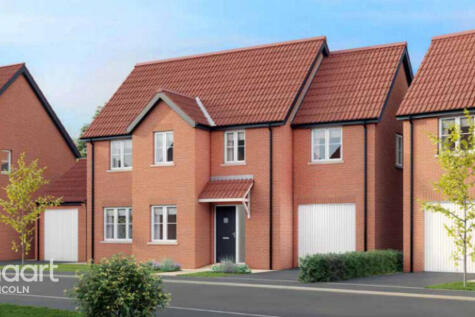
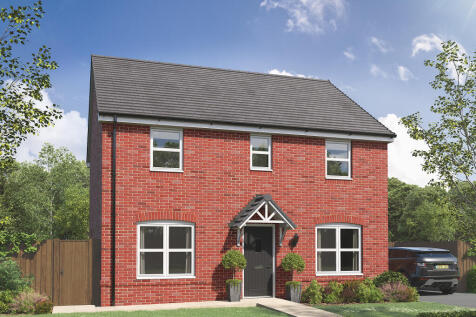
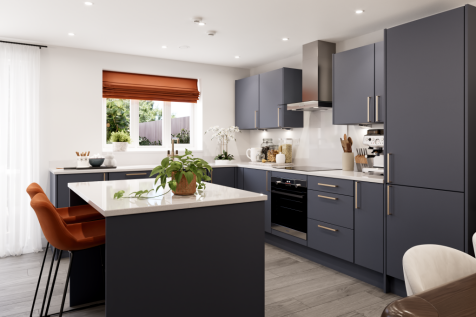
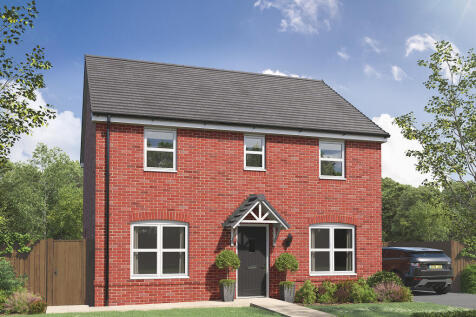
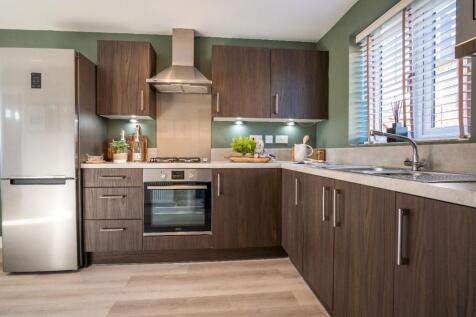
The Holly, at Lime Grove in Bardney, is a four bedroom detached home designed for relaxed family living, featuring a light filled kitchen and dining space opening to the garden, a comfortable separate living room, a master bedroom with ensuite, plus a garage and driveway

Key features
- Kitchen and Flooring choices can be chosen depending on build stage
- NHBC New Homes Warranty
- Master bedroom with ensuite shower room
|1/8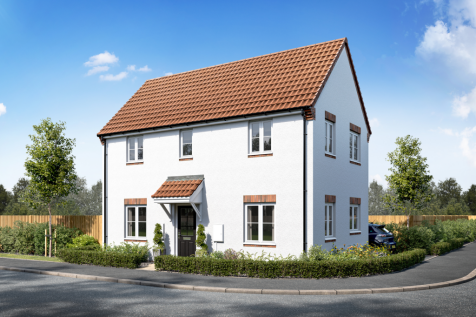
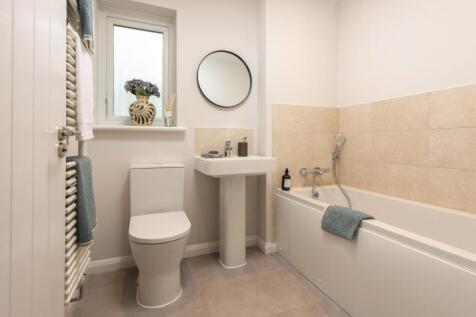
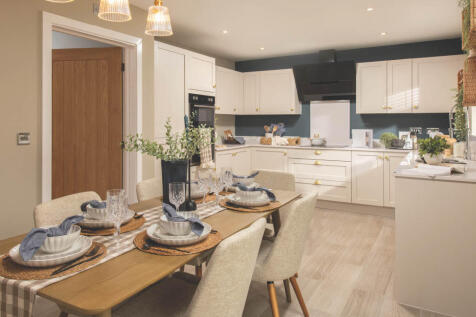
Home 490 - Attractive THREE-BEDROOM DETACHED HOME benefiting from a generous LIVING ROOM with FRENCH DOORS to the GARDEN and a bright OPEN-PLAN KITCHEN/DINING AREA. MAIN BEDROOM with EN-SUITE, DOUBLE BEDROOM and a flexible SINGLE BEDROOM + FAMILY BATHROOM. TWO PARKING SPACES and EV CHARGING
||1/40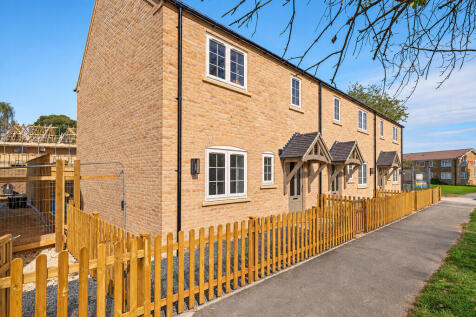

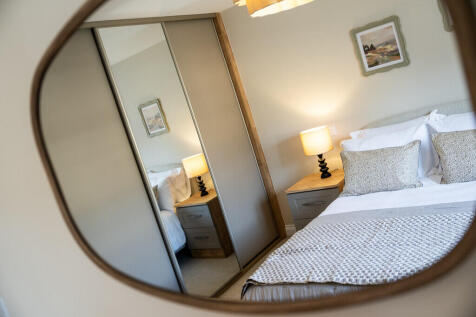
Show Home on Tuesdays & Thursdays 10am - 2pm . An exclusive development of just 16 new homes for buyers aged 55 and over, within easy walking distance of Nettleham village centre. Energy-efficient A-rated homes within a private gated community, designed for comfortable, low-maintenance living.