New Homes and Developments For Sale in MK (Postcode Area)
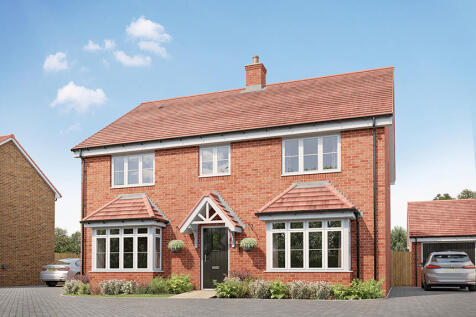
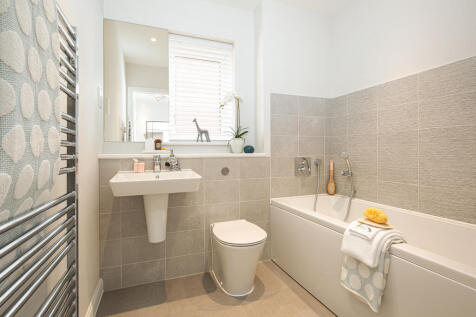
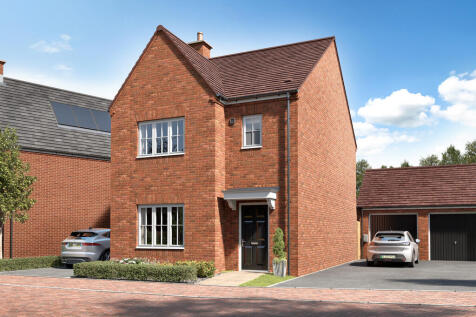
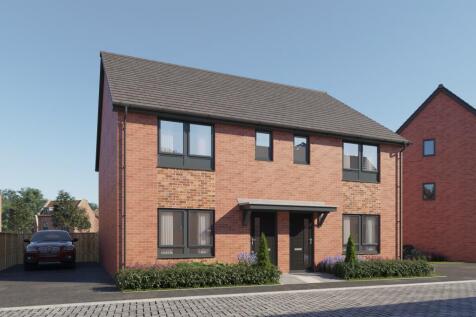
Plot 131, The Carrion - We'll contribute £30,000 towards your deposit, plus include flooring throughout, Bosch appliances and upgraded solid surface worktops!131 The Carrion: This home benefits from a DOUBLE WIDTH garage with driveway! The Carrion is a home you'll love coming home to....

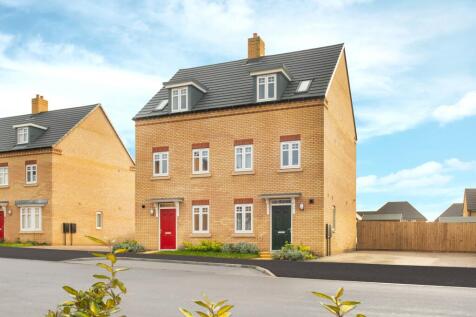
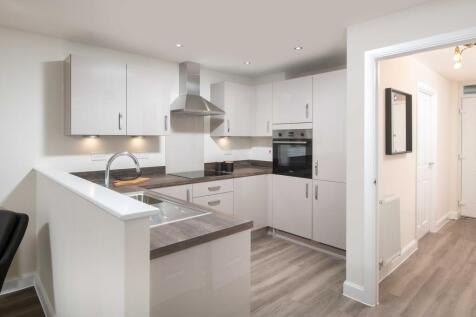
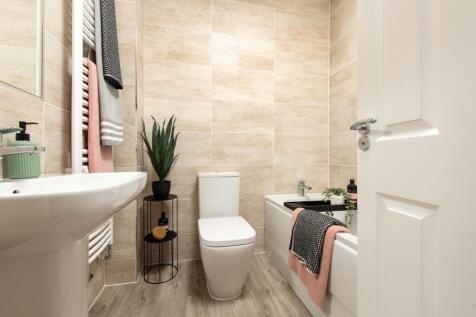
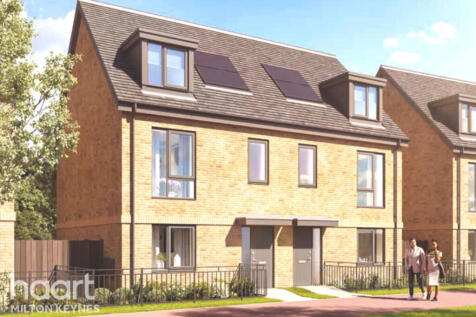
£21,749 CASH CONTRIBUTION *PLOT 231 - THE GREENWOOD AT WILLOW GROVE*. This three-storey home features an open-plan kitchen and living space with a glazed pod and French doors onto the garden. There is also a dedicated home office, a cloakroom and plenty of storage. Upstairs you will find the loun...

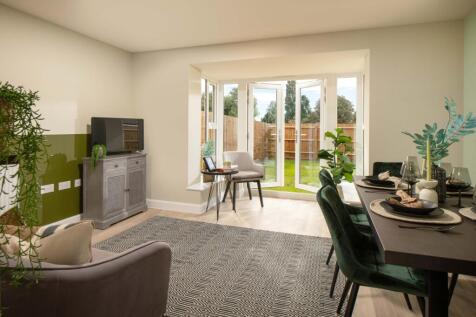
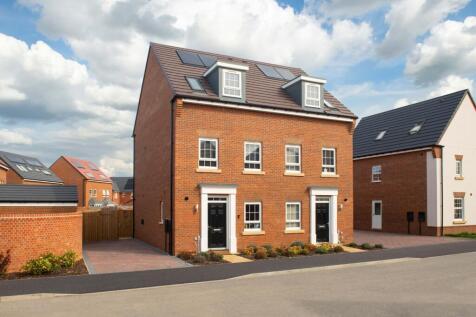
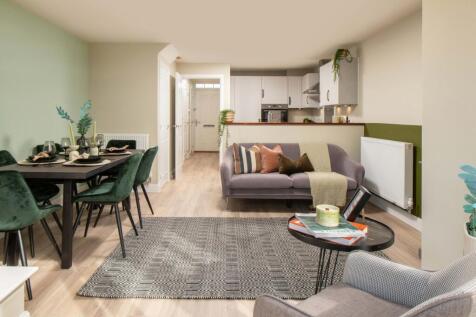
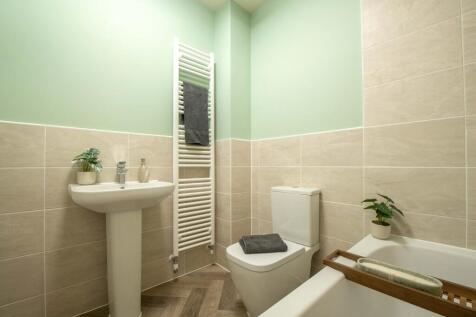
PLOT 208, THE GREENWOOD A home designed for flexible living, the Greenwood features a utility cupboard, study and your open-plan kitchen, with French doors to your garden. On the first floor is your second lounge and your main bedroom, complete with its own en suite. The top floor features two d...
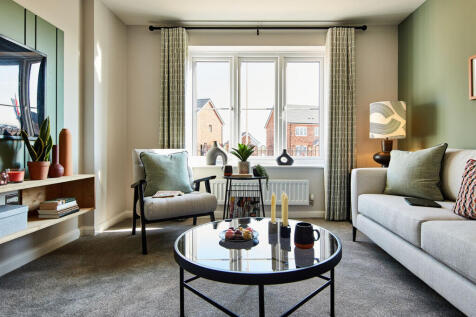
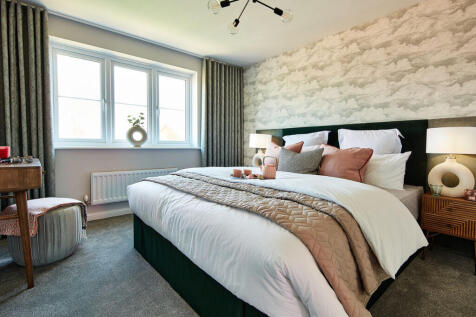
The Wigeon is a beautifully designed three-bedroom home at Willow Park, offering flexible living space perfectly suited to growing families, first-time buyers and professionals. Combining contemporary design with practical features throughout, this home has been created for modern life...


The Letchworth enjoys a luxury rarely seen in other three bedroom homes. A stylish en-suite to the main bedroom ensures all family members have ample space during those busy morning periods. Additional spaces such as the laundry room and downstairs cloakroom also help to streamline life for today...

 |
 1/10


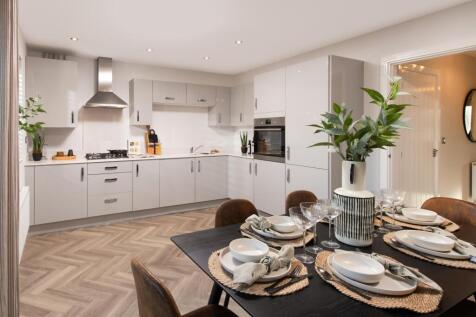
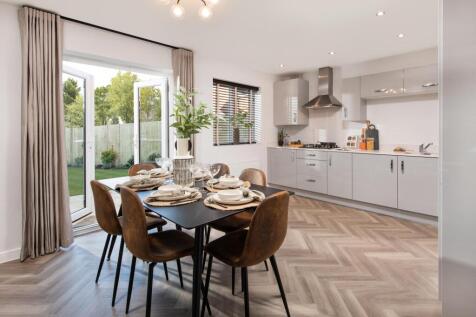
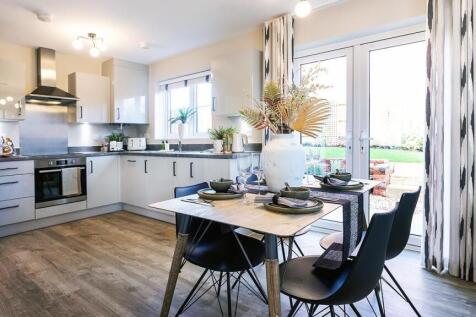
In addition to the lounge and convenient WC, the ground floor includes a bright, airy kitchen and dining room with french doors. The first floor includes two bedrooms and a family bathroom, and the en-suite principal bedroom has a built-in wardrobe and charming dormer window. Plot 142 Tenure: ...

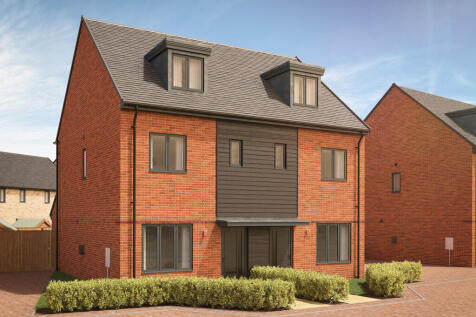
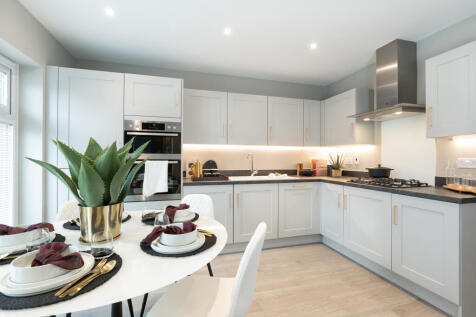
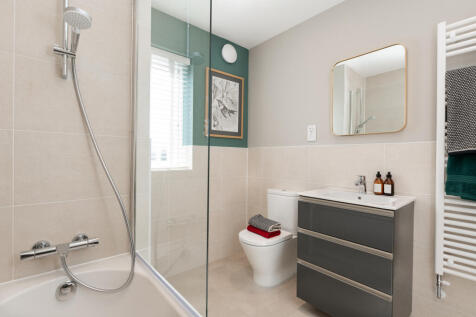

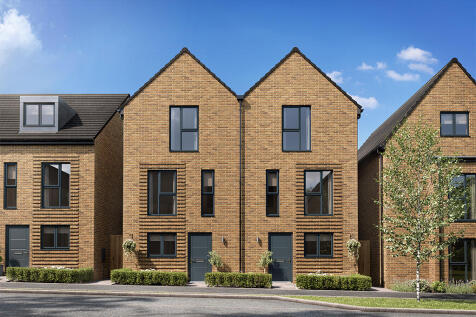
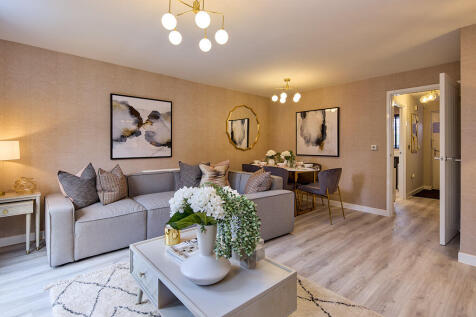
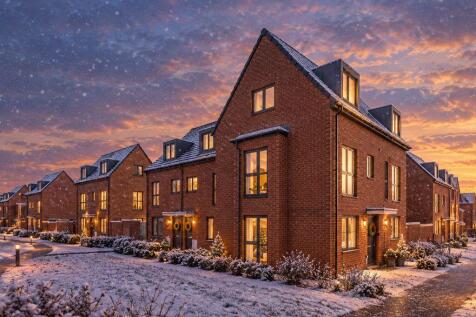
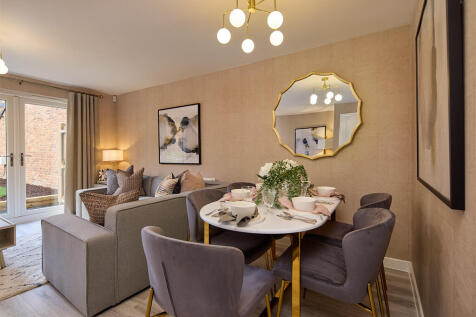
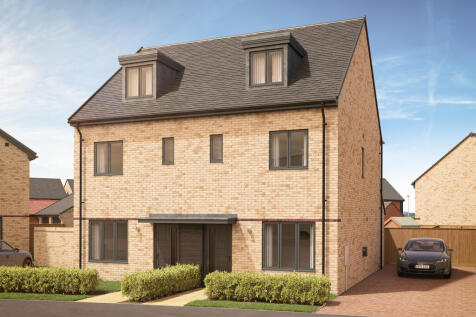
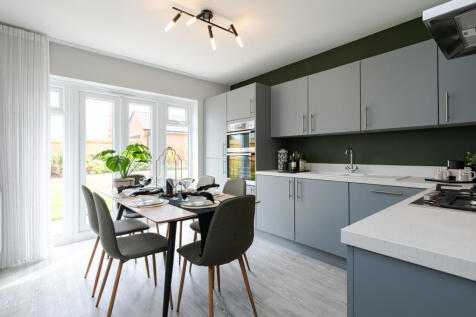
With stylish, well-planned living over three floors, the Lincoln three bedroom home offers contemporary living for today's modern families. In this home, life revolves around the spacious and light living and dining space. This open plan design with French doors onto the garden is full of na...



 |1/15
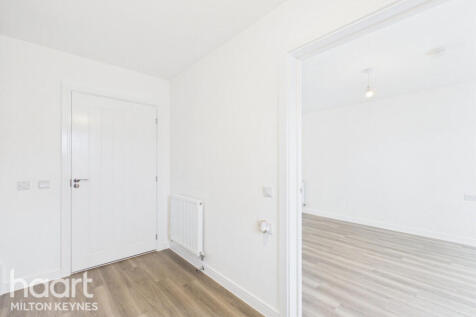
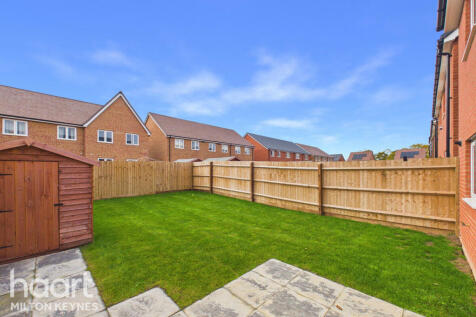
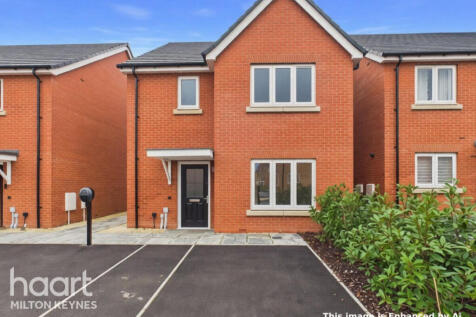
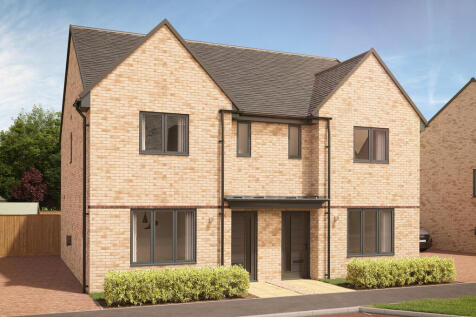
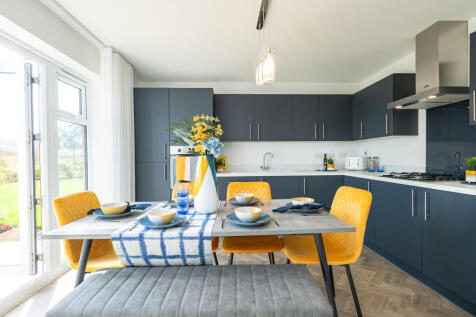
£10,000 Deposit Contribution PLUS £8,000 worth of upgrades!* The Oxman is an impressive three-bedroom family home, thoughtfully designed to offer the perfect balance of spacious open-plan living and comfortable private accommodation

Key features
- £10,000 Deposit Contribution Available!*
- Upgrades included worth £8,000!*
- 3 Bedrooms
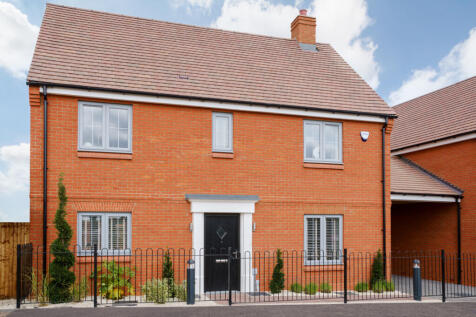
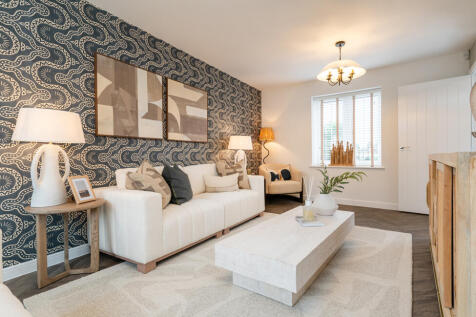

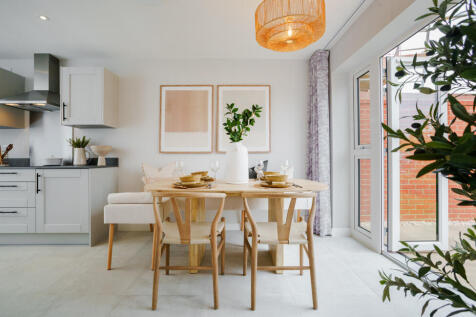
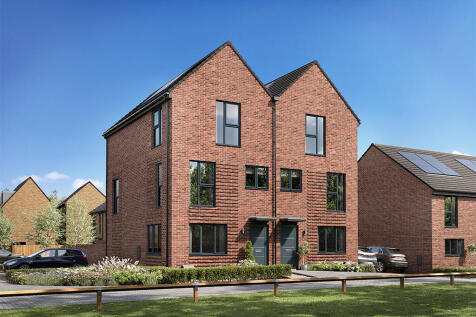
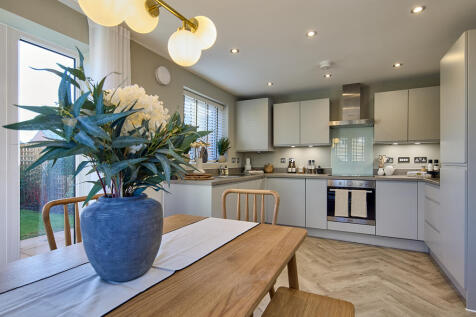
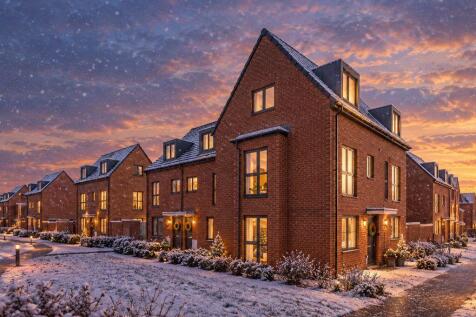
Enjoy luxurious living across three carefully planned floors with our stunning Wilder home. Designed to exceed the new national space standard guidelines, this is a beautiful family home that includes all those little touches, such as lots of storage and enough Bathrooms to avoid the morning rush...
|1/14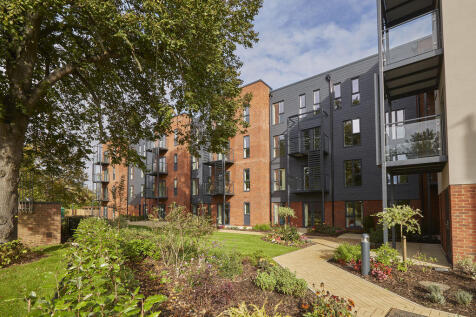

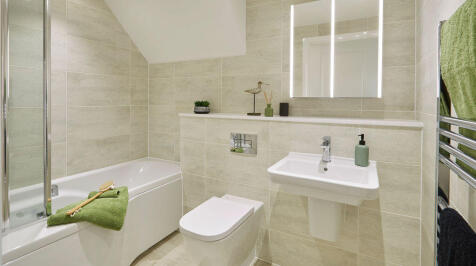
Discover a more rewarding, and faster, way to move with our Enhanced Move with Ease Package* What's included: - Expert downsizing help - Sales progression support - £1,000 towards your legal fees - Welcome hamper - 8-hour handyman service - Plus up to 10% off your apartme...



 |1/11


With its stylish lounge bay window, french doors in the dining area and dual aspect outlooks in the kitchen, lounge and principal bedroom, this is a light-filled, inviting home. It includes a separate laundry, a downstairs WC, and one of the three bedrooms is en-suite. Plot 156 Tenure: Freehol...
|1/10


The superb kitchen, with its dining area opening to the garden, and the light, elegant lounge form a flexible backdrop to everyday life. The family bathroom shares the first floor with three bedrooms, and the en-suite principal bedroom features a dressing area. Bedroom 3 would make an excellent h...
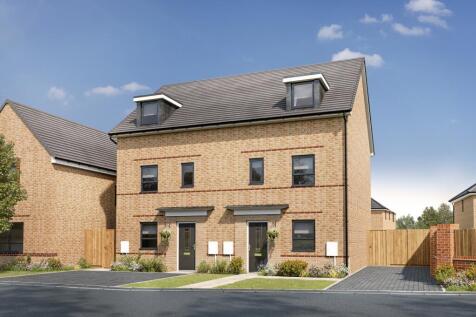
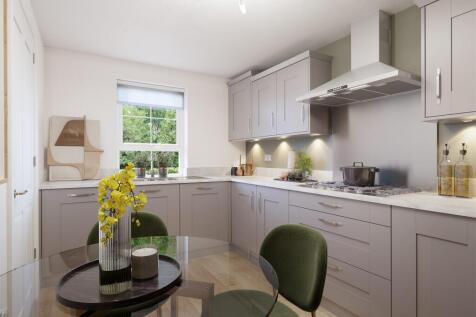
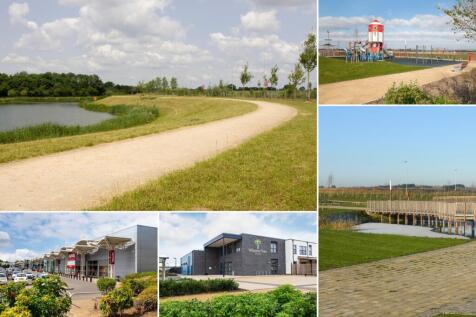
£21,299 TOWARDS YOUR MOVE*. *PLOT 518 THE WOODCOTE AT WILLOW GROVE*. The Woodcote is a four-bedroom family home. Downstairs, there is an open plan living dining area with French doors to the garden and a separate modern fitted kitchen. On the first floor, there are three bedrooms and a family bat...




 |
 |1/16


Introducing this stunning brand new 3 bedroom detached home, situated within 'The Beeches', an exclusive development of just 11 properties in the sought-after village of Thurleigh. Finished to a high standard throughout and ready for immediate occupation, this superb home offers stylish, contempo...