New Homes and Developments For Sale in Melton (District of)
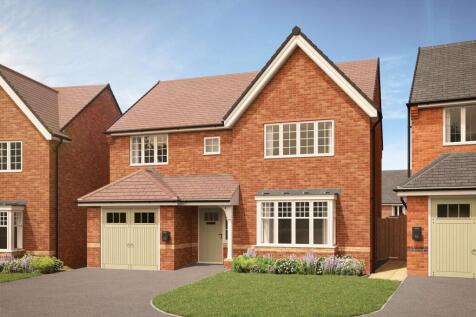
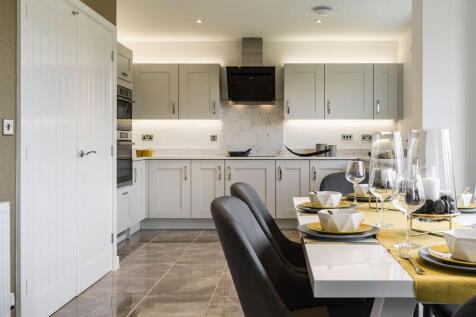
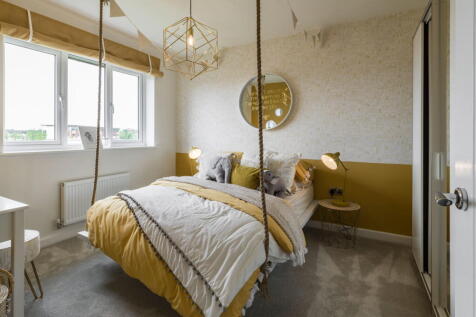
Plot 242: The Shakespeare The Shakespeare is a remarkable new family home, built with the quality you’d expect from a 5 star housebuilder.The spacious kitchen / dining / family room stretches across the entire width of the home at over 30ft. Here, the kitc...

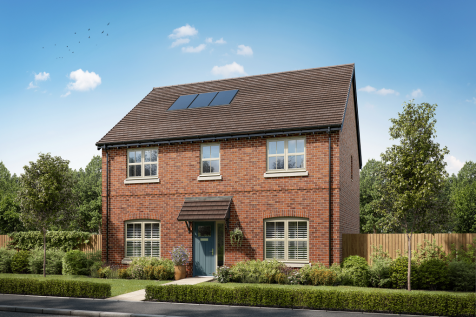
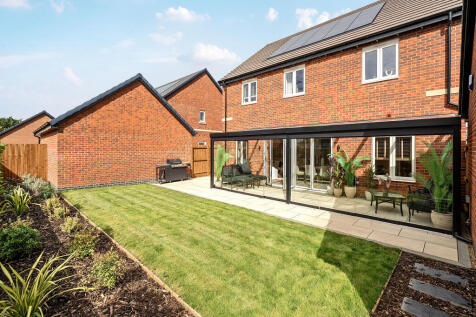
The Barmouth has five bedrooms, three bathrooms, an open-plan kitchen/dining/family room, and separate living and dining rooms. There’s scope for a home office, a guest bedroom, and a playroom. Bi-fold doors to the garden make the most of the outside space, too.

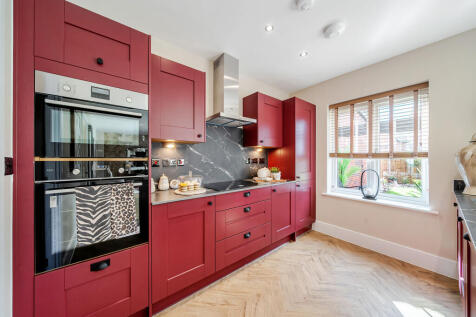
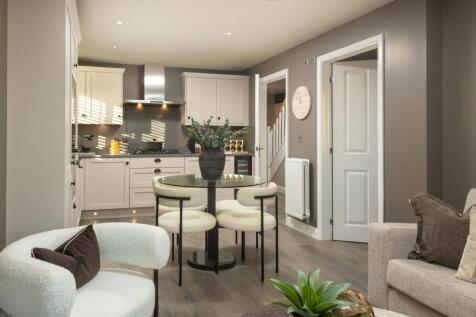
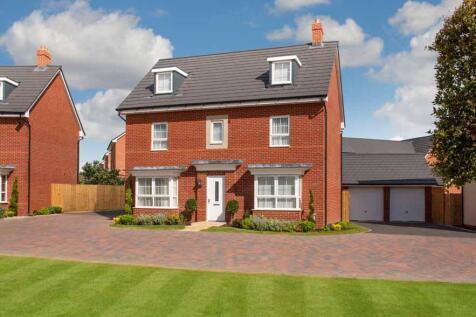
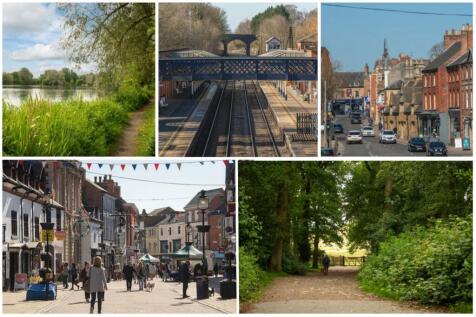
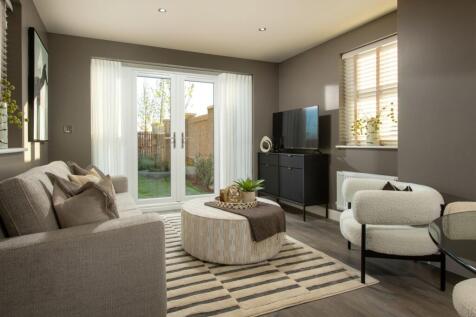
Key Worker? We could boost your deposit South-facing garden | Corner plot on a private drive | IMPRESSIVE DETACHED home with DOUBLE GARAGE. Open plan kitchen with dining area, family area and FRENCH DOORS onto the garden. SEPARATE dining room, SPACIOUS lounge with FRENCH DOORS, utility room. Upst...




 |
 1/29


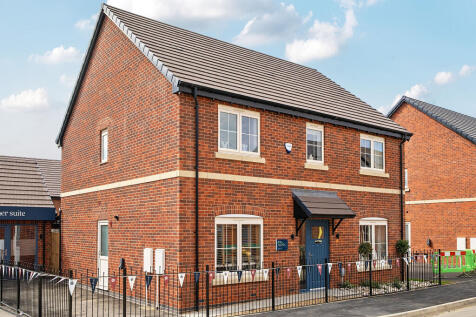
A stunning new build barn-style home situated in a sought-after location, offering stylish and modern living throughout. The property features two bedrooms, bathroom, utility room, open-plan living kitchen and a separate lounge with media wall. Externally, there are two parking spaces and a priva...

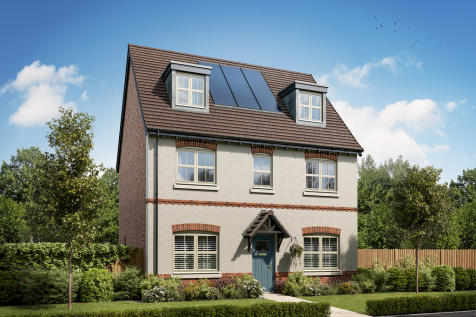
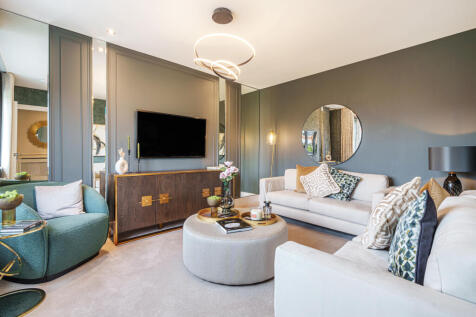
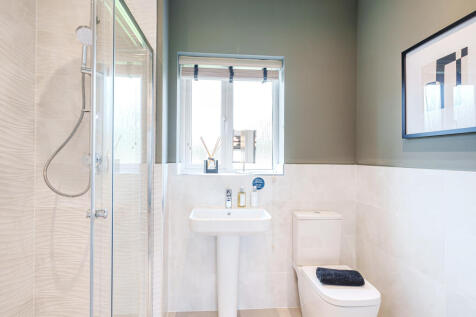
The Kingsand features a large L-shaped open-plan kitchen/dining/living room, which has bi-fold doors to the garden, and there are five bedrooms and four bathrooms. Both the bedrooms on the second floor are en suite, while bedroom one also enjoys a dressing room.
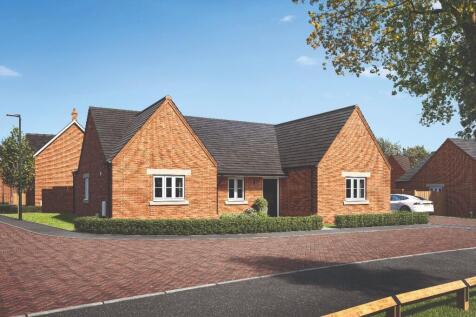
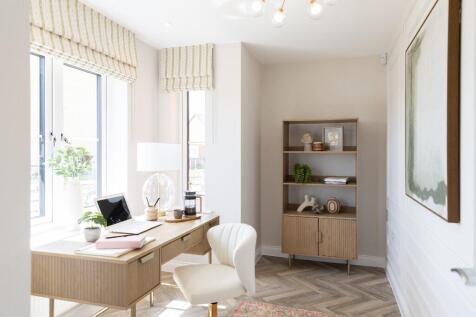
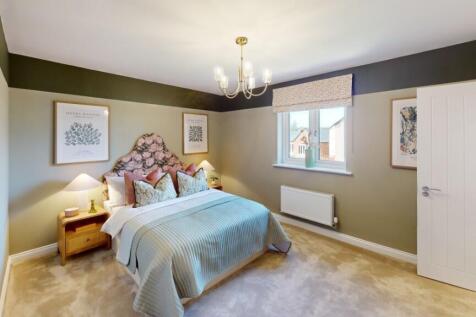
**HOME OF THE MONTH - INTEGRATED APPLIANCES - FLOORING THROUGHOUT - TURF TO REAR - STAMP DUTY CONTRIBUTION**The Burren is a stylish two-bedroom bungalow with garage. Designed for modern living, it offers spacious interiors, quality finishes, and a peaceful village setting.

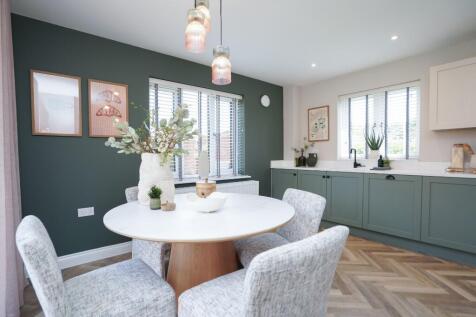 1/3


Situated in the desirable village of Croxton Kerrial, this beautifully presented three-bedroom new build home offers spacious and contemporary accommodation, ideal for modern family living. Entering the property, an entrance hallway provides access to the ground floor rooms.

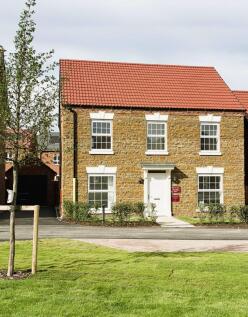
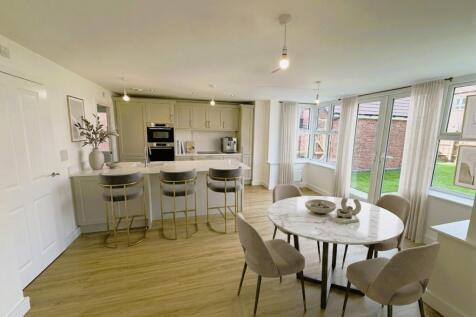
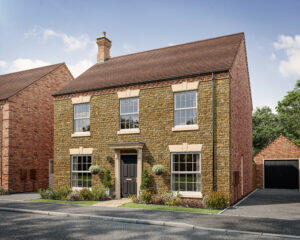

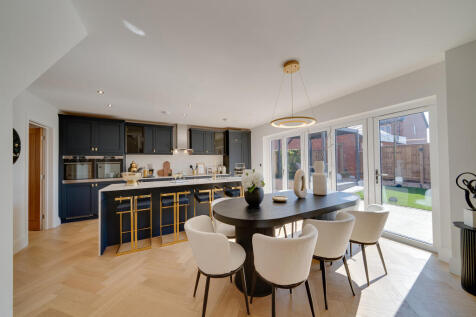


A huge open-plan kitchen/dining room that incorporates a snug, an island, and bi-fold doors to the garden. There’s a separate living room, a utility room, three bathrooms, a dressing room to bedroom one, and a garage. This is a wonderful new home with enhanced specifications.

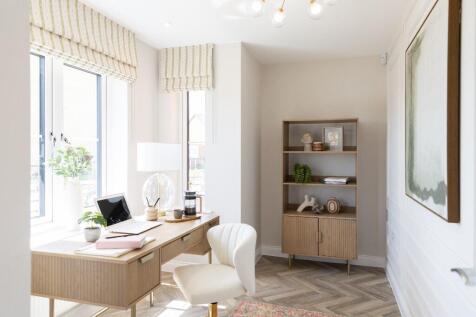
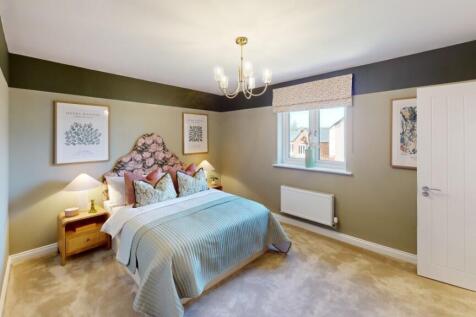
Introducing The Ballyvoy at Hillcrest Gardens, Croxton Kerrial-a stylish two-bedroom chalet bungalow with garage. Designed for modern living, it offers spacious interiors, quality finishes, and a peaceful village setting with easy access to amenities and transport links.
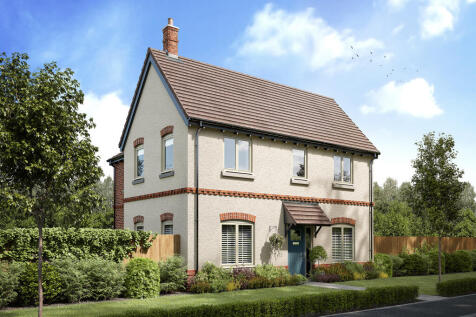
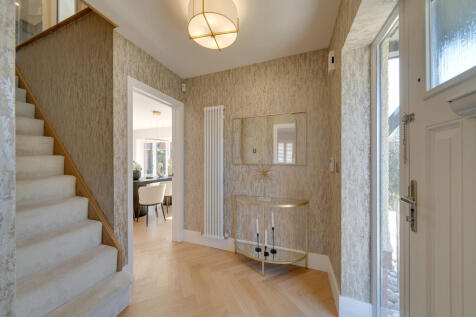
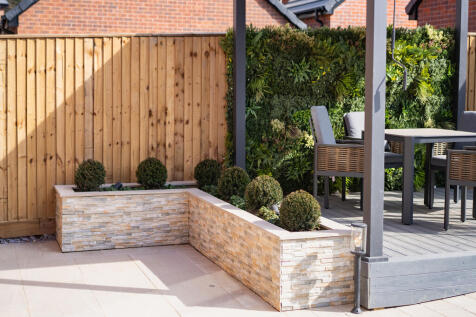
A huge open-plan kitchen/dining room that incorporates a snug, an island, and bi-fold doors to the garden. There’s a separate living room, a utility room, three bathrooms, a dressing room to bedroom one, and a garage. This is a wonderful new home with enhanced specifications.
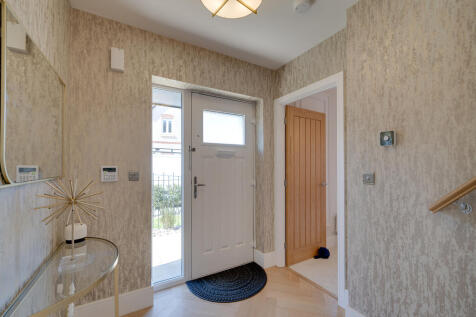
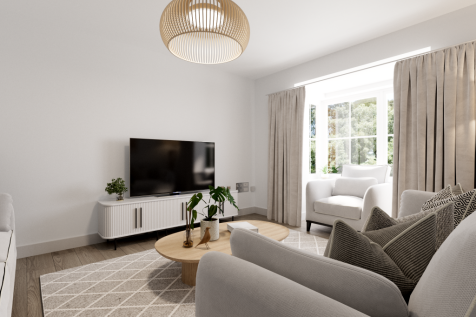
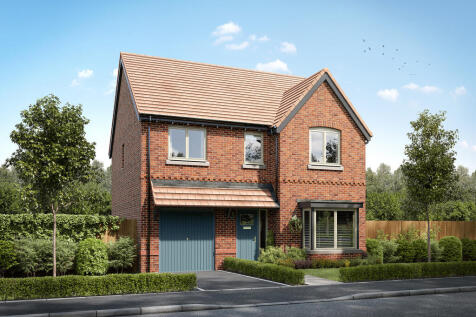

This good-looking four-bedroom, three-bathroom new home has an attractive bay window at the front, and fabulous bi-fold doors leading from the open-plan kitchen/family room to the garden at the back. The integral garage has internal access and the utility room has outside access.
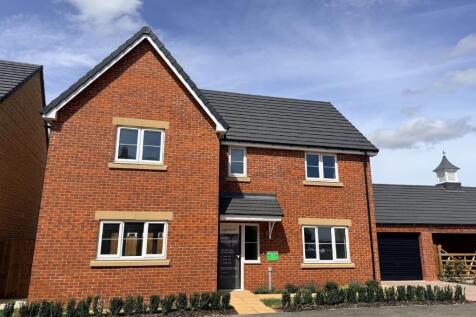
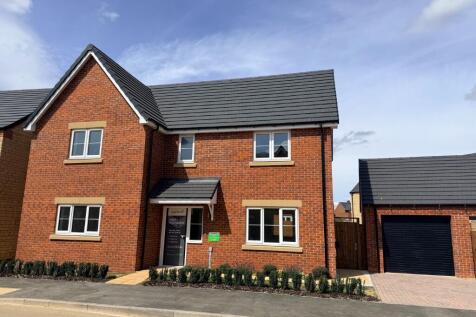

The Coleraine at Hillcrest Gardens, Croxton Kerrial isa stylish three-bedroom detached home with a single garage. Designed for modern living, it offers spacious interiors, quality finishes, and a peaceful village setting with easy access to amenities and transport links.
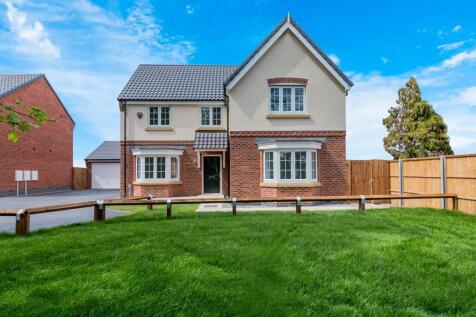
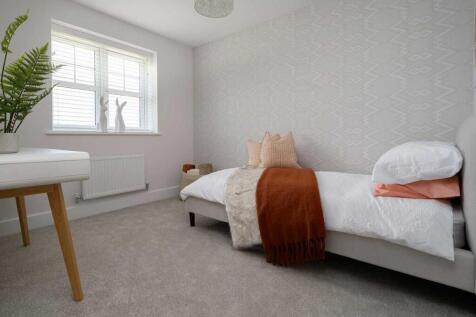
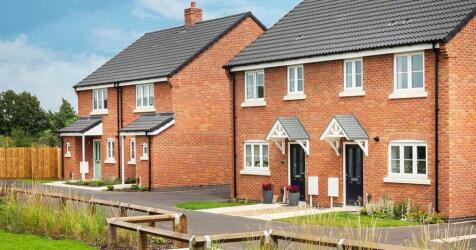
TheAspen is a 4 Bed Detached House with double detached garage. Comprising of a large Kitchen Dining Family area at the back of the property, separate lounge, study and 4 large bedrooms to the first floor. Ensuite shower room to the master & a separate family bathroom. Quali...

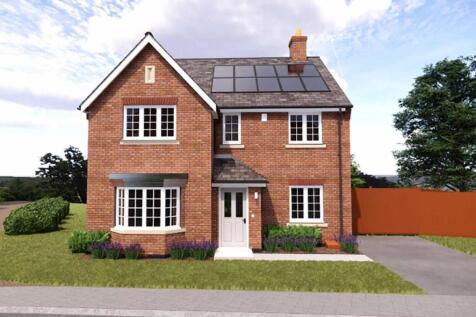
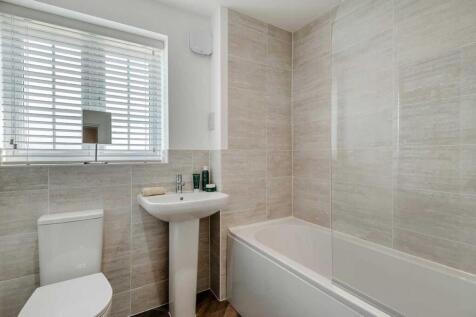

Quality and value from a very old established family business with an enviable reputation. Traditional brick construction with a good standard of insulation. Solid internal walls to ground and 1st floor. PVCu windows, soffits and fascias. To include Oak Internal Doo...
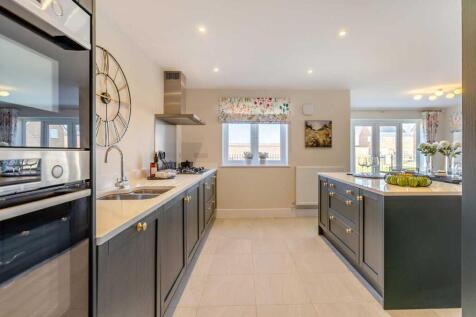


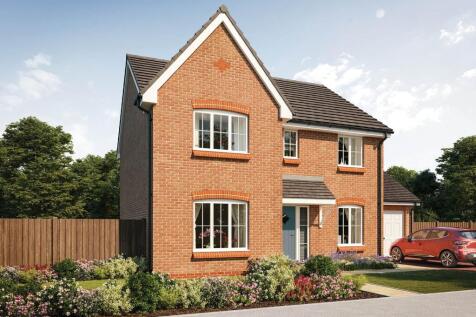

There's more than one reason to celebrate on this development. Speak to our sales team to discover the offers available. The Philosopher is an impressive 4-bedroom home featuring an OPEN-PLAN kitchen, dining, and family area with French doors, a STUDY, and an EN SUITE. 10-year NHBC Buildmark policy^

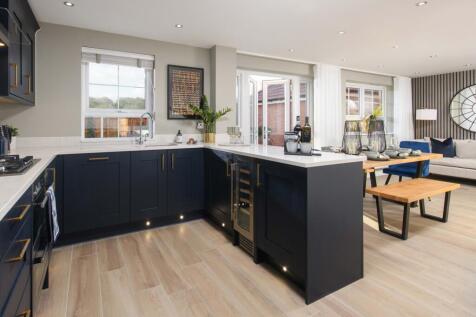
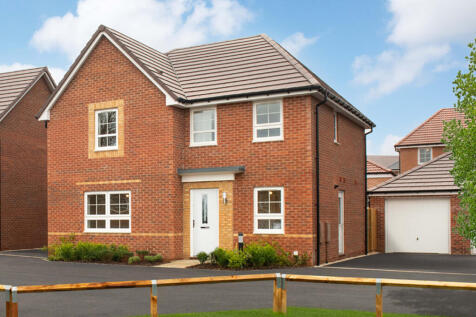
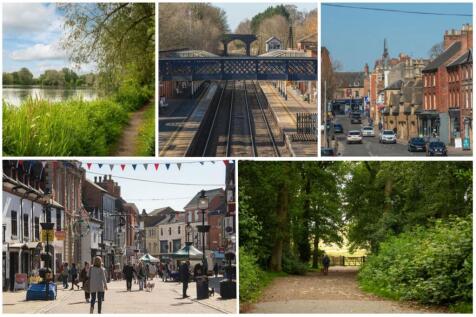
5% Deposit contribution | Upgraded kitchen package included | House to sell? Ask about Movemaker This four-bedroom detached home has a spacious open-plan kitchen with French doors onto the garden. A bright and airy lounge, study, utility room, cloakroom and extra storage space complete the groun...


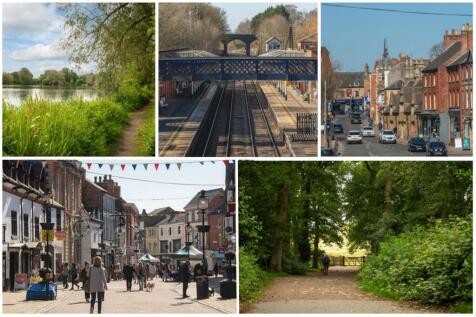
Stamp Duty paid worth £10,999 + an upgraded kitchen package included in your new home This four-bedroom detached home has a spacious open-plan kitchen with French doors onto the garden. A bright and airy lounge, study, utility room, cloakroom and extra storage space complete the ground floor. U...
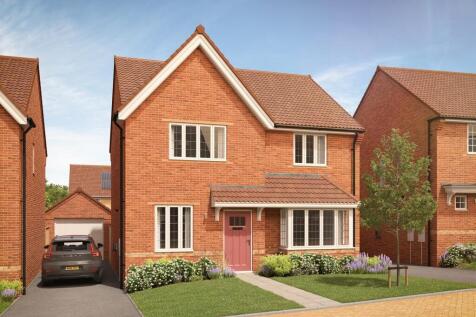

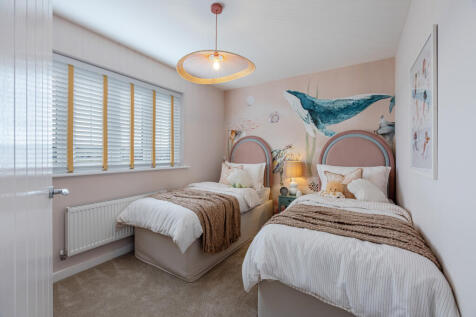
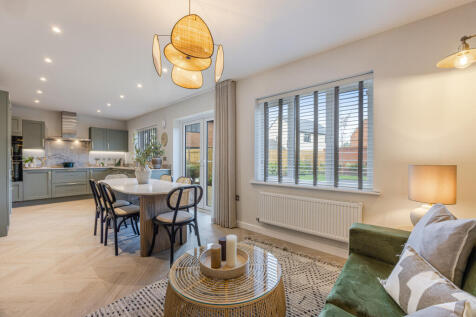
Plot 242: The Shakespeare The Shakespeare is a remarkable new family home, built with the quality you’d expect from a 5 star housebuilder.The spacious kitchen / dining / family room stretches across the entire width of the home at over 30ft. Here, the kitc...
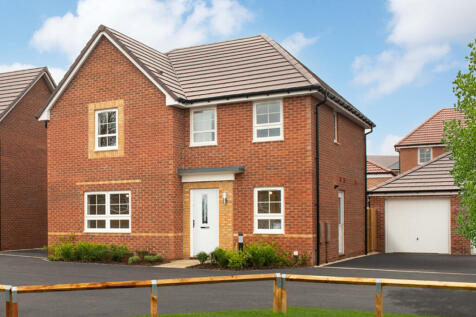
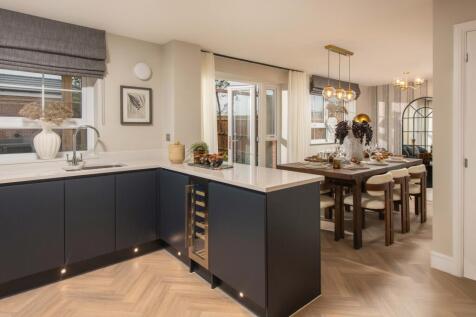
SAVE £31,400 including Stamp Duty paid worth £9,499 & with a £10,000 moving cost contribution OR ask about Part Exchange. Plus, an upgraded kitchen package & flooring throughout. This four-bedroom detached home has a spacious open-plan kitchen with French doors onto the garden. A bright and airy...
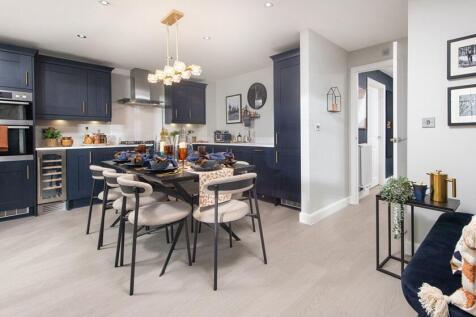


Key Worker? We could boost your deposit Impressive open-plan kitchen with French doors onto the garden. Spacious lounge, handy utility room, 4 double bedrooms, including en suite main bedroom and family bathroom. Integral garage and parking for 2 cars Plot 228 | Hale | King's Meadow King's Mea...
 |
 |1/12


** PLOT 20 - 994 SQ.FT. - THE MILLER ** 2 BEDROOMS, 2 BATHROOMS ** 39 PLOTS IN TOTAL ** HIGH EFFICIENCY HOMES ** TRIPLE GLAZING ** ENHANCED INSULATION & AIR HEAT SOURCE PUMPS ** CAR CHARGING POINT & PHOTOVOLTAICS ** EASE OF ACCESS TO LOCAL AMENITIES ** DELIGHTFUL VILLAGE SETTING **