New Homes and Developments For Sale in Mid Devon, Devon
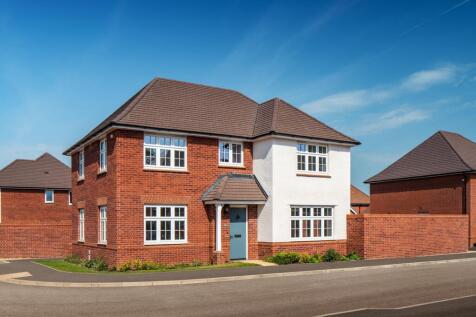
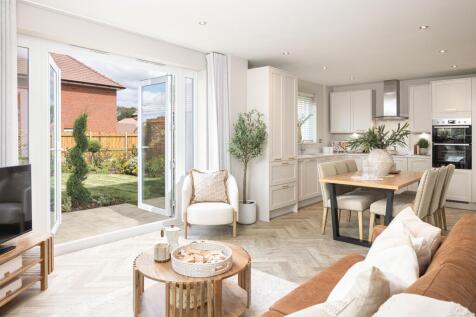
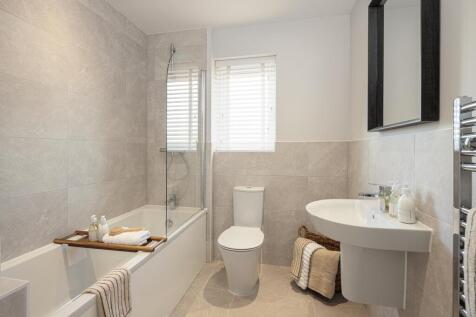


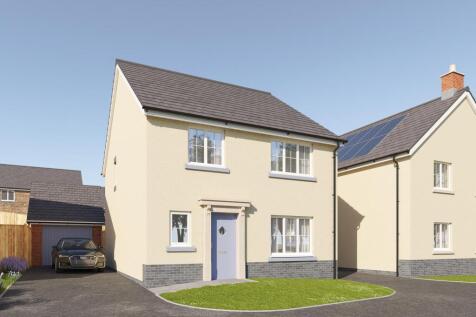
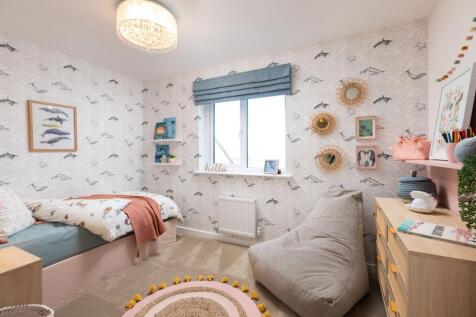
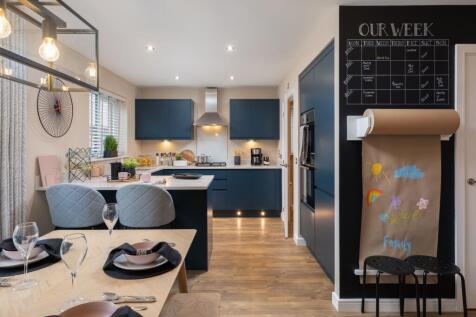
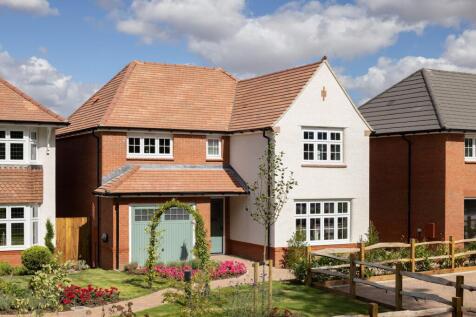
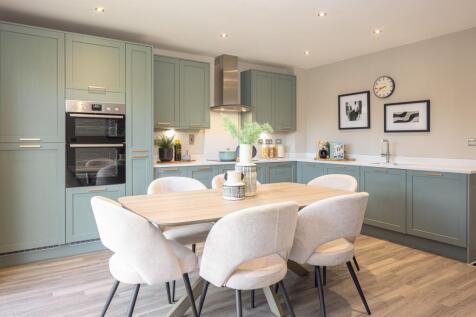
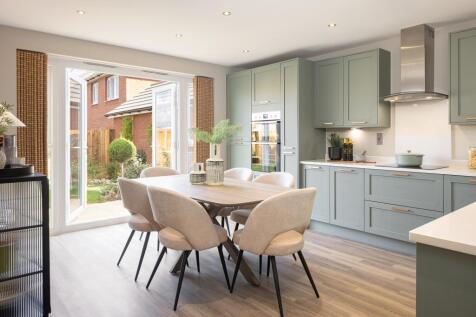
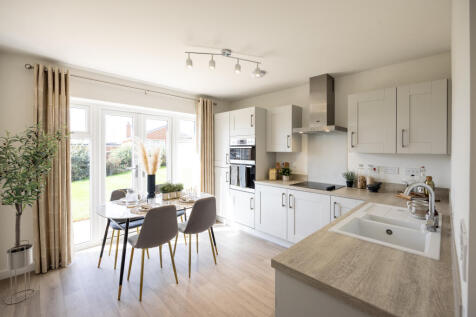
SAVE UP TO £20,000 and celebrate in style. The Reedmaker is a stunning new, chain free & energy efficient home featuring an open-plan kitchen & dining area with French doors to the garden, UTILITY ROOM, TWO EN SUITES & comes with a 10-year NHBC Buildmark policy^.


 |
| 1/9
1/9


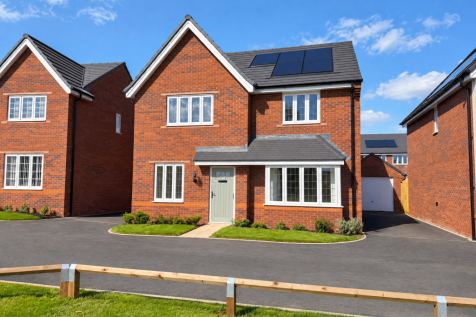
Introducing 'Rose Cottage'. This unique, cosy cottage has been thoughtfully designed with a well-considered layout. Beautifully crafted, our Georgian-inspired ROSE COTTAGE features large sash style windows of the era and an elegant hand-made porch. Designed to capture the best of trad...


 |1/15
|1/15


** STAMP DUTY PAID WORTH £11,250 ** Sitting in an elevated position at the top of the develpment, home 12 is a delightful 3 bedroom detached A-RATED home features an OPEN PLAN KITCHEN/DINING room with patio doors leading to the garden, a spacious DUAL ASPECT LIVING ROOM and cloakroom ...
|1/12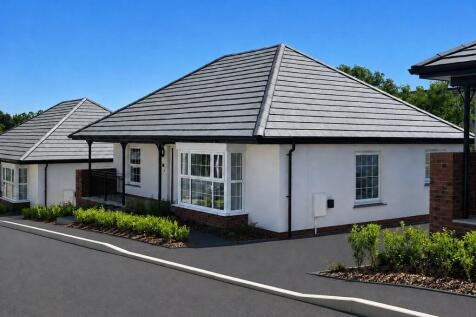

**READY NOW! UPGRADED KITCHEN** Introducing 'Owl Corner'. With this well considered 2-bedroom detached level bungalow design , the bunnyteam has reinvented one-level living; designing its footprint for the way you want to live. With separately-defined sleeping and living areas acces...
1/21


** STAMP DUTY PAID WORTH £11,250 ** READY TO MOVE IN NOW ** This beautifully designed 3-bedroom detached home features an open-plan kitchen/dining room with patio doors leading to the garden, a dual-aspect living room and cloakroom. Upstairs, the master bedroom has an en-suite and...

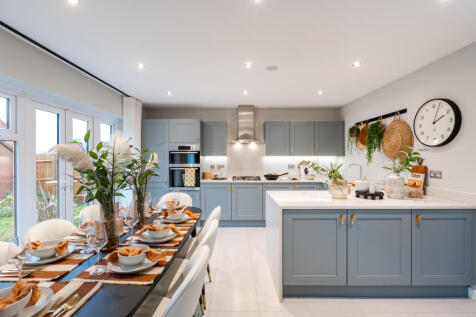
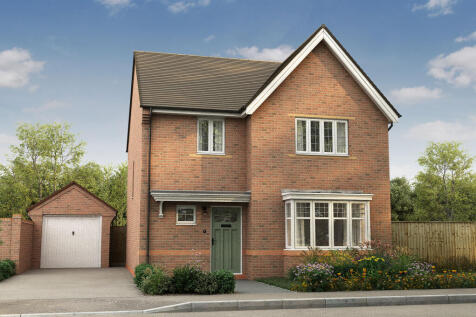

£10,000 STAMP DUTY CONTRIBUTION plus over £2,000 of UPGRADES! CUL-DE-SAC position with a south facing garden. Enjoy an open plan kitchen with a separate utility cupboard and French doors lead to the garden from both the kitchen and family area. Beautiful bay window to the lounge. Garage and dr...

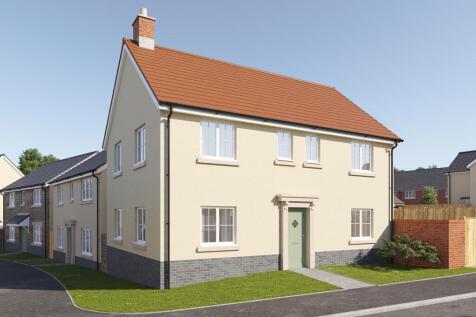

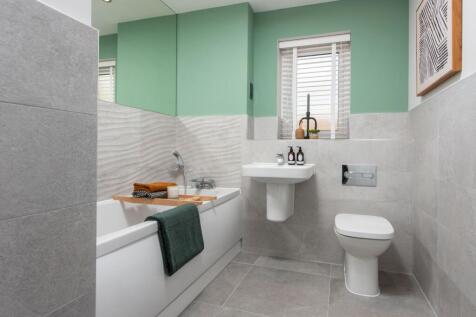
SAVE UP TO £12,500 and celebrate in style. The Bowyer is an energy efficient home with an open-plan kitchen, family & dining area, UTILITY ROOM, dual-aspect living room & EN SUITE to bedroom 1. Plus is new, chain free & comes with a 10-year NHBC Buildmark policy^

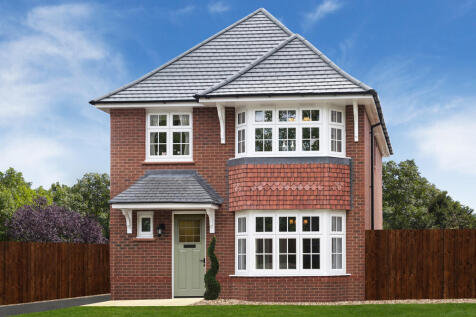
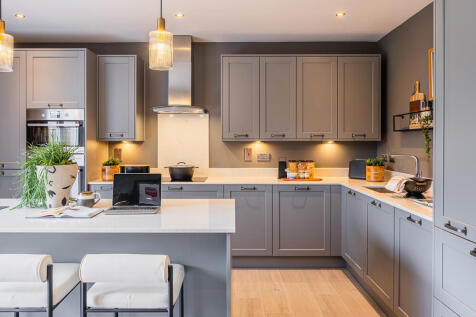



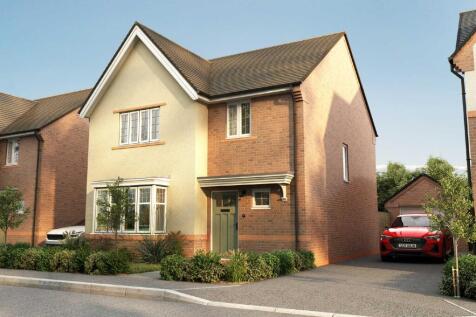
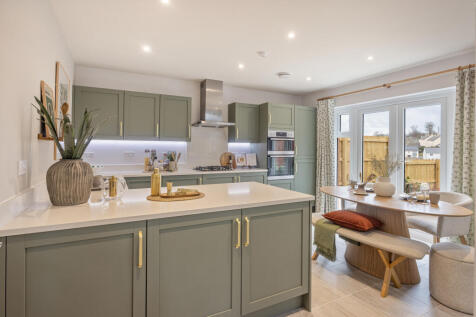
MOVE IN FOR CHRISTMAS! Over £2,000 of UPGRADES included & PART EXCHANGE available. CUL-DE-SAC position with a south facing garden. Enjoy an open plan kitchen with a separate utility cupboard and French doors lead to the garden from both the kitchen and family area. Beautiful bay window to ...




 |1/9
|1/9


Introducing 'Rose Cottage'. This unique, cosy cottage has been thoughtfully designed with a well-considered layout. Beautifully crafted, our Georgian-inspired ROSE COTTAGE features large sash style windows of the era and an elegant hand-made porch. Designed to capture the best of tradi...
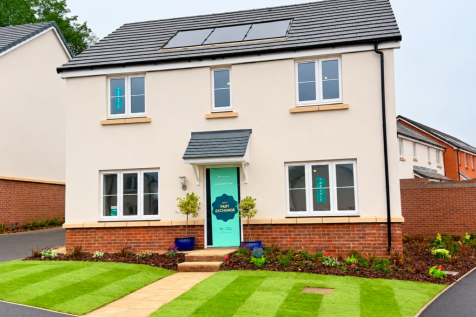

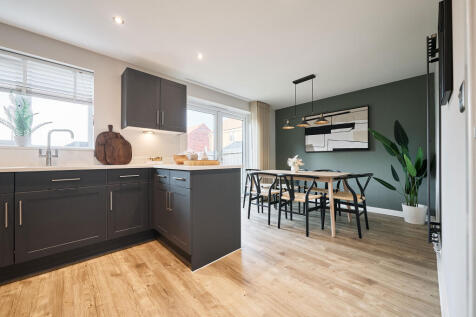
The Chedworth ticks all the boxes. The open-plan kitchen/family room is perfect for family time. There’s a living room, dining room, downstairs cloakroom and a utility room with outside access. Upstairs there are four bedrooms - bedroom one has an en suite - a family bathroom and a storage cupboard.




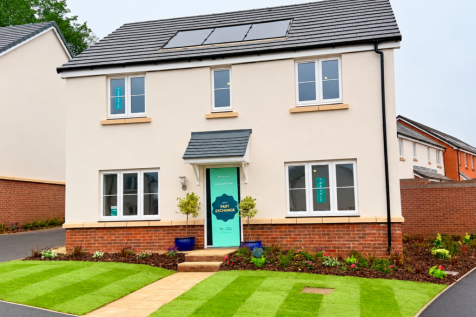
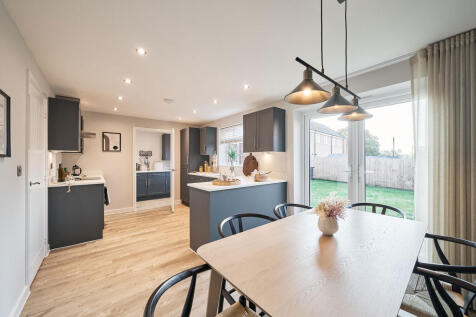
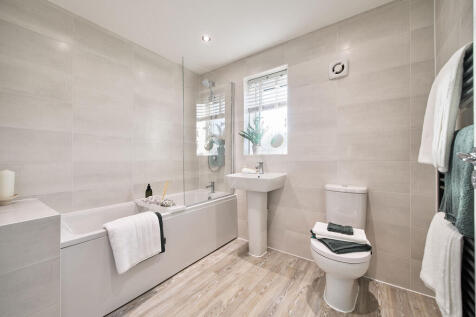
The Chedworth ticks all the boxes. The open-plan kitchen/family room is perfect for family time. There’s a living room, dining room, downstairs cloakroom and a utility room with outside access. Upstairs there are four bedrooms - bedroom one has an en suite - a family bathroom and a storage cupboard.
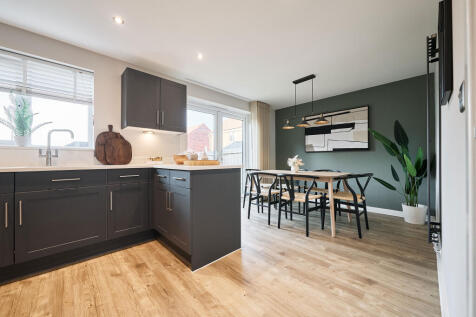 |1/10
|1/10


Plot 149 - The Chedworth Corner A perfectly-proportioned detached home, the Chedworth Corner is a popular choice with families. The modern and stylish open-plan kitchen/family room is perfect for spending time as a family and for entertaining. There's also a bright front-aspect li...

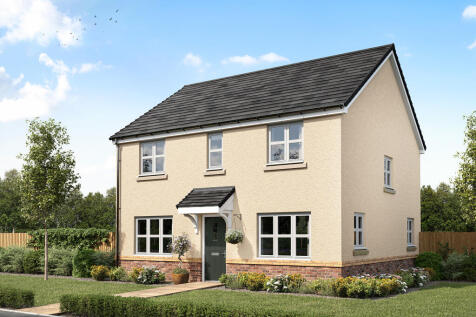

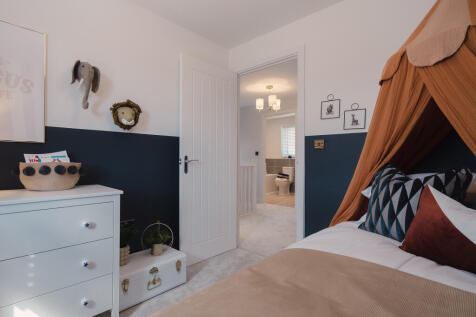
A perfectly-proportioned detached home, The Chedworth Corner has a stylish open-plan kitchen/family room. There’s also a bright front-aspect living room, a separate dining room and a handy utility room. Upstairs are four good-sized bedrooms - bedroom one is en suite - and a large family bathroom.
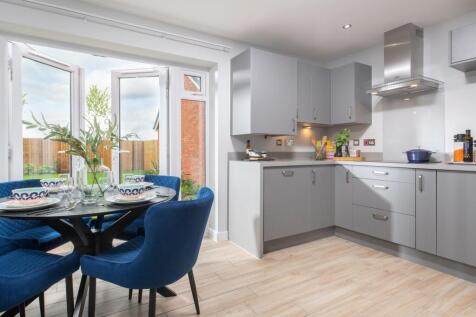
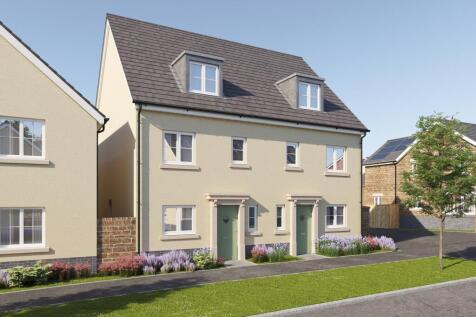
There's more than one reason to celebrate on this development. Speak to our sales team to discover the offers available. Spread across three floors, The Cartwright is a brand new & chain free home with an OPEN-PLAN kitchen & dining area with French doors to the garden, EN SUITE to bedroom...