New Homes and Developments For Sale in Musselburgh, East Lothian
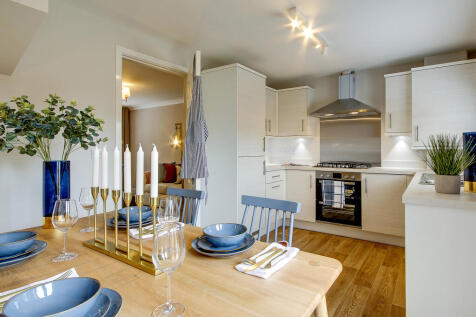
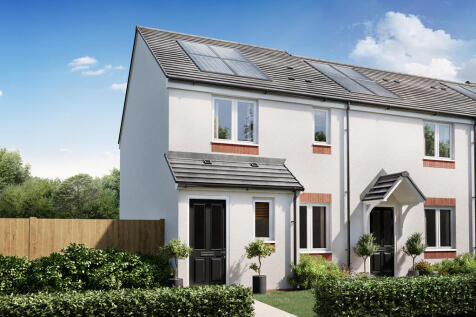
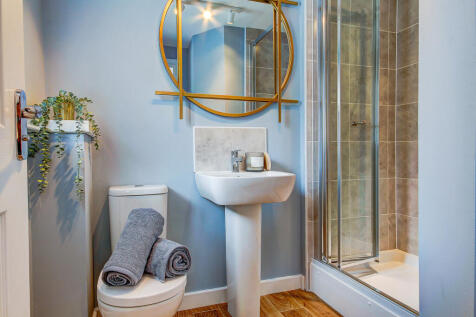
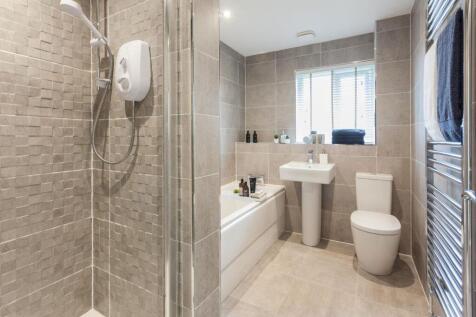
The Newmore is a three-bedroom home designed for modern family living. This home features an entrance hall, downstairs cloakroom, front-aspect lounge and spacious open-plan kitchen/dining room with French doors leading out to the rear garden. Bedroom one is en suite and there’s a family bathroom.

 |
| 1/13
1/13
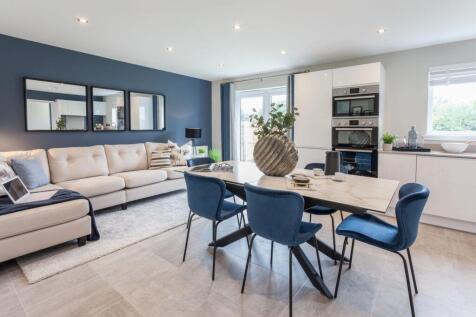
The elegantly proportioned exterior reflects the immense prestige of this exceptional family home. From the lounge’s bay window to the feature staircase with half landing, from the french doors of the dining room to the en-suite shower, comfort is combined with visual appeal. The subjects are l...
 |1/25
|1/25


*ASK US ABOUT OUR OFFERS... Choose from up to 5% TOWARDS YOUR DEPOSIT*, or we can buy or sell your existing home with our PART EXCHANGE or ASSISTED MOVE. AVAILABLE ON SELECTED HOMES. *T''s & C's apply* The Lockwood – An elegant DETACHED four-bedroom home. With OPEN PLAN family living in mind, the...
 |
| |1/31
|1/31


*ASK US ABOUT OUR OFFERS... Choose from up to 5% TOWARDS YOUR DEPOSIT*, or we can buy or sell your existing home with our PART EXCHANGE or ASSISTED MOVE. AVAILABLE ON SELECTED HOMES. *T''s & C's apply* The Langwood - four-bedroom home, with SEPARATE STUDY, OPEN PLAN KITCHEN and DINING ROOM, with ...


 |1/12
|1/12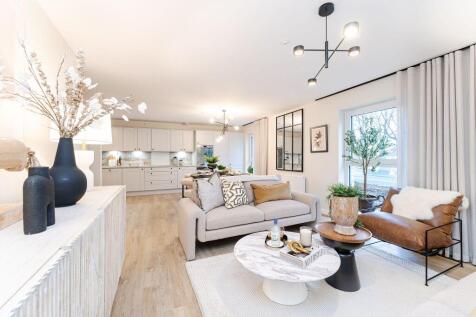
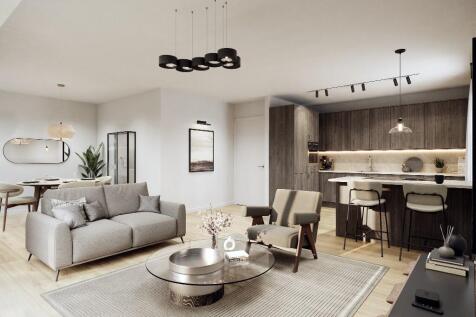
Spacious three-bedroom ground floor apartment featuring an open-plan kitchen, dining and living space, primary bedroom with dressing area and en-suite, and a sought-after location close to the River Esk, local amenities and within easy reach of Edinburgh.

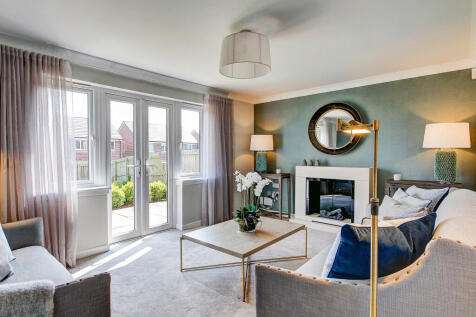
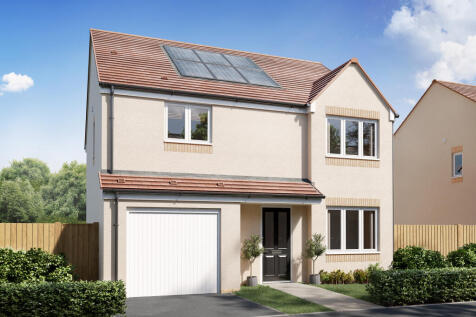
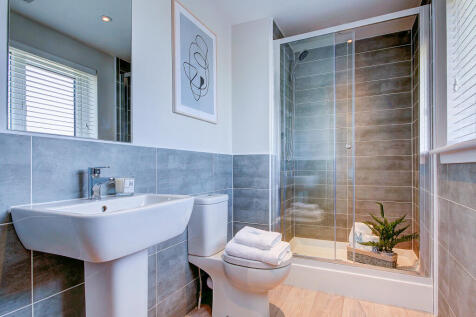
The Balerno is a beautifully proportioned four-bedroom home with an internal garage and a large kitchen and utility area with outside access. The lounge has French doors that lead out to the garden and there's a spacious front-aspect dining room. Upstairs, bedroom one benefits from a large en suite.
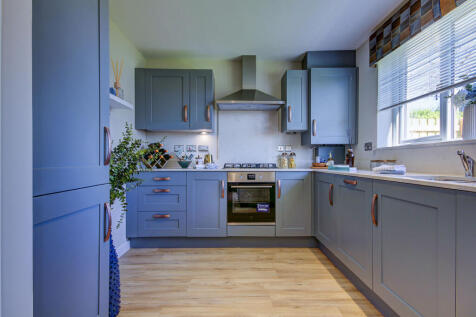
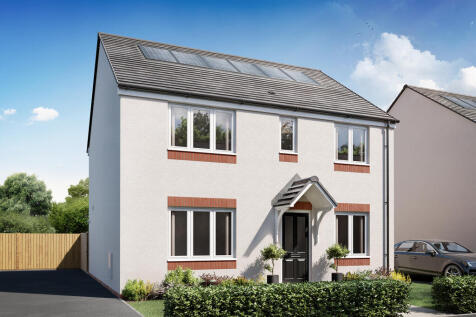
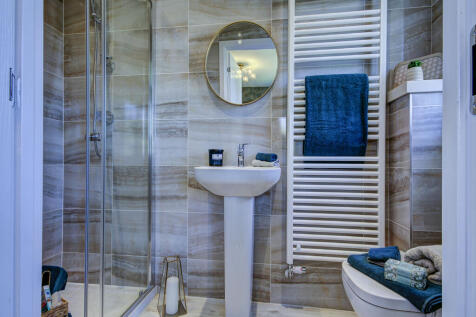
Ideal for family life, the Thurso is a beautiful four-bedroom home. The open plan kitchen/dining room is spacious and bright with garden access. There's a front aspect lounge, family room and downstairs WC. Upstairs there are four bedrooms - bedroom one with an en suite - and a family bathroom.
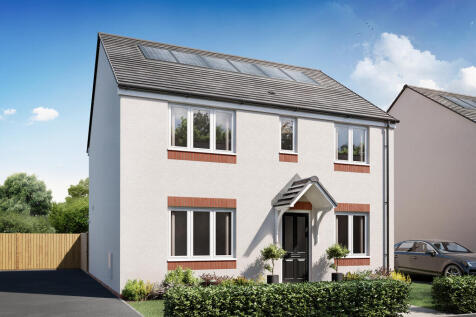
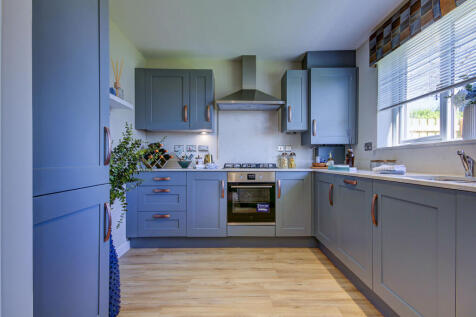
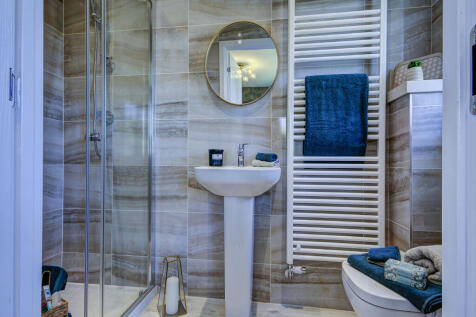
Ideal for family life, the Thurso is a beautiful four-bedroom home. The open plan kitchen/dining room is spacious and bright with garden access. There's a front aspect lounge, family room and downstairs WC. Upstairs there are four bedrooms - bedroom one with an en suite - and a family bathroom.
|1/27


*ASK US ABOUT OUR OFFERS... Choose from up to 5% TOWARDS YOUR DEPOSIT*, or we can buy or sell your existing home with our PART EXCHANGE or ASSISTED MOVE. AVAILABLE ON SELECTED HOMES. *T''s & C's apply* The Riverwood - FOUR BEDROOM home with flexible layout of KITCHEN/ DINING and SEPARATE LOUNGE. ...
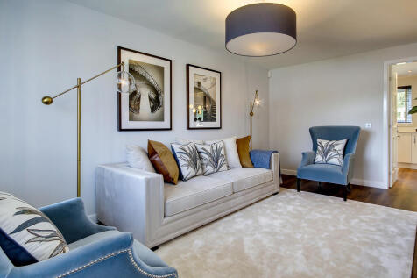
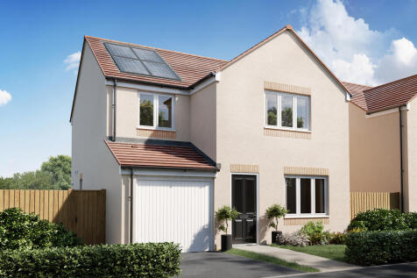
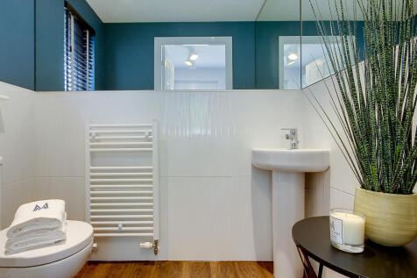
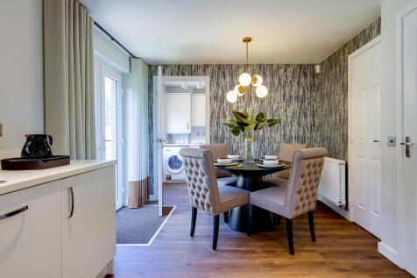
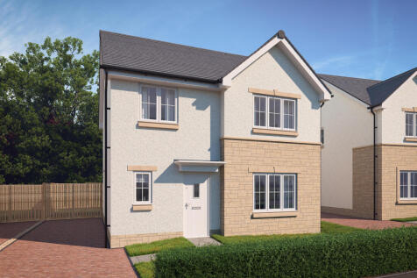
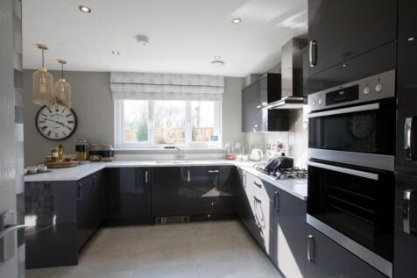


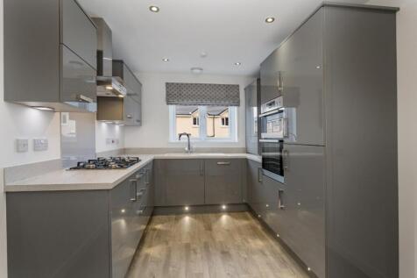
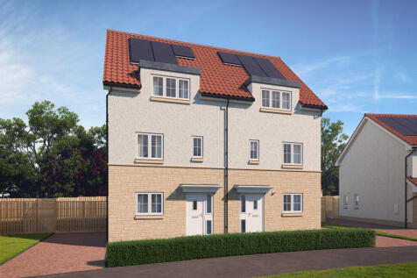
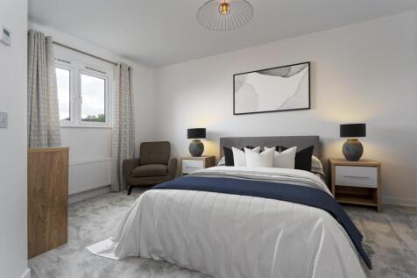
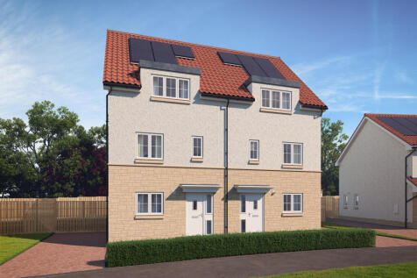
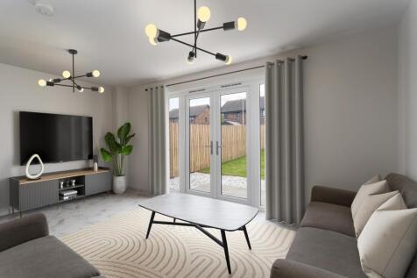
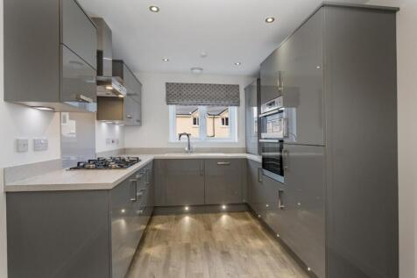

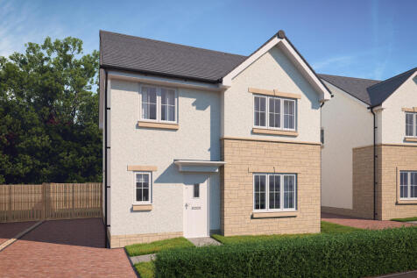
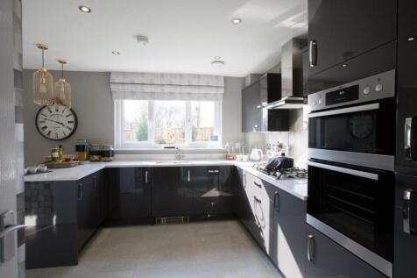

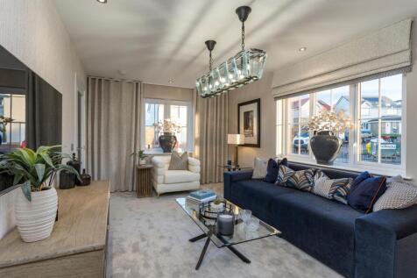
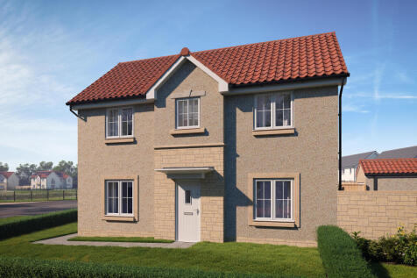
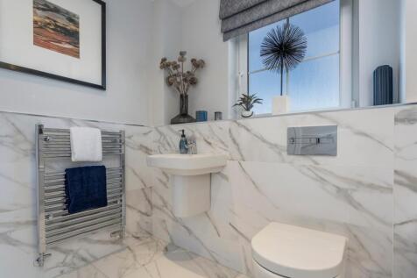
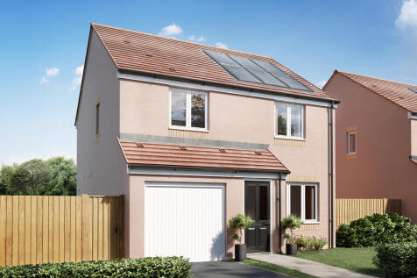
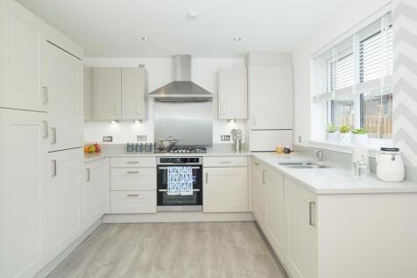
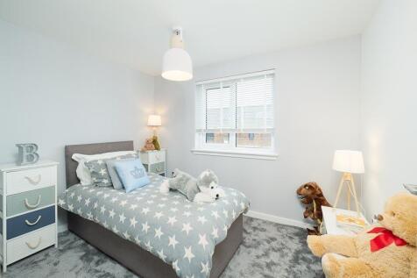

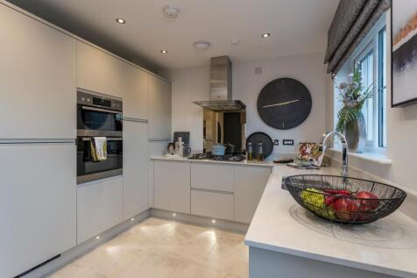
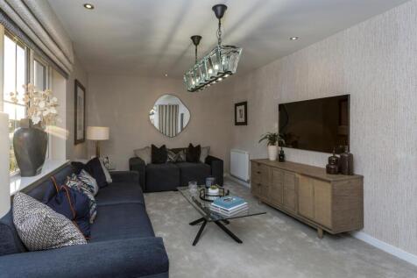
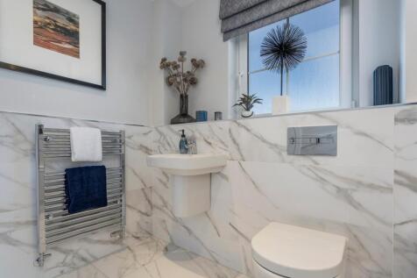

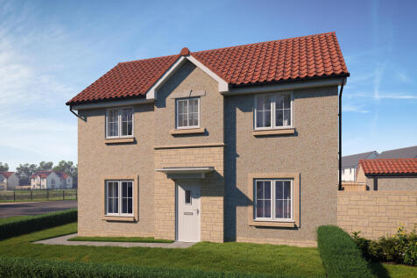
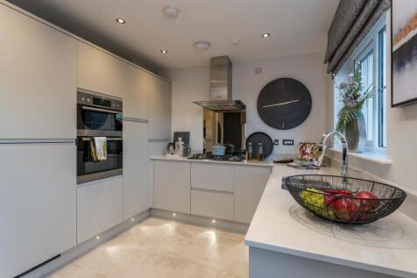
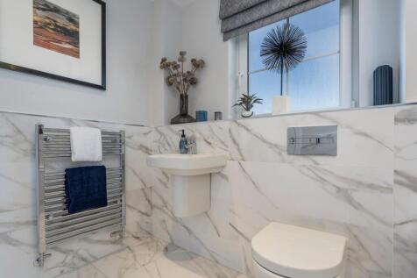

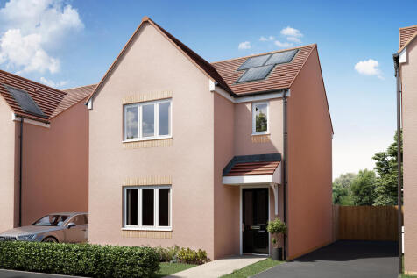
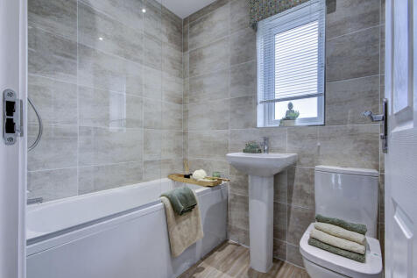
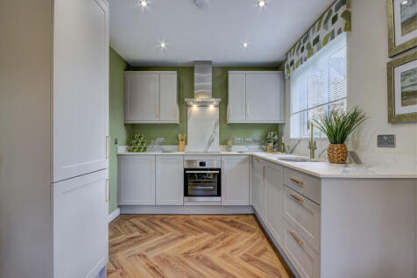
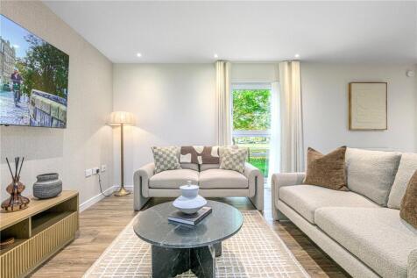
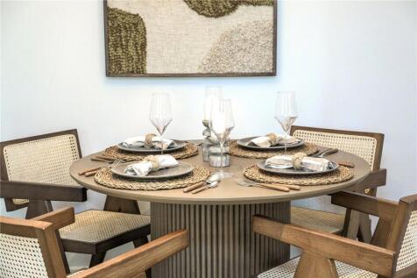
Enjoy the best of modern living in this three-bedroom home which benefits from an open-plan kitchen/diner with French doors leading into the garden. There’s a front-aspect lounge, utility, storage cupboard and WC. Upstairs, bedroom one has an en suite and there's a bathroom and further storage.
 |1/6
|1/6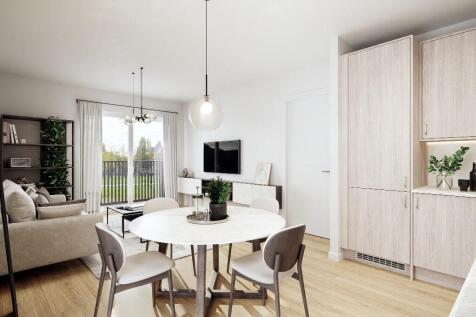
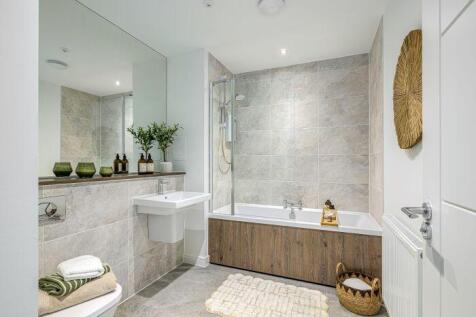
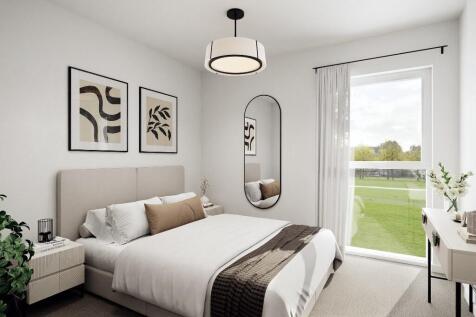
Discover contemporary living at Wireworks, Musselburgh. This stylish two-bedroom apartment features a private balcony with views towards the River Esk, spacious open-plan living, excellent commuter links to Edinburgh, and a selection of tailored incentives available.
|1/7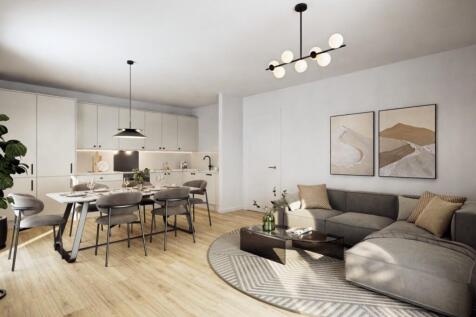
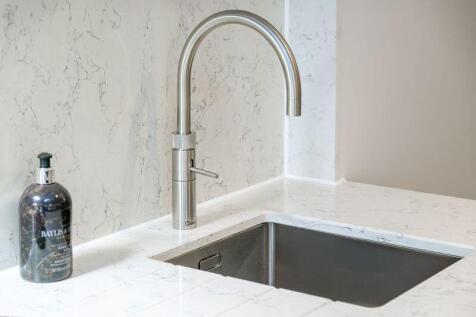
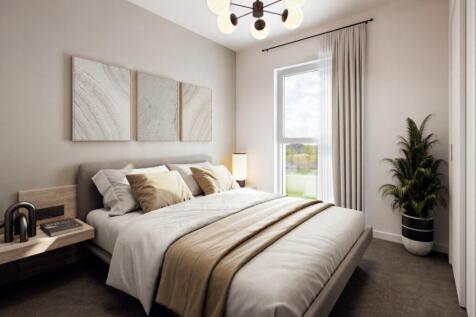
Enjoy contemporary coastal living at Wireworks, Musselburgh. This stylish two-bedroom apartment features an attractive balcony with views towards the River Esk, excellent transport links to Edinburgh, nearby coastal walks and local amenities, plus a selection of tailored incentives available.

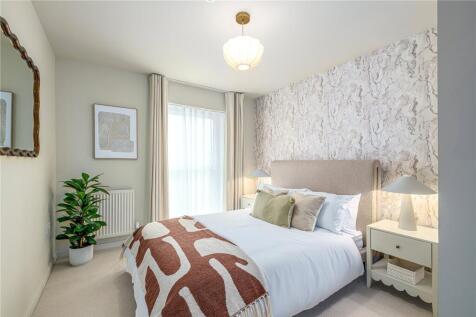
 |1/8
|1/8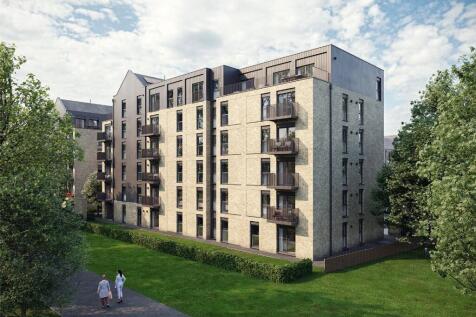
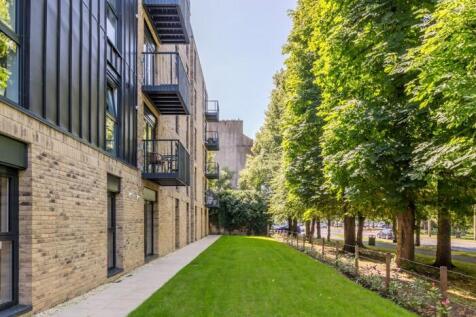
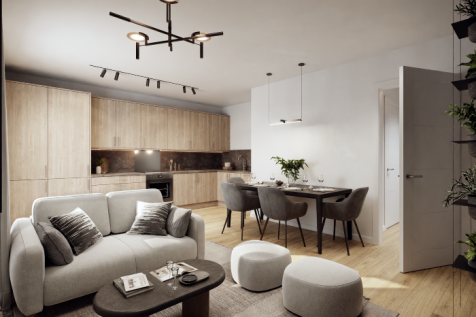
Final opportunity to secure this apartment style at Wireworks. Spacious two-bedroom third floor apartment featuring an open-plan kitchen, dining and living area, with attractive balcony, primary bedroom with en-suite, and a superb location in the heart of Musselburgh.Don't miss out!