Houses For Sale in North Yorkshire
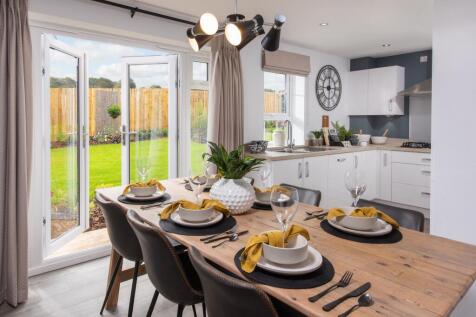
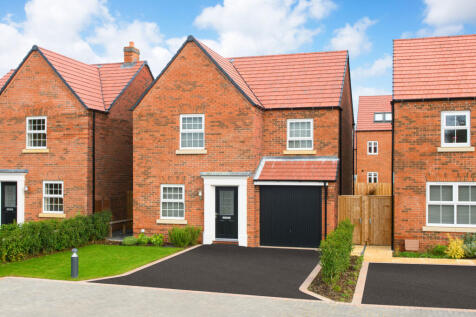
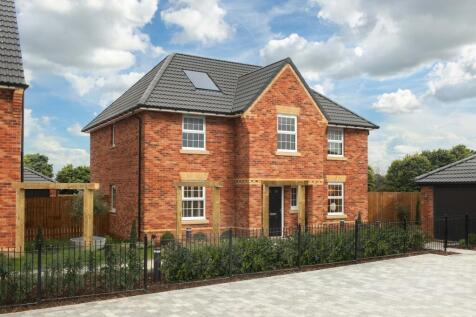
This home features an OPEN-PLAN dining kitchen, French doors to the garden, a handy UTILITY ROOM and a spacious lounge. Upstairs there's 3 double bedrooms, including your en suite main bedroom, and a family bathroom. Outside, you'll find an integral GARAGE and driveway parking.



 |
| |
| 1/6
1/6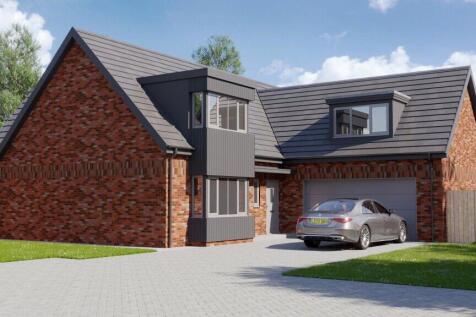
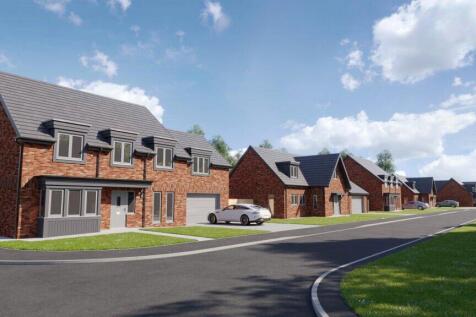


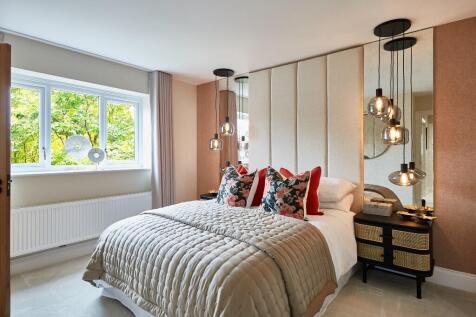
The Kirkham is a family home with an open-plan kitchen/breakfast/family room, a living room, dining room, downstairs WC and a utility room with outside access. Upstairs are five bedrooms - bedrooms one and two have their own en suites - a large family-sized bathroom and two handy storage cupboards.



FINAL HOMES | MOVE IN 2026 when you PART EXCHANGE | TRIPLE DETACHED GARAGE | Privately located with WOODLAND VIEWS, your new home features an open-plan dining kitchen with French doors to the LARGE GARDEN. Downstairs, you will also find an impressive entrance hall, a home office and additional re...
 |1/7
|1/7

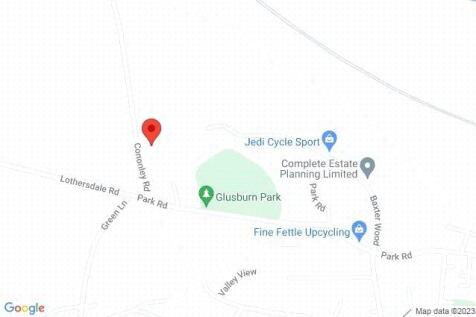
***OPEN TO VIEW on Saturdays 23rd & 30th May between 12 noon & 1pm - or at other times by appointment. *** PLOT 7 - Detached homes with accommodation over 3 floors: Lower ground floor – hall, living room, kitchen-dining room, utility, WC. Upper ground floor - Hall, 3 bedro...
 |1/33
|1/33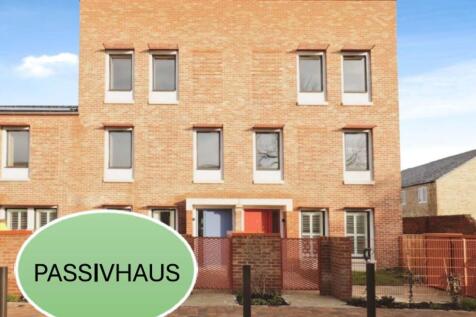
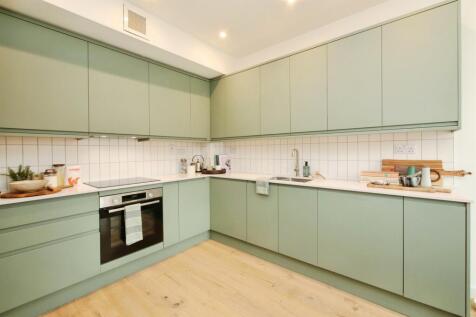

This spacious four-bedroom Passivhaus home is designed for modern, energy-efficient living, offering the perfect balance of sustainability, comfort, and style, across three well-planned floors. Ideal for a for a growing family, or environmentally conscious buyers.
 |1/24
|1/24


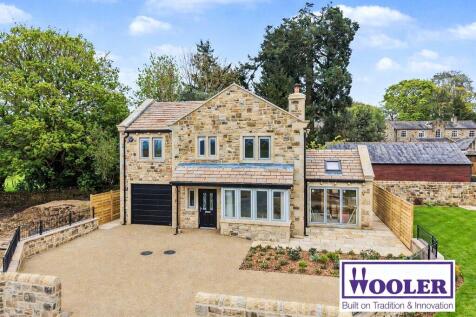
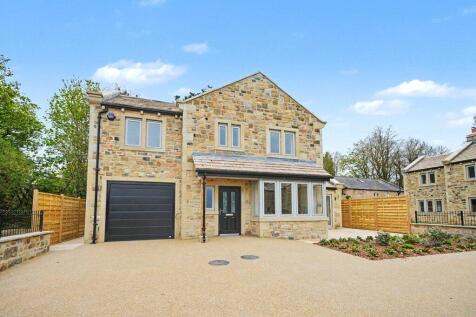
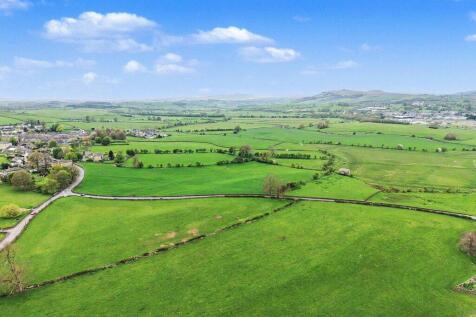
**VIEWINGS BY APPOINTMENT ONLY ** Set within a premium village location and surrounded by open countryside. Thoughtfully designed to provide all of the requirements for modern day living. Development viewing by appointment. Contact our Wetherby branch for full information on the ...




 |1/14
|1/14
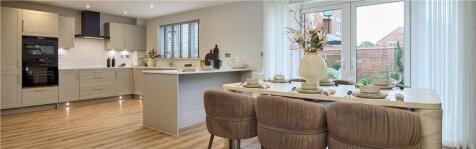
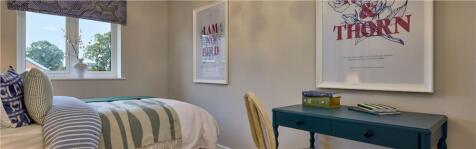
Looking for a stress-free way to buy a brand new home? WE COULD BUY YOUR CURRENT HOME FROM YOU with Part Exchange or HELP YOU SELL IT with Assisted Move. Or, WE COULD PAY UP TO 5% TOWARDS YOUR DEPOSIT. Plus, you'll benefit from all of the advantages that you get with a brand new home over a secon...
 ||1/19


Welcome to Farrier House at Chapel Garth in Catton, a substantial, stylish and surprisingly spacious 4 bedroom barn conversion inspired new home of immense charm and character. This unique property offers luxuriously appointed living space with a high-specification finish throughout, generous par...



 ||1/7
||1/7
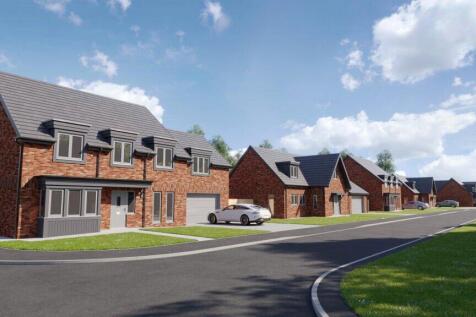

Plot Three showcases the attractive ‘Lambert’ design, extending to approximately 2,261 sq. ft. This impressive four bedroom detached home offers spacious and thoughtfully designed accommodation over two floors, perfectly suited to modern family living with a balance of open-plan areas...
 |1/29
|1/29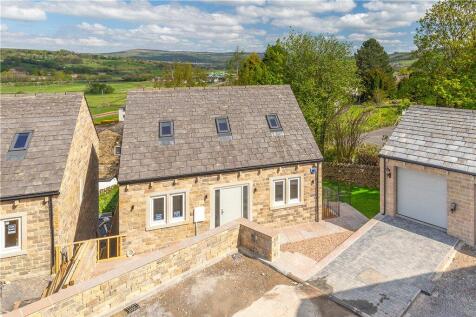
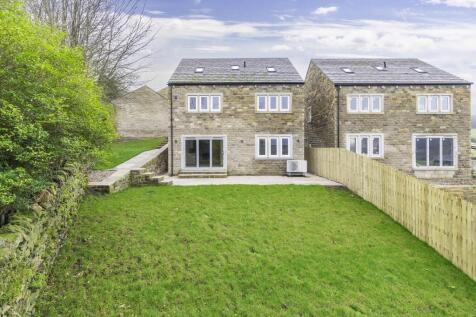
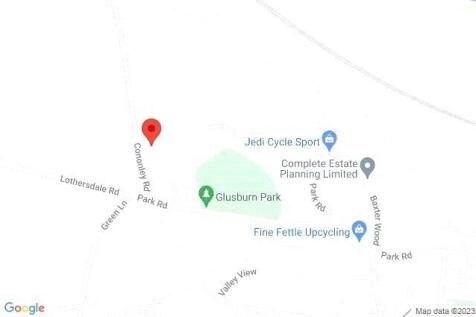
***OPEN TO VIEW on Saturdays 23rd & 30th May between 12 noon & 1pm - or at other times by appointment. *** PLOT 8 - Detached homes with accommodation over 3 floors: Lower ground floor – hall, living room, kitchen-dining room, utility, WC. Upper ground floor - Hall, 3 bedro...
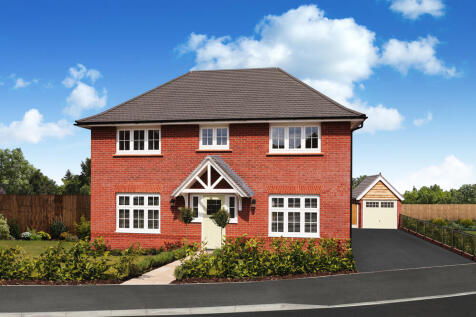
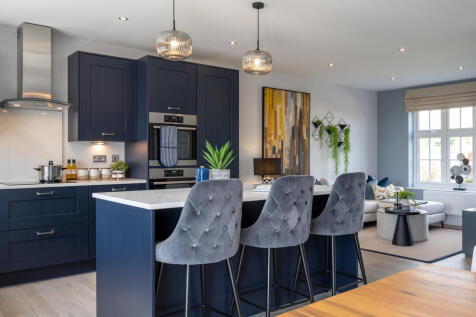

With over £38,000 of extras included on this home such as an upgraded kitchen with Quartz worktops & upgraded appliances, carpet and flooring throughout, downlights, turf to rear garden and much more. The Harrogate is a thoughtfully designed Eco Electric home at Kingsley Manor combining craftsman...

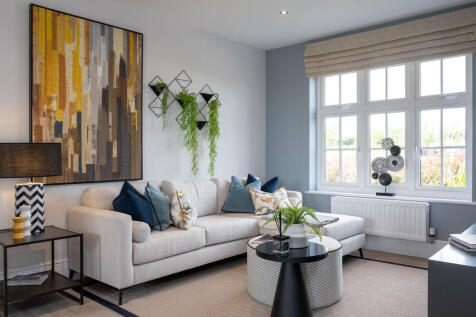
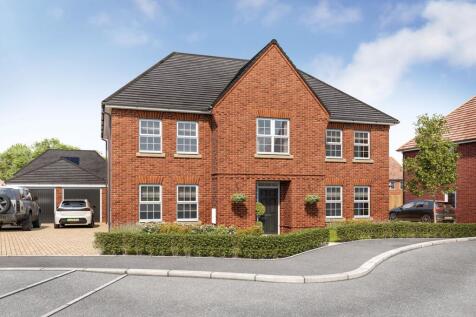
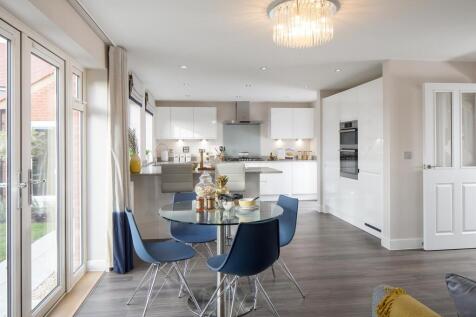
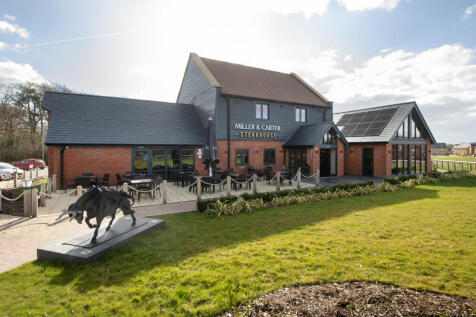
FINAL HOMES | MOVE IN 2026 | PART EXCHANGE and we could PAY YOUR STAMP DUTY | This home features a generous hall and CENTRAL STAIRCASE. The spacious lounge is perfect for relaxation, while the OPEN-PLAN kitchen and family room, opens onto the SOUTH FACING GARDEN. A separate study and dining room ...
||1/18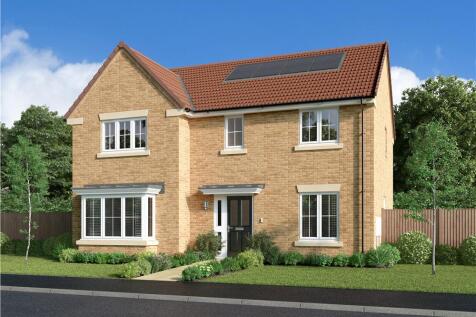
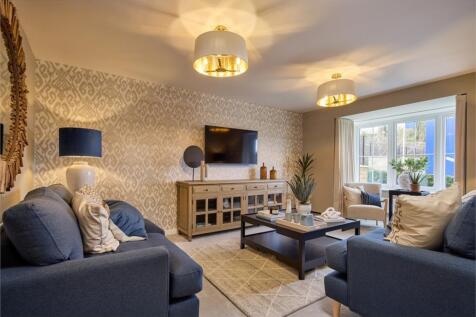
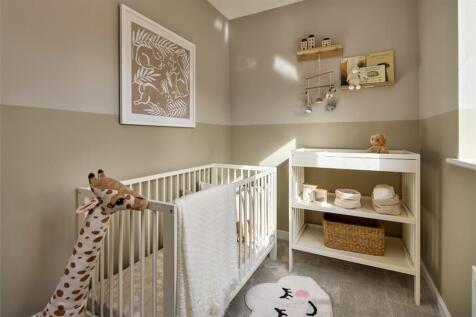
GET HELP TO SELL YOUR CURRENT HOME with Assisted Move. WE COULD EVEN BUY IT FROM YOU with Part Exchange. Or, WE COULD PAY UP TO 5% TOWARDS YOUR DEPOSIT. Plus, you'll benefit from all of the advantages that you get with a brand new home over a second hand home. LOWER ENERGY BILLS, LESS MAINTENANCE...
||1/24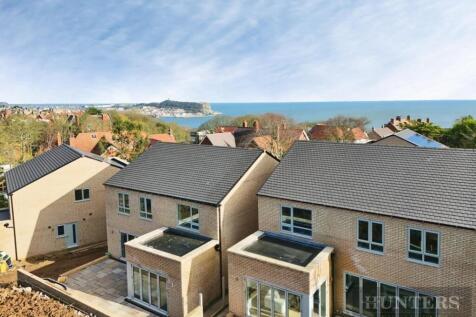
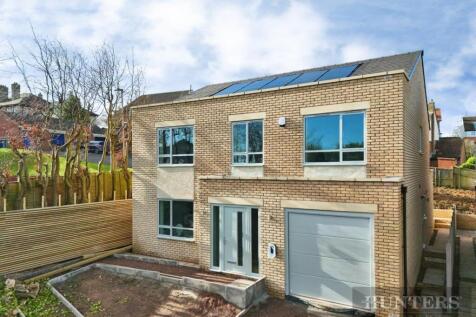
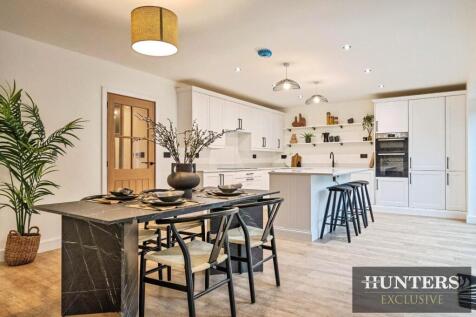
Welcome to the this exclusive development, an exclusive release of just three beautifully crafted four-bedroom homes, combining energy efficiency, high-spec finishes, and contemporary design in a prime coastal location. Each home offers four spacious bedrooms, a single garage, and priva...

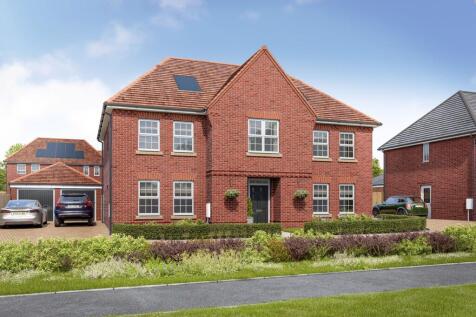
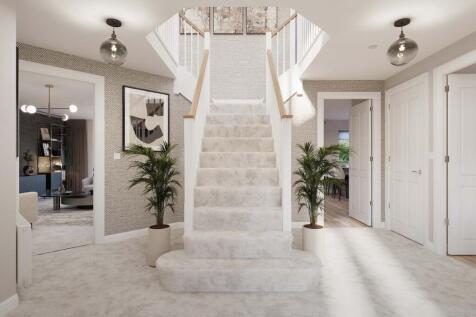

FINAL HOMES | MOVE IN 2026 with Part Exchange Xtra and your STAMP DUTY PAID | Located in a CUL-DE-SAC with a LARGE GARDEN, your new home features a WELCOMING HALLWAY. The open plan kitchen, LARGE LOUNGE with French doors, dining room and STUDY complete downstairs. Upstairs, the galleried landing ...
||1/17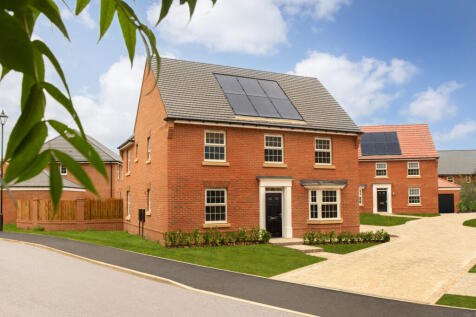
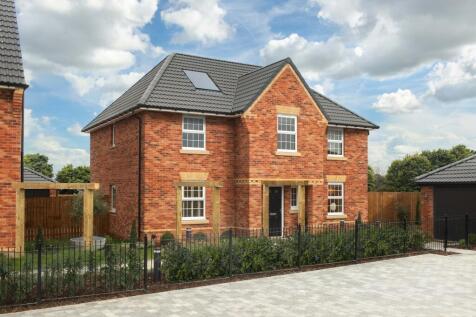
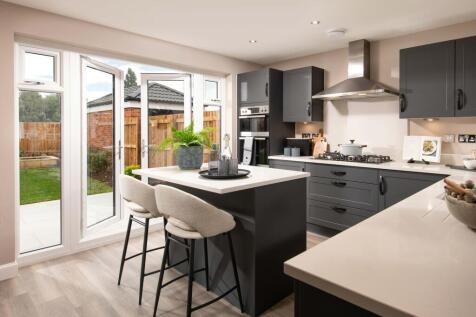
THE AVONDALE, 4 BEDROOM HOME AVAILABLE WITH KEY WORKER DEPOSIT CONTRIBUTION WORTH UP TO £25,000 The energy-efficient Avondale is ideal for families or those who enjoy entertaining. The open-plan kitchen connects to the bay-fronted dining area via a half wall. French doors to the garden are locat...
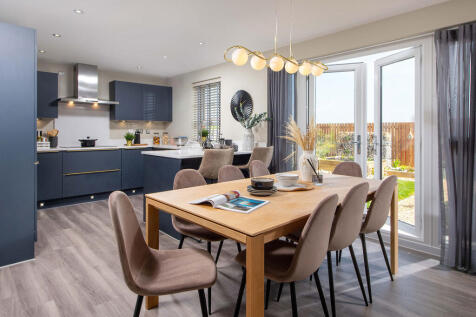
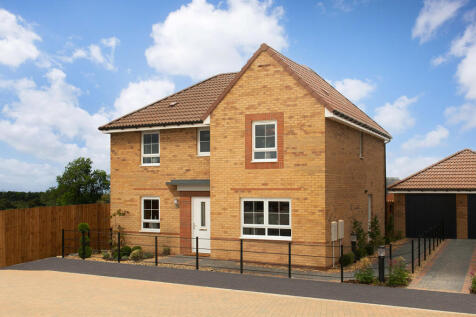
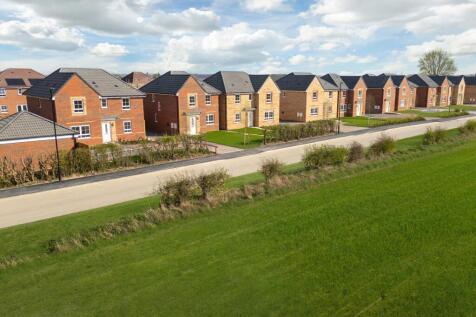
THE LAMBERTON, 5 BEDROOM HOME The Lamberton is an impressive, energy-efficient 5 bedroom home. The expansive open-plan kitchen diner features a family area and French doors and a utility room. There's a separate dining room and a spacious lounge. The 4 double bedrooms offer space for all, with t...
 ||1/20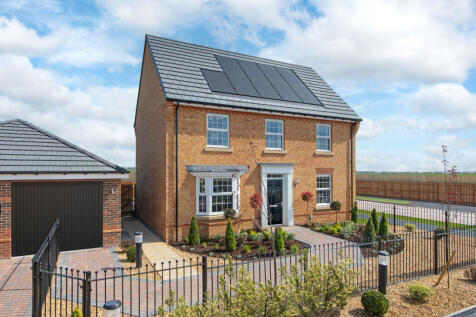
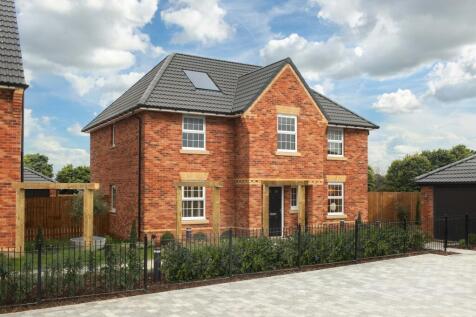

THE AVONDALE The energy-efficient Avondale is ideal for families or those who enjoy entertaining. The open-plan kitchen connects to the bay-fronted dining area via a half wall. French doors to the garden are located within the spacious lounge and there is a separate utility room. The study is id...
||1/19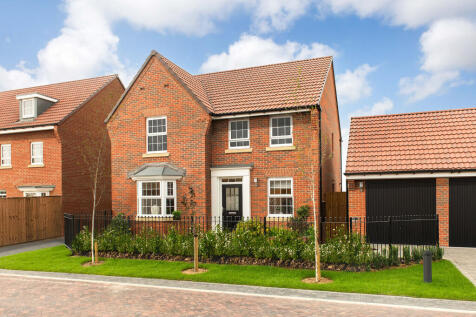
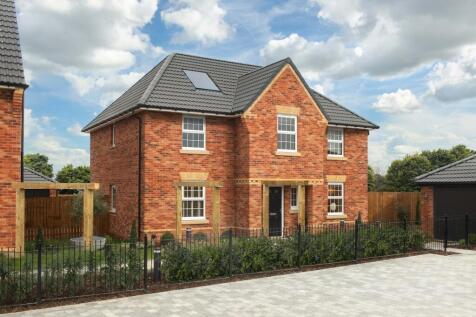
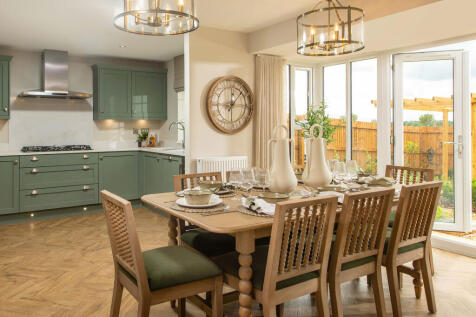
THE HOLDEN AVAILABLE WITH PART EXCHANGE This stylish, ENERGY-EFFICIENT home with GARAGE has an OPEN-PLAN kitchen with dining and family area features a glazed bay with French doors. The living room provides relaxation space and there is a handy UTILITY room. The STUDY is ideal for those who work ...
||1/17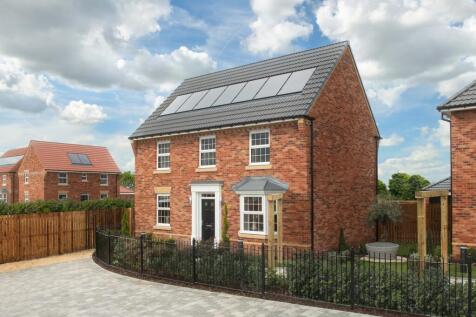

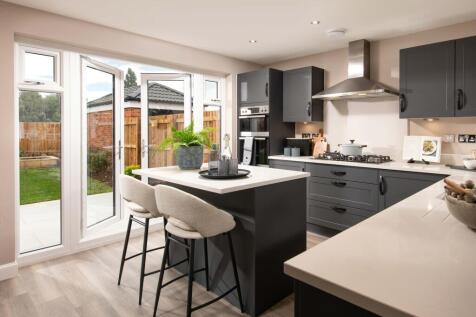
THE AVONDALE, 4 BEDROOM HOME AVAILABLE WITH PART EXCHANGE An impressive four bedroom detached home, featuring an OPEN-PLAN dining kitchen with French doors leading to the garden. Downstairs, you'll also find a spacious lounge with another set of French doors leading to the garden and a separate H...