New Homes and Developments For Sale in Northampton, Northamptonshire

Our Great Start scheme helps you buy your new home for just 50% of the price. You begin with your 5% deposit. Then, we provide a 50% equity loan, completely interest free for five years. That means you only need a 45% mortgage and the home is 100% yours from day one.


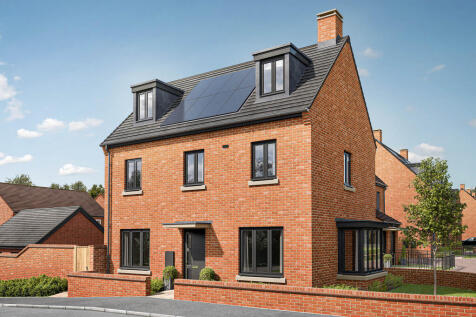

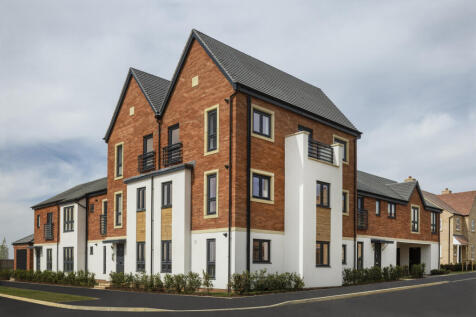
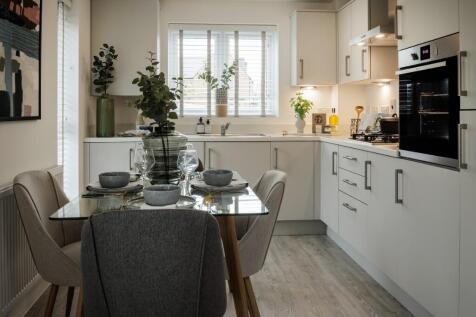
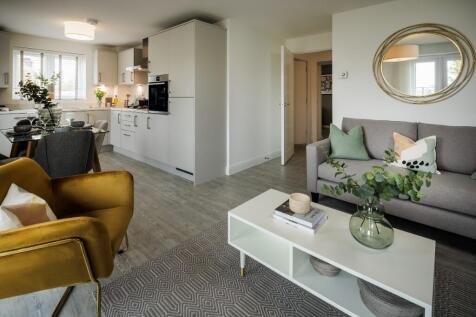
The Blakesley Corner is a detached, four-bedroom home with a living room, kitchen/dining room and utility room, both with outside access, and a downstairs WC. Two bedrooms share the first floor (one with an en suite) with the family bathroom; the other two bedrooms are on the second floor.

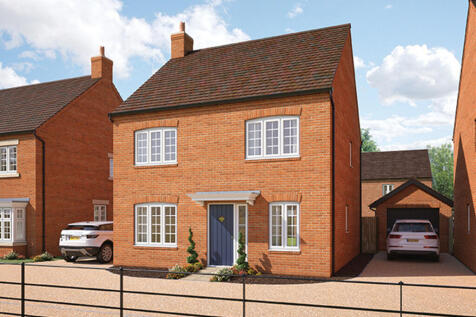
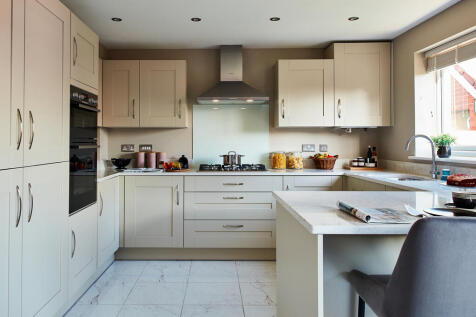
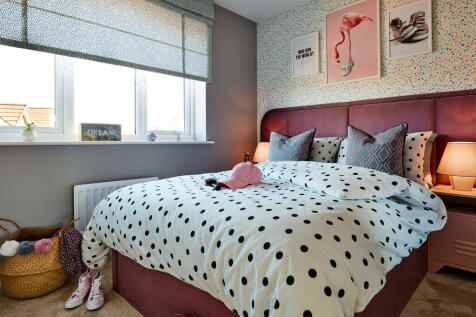
Plot 316 - The Juniper - EXCEPTIONAL SAVING UNTIL 31 AUGUST 2026 - Not available with any other incentive or purchase scheme - This house has all the character of a traditional home; inside it's everything a 21st Century property should be. Stylish. Modern. Well-appointed. Designed t...

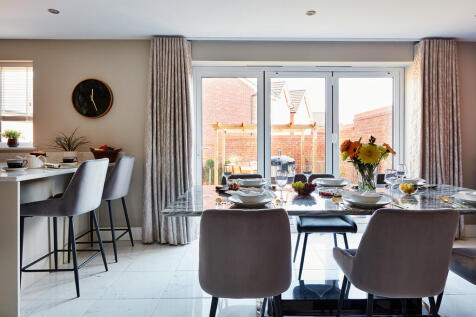
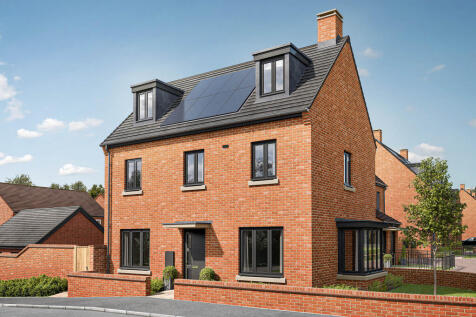
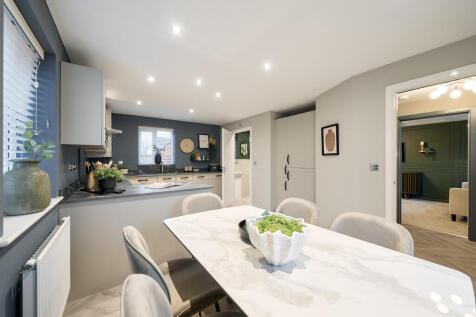
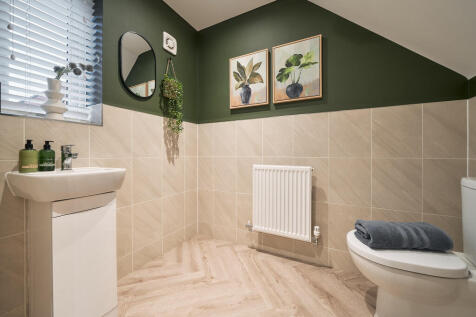
The Blakesley Corner is a detached, four-bedroom home with a living room, kitchen/dining room and utility room, both with outside access, and a downstairs WC. Two bedrooms share the first floor (one with an en suite) with the family bathroom; the other two bedrooms are on the second floor.

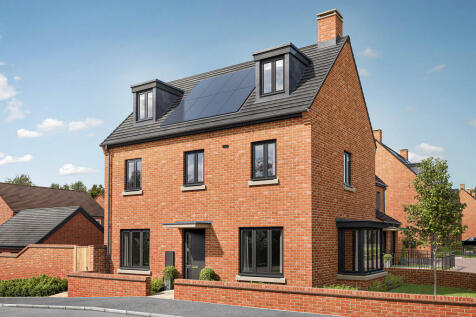
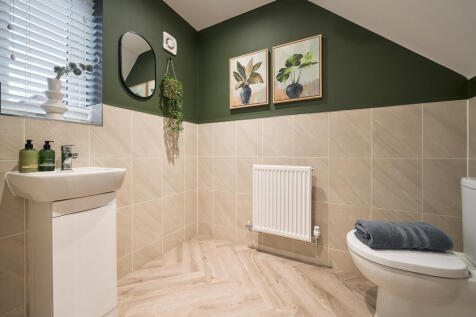
The Blakesley Corner is a detached, four-bedroom home with a living room, kitchen/dining room and utility room, both with outside access, and a downstairs WC. Two bedrooms share the first floor (one with an en suite) with the family bathroom; the other two bedrooms are on the second floor.

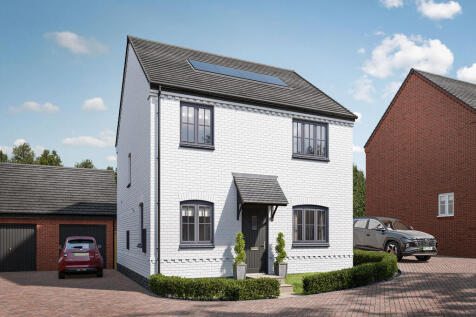
The Brington is a four-bedroom home with an open-plan kitchen/family room that complements the separate living room and study. Upstairs, the main bedroom boasts an en suite. Ample storage is featured throughout, making it a stylish space that’s also practical and functional.

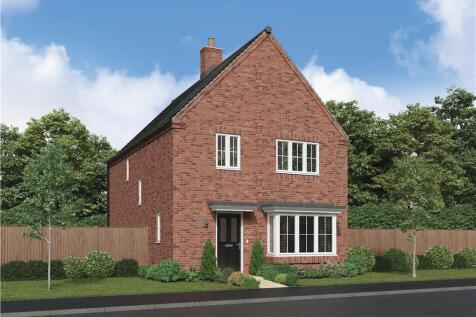
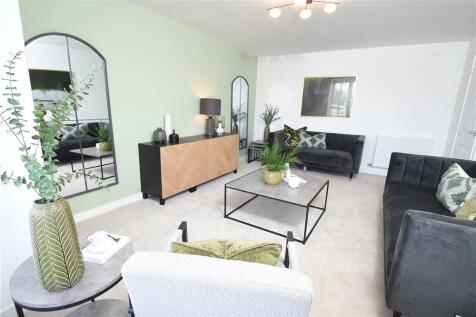
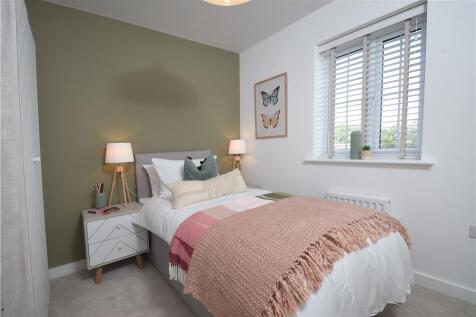

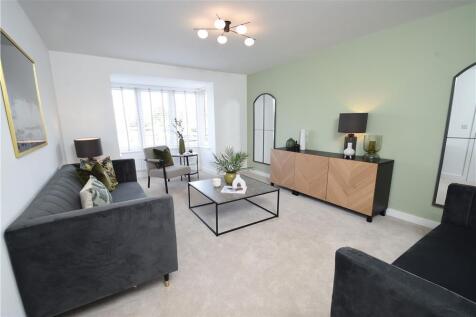
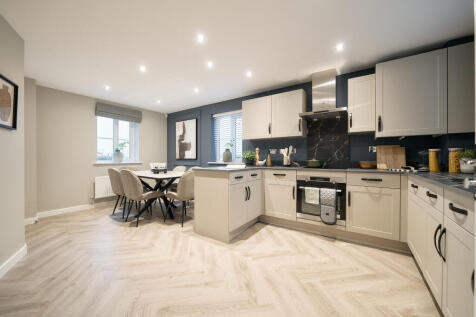

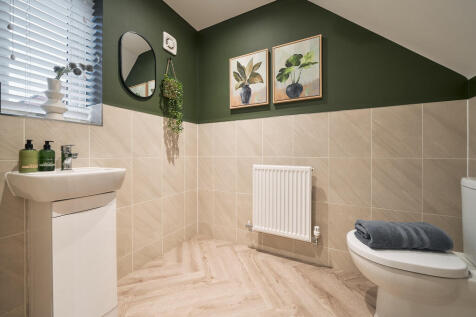
The Blakesley Corner is a detached, four-bedroom home with a living room, kitchen/dining room and utility room, both with outside access, and a downstairs WC. Two bedrooms share the first floor (one with an en suite) with the family bathroom; the other two bedrooms are on the second floor.
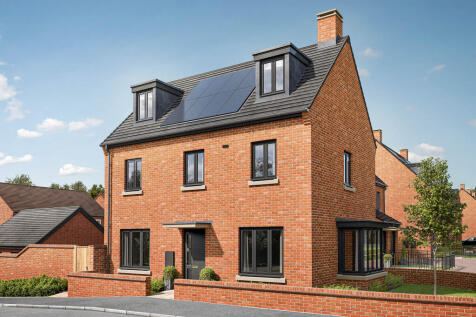
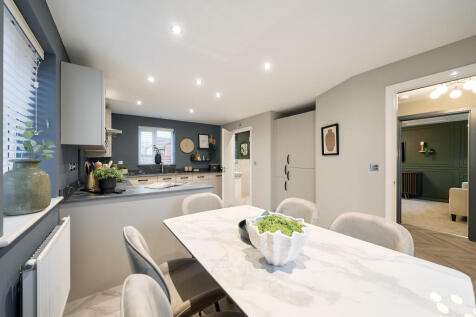
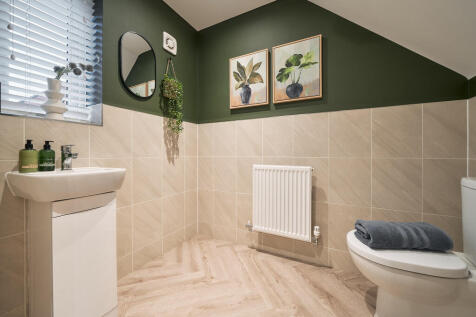
The Blakesley Corner is a detached, four-bedroom home with a living room, kitchen/dining room and utility room, both with outside access, and a downstairs WC. Two bedrooms share the first floor (one with an en suite) with the family bathroom; the other two bedrooms are on the second floor.

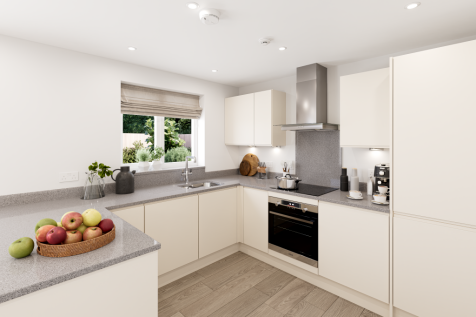

Sometimes you don’t just need more space, but more private space to call your own. The Greenwood achieves that for you with two ensuite bedrooms - one of them has the second floor to itself – to choose from. This home is great for a growing family, with plenty of space.

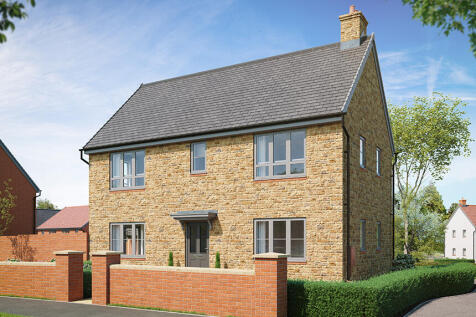
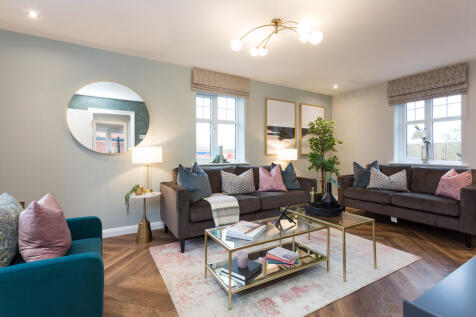
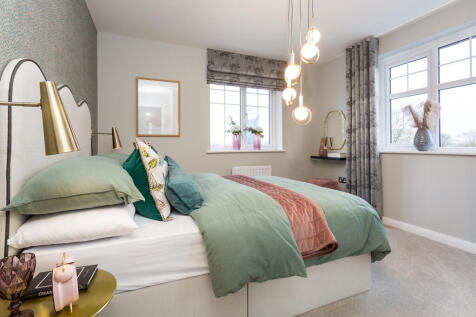
Plot 621 - The Turin- NEW RELEASE - Offering 1,172 sq ft of beautifully designed living space, this impressive double-fronted, stone-built home combines timeless kerb appeal with spacious modern living. From the moment you arrive, its striking exterior sets the tone for what lies withi...

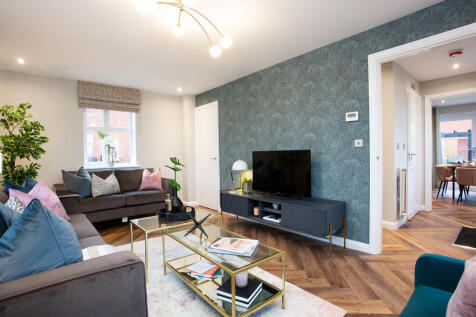
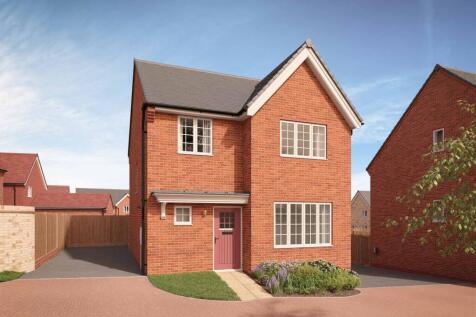
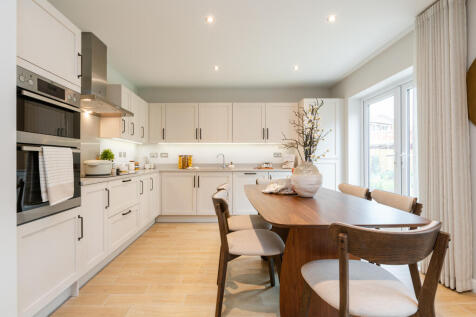
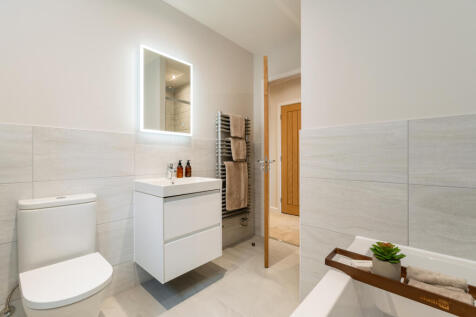

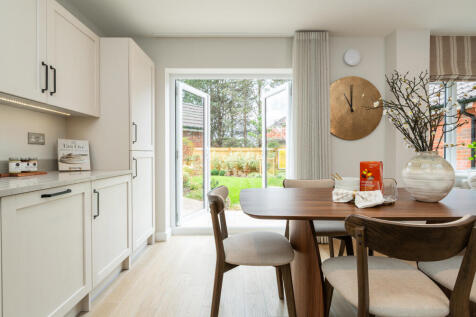

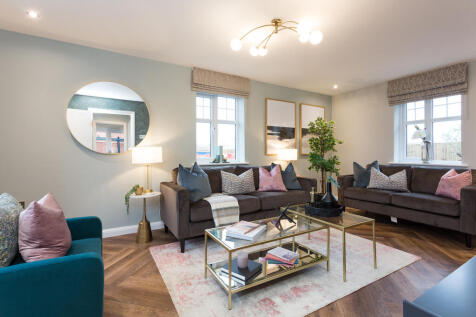
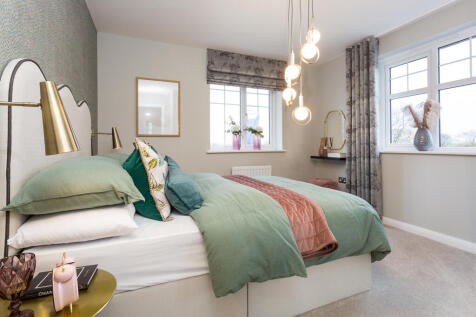
Plot 614 - The Turin- NEW RELEASE - Offering 1,172 sq ft of beautifully designed living space, this impressive double-fronted, stone-built home combines timeless kerb appeal with spacious modern living. From the moment you arrive, its striking exterior sets the tone for what lies withi...
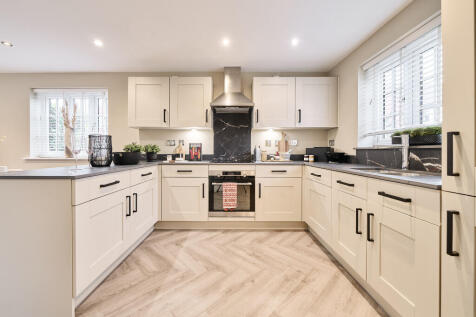
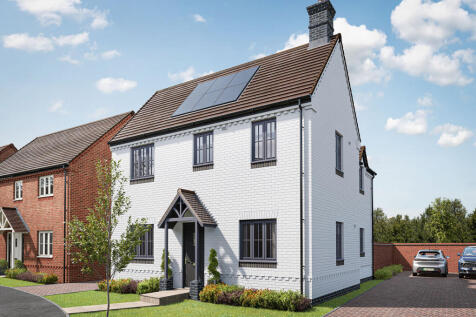
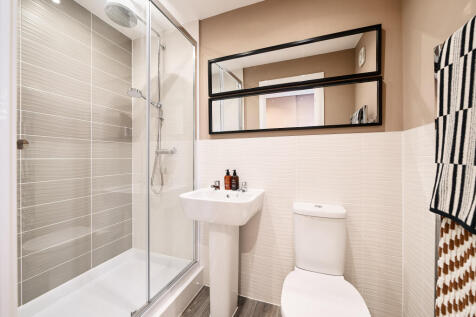
The Welton is a beautiful three bedroom, two bathroom home. Downstairs there?s a separate kitchen, dining and living room, WC and store cupboard which provide the perfect balance of both practical and welcoming living space for family life. There are French doors to the back garden.


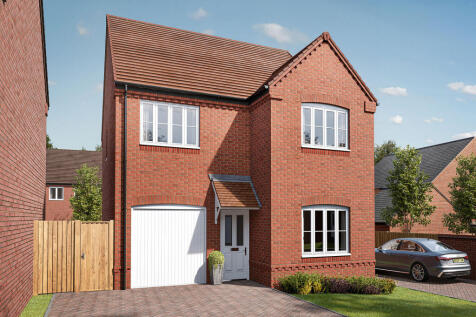
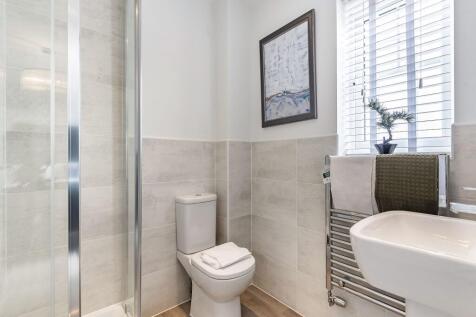
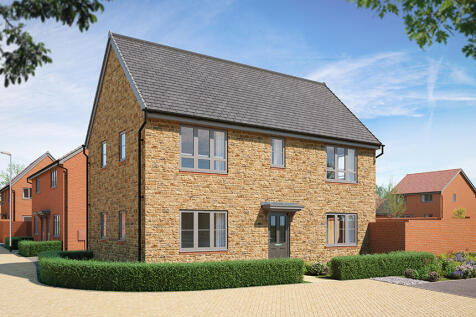
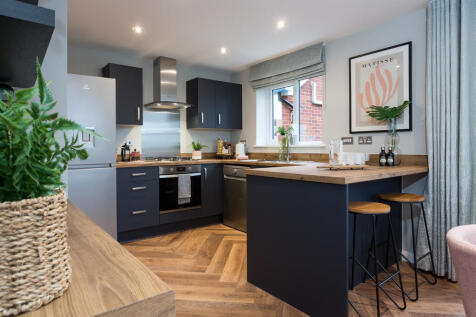
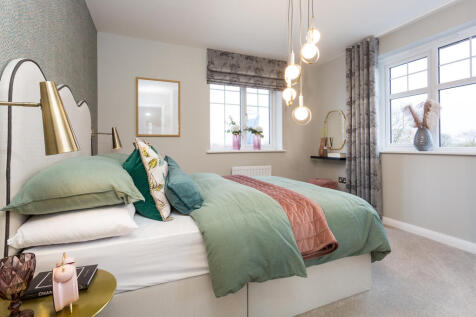
Plot 610 - The Turin- NEW RELEASE - Offering 1,172 sq ft of beautifully designed living space, this impressive double-fronted, stone-built home combines timeless kerb appeal with spacious modern living. From the moment you arrive, its striking exterior sets the tone for what lies withi...
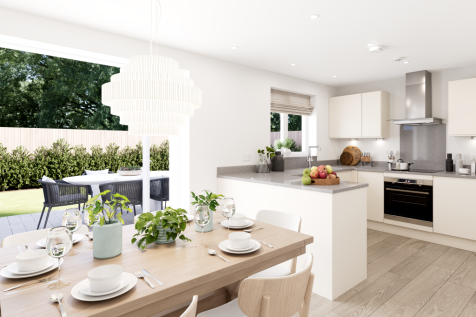
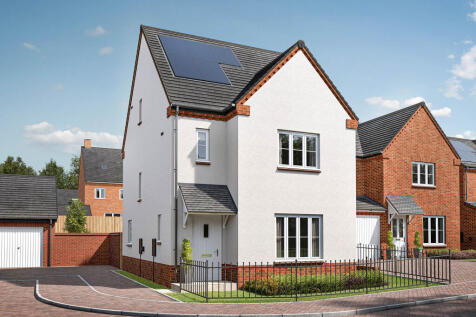

Sometimes you don’t just need more space, but more private space to call your own. The Greenwood achieves that for you with two ensuite bedrooms - one of them has the second floor to itself – to choose from. This home is great for a growing family, with plenty of space.
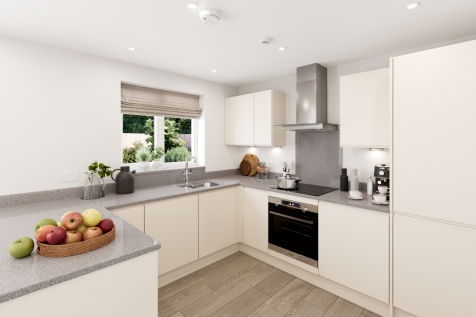
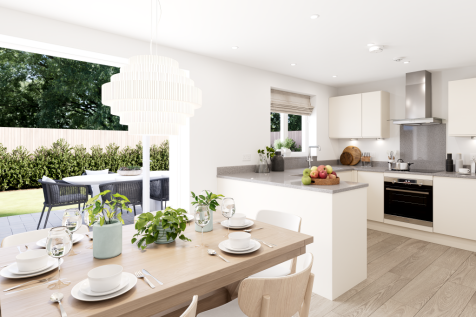
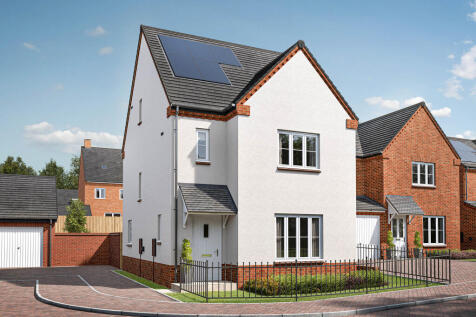

Sometimes you don’t just need more space, but more private space to call your own. The Greenwood achieves that for you with two ensuite bedrooms - one of them has the second floor to itself – to choose from. This home is great for a growing family, with plenty of space.
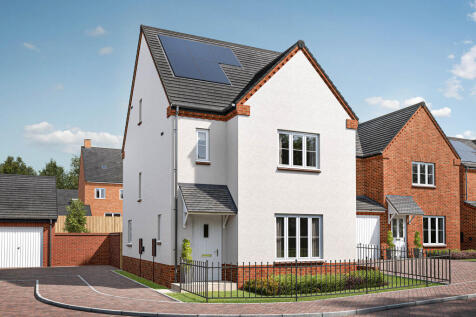


Sometimes you don’t just need more space, but more private space to call your own. The Greenwood achieves that for you with two ensuite bedrooms - one of them has the second floor to itself – to choose from. This home is great for a growing family, with plenty of space.
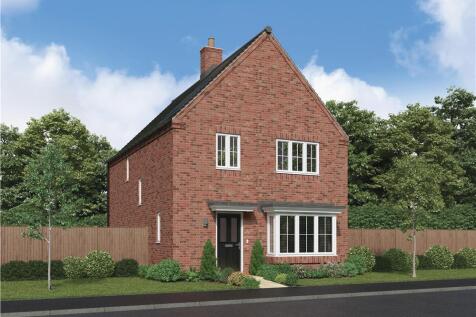
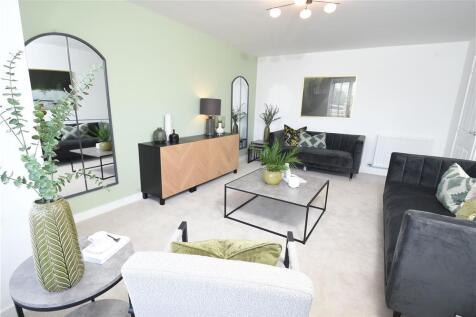
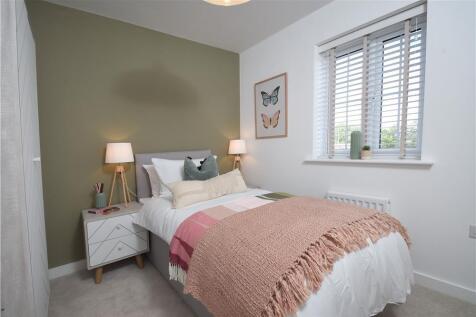
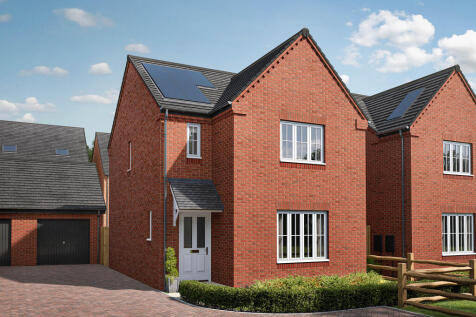


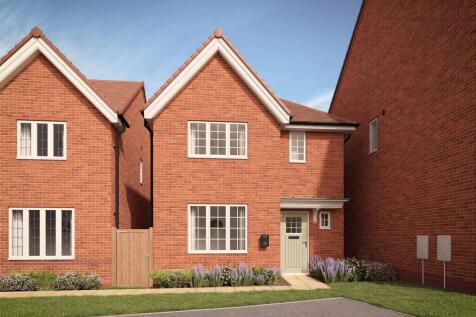
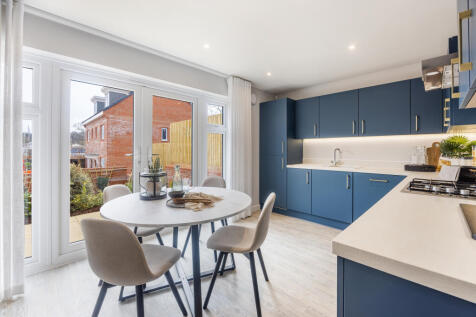
Designed with families in mind, the Sherwood is a stunning three-bedroom detached home. The open plan kitchen/dining room with French doors leading onto the garden - perfect for gatherings with friends and family. There’s also a generous front-aspect living room and an en suite to bedroom one.

 |
| 1/18
1/18
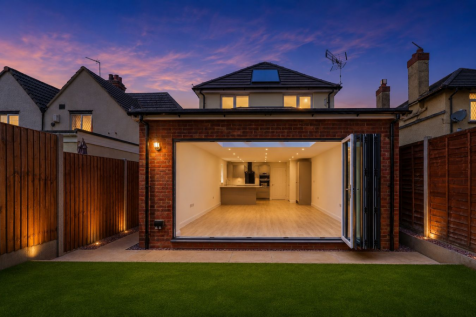
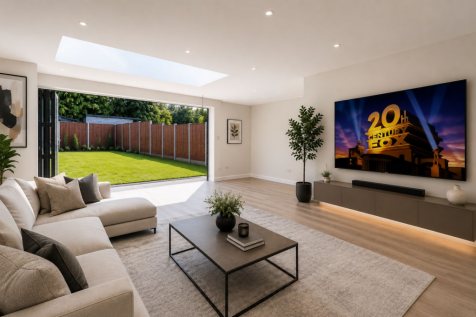
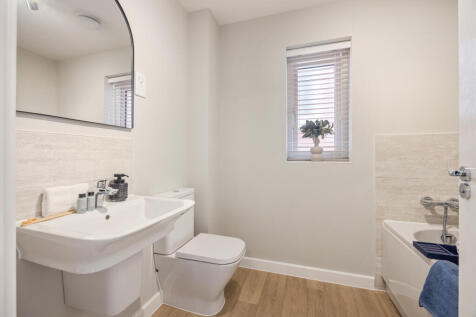
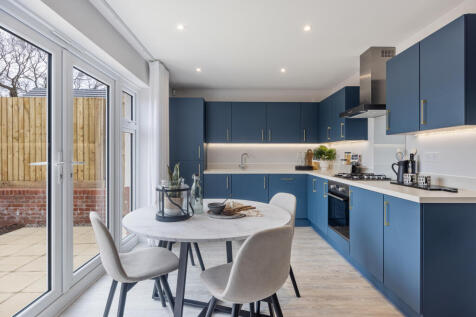
The Estate Agents are proud to present this simply stunning, three bedroom detached, new build property in the highly desirable and sought after area of Great Billing. The bespoke build has been carried out by a local company who have a reputation for high specification and uncompromising qual...

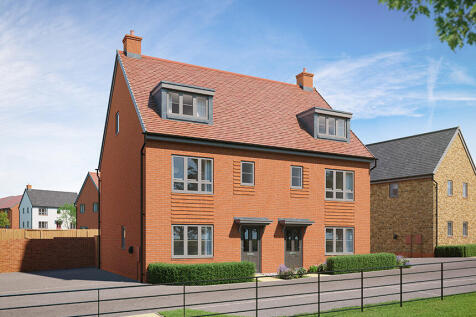
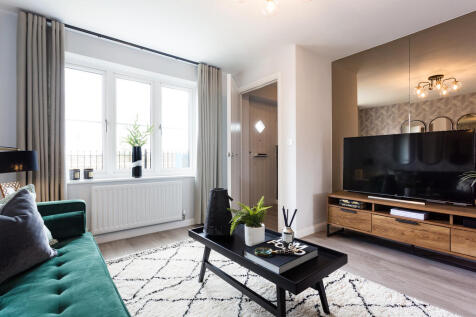
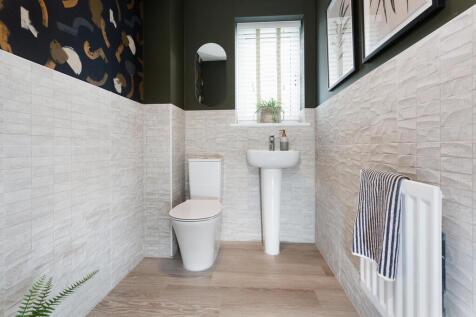
Plot 622 - The Seville- NEW RELEASE - Spanning an impressive 1,209 sq ft, this beautifully designed home makes exceptional use of every inch of space. The standout second floor is dedicated to the luxurious main bedroom, complete with a stunning en suite, creating a private retreat awa...
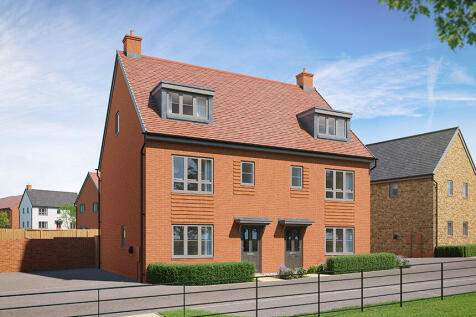
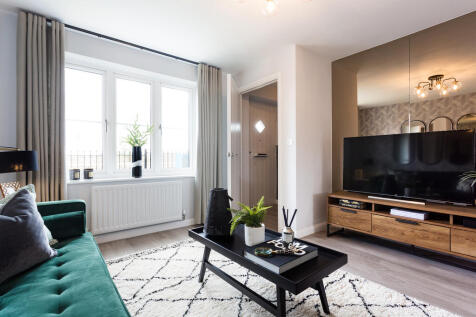
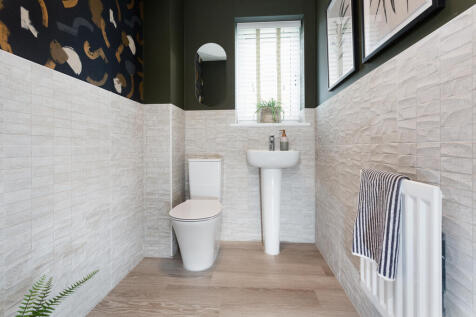
Plot 613 - The Seville- NEW RELEASE - Spanning an impressive 1,209 sq ft, this beautifully designed home makes exceptional use of every inch of space. The standout second floor is dedicated to the luxurious main bedroom, complete with a stunning en suite, creating a private retreat awa...