New Homes and Developments For Sale in Northamptonshire
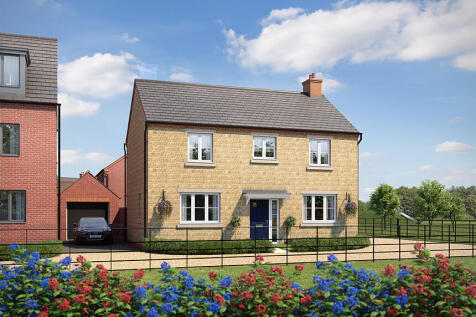
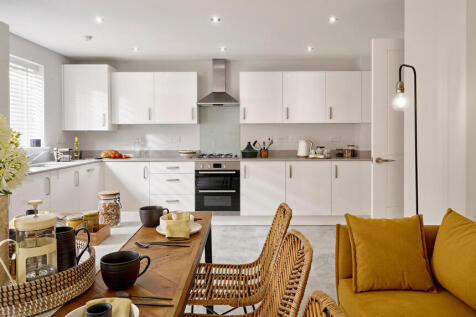
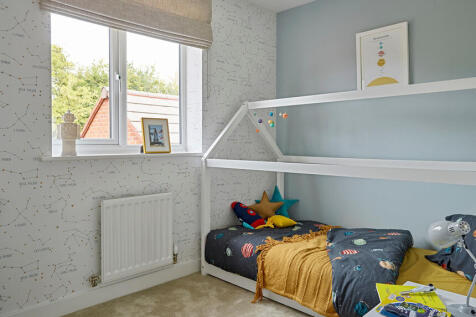
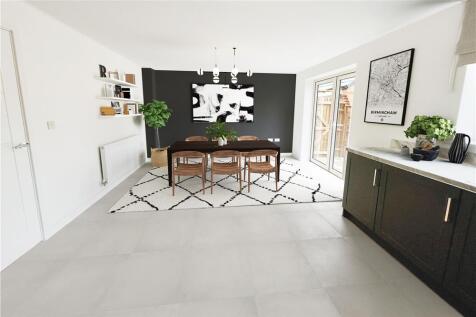
Plot 539 - The Carnoustie - EXCEPTIONAL SAVING - Not available with any other incentive or purchase scheme - The Carnoustie is a stunning 5 bedroom home with an open plan kitchen/family/dining room that opens to the garden; which will be perfect for entertaining. With a separate famil...

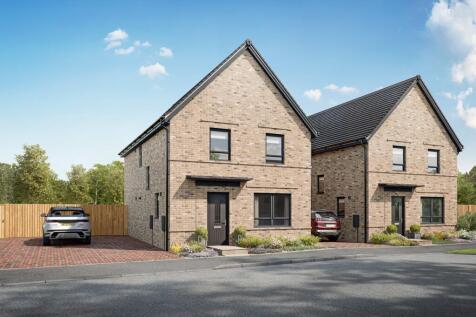
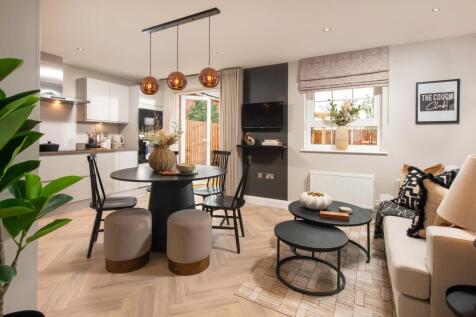
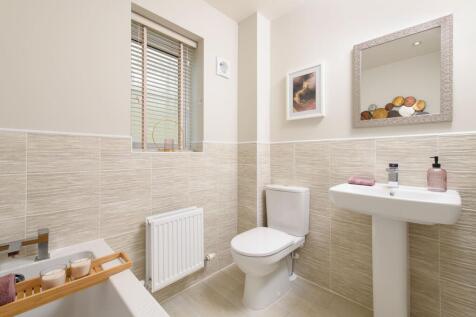
Plot 228, The Charnwood. The Charnwood is an ideal home for first-time buyers. On the ground floor you will find an open-plan kitchen and dining room with a separate utility room. As well as, French doors leading to your rear garden. Completing the ground floor in a spacious lounge and understair...

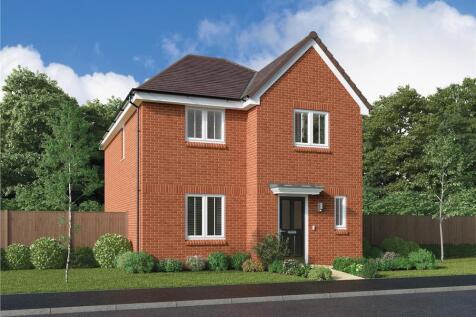
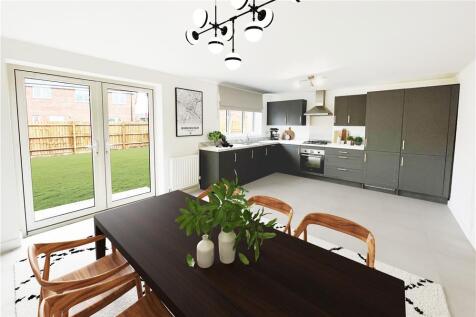

In addition to a kitchen featuring french doors in the dining area, a natural hub for family life, the ground floor includes a bright lounge, a downstairs WC and a walk-in cupboard for coats or sports equipment. Upstairs, one of the three bedrooms is en-suite. Plot 111 Tenure: Freehold Length ...

 |
| 1/18
1/18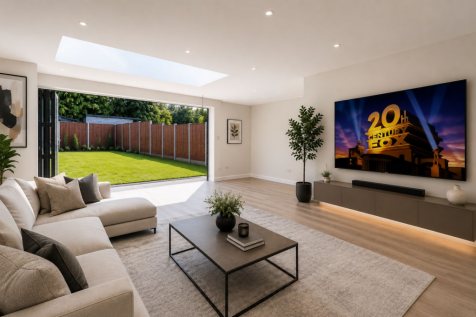
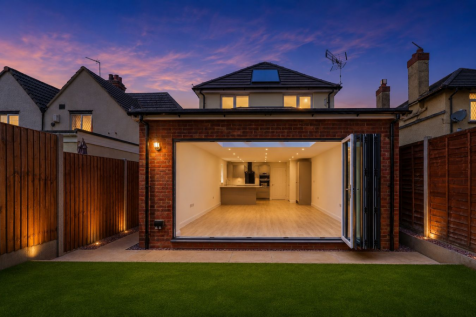

The Estate Agents are proud to present this simply stunning, three bedroom detached, new build property in the highly desirable and sought after area of Great Billing. The bespoke build has been carried out by a local company who have a reputation for high specification and uncompromising qual...


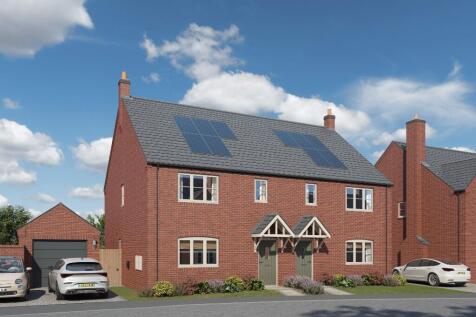

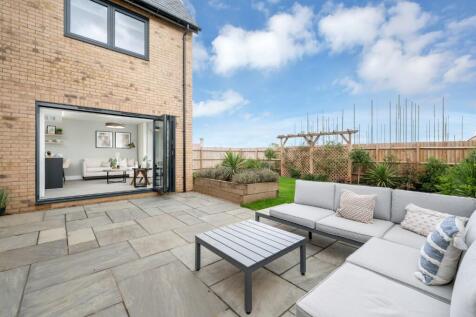
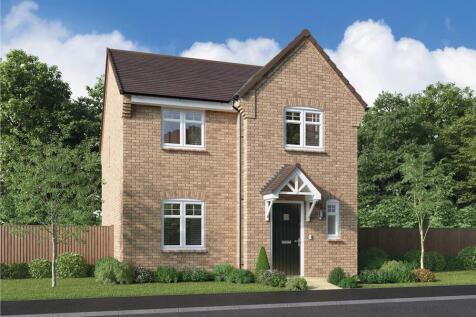
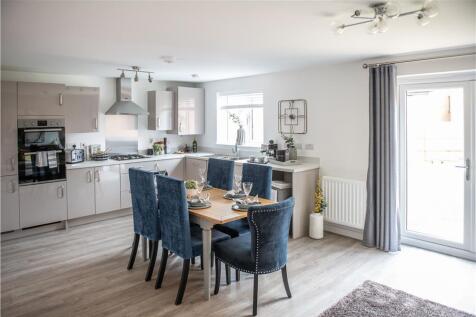
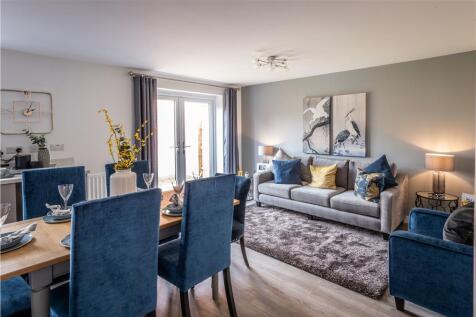
Introducing The Holcot - a spacious detached home offering superior build quality, elegant finishes and thoughtfully designed living spaces, complete with a single garage. Designed for modern family living, its energy-efficient features can help reduce energy bills and running costs. Enquire today.


 |1/12
|1/12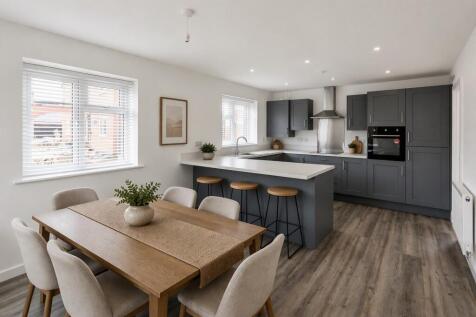
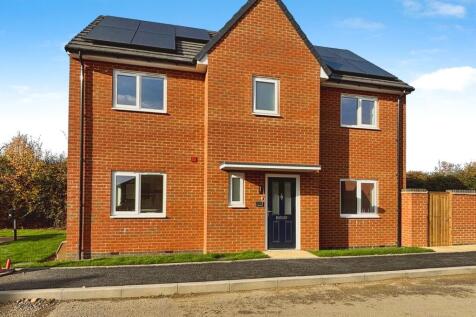
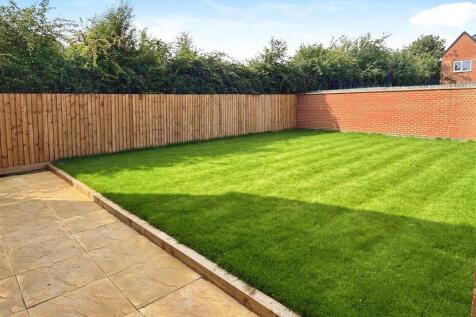
The Beech is a perfect forever family home. On offer with this property is four well proportioned bedrooms, master ensuite, open plan kitchen diner over looking the rear garden and spacious lounge. EV charger and Solar panels as standard. This plot overlooks allotments and has 3 parking spaces!

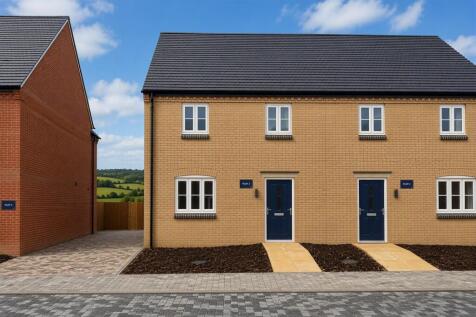

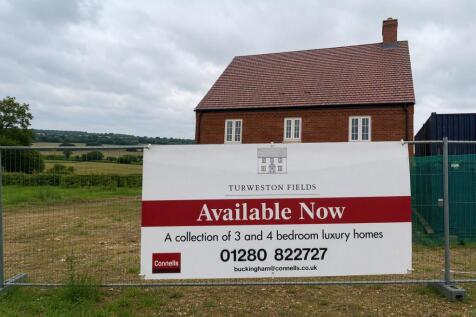
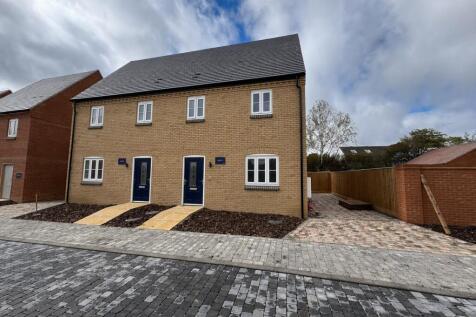

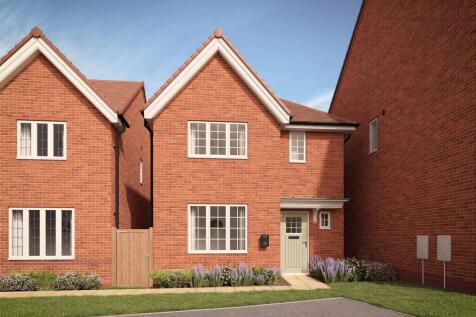
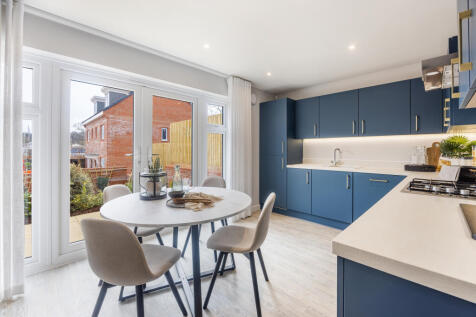
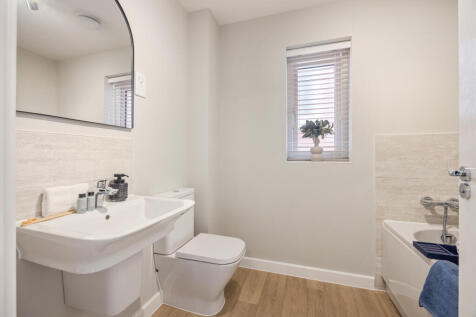
Move in this AUTUMN at HARLESTONE PARK. Plot 261 - The 3 bed HENLEY has an open plan kitchen/dining area, separate lounge, master bedroom with dressing area & ensuite. Now with UPGRADED APPLIANCES & 5% DEPOSIT PAID. Moving Schemes Available.

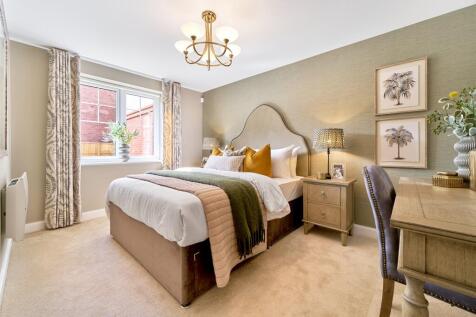

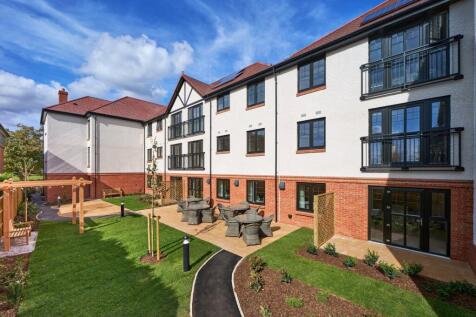
Light-filled and thoughtfully finished with contemporary design and elegant fixtures throughout, this typical property is a beautiful apartment with access to communal features including a sociable lounge and large landscaped gardens with seating.


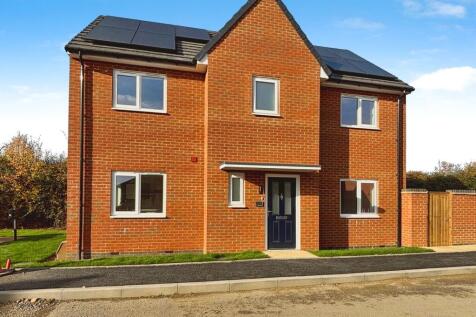
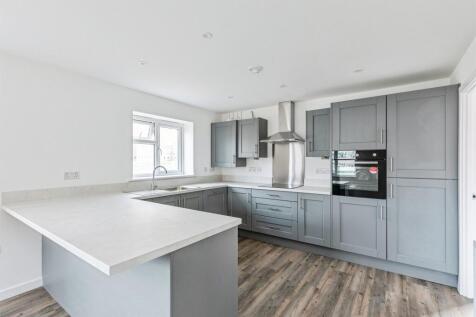
 |1/42
|1/42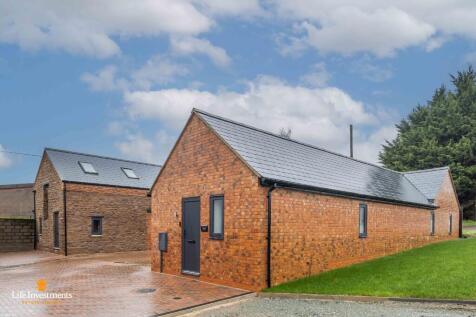


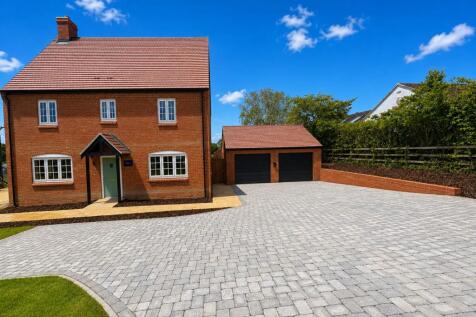
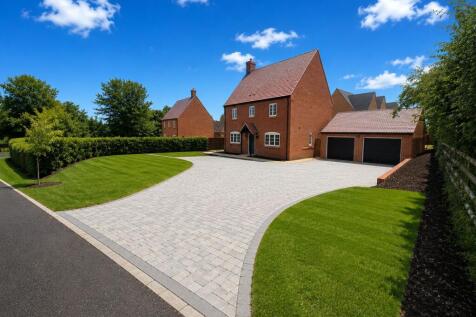
1 The Mews, Watford is a brand new, unique, barn conversion, designed and built in the countryside, centrally located between the Villages of Kilsby and Watford. This high specification two double bedroom property has a 41 ft, kitchen - dining - family room and is available with NO upward chain!


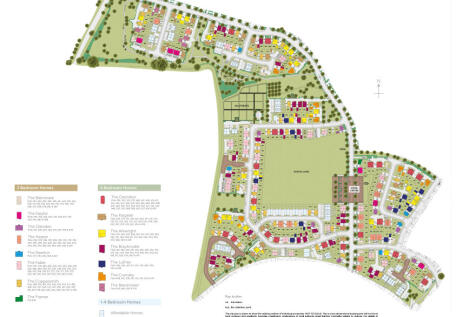

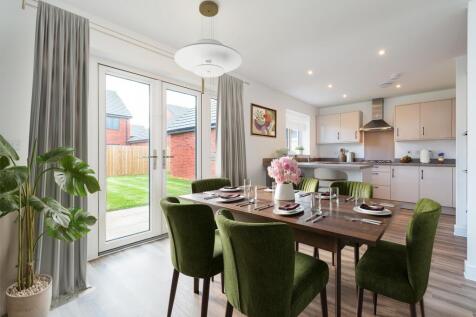 |1/15
|1/15


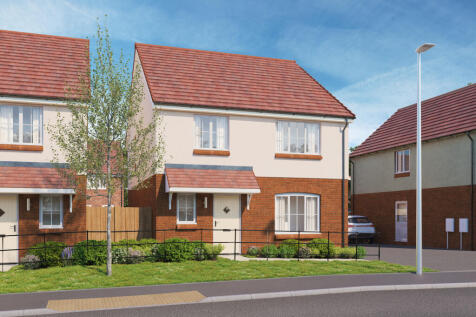
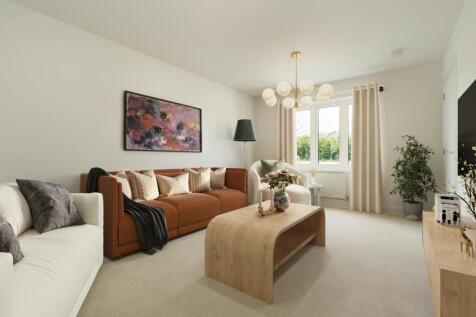
The Thornton is a 3 bedroom home with all the charm and character of a period property – and a layout designed for modern living and the benefits of being skilfully and newly built by us. Like no costly refurbishments and time-consuming renovations, plus, with these brand new ‘home...

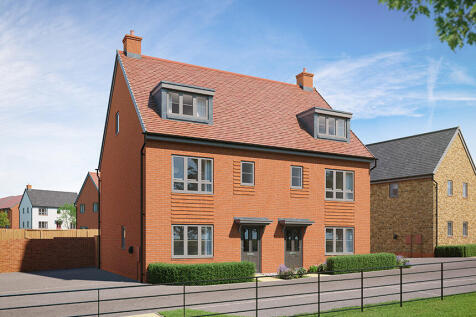
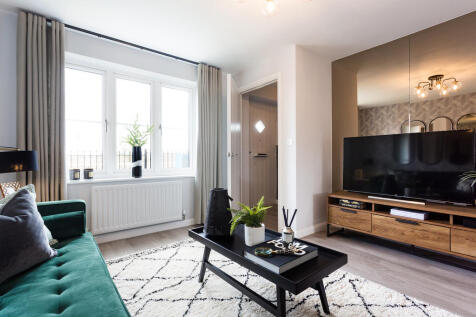
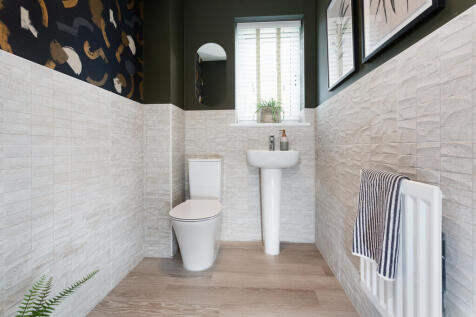
Plot 611 - The Seville- NEW RELEASE - Spanning an impressive 1,209 sq ft, this beautifully designed home makes exceptional use of every inch of space. The standout second floor is dedicated to the luxurious main bedroom, complete with a stunning en suite, creating a private retreat awa...

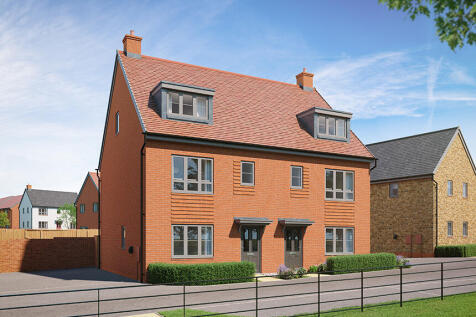
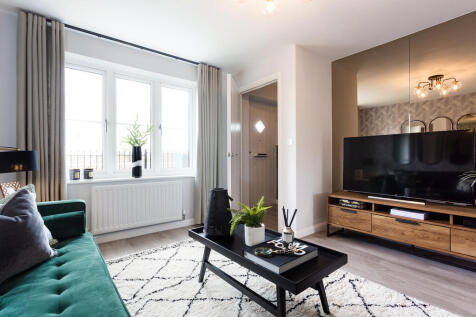
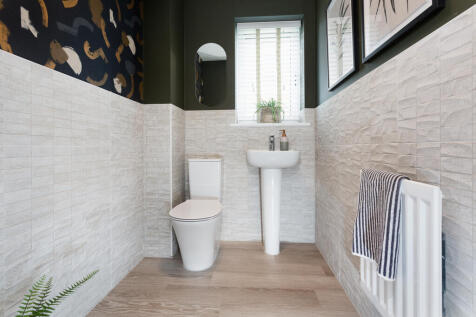
Plot 612 - The Seville- NEW RELEASE - Spanning an impressive 1,209 sq ft, this beautifully designed home makes exceptional use of every inch of space. The standout second floor is dedicated to the luxurious main bedroom, complete with a stunning en suite, creating a private retreat awa...

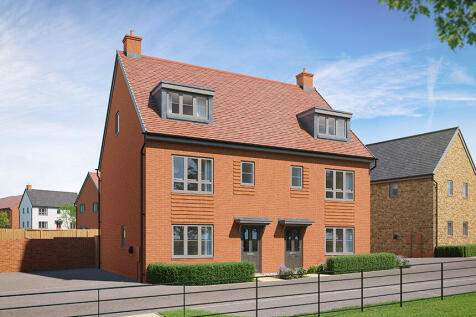
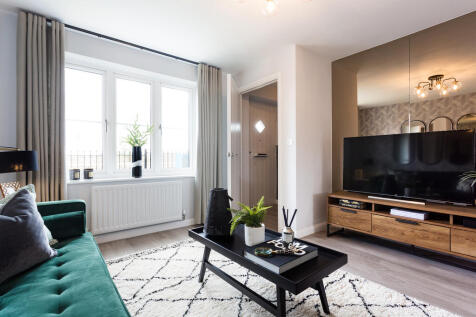
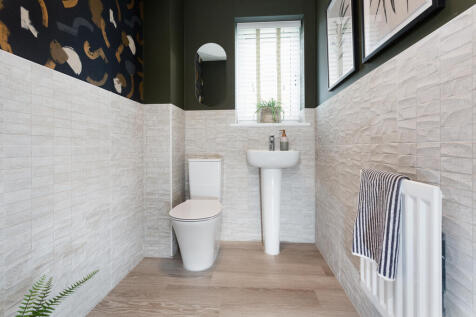
Plot 613 - The Seville- NEW RELEASE - Spanning an impressive 1,209 sq ft, this beautifully designed home makes exceptional use of every inch of space. The standout second floor is dedicated to the luxurious main bedroom, complete with a stunning en suite, creating a private retreat awa...
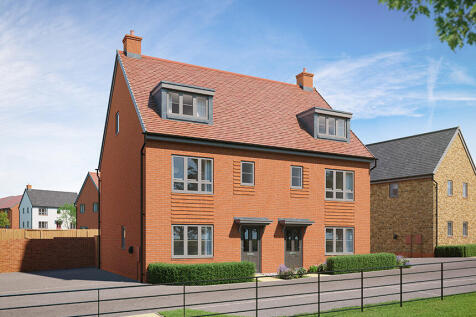
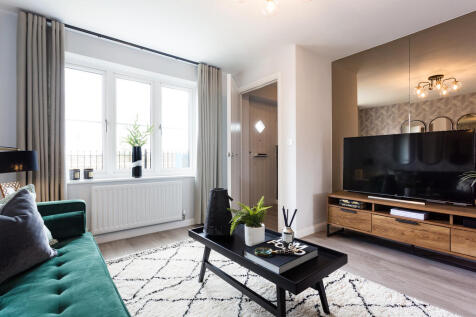
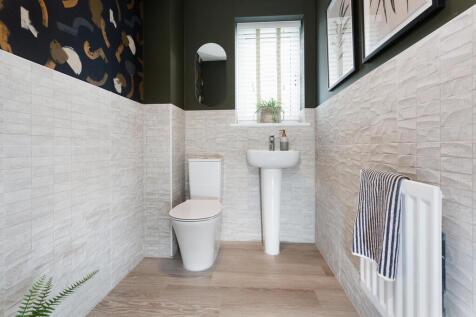
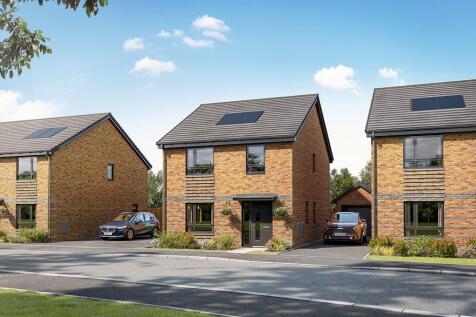
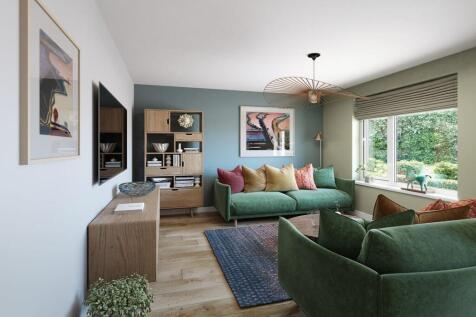
Plot 622 - The Seville- NEW RELEASE - Spanning an impressive 1,209 sq ft, this beautifully designed home makes exceptional use of every inch of space. The standout second floor is dedicated to the luxurious main bedroom, complete with a stunning en suite, creating a private retreat awa...




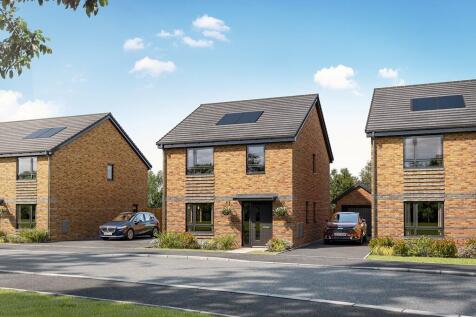
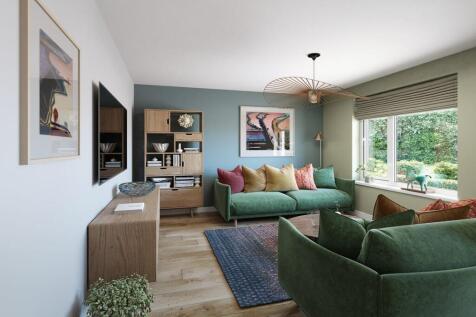
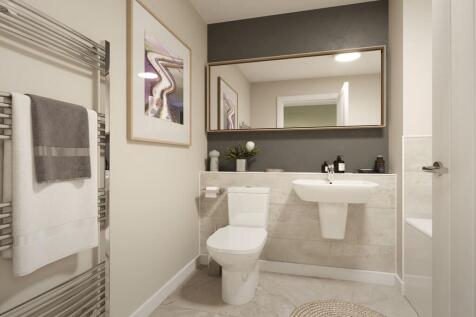 |1/17
|1/17


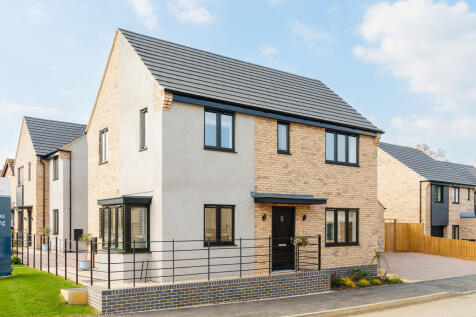
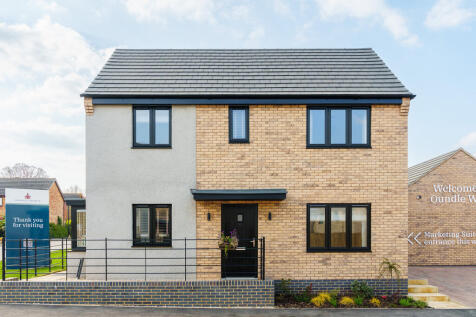
*THREE BEDROOM DETACHED HOME* *HIGH SPECIFICATION* *10 YEAR NEW HOMES WARRANTY* *EV CHARGER* *INCENTIVES AVAILABLE* *FLOORING THROUGHOUT* *CORNER PLOT* Osprey Property is pleased to be working with Charles Church on the marketing of their new development at Oundle Walk, St Christopher&...