New Homes and Developments For Sale in Northamptonshire
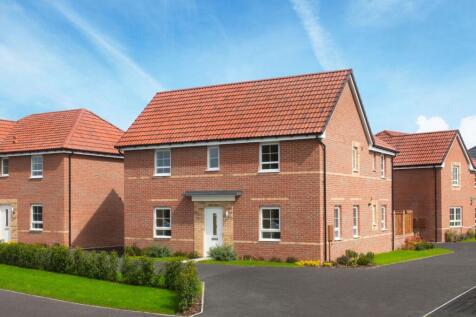
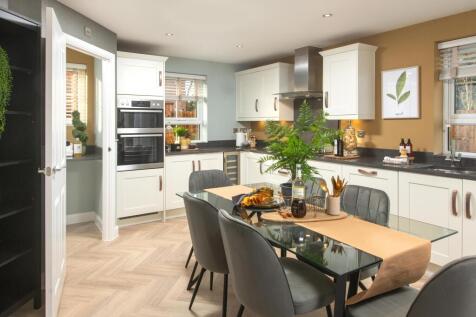
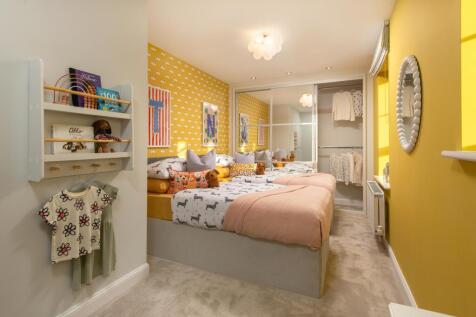
OVERLOOKING OPEN SPACE - £24,800 TOWARDS YOUR DEPOSIT* - UPGRADED KITCHEN & INTEGRATED APPLIANCES - THE ALFRETON - Featuring an open-plan kitchen with family area & French doors to your garden. The large lounge also opens onto the garden offering space to entertain. A dining room and study ideal ...

 |
| |
| 1/39
1/39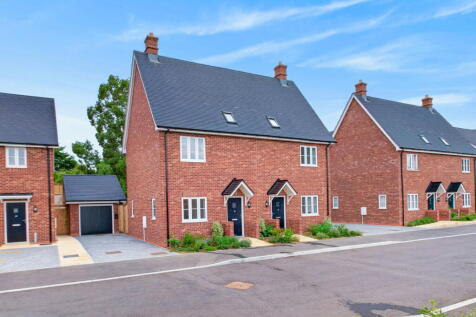
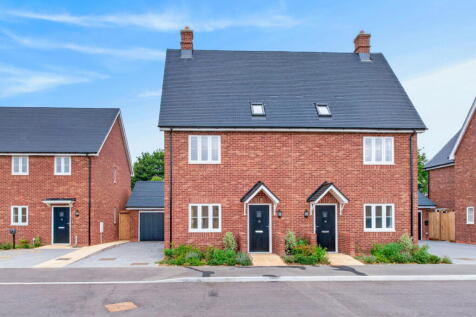
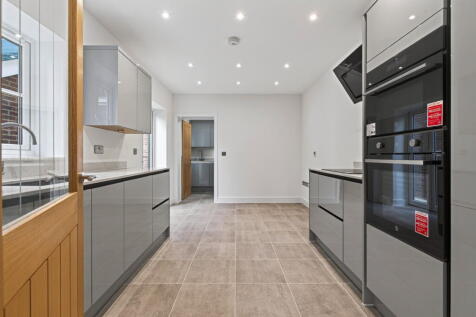
Stamp Duty Contribution On Selected Plots - "Glebe Rise - A Brand New Rural Place to Live" Built by Granary Developments, this small residential enclave is situated towards the edge of Weldon on Church Street which neighbours onto countryside. These beautiful new build homes come ...

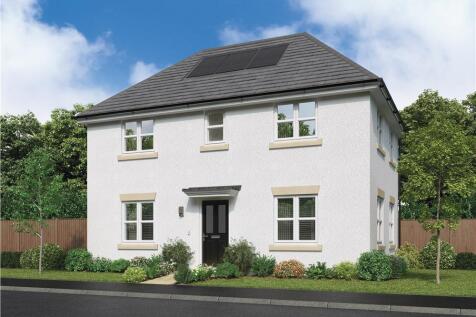
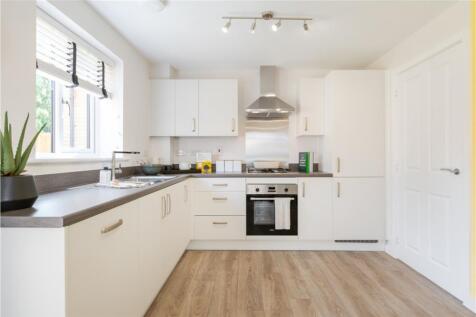
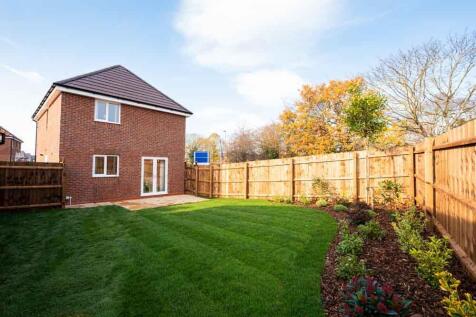


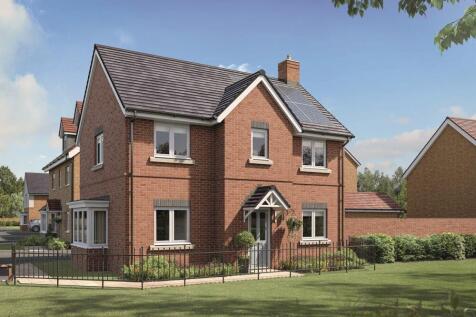
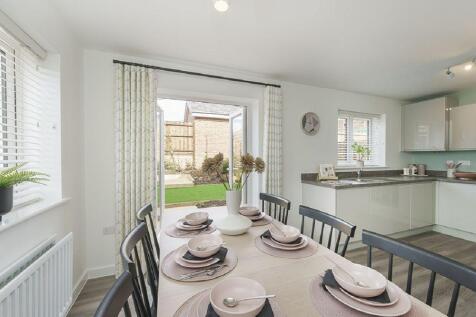
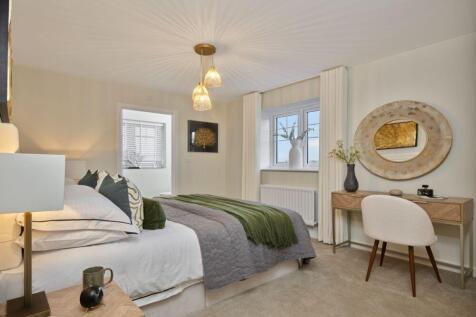
Home 125, the Chelmsford is a generously sized three bedroom property. Inspired by tradition, it has a double fronted layout and features an attractive bay window which, together with French doors, make this a beautifully bright property. A welcoming hallway leads to two spacious rooms: an open p...

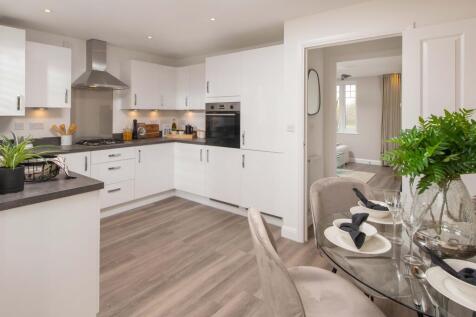
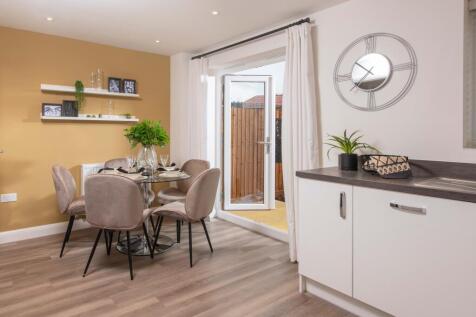
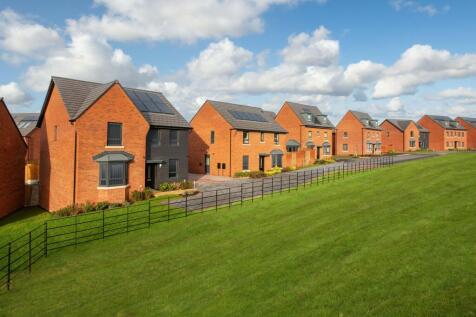
The Frampton features a bright, open-plan kitchen features a dining area with French doors leading to the garden. There is also a light-filled bay-fronted lounge. The first floor offers 2 double bedrooms and the main bathroom. The second floor is dedicated to the impressive main bedroom with en s...

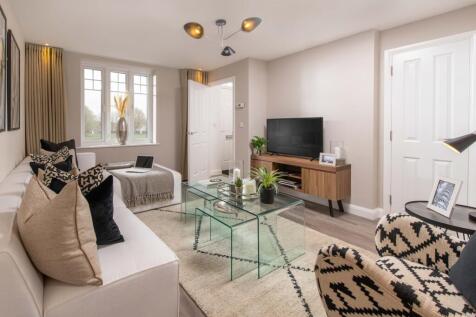
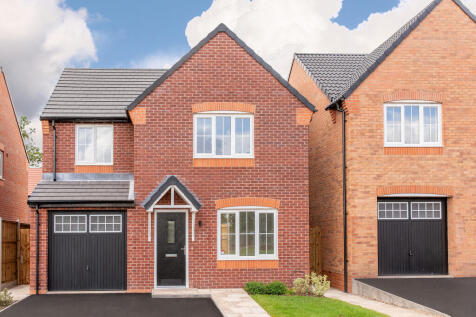
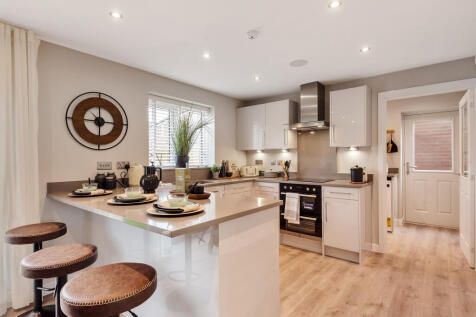
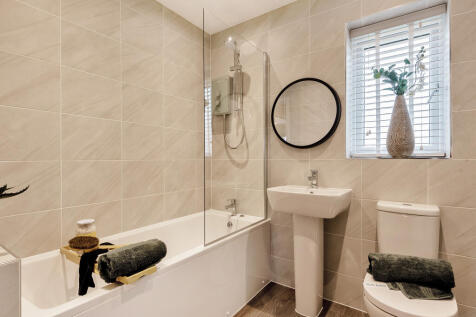
The Hornsea is a detached home with the bonus of an integral garage. It's got a good-sized living room with double doors leading into a bright open-plan kitchen/diner - perfect for family life and for entertaining. It's practical too with a utility, downstairs cloakroom and three storage cupboards.

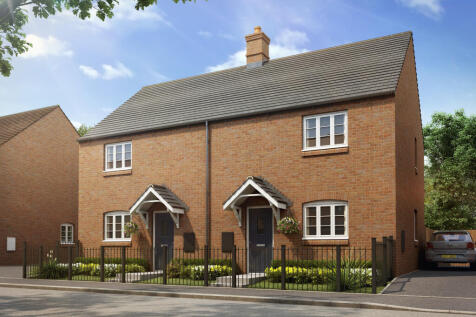
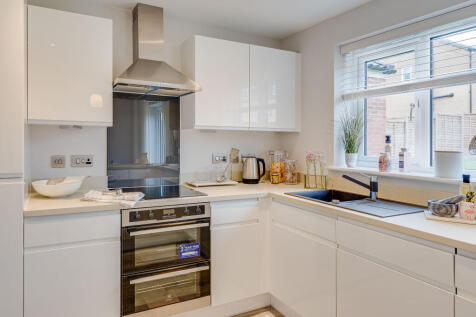

The Silverstone is a family home with three bedrooms and two bathrooms. There’s a kitchen, living/dining room with French doors to the garden, a downstairs WC and a built-in storage cupboard. Bedroom one is en-suite, bedrooms two and three share the family bathroom and there’s more storage space.
 |1/10
|1/10


We are extremely delighted to offer for sale this exceptional four double bedroom family home, beautifully arranged over three spacious floors and offering the perfect blend of contemporary style, versatile living space and practical family accommodation. Finished to a high standard throughout, t...


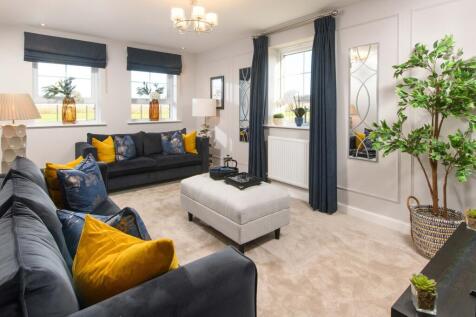
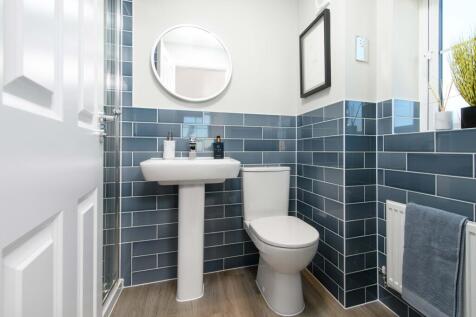
£17,675 TOWARDS YOUR MOVE*. PLOT 129 THE HESKETH AT PRIORS HALL PARK - IDEAL CORNER PLOT WITH UPGRADES THROUGHOUT - Featuring a large open-plan kitchen with dining area features French doors onto your rear garden. A spacious lounge with plenty of room to relax in completes your ground floor. On t...
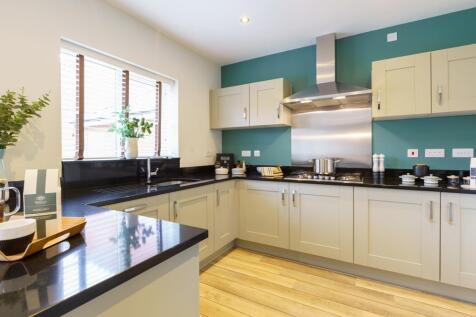
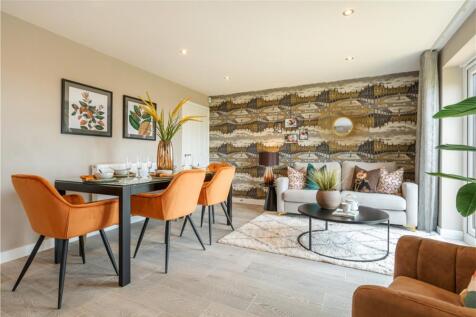
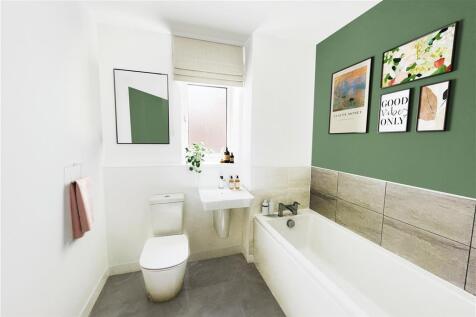
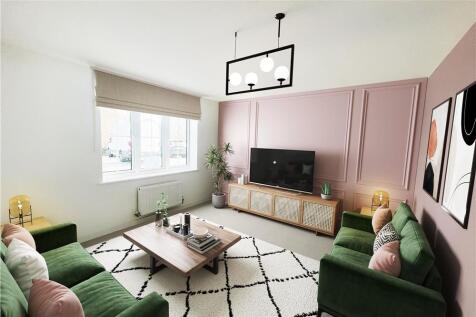


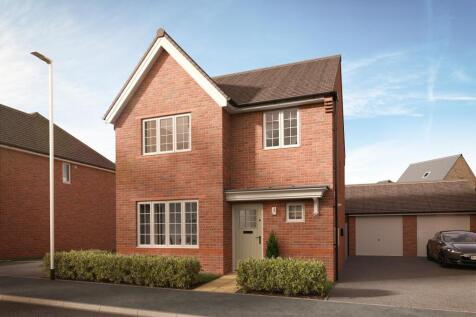
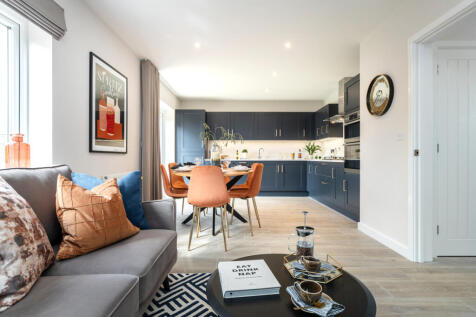
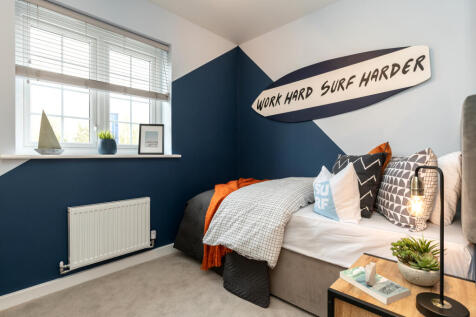


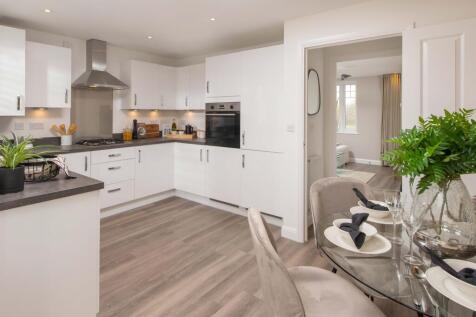
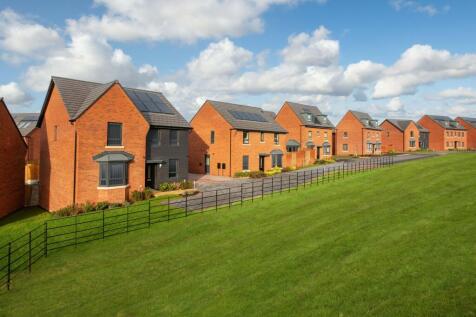
*PLOT 40 - THE FRAMPTON AT GLENVALE PARK*. The Frampton features a bright, open-plan kitchen features a dining area with French doors leading to the garden. There is also a light-filled bay-fronted lounge. The first floor offers 2 double bedrooms and the main bathroom. The second floor is dedicat...
1/9
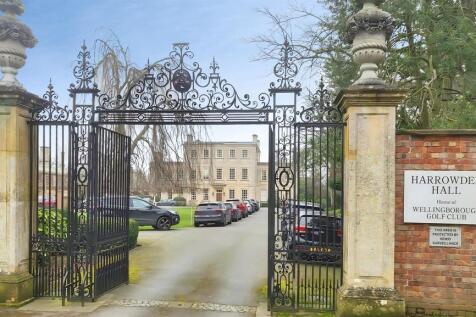

***COMING SOON - REGISTER YOUR INTEREST TODAY*** A Collection of Eight Brand New High-Specification Homes. The collection includes a mix of both three and four bedroom properties. Call us register your interest to be among the first to receive updates and availability.

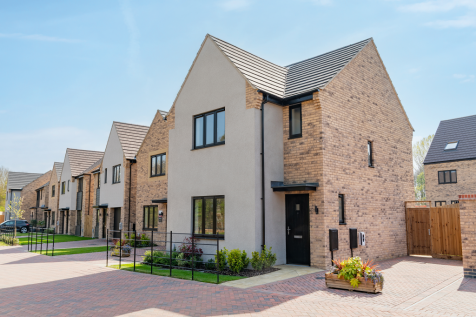
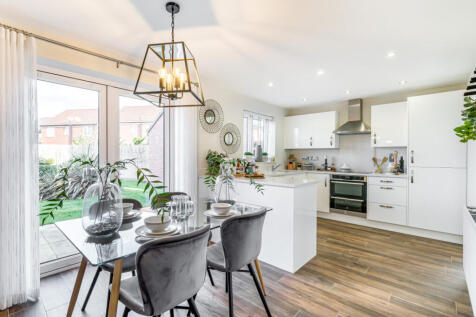
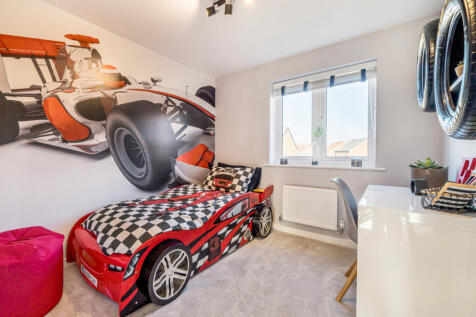

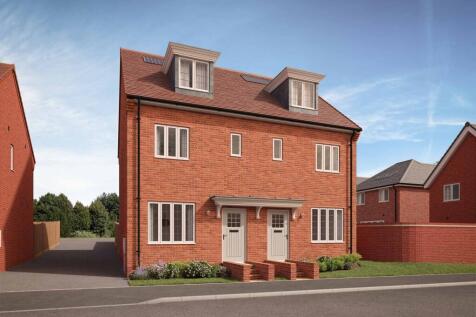
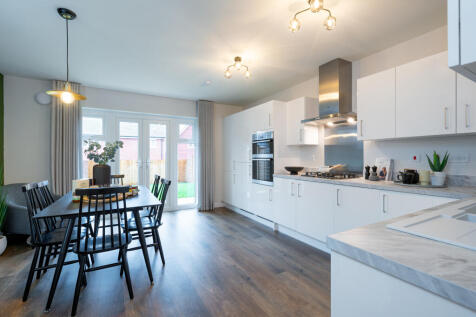
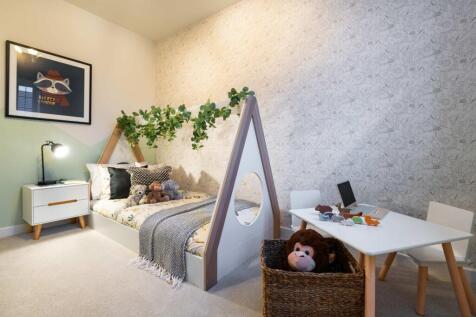
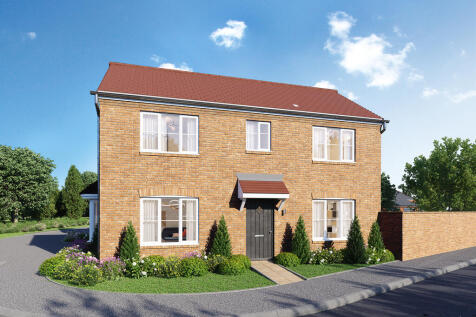
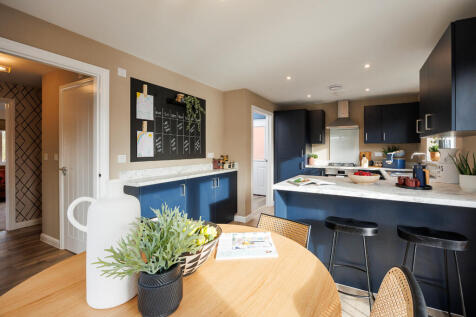
Home 39 - PERSONALISE THIS HOME WITH EXTRAS This impressive double-fronted home combines traditional architecture with modern design to stunning effect. The sitting room and kitchen/dining area span the full length of the property making them light, airy and very spacious - ideal for e...

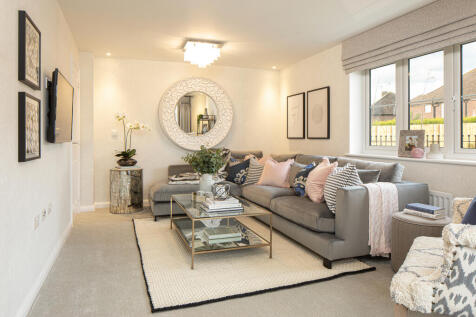

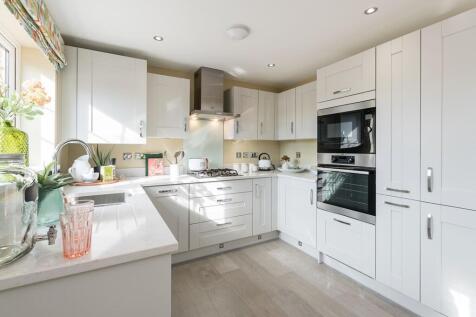
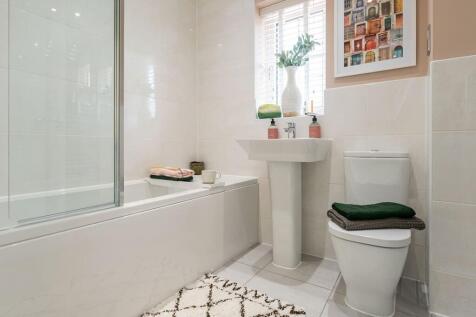


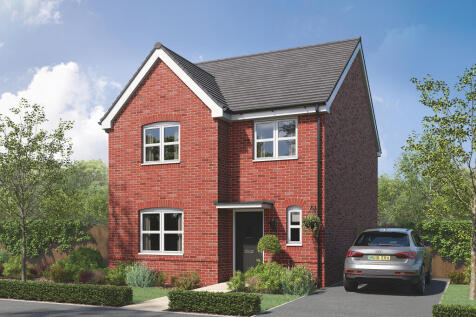
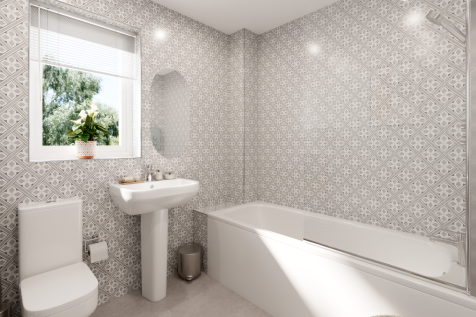
If your new home wish list includes four bedrooms, two bathrooms and well-designed ground-floor living space to suit a busy family, the Knebworth is ready for you. French doors to the garden and a separate living room for cosy family evenings, and you will be well on the way to calling this home.
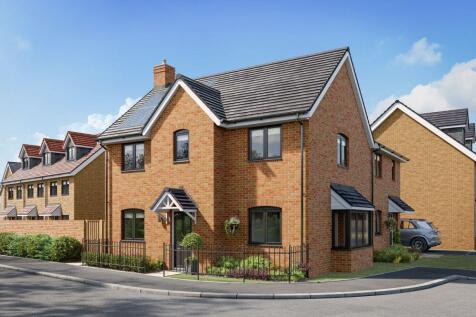
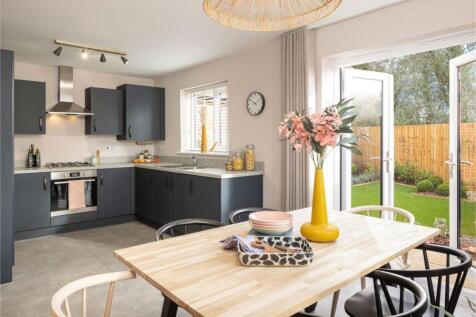
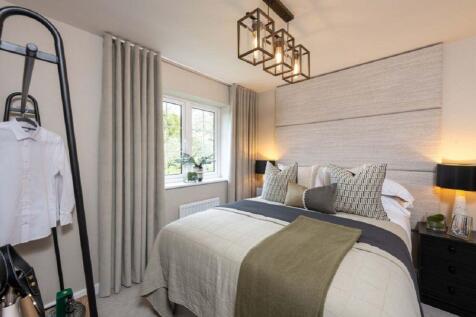
Home 121, the Chelmsford is a generously sized three bedroom property. Inspired by tradition, it has a double fronted layout and features an attractive bay window which, together with French doors, make this a beautifully bright property. A welcoming hallway leads to two spacious rooms: an open p...
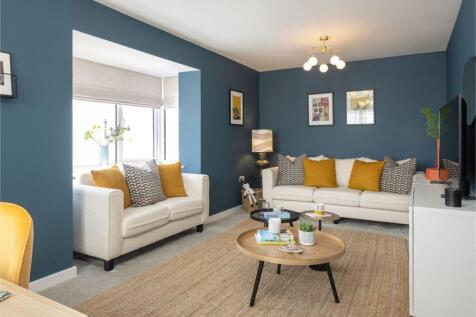

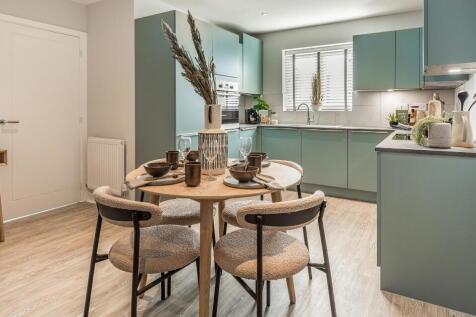
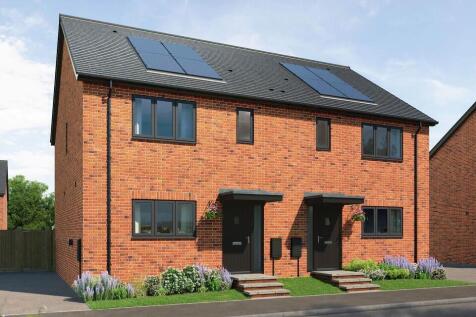

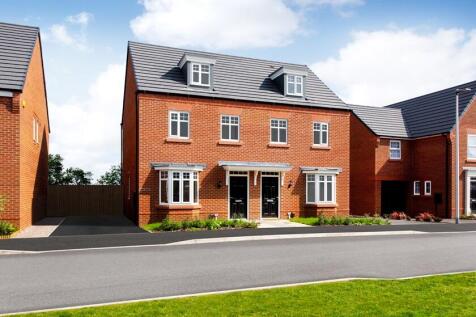
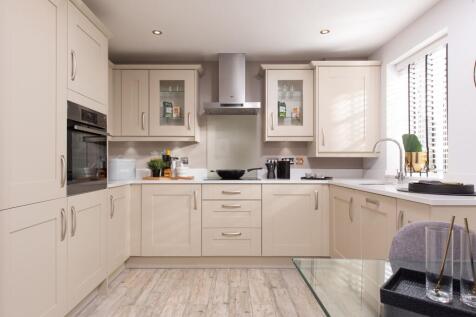
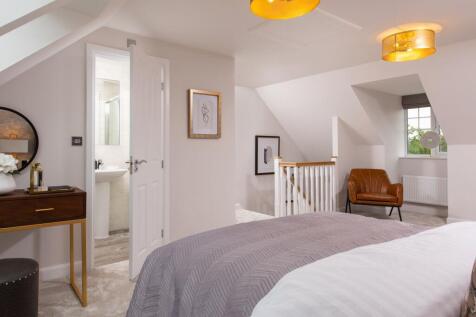
The Kennett - Discover three storey living in this 3 bedroom home. On the ground floor you'll find an open-plan kitchen and dining area with French doors onto the garden. Relax in a spacious bay-fronted lounge. Upstairs are two double bedrooms and a separate bathroom. The top floor is dedicated t...
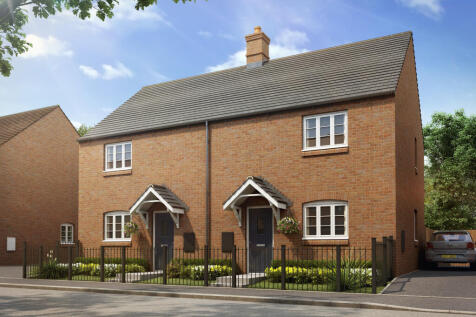
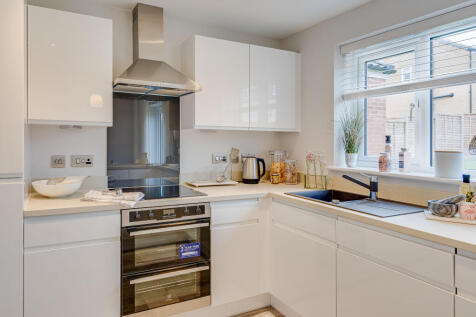

The Silverstone is a family home with three bedrooms and two bathrooms. There’s a kitchen, living/dining room with French doors to the garden, a downstairs WC and a built-in storage cupboard. Bedroom one is en-suite, bedrooms two and three share the family bathroom and there’s more storage space.
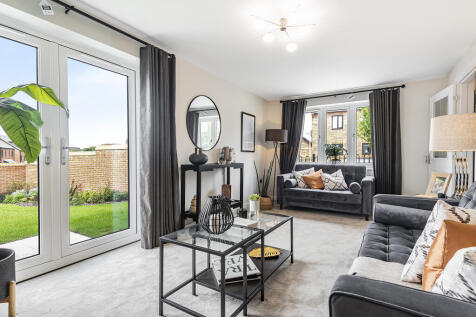
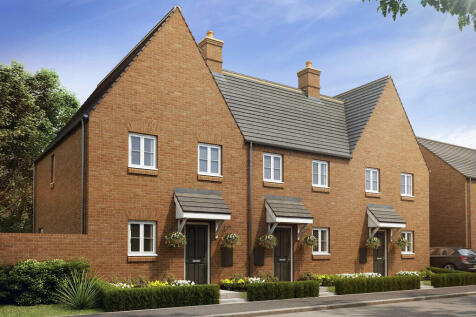
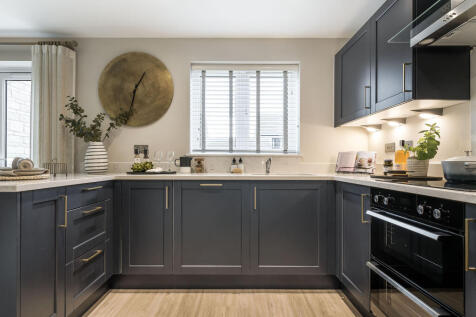
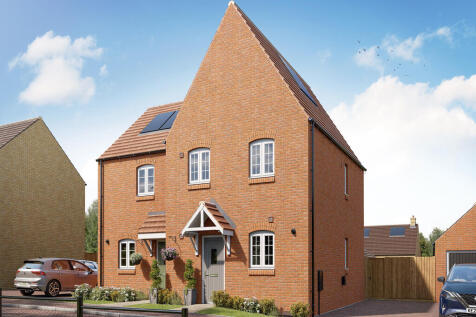
The Weedon works well for modern living. This three-bedroom home has a spacious living room with French doors to the garden and an open-plan kitchen/dining room. The main bedroom is en-suite and the other two share a bright family bathroom. There are two useful storage cupboards on the first floor.