New Homes and Developments For Sale in Northamptonshire

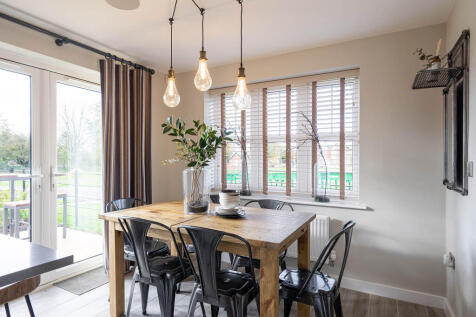
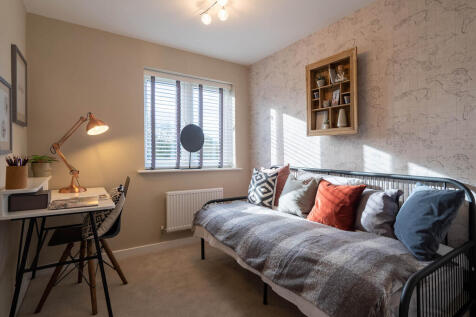
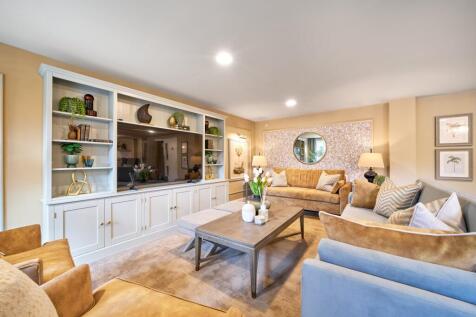
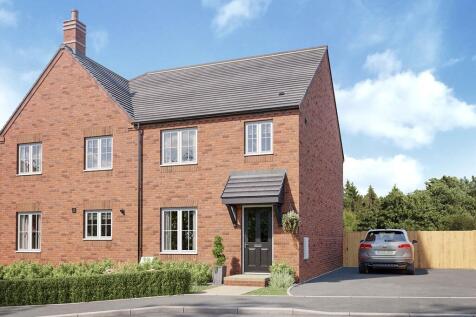
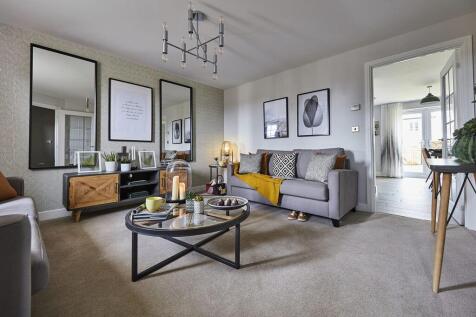
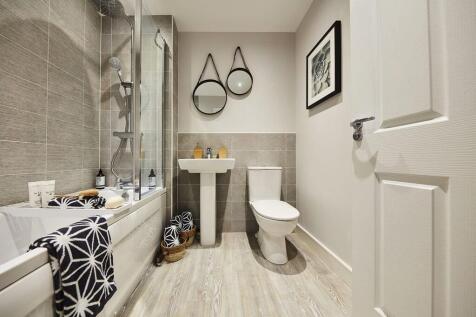
The Radstone Corner features a spacious living room and a dual-aspect kitchen/dining room with French doors to the garden. There’s a downstairs cloakroom, a utility room with outside access and storage in the hall. Bedroom one has an en-suite shower and the other bedrooms share a family bathroom.

 |
| 1/11
1/11


The Maidstone at Priors Hall Park – a beautifully designed three bedroom home combining contemporary style, thoughtfully planned accommodation and energy-efficient living within this highly sought-after development. Designed with modern lifestyles in mind, the ground floor offers an exce...


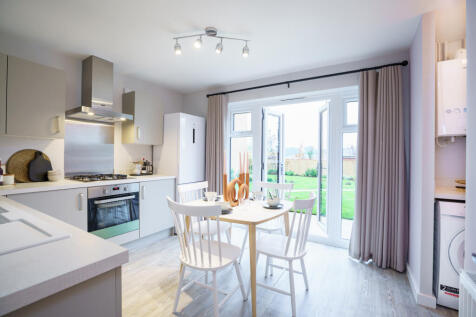
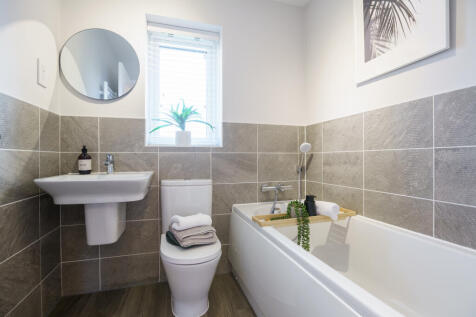
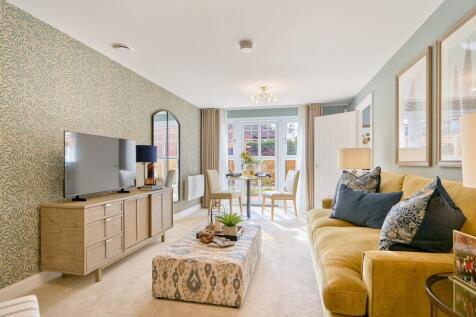
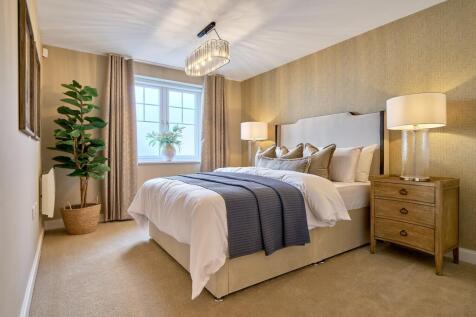
The Eydon offers a bright open-plan ground floor with French doors to the garden. The kitchen area is at the front of the house and there's a useful downstairs cloakroom. Upstairs, two good-sized bedrooms share a family bathroom. Additional storage space in bedroom two is another practical feature.
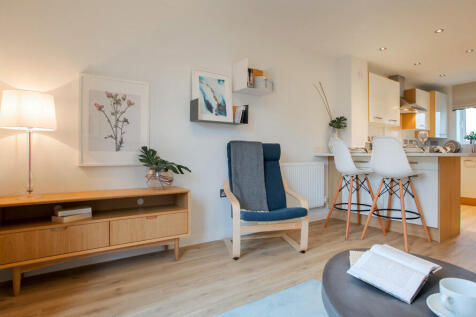


The Eydon offers a bright open-plan ground floor with French doors to the garden. The kitchen area is at the front of the house and there's a useful downstairs cloakroom. Upstairs, two good-sized bedrooms share a family bathroom. Additional storage space in bedroom two is another practical feature.


 |1/18
|1/18


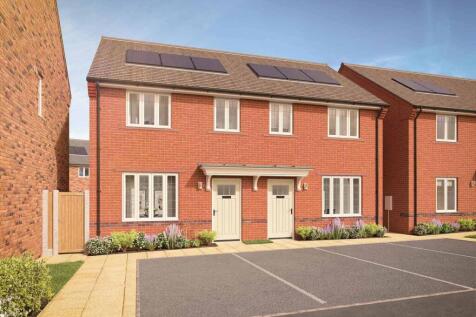
READY TO VIEW & MOVE INTO If you are looking for a beautifully finished new home with a high-quality specification and genuine attention to detail, this impressive three-bedroom semi-detached house is well worth your attention. Built by Britannia Homes, a developer known for taking pride...
 |1/17
|1/17


New build – READY TO VIEW & MOVE INTO Now available: a beautifully finished three-bedroom semi-detached home, on this exclusive collection of just seven houses by Britannia Homes. Built by a respected local developer known for quality craftsmanship and meticulous attention to detail, eac...
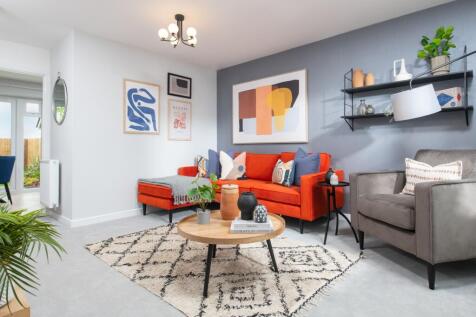
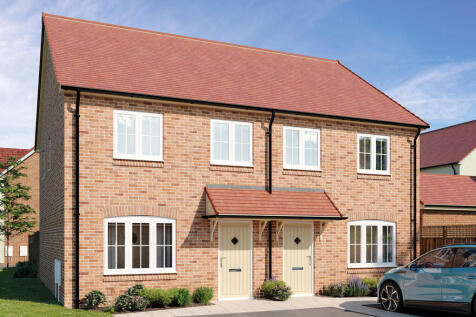
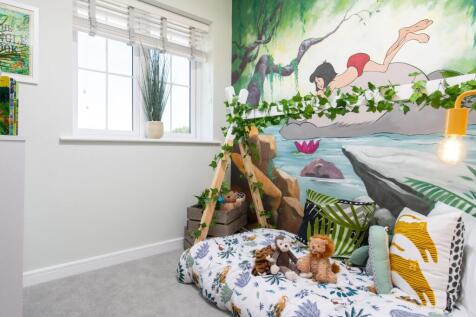
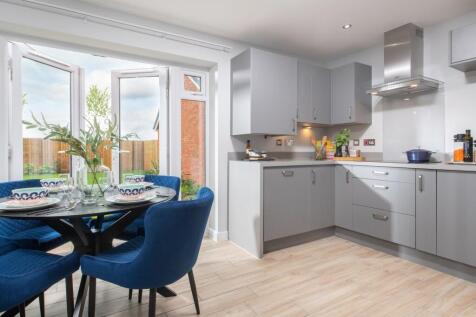
There's more than one reason to celebrate on this development. Speak to our sales team to discover the offers available. The Hazelboroughis a 3-bedroom home featuring an open-plan kitchen and dining room with French doors to the rear garden, a living room, and an en s...

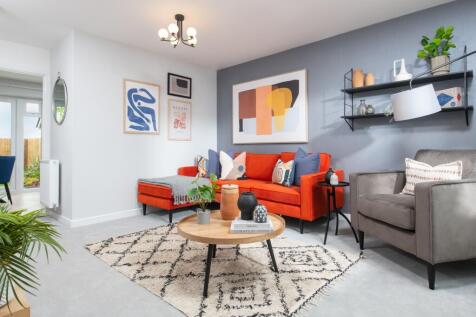
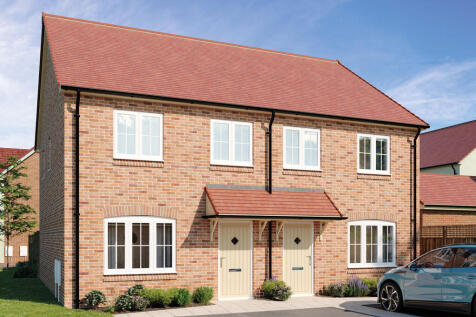
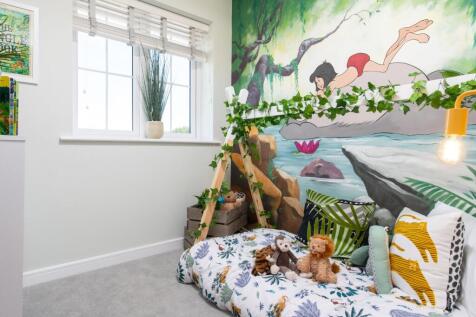
There's more than one reason to celebrate on this development. Speak to our sales team to discover the offers available. The Hazelboroughis a 3-bedroom home featuring an open-plan kitchen and dining room with French doors to the rear garden, a living room, and an en s...
 1/14
1/14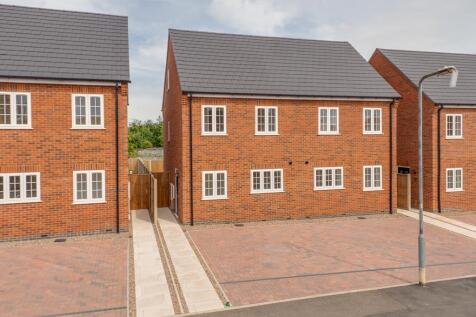
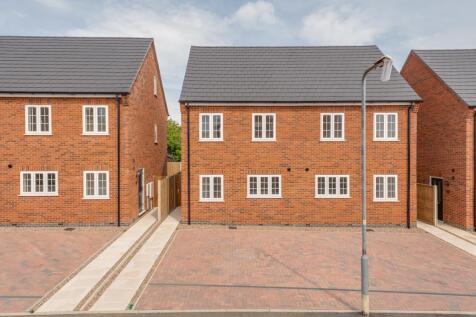
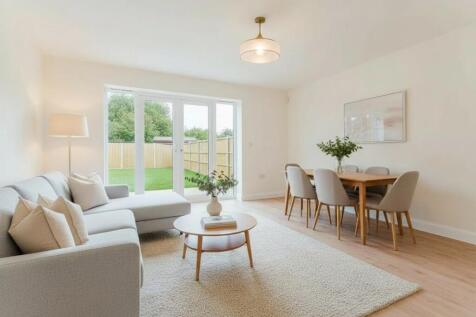
Set across three storeys, this brand new three-bedroom semi-detached home by respected local builders Britannia Homes delivers the kind of quality finish and practical layout that makes day-to-day living easy. The ground floor is designed for modern life, with a welcoming entrance hall, handy WC,...

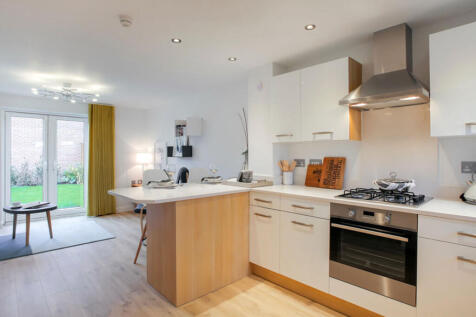
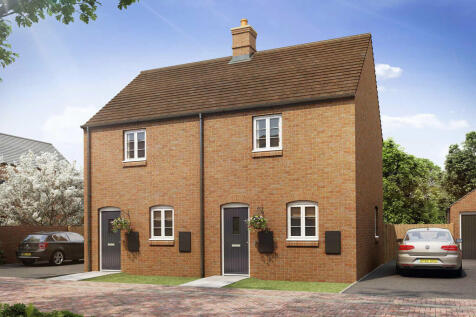

The Ithon is a two-bedroom home with an open-plan layout. French doors lead into the garden and make the ground floor lovely and light. A downstairs WC is a great practical feature. Upstairs, the two bedrooms share the family bathroom and there's a useful storage cupboard in the larger of the two.

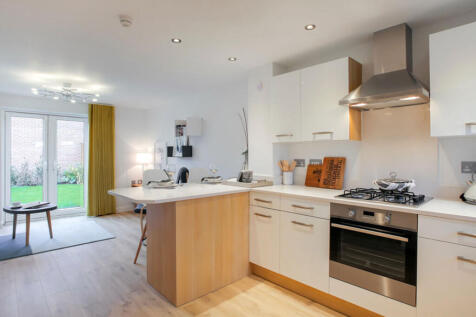

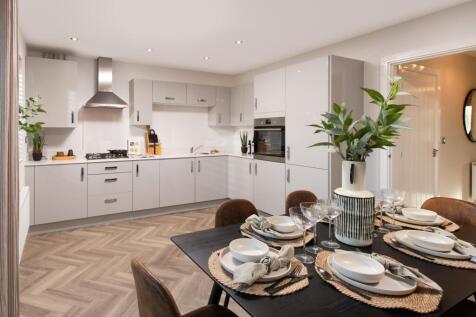
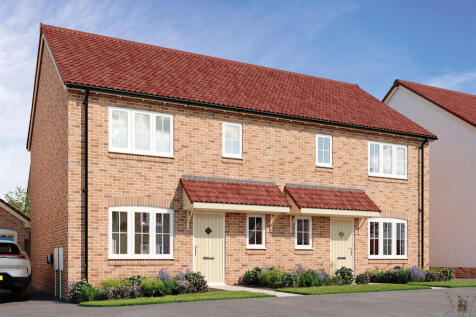
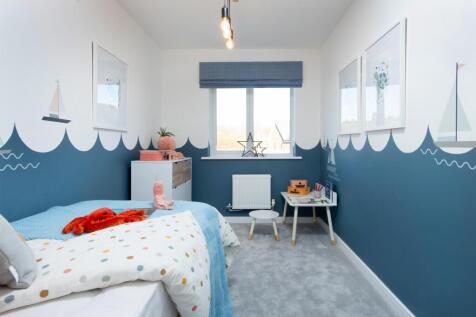
The Ithon is a two-bedroom home with an open-plan layout. French doors lead into the garden and make the ground floor lovely and light. A downstairs WC is a great practical feature. Upstairs, the two bedrooms share the family bathroom and there's a useful storage cupboard in the larger of the two.
 |1/26
|1/26


New build – READY TO VIEW & MOVE INTO Now available: a beautifully finished three-bedroom semi-detached home, on this exclusive collection of just seven houses by Britannia Homes. Built by a respected local developer known for quality craftsmanship and meticulous attention to detail, eac...

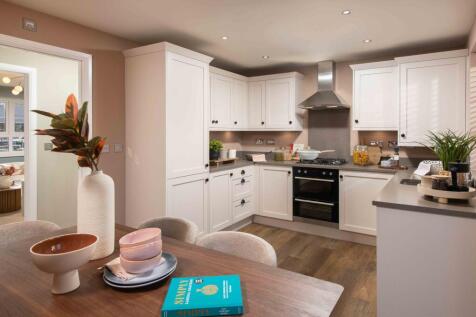
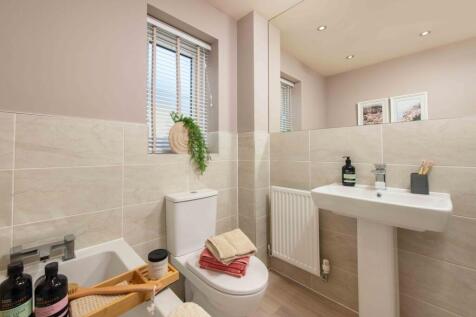
PRIVATE LOCATION, OVERLOOKING OPEN SPACE. PLOT 141, THE ELLERTON This bright and practical home is ideal for modern family living. The large open-plan kitchen with ample dining space has French doors leading out to the garden. The home also features a spacious lounge for all of the family to rela...

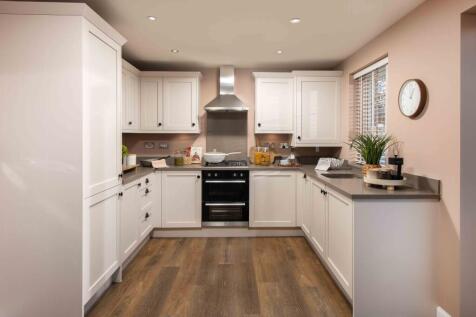
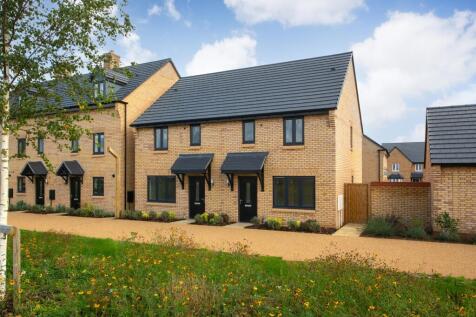
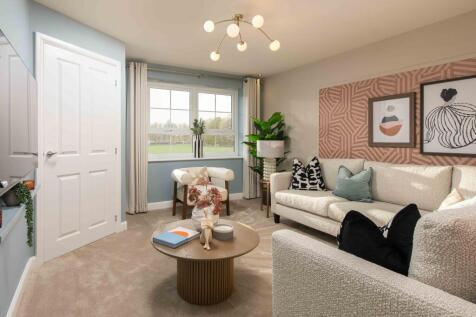
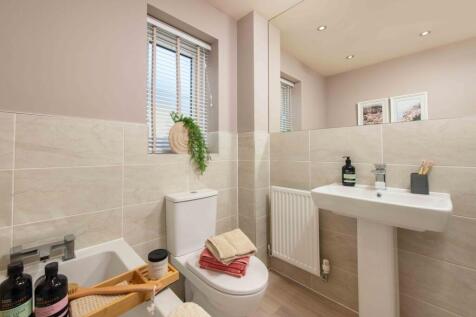
*PLOT 139 - ELLERTON AT PRIORS HALL PARK*. £8,333 CASH BOOST AVAILABLE. This end-terrace home has a spacious open plan upgraded kitchen with a dining area and French doors to the garden. There's also a bright and airy lounge, a cloakroom and some understairs storage. Upstairs you'll find an en su...
|1/11


Situated on the ever popular Priors Hall Park development comes this beautifully designed end-terrace home offers a stylish blend of space, comfort and modern living. At the heart of the home is a spacious open-plan upgraded kitchen and dining area, with elegant French doors opening dire...
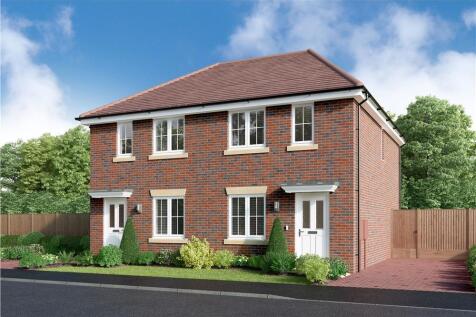
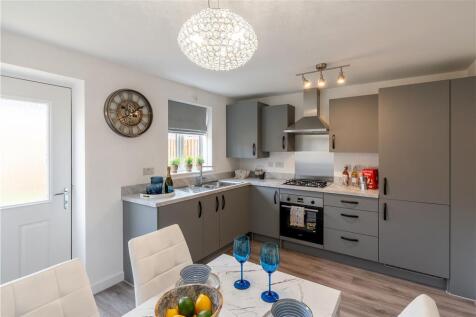
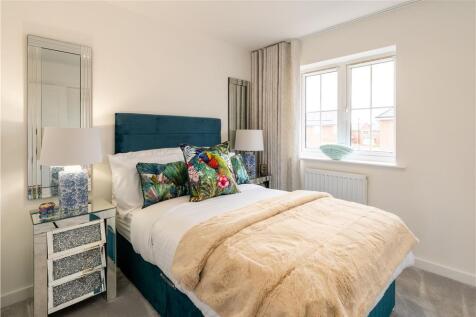

 |1/6
|1/6
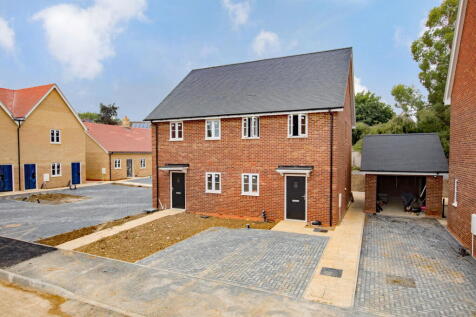
"Glebe Rise - A Brand New Rural Place to Live" Built by Granary Developments, this small residential enclave is situated towards the edge of Weldon on Church Street which neighbours onto countryside. These beautiful new build homes come with stunning well equipped kitchens, ...

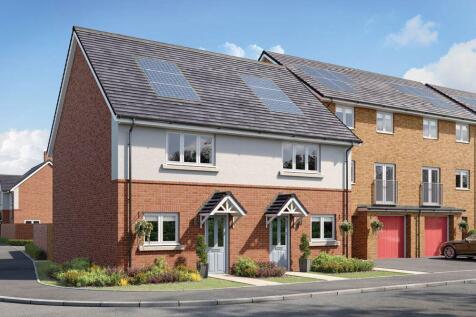
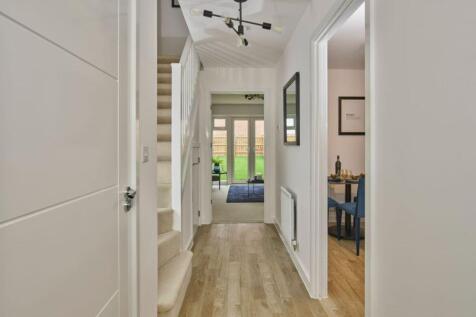
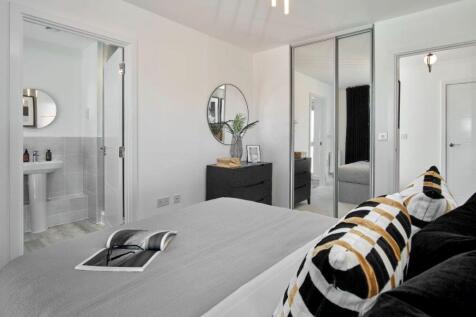
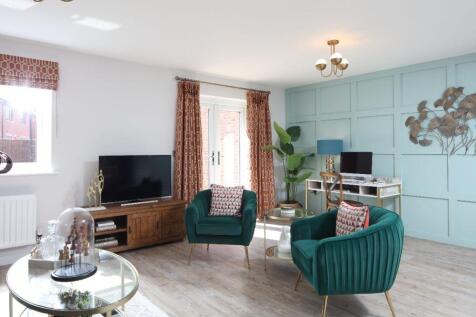
Home 110, the Calthorpe is an exceptionally spacious two bedroom home designed for comfort and convenience. The ground floor includes an open plan fitted kitchen and dining area and a separate spacious living room. Upstairs, benefits from having an en suite shower room to the main bedroom plus a ...

 ||1/5
||1/5
Stamp Duty Contribution On Selected Plots - "Glebe Rise - A Brand New Rural Place to Live" Built by Granary Developments, this small residential enclave is situated towards the edge of Weldon on Church Street which neighbours onto countryside. These beautiful new build homes...
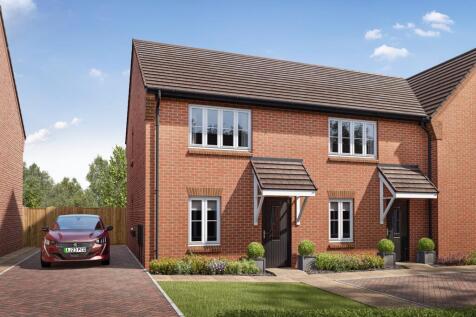

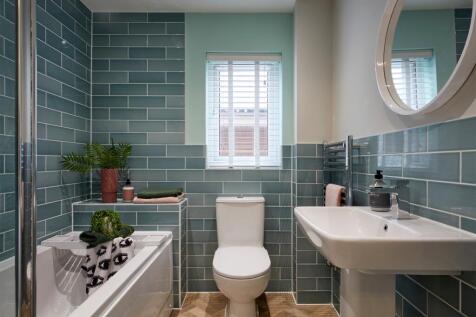
£13,750 TOWARDS YOUR MOVE* + KITCHEN & FLOORING PACKAGE INCLUDED. PLOT 31 - THE KENLEY AT HARLESTONE GRANGE. The Kenley is an ideal first home if you're looking to step onto the property ladder. Downstairs features an open-plan kitchen with dining area and French doors that lead out to the rear g...
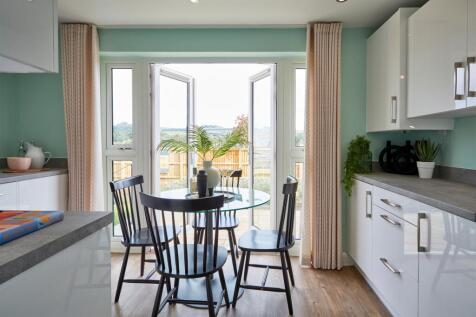
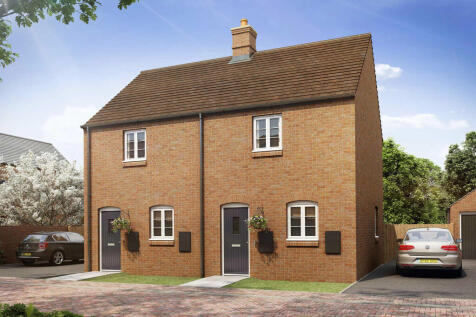
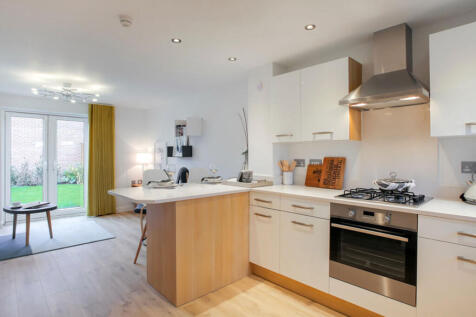

The Ithon is a two-bedroom home with an open-plan layout. French doors lead into the garden and make the ground floor lovely and light. A downstairs WC is a great practical feature. Upstairs, the two bedrooms share the family bathroom and there's a useful storage cupboard in the larger of the two.