New Homes and Developments For Sale in Nottinghamshire

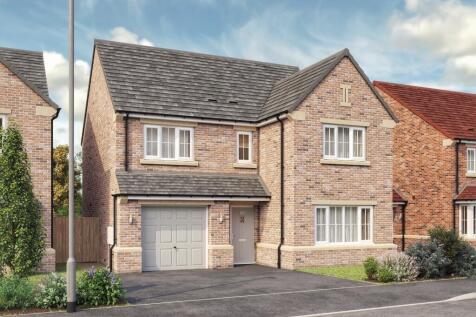


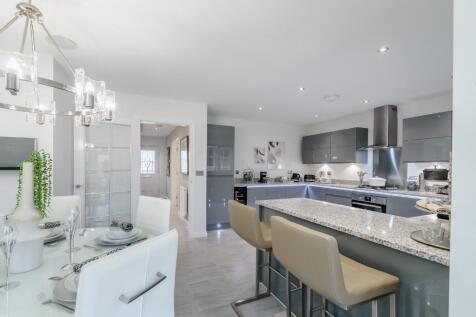


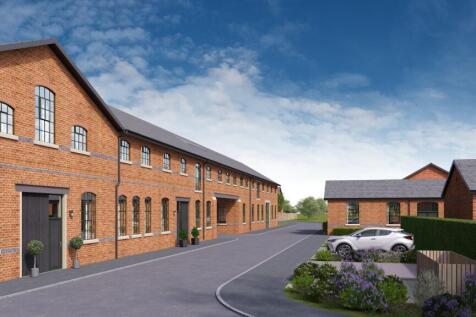

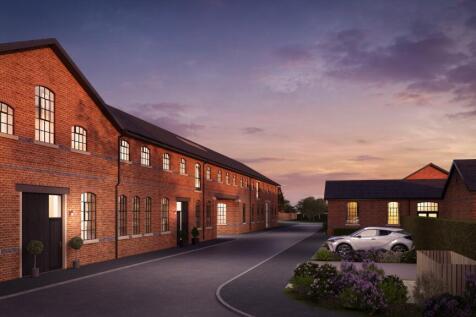






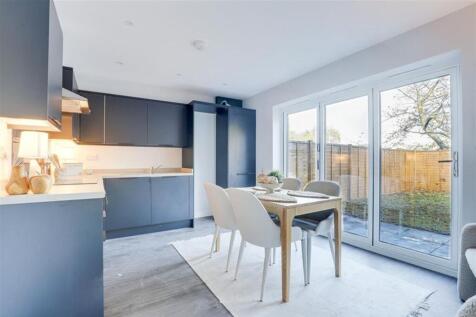

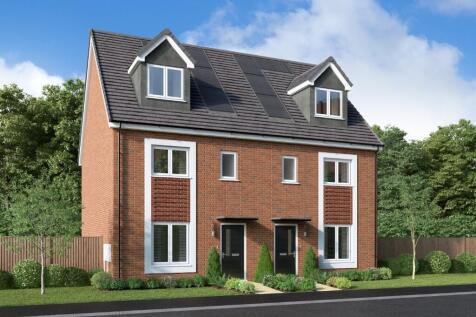
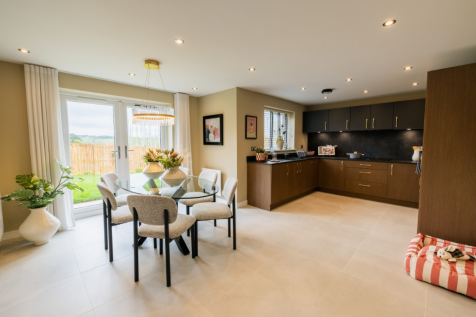
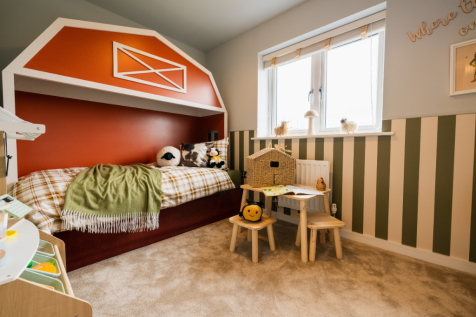

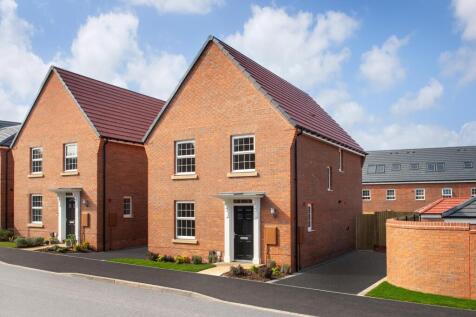
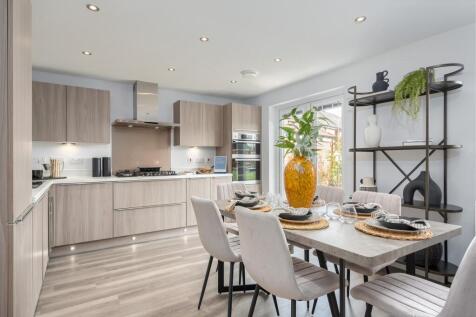
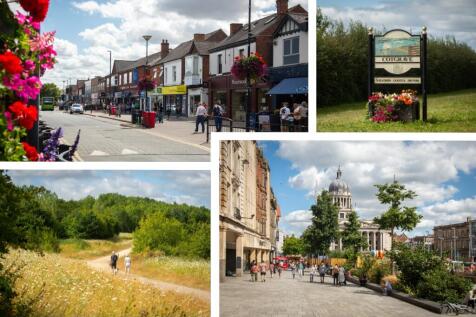
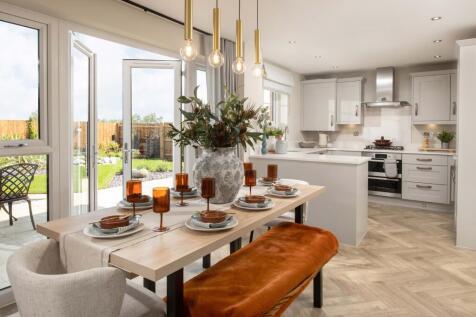
DEAL WORTH £26,600 | 5% deposit contribution worth £18,749 OR sell your home with Movemaker | An upgraded kitchen package & flooring included Close to open space | Ideal for growing families | This three bedroom detached home has an open-plan kitchen with family area and French doors onto the ga...

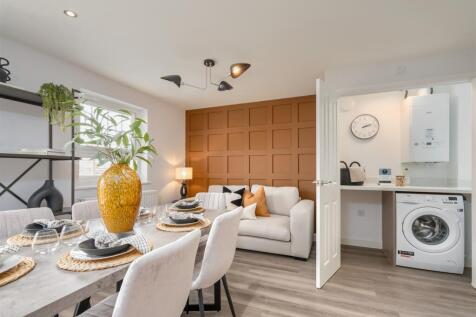


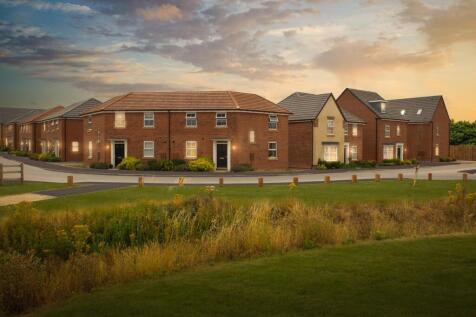
READY TO MOVE INTO HOME | STAMP DUTY PAID WORTH £8,749 PLUS UPGRADED KITCHEN AND FLOORING INCLUDED WORTH £12,000* | PART EXCHANGE^ YOUR HOME WITH US TOO This Kirkdale features an OPEN-PLAN KITCHEN-DINER with FRENCH DOORS and a BAY-FRONTED LOUNGE. Upstairs, there are FOUR DOUBLE BEDROOMS with the...
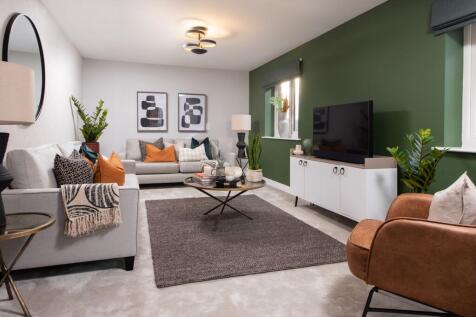
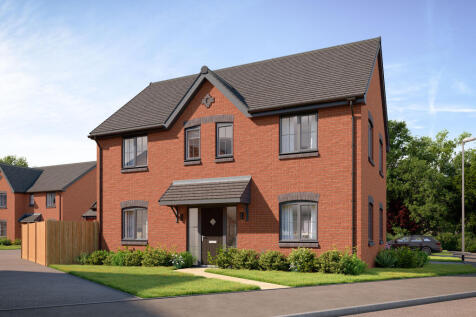
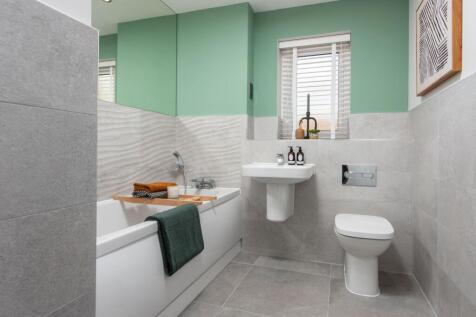
There's plenty of plots on this development with a reason to celebrate. Speak with our team to discover the details. The Bowyer is an energy efficient home with an open-plan kitchen, family & dining area, UTILITY ROOM, dual-aspect living room & EN SUITE to bedroom 1. Plus is new, chain fr...

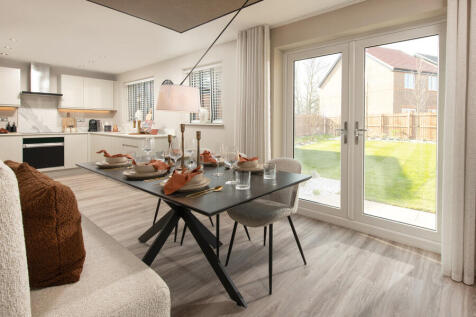
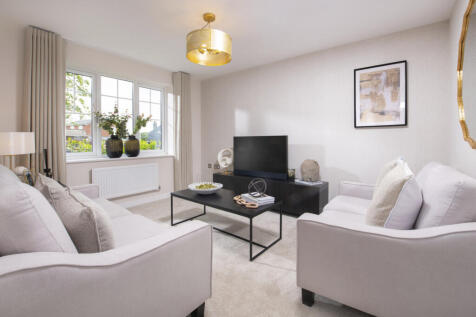
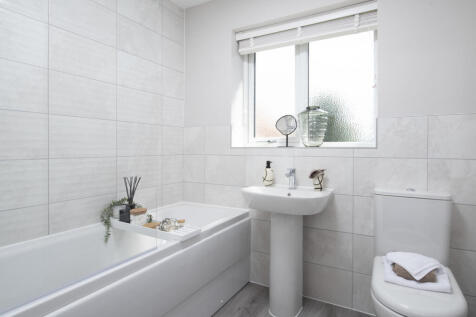


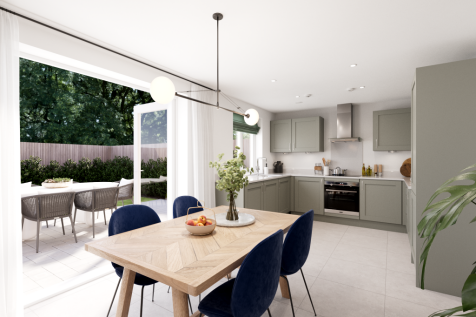


The Marston is a detached family house with four bedrooms and a study and that’s all just on the first floor. The combination of an open-plan kitchen/dining room, a separate living room and an integral garage, make this new home the ideal choice for all the comings and goings of busy family life.

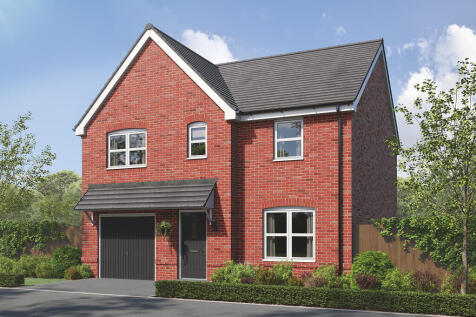
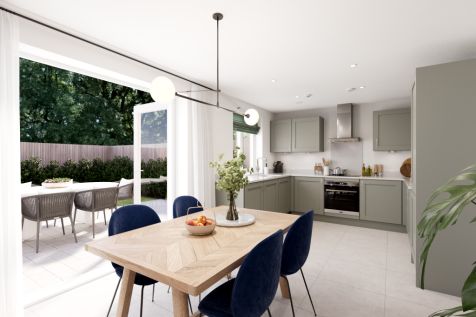

The Marston is a detached family house with four bedrooms and a study and that’s all just on the first floor. The combination of an open-plan kitchen/dining room, a separate living room and an integral garage, make this new home the ideal choice for all the comings and goings of busy family life.
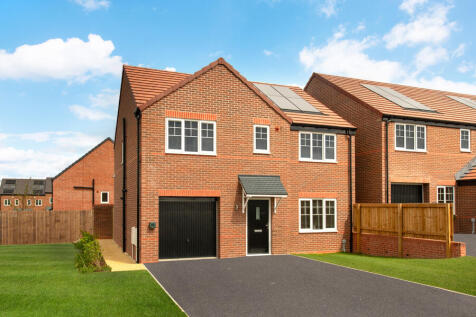
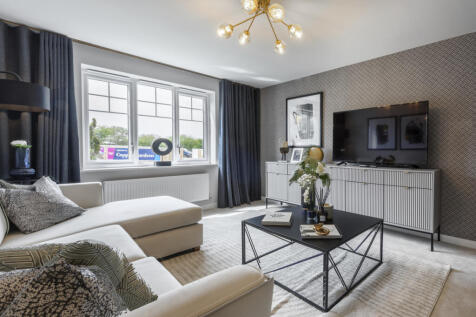
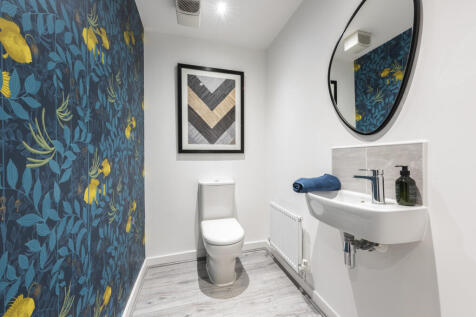
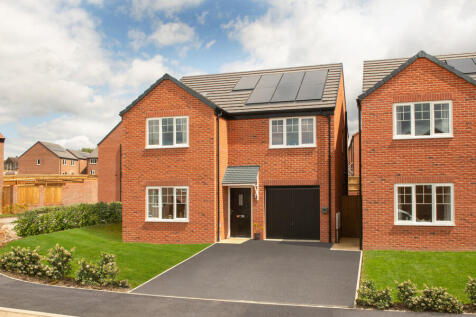
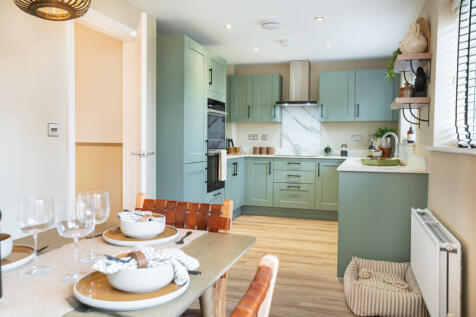

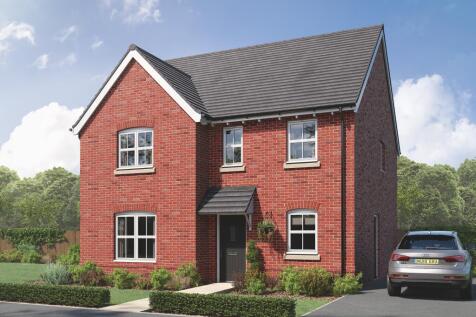
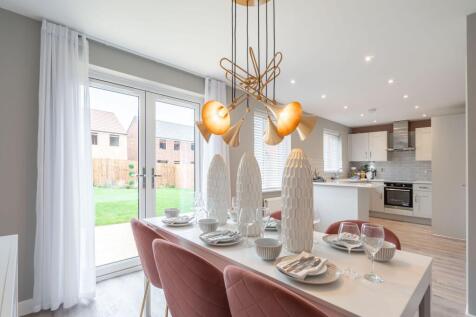

The Lambridge is a four-bedroom family home with a spacious kitchen/dining area with French doors to the rear garden, a bright living room with a bay window, utility room, and a downstairs WC. Upstairs offers four bedrooms, including an en-suite master, study, family bathroom and storage cupboards.
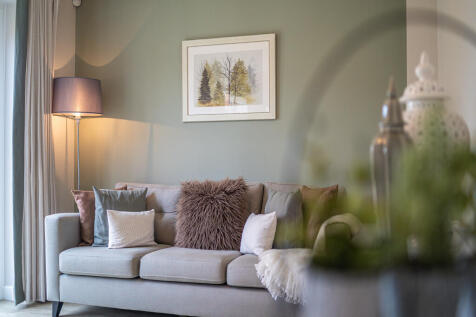
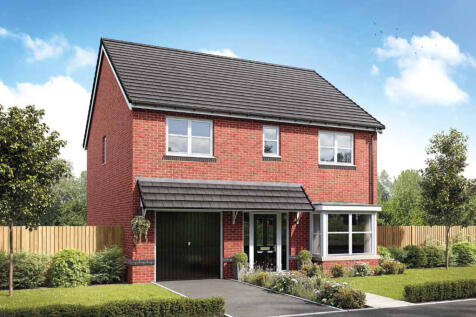
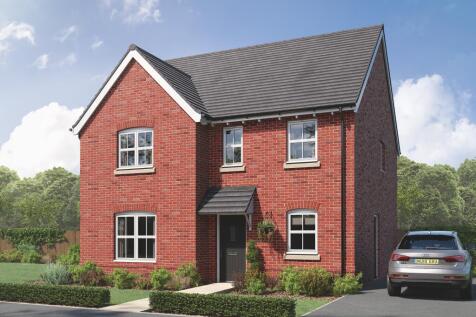
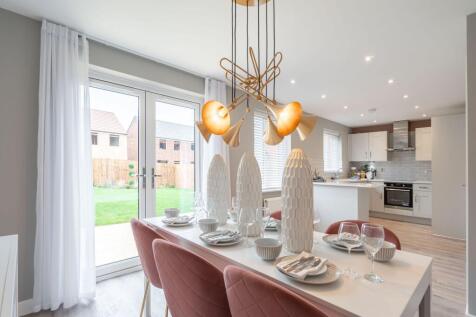

The Lambridge is a four-bedroom family home with a spacious kitchen/dining area with French doors to the rear garden, a bright living room with a bay window, utility room, and a downstairs WC. Upstairs offers four bedrooms, including an en-suite master, study, family bathroom and storage cupboards.
 |
| 1/9
1/9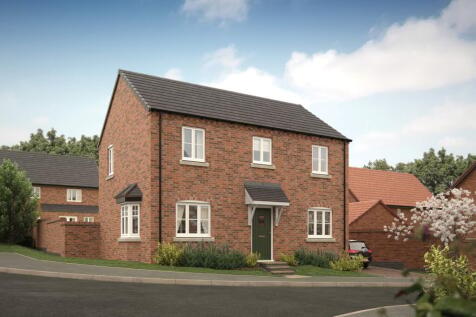
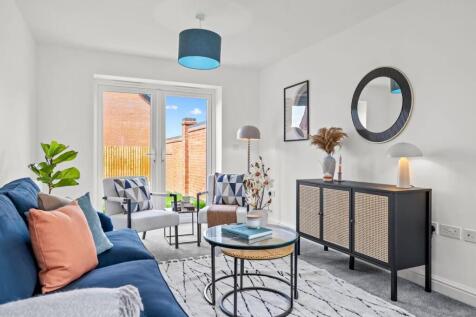
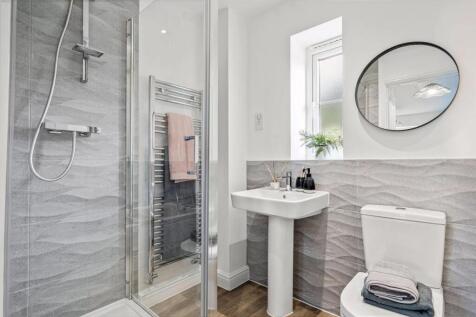
*** PLOT 108, THE BOSWORTH *** The Bosworth is a spacious four-bedroom family home. The ground floor hallway leads to a full-length lounge with a bay window and French doors to the rear garden. Adjacent to the lounge is an open-plan kitchen and dining area, featuring a separate utility area. O...
 |1/9
|1/9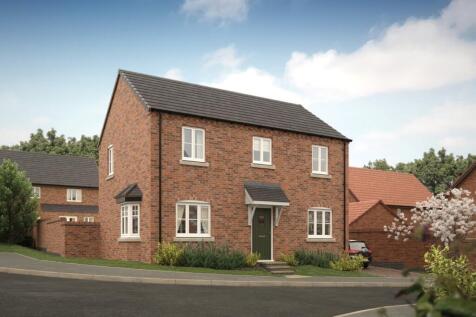
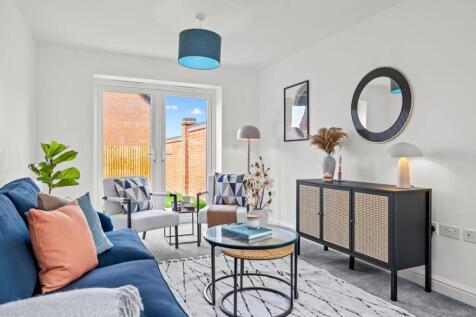
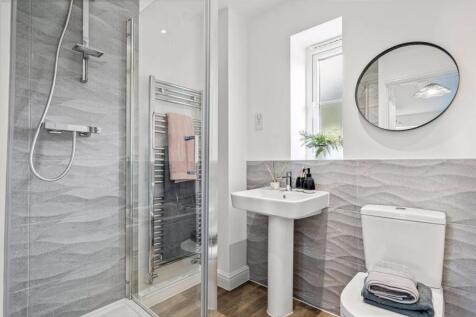
*** PLOT 100, THE BOSWORTH *** The Bosworth is a spacious four-bedroom family home. The ground floor hallway leads to a full-length lounge with a bay window and French doors to the rear garden. Adjacent to the lounge is an open-plan kitchen and dining area, featuring a separate utility area. O...
|1/24
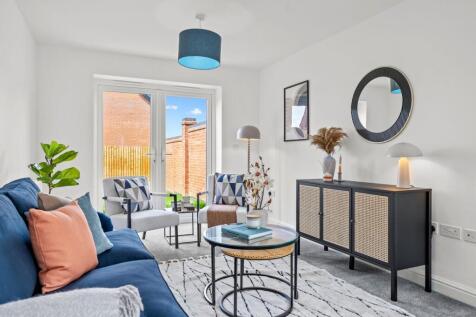

*** PLOT 13 - 5% DEPOSIT PAID, FLOORING & TURF! *** The Melbourne is a stunning four-bedroom home. Downstairs features a full-length lounge with a bay window and an open-plan kitchen dining space with French doors to the rear garden as well as a useful utility space and WC. The first floor...
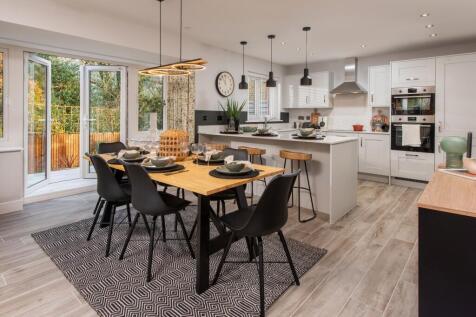
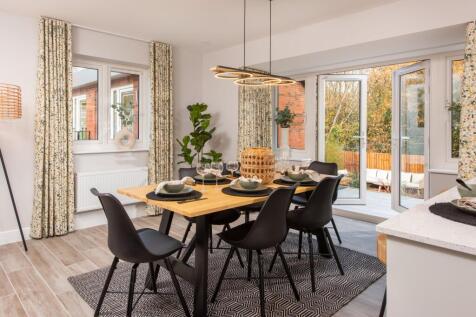
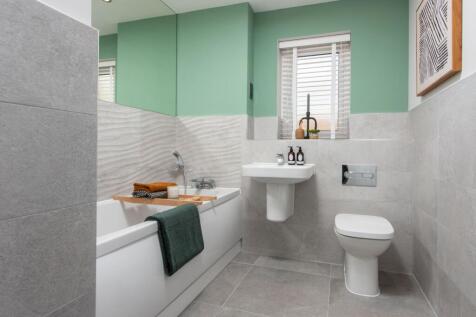
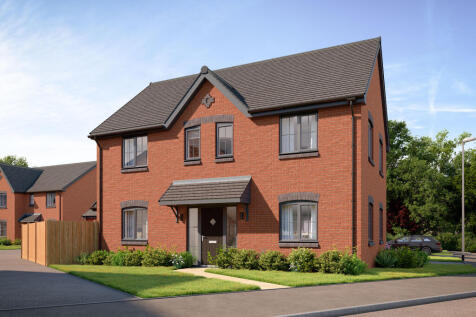
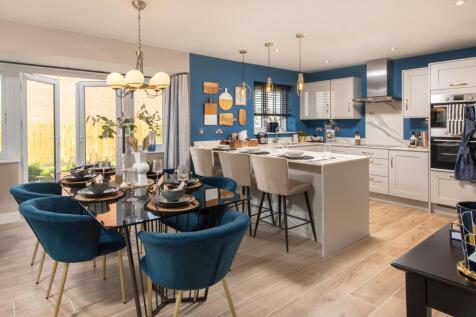

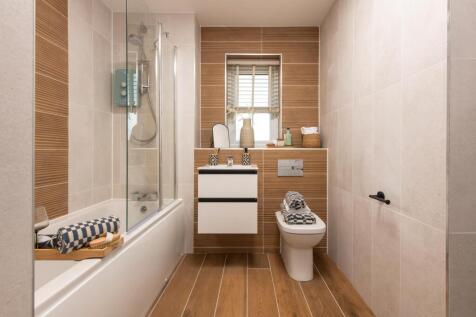

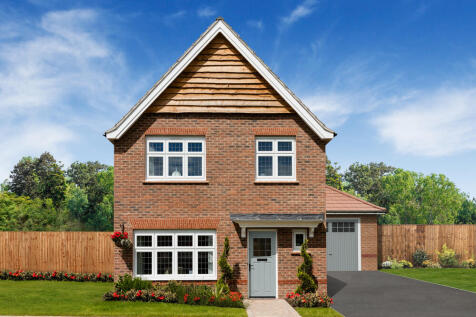
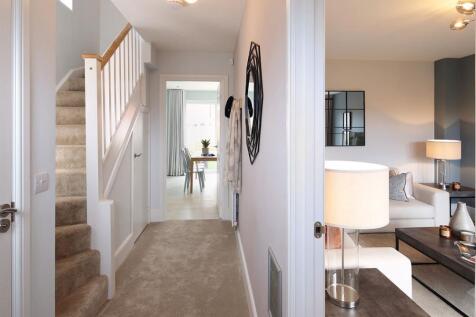
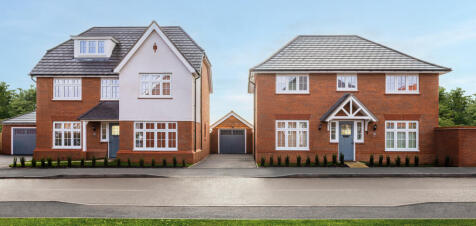
***STAMP DUTY CONTRIBUTION OR DEPOSIT CONTRIBUTION AVAILABLE AND TAILOR-MADE INCENTIVES AVAILABLE*** The Warwick is a thoughtfully designed three bedroom home offering comfort and efficiency, with underfloor heating powered by an air source heat pump. The spacious lounge provides a welcoming sp...

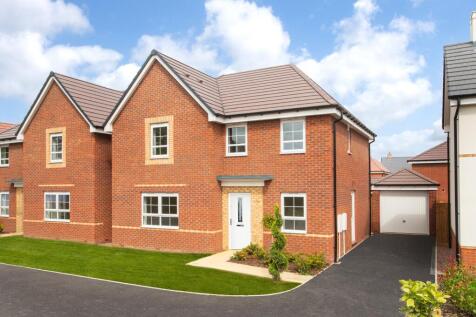
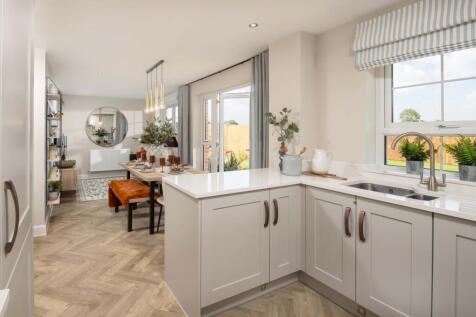
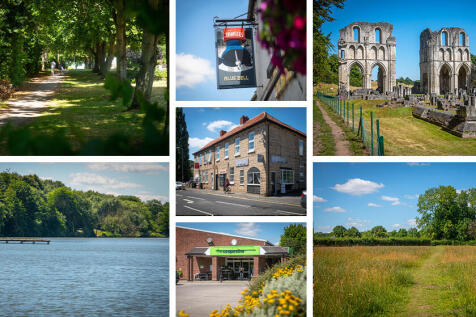
Key Worker? Ask about our deposit contribution scheme Corner location + west facing garden | This four bedroom detached home has a spacious open-plan kitchen with French doors onto the garden. A bright and airy lounge, home office, utility room and cloakroom complete the ground floor. Upstairs y...