New Homes and Developments For Sale in PE (Postcode Area)
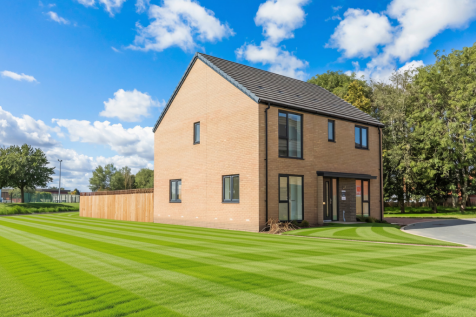
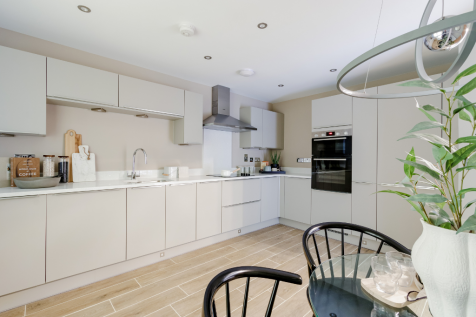
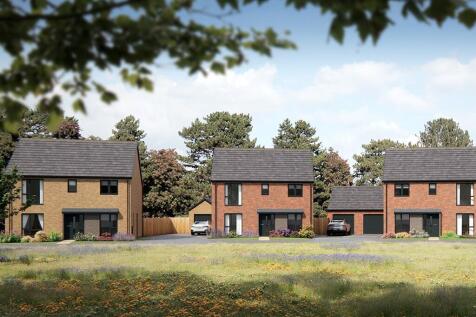


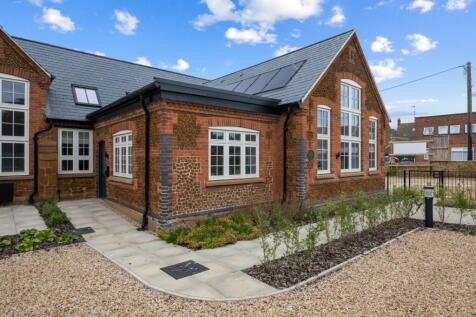

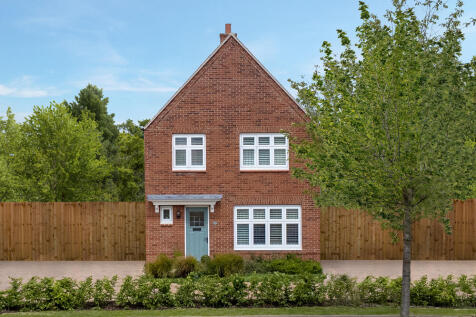
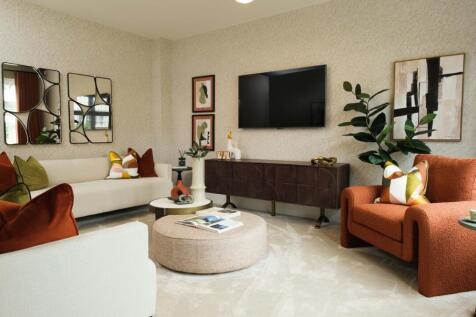
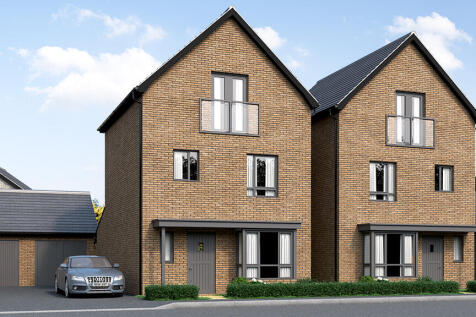
From the impressive roofline to the decorative door cornice that adds elegance to the entrance, The Warwick II has an authentic aura that underlines the sense of quality and craftsmanship that is evident throughout. Yet practicality will also be at the heart of your charming new three bedroom hou...


 |
 1/22
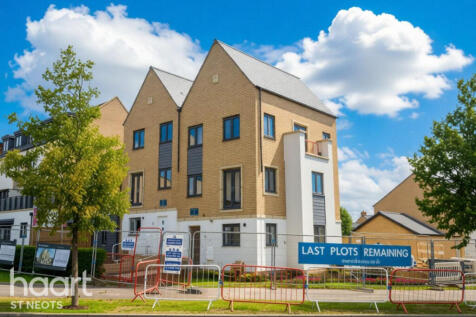
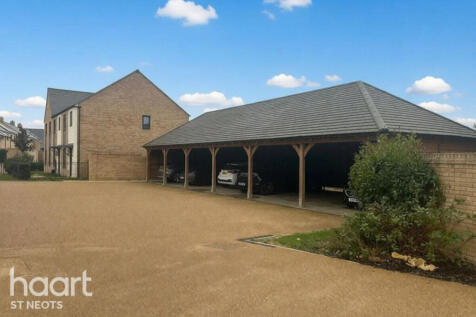
Stylish three-storey home with a stunning open-plan kitchen, dining and family space with bi-fold doors to the garden. Features include a spacious lounge with Juliet balcony, three bedrooms, a principal suite with balcony, en-suite and single garage!

Key features
- En Suite
- Open Plan Dining
- Downstairs Cloaks
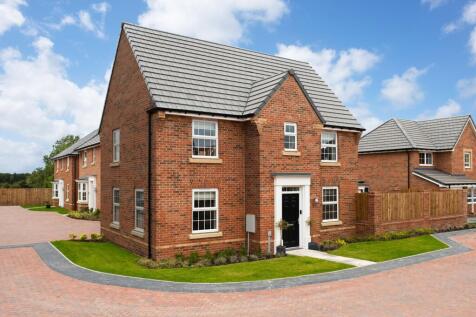
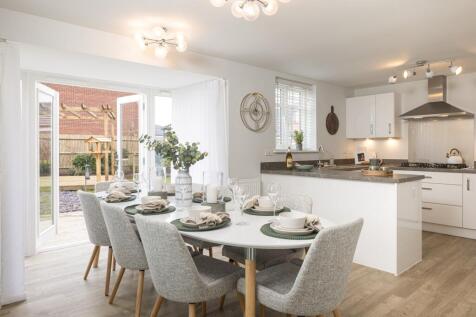
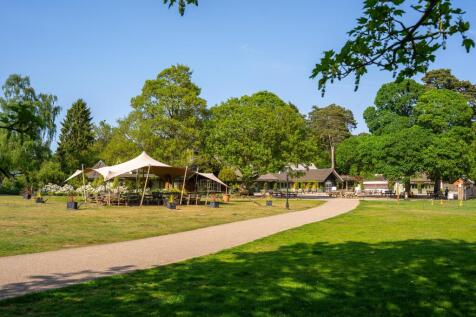
* PART EXCHANGE EVENT - 14th NOVEMBER - COME ALONG TO SPEAK TO THE EXPERTS INCLUDING OUR PART EXCHANGE MANAGER - NO APPOINTMENT NEEDED *£20,899 TOWARDS YOUR MORTGAGE OR DEPOSIT * SOUTH FACING GARDEN * DETACHED GARAGE & 3 PARKING SPACES * Plot 203 - Step inside to discover your open-plan kitchen d...

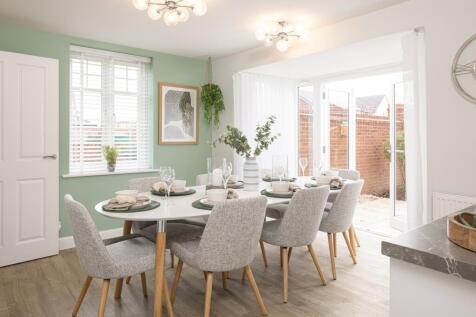
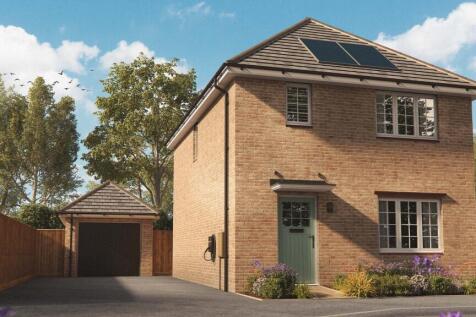
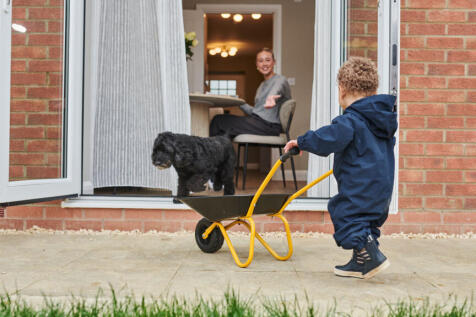

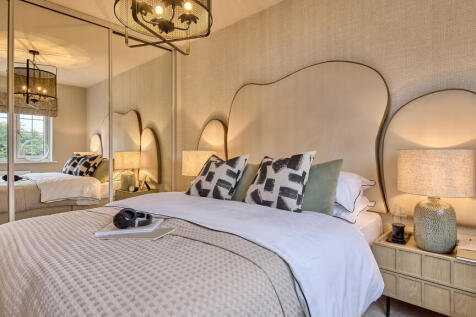
The Honington is a thoughtfully designed three-bedroom detached home, combining generous living spaces with practical features for everyday family life. Step inside and you'll find a welcoming hallway, with the staircase to the left and a separate living room to the right, offering a comfor...

 |
 |1/19


Three Bedroom Detached Bungalow Type A, Plot 5 with single garage - an impressive three-bedroom detached home, available with a single. Thoughtfully designed to combine contemporary style with practical living, this superb bungalow offers spacious, light-filled accommodation throughout.&...
 |1/9
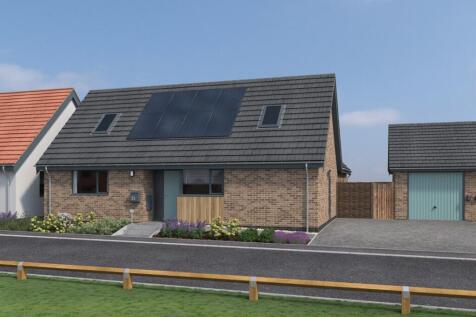
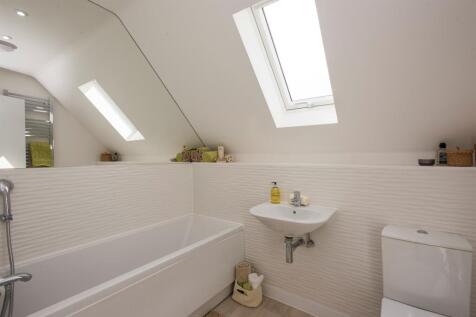
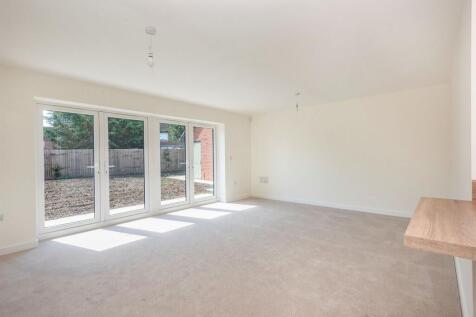
>> CYGNET RISE!! Plot 101 - The Horizon is a detached 3 double bedroom chalet style bungalow, boasting a large open-plan kitchen/dining room, separate utility room, ground floor shower room and first floor bathroom, dual aspect lounge, master bedroom with French doors to the rear garden and more!

Key features
- >>COMING SOON with a completion set for Spring
- Total Floor Area: 120.4m² / 1296ft²
- Brand new 'A' rated 3 double bedroom detached chalet bungalow
|1/9
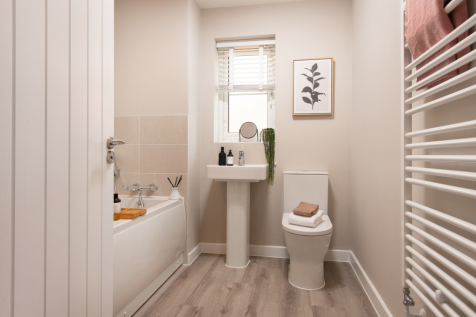
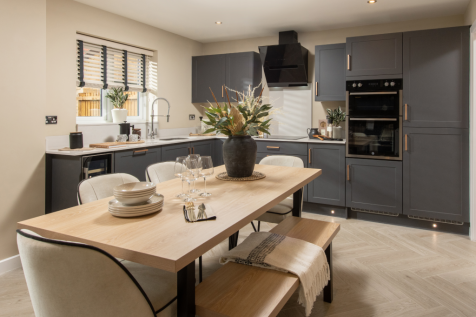
Home 476 - SAVE £15,000 towards MOVING COSTS & enjoy a FLOORING UPGRADE worth over £9,000! A beautiful FOUR-BED FAMILY HOME in a PRIVATE CUL-DE-SAC. FRONT-ASPECT LOUNGE, OPEN-PLAN KITCHEN/DINER with FRENCH DOORS to the GARDEN. Separate UTILITY, WC, EN-SUITE, INTEGRAL GARAGE + TWO PARKING SPACES

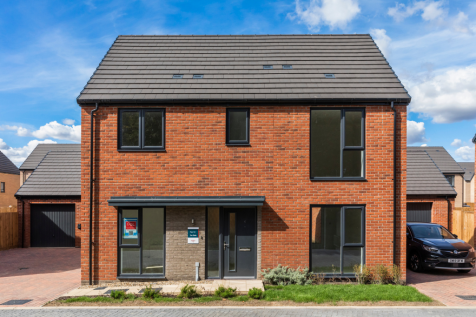
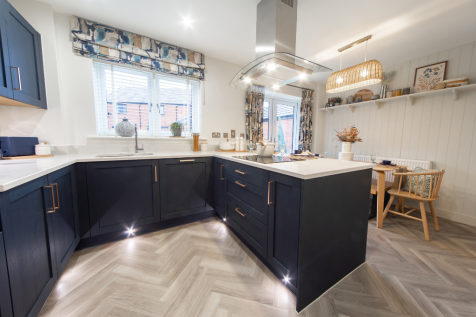
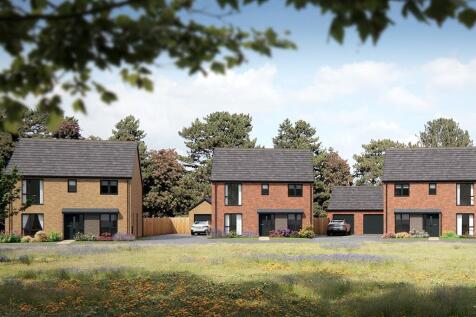
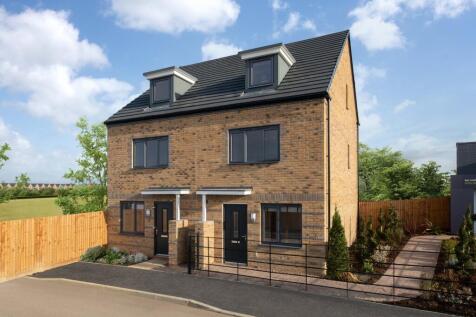
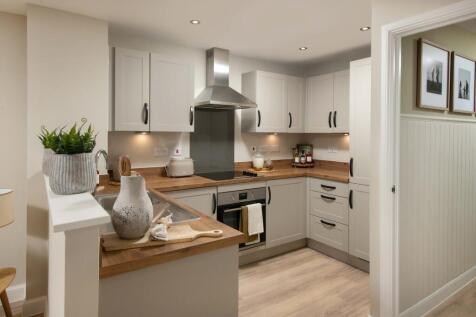
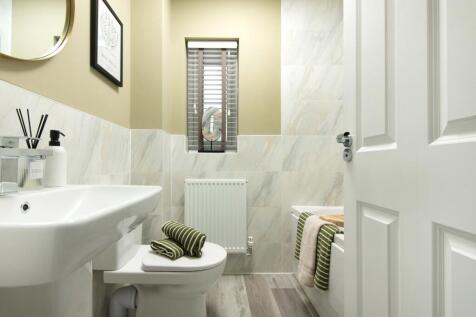
£20,674 TOWARDS YOUR MOVE*. PLOT 170, THE KINGSVILLE AT WINTRINGHAM. The Kingsville is a bright and flexible three-storey home. Downstairs is a stylish kitchen with family and dining areas and the private study. On the first floor you'll find the relaxing lounge area and the spacious main bedroom...

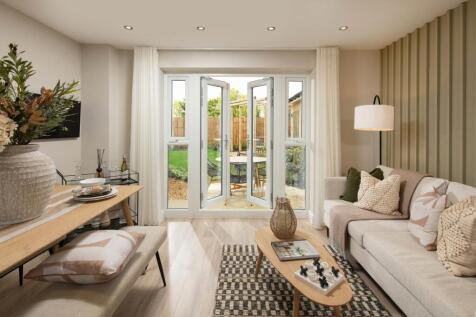
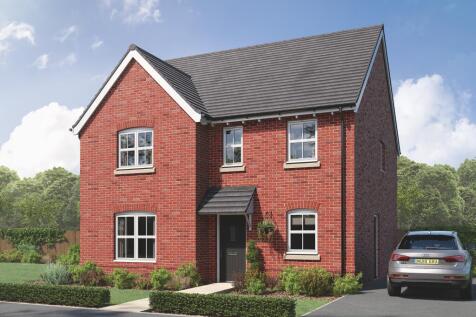
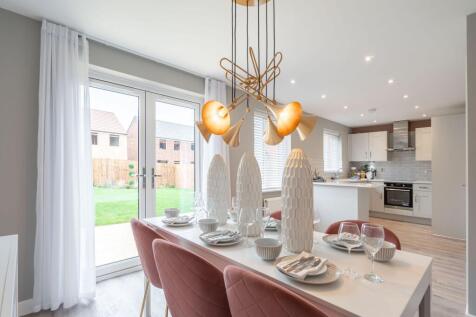

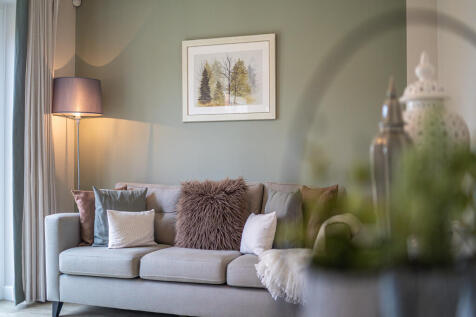
The Lambridge is a four-bedroom family home with a spacious kitchen/dining area with French doors to the rear garden, a bright living room with a bay window, utility room, and a downstairs WC. Upstairs offers four bedrooms, including an en-suite master, study, family bathroom and storage cupboards.

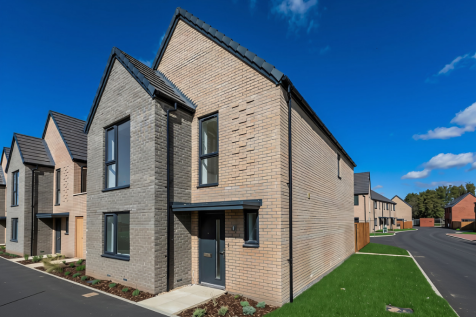


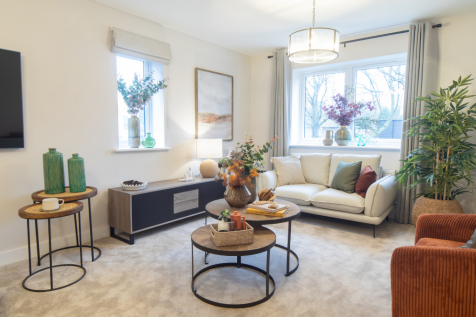 |1/11
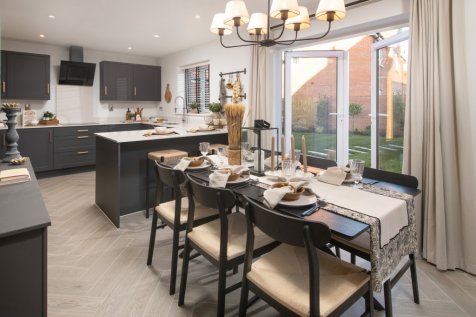
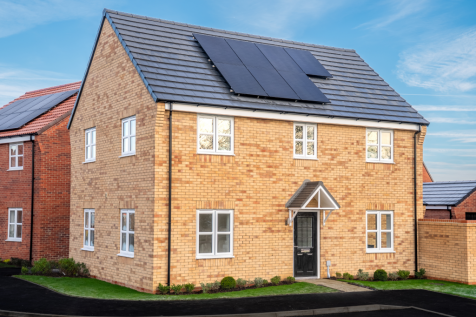
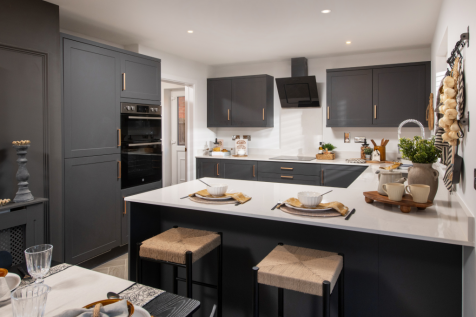
Home 514 - A beautiful home set on a desirable CORNER PLOT, featuring an OPEN-PLAN KITCHEN/DINER with FRENCH DOORS to the LARGE GARDEN, UTILITY with OUTSIDE ACCESS and DOWNSTAIRS WC. DUAL-ASPECT LOUNGE, TWO DOUBLE BEDROOMS, TWO SINGLES, ENSUITE. GARAGE & TWO PARKING SPACES
|1/11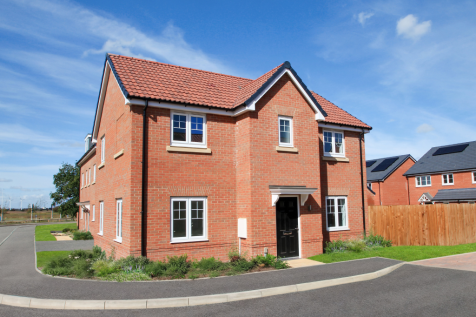
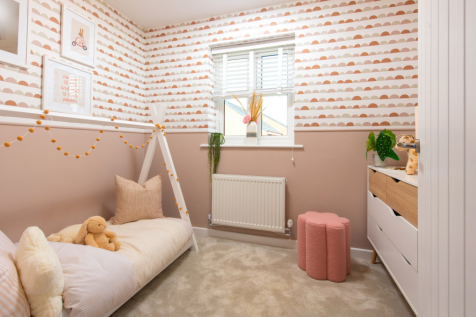
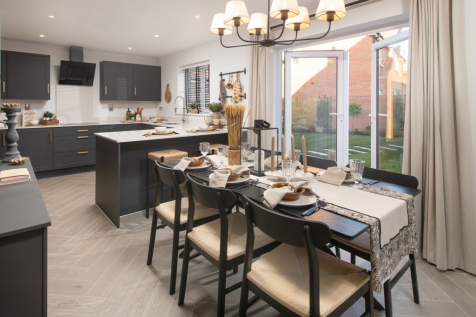
Home 103 - £10,000 STAMP DUTY CONTRIBUTION. ELEGANT FOUR-BED FAMILY HOME with GENEROUS DUAL ASPECT LOUNGE and OPEN-PLAN KITCHEN/DINER with FRENCH DOORS to GARDEN. DOWNSTAIRS WC + UTILITY ROOM with OUTSIDE ACCESS. MAIN BEDROOM benefits from PRIVATE EN-SUITE, SINGLE GARAGE & TWO PARKING SPACES
 |1/11
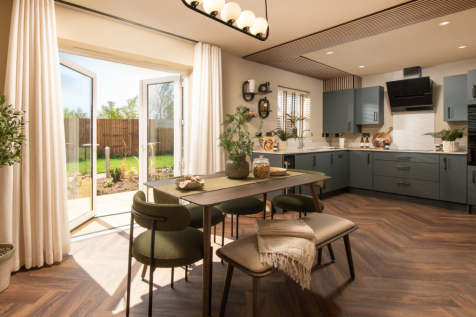
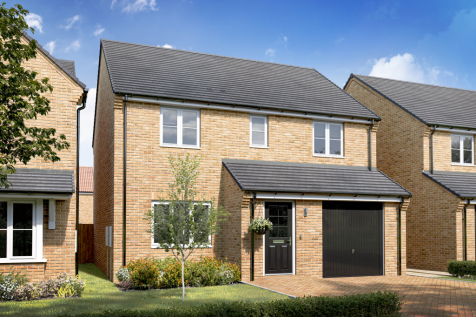
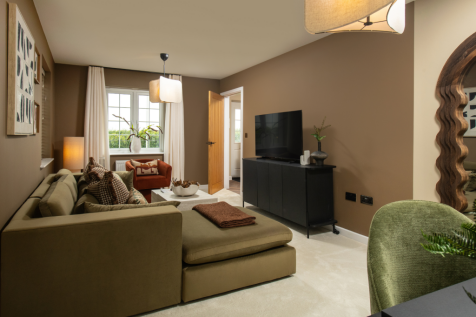
Home 109 - FOUR DOUBLE BEDROOMS, INTEGRAL GARAGE & TWO PARKING SPACES. Spacious family home with OPEN-PLAN U-SHAPED KITCHEN/DINER, FRENCH DOORS to the GARDEN and DIRECT GARAGE ACCESS. Separate FRONT-ASPECT LOUNGE, UTILITY & WC, main bedroom with EN-SUITE and LARGE FAMILY BATHROOM

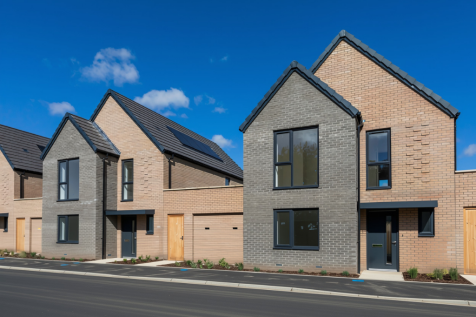
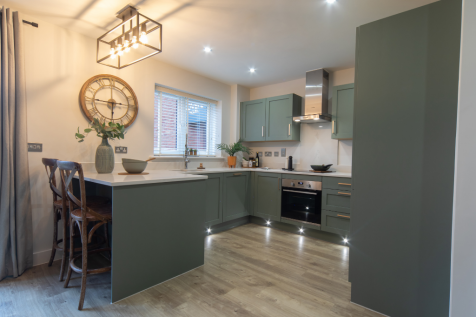
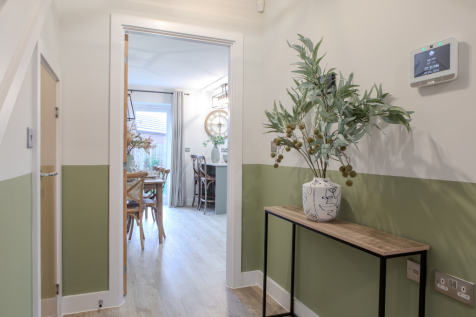


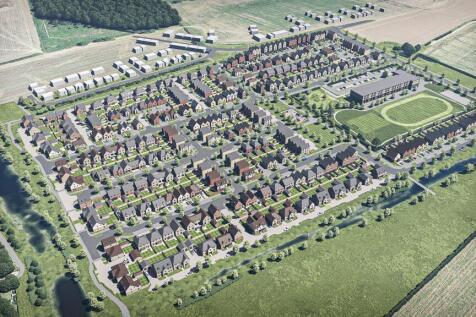
£10,000 DEPOSIT CONTRIBUTION* OR 105% PART EXCHANGE - AIR SOURCE HEAT PUMP INCLUDED - SOLAR PANELS INCLUDED - EV CHARGING POD - UNDERFLOOR GROUND FLOOR HEATING - THE HESKETH features an open-plan kitchen diner with French doors onto the SOUTH FACING GARDEN. While the lounge offers a retreat to re...
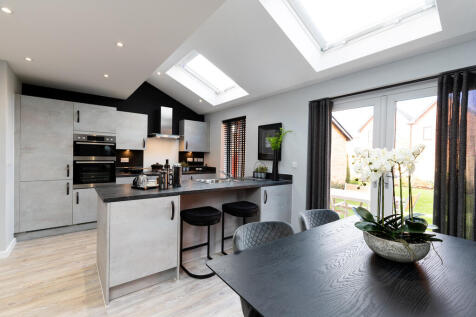
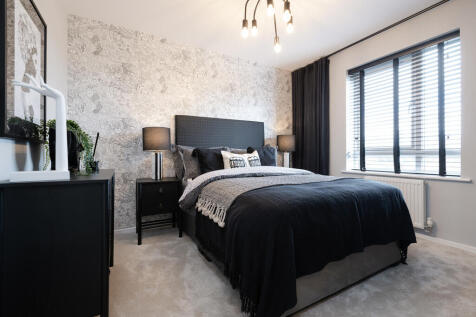
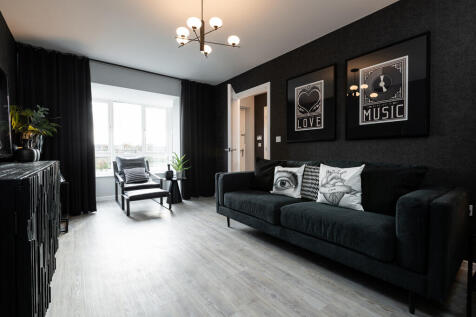
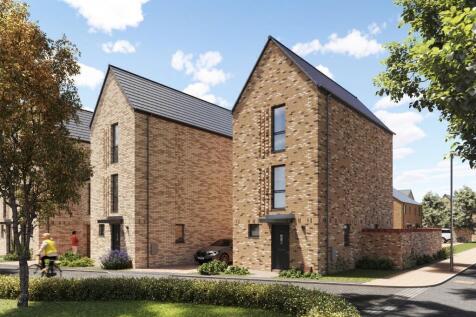
Just Released! Reserve off plan ready for 2027! The Dunham offers the perfect balance of space and practicality for your modern family lifestyle. Light floods The Dunham's contemporary open-plan kitchen/dining room from both the skylight windows and French doors, creating brightness...

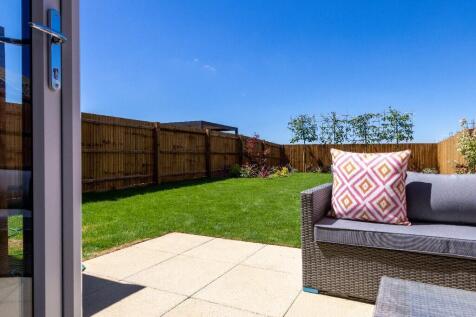


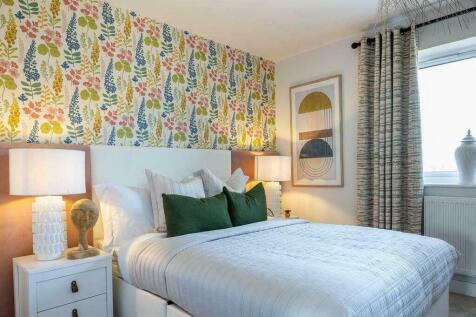 |1/10
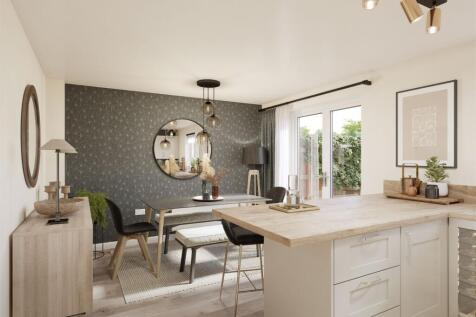
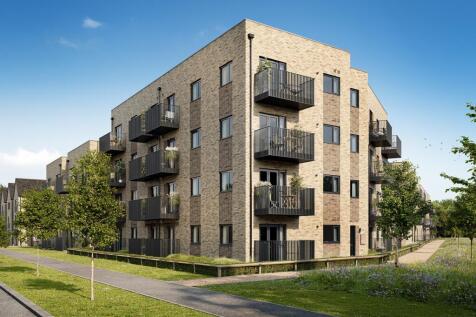
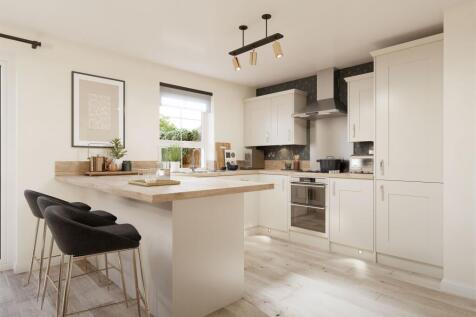
£10,000 DEPOSIT CONTRIBUTION* - UPGRADED KITCHEN & INTEGRATED APPLIANCES - The hub of the home in the Chester is the large open-plan kitchen located to the rear which includes a dining area, breakfast bar and French doors leading to the rear garden, allowing the inside and out to flow seamlessly....
|1/8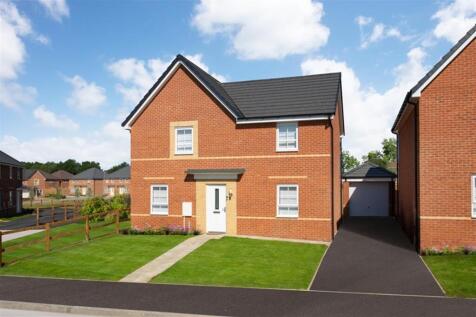
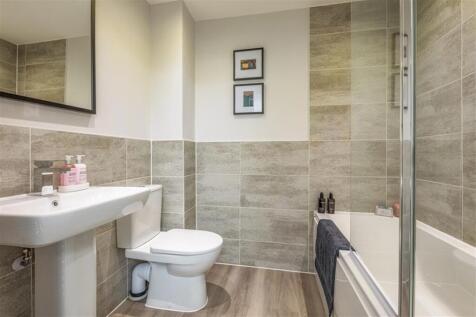
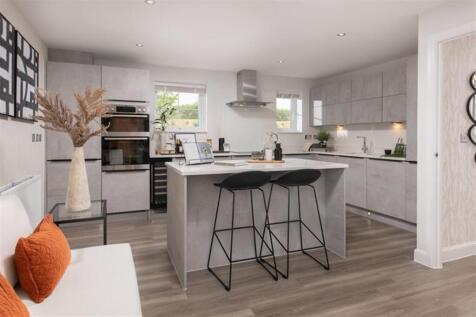
FANTASTIC FAMILY HOME! Detached four bedroom home with separate dining room. Offering a single garage with 2 parking spaces to the front. Invite the outside in, with French doors off both the kitchen and lounge.

Key features
- BRAND NEW
- DETACHED FAMILY HOME
- FOUR BEDROOMS
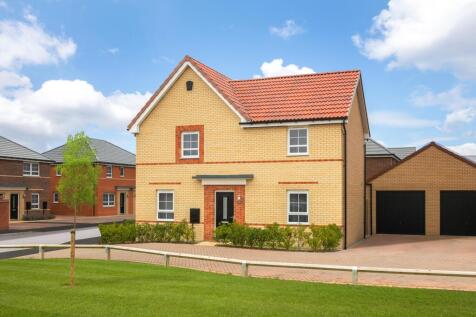


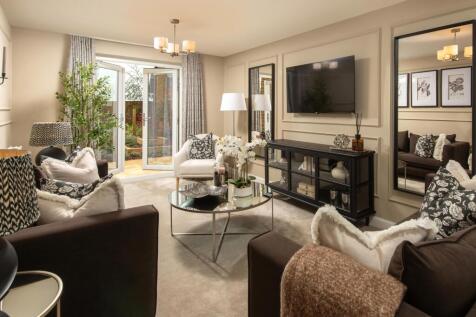
*PLOT 193 THE ALDERNEY AT WHITTLESEY LAKESIDE*. This detached family home is light and airy with two sets of French doors leading you to the rear garden. One set features as part of the lounge and the other from the kitchen with family breakfast area. The dining room sits separately and is ideal ...
 |1/22


** PLOT 3 - NOW RESERVED ** Contact us to discuss plot availability. A spacious brand new three bedroom detached bungalow with garage within the popular village of Stickney. Move in for Summer 2026. Pygott & Crone and Clarke Group Construction are proud to present a limited and t...
|1/21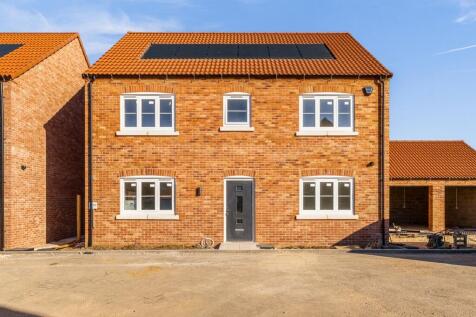
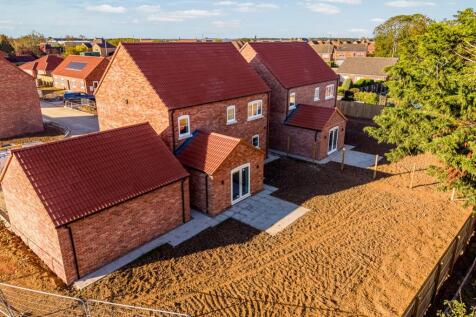
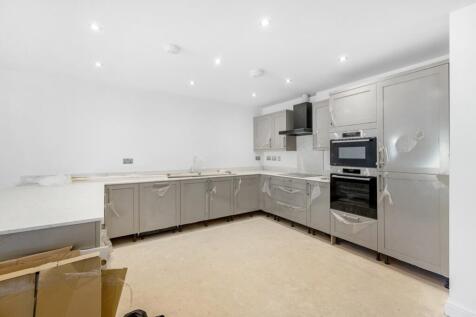
An Exclusive Development of Nine High-Quality Homes in Stickney, Lincolnshire. Pygott & Crone and Clarke Group Construction are proud to present a limited and thoughtfully designed development of just nine ...
Key features
- Exclusive development of just nine detached homes within a quiet private cul-de-sac
- Choice of three designs, designed for comfortable and practical living
- Underfloor heating throughout, powered by an energy-efficient air source heat pump