New Homes and Developments For Sale in Perthshire
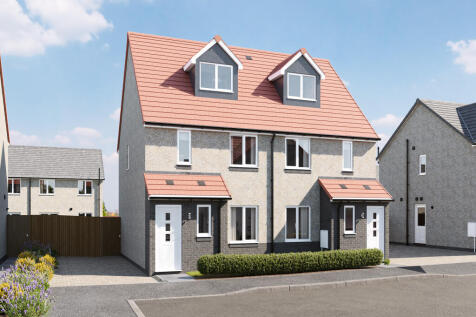
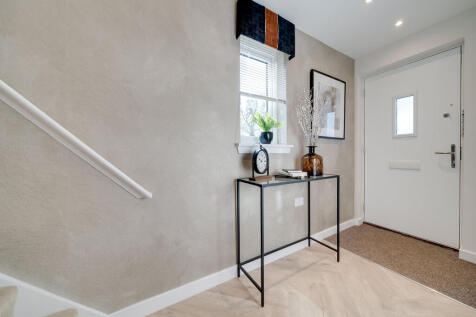
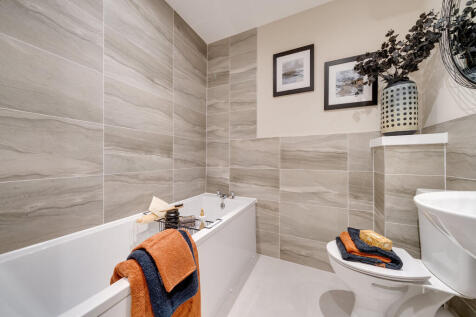
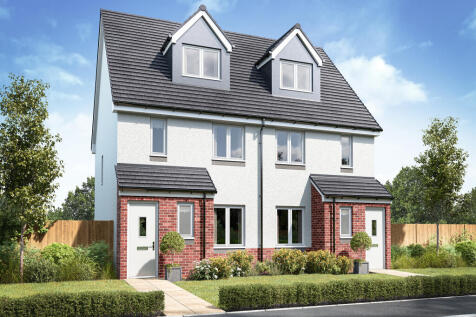
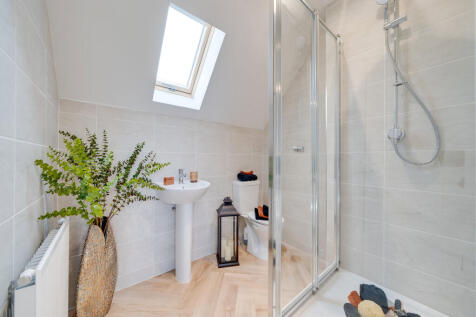
The Bothwell ticks all the boxes for a family home. There’s an open-plan kitchen/family room, a lounge, downstairs cloakroom and two handy storage cupboards. Upstairs on the first floor, there are three bedrooms and the family bathroom. The second floor is home to bedroom one with its own en suite.

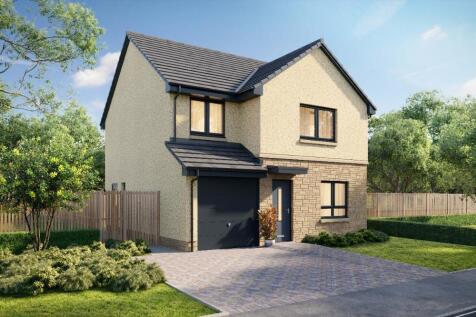

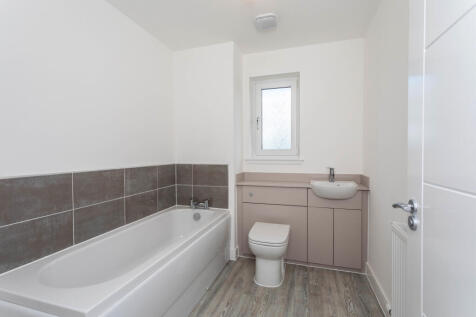
The Furness offers four bedrooms with practical and comfortable living space. The ground floor includes a separate lounge, a kitchen/dining room with French doors to the garden, and a downstairs WC. Upstairs features a main bathroom and a master bedroom with an en-suite and built-in wardrobe.

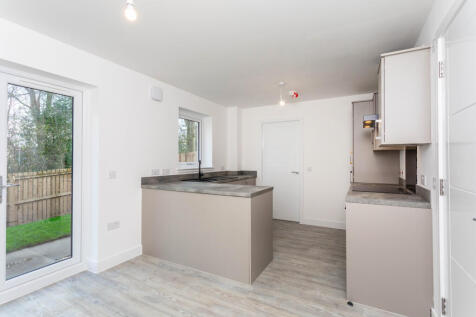

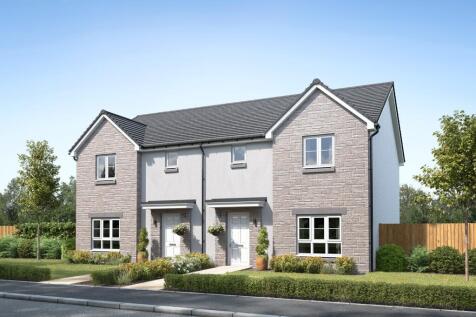
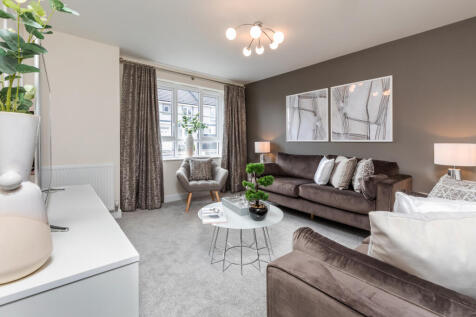
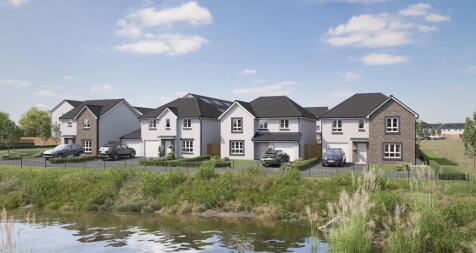
This 3 bedroom home features an open-plan kitchen/dining/family area with garden access and a separate lounge for flexible living. Upstairs, 3 double bedrooms include a main bedroom with en suite. A utility room and WC complete this well-proportioned home.


 |
| 1/10
1/10


Say hello to our Tarbert With a sizeable floor area of 101.22 sqm, spread over two floors, the Tarbert is a comfortable 3 bedroom semi-detached villa, making it the ideal home for any growing family. Downstairs boasts an open plan Kitchen /Dining area. Balcony doors make a great feature...

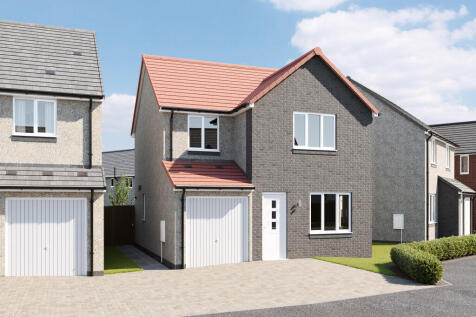
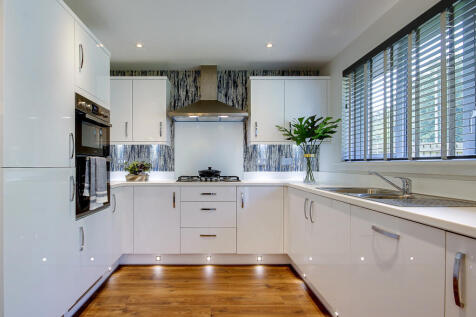
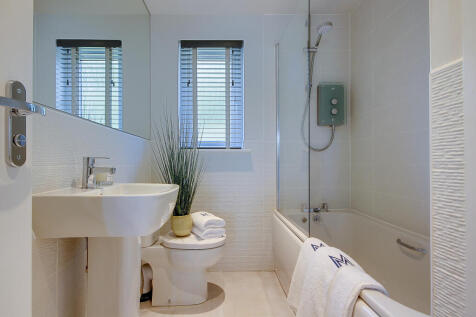
The Leith is a superb four-bedroom detached family home. There's a spacious utility room, downstairs cloakroom, en suite master bedroom and a single garage. The large kitchen/dining area lends itself to family meals as well as entertaining friends, with french doors opening onto the rear garden.
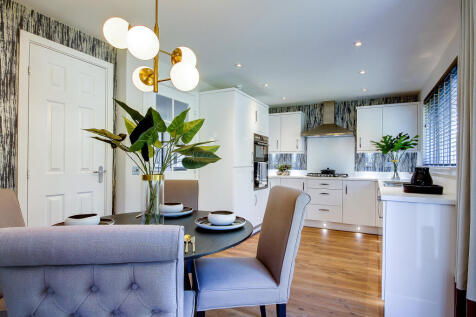
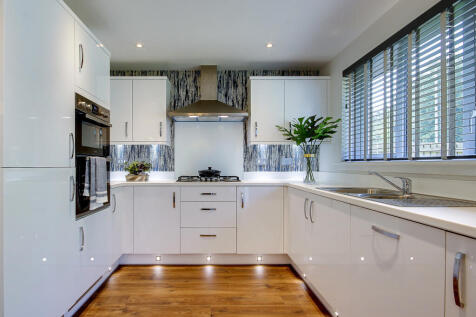
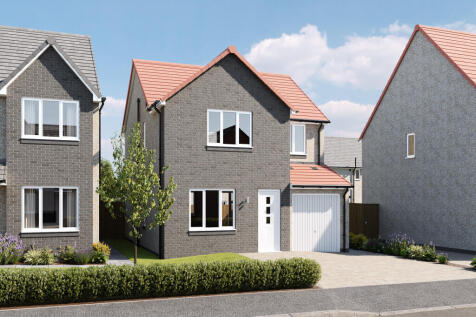
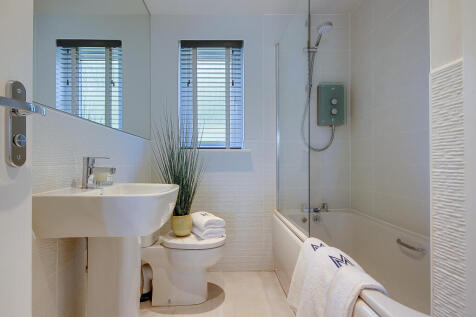
The Leith is a superb four-bedroom detached family home. There's a spacious utility room, downstairs cloakroom, en suite master bedroom and a single garage. The large kitchen/dining area lends itself to family meals as well as entertaining friends, with french doors opening onto the rear garden.
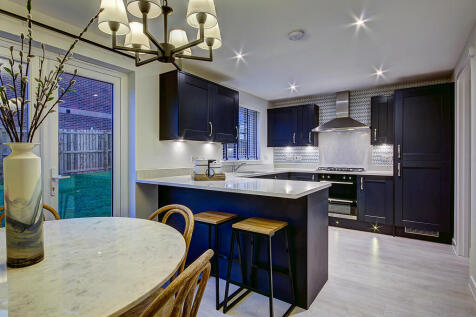
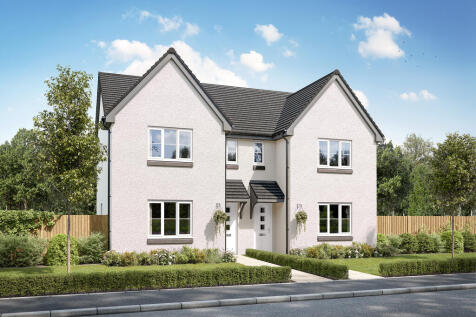
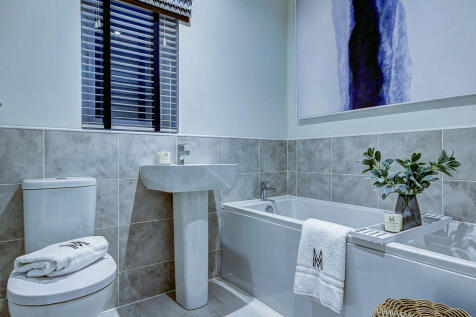
Enjoy the best of modern living in this three-bedroom home which benefits from an open-plan kitchen/diner with French doors leading into the garden. There’s a front-aspect lounge, utility, storage cupboard and WC. Upstairs, bedroom one has an en suite and there's a bathroom and further storage.
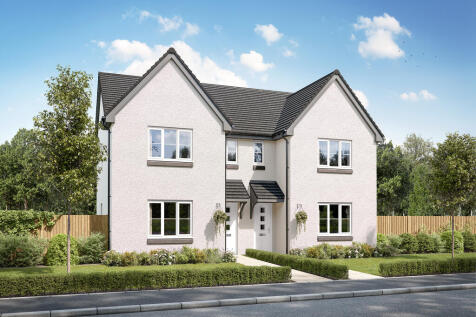

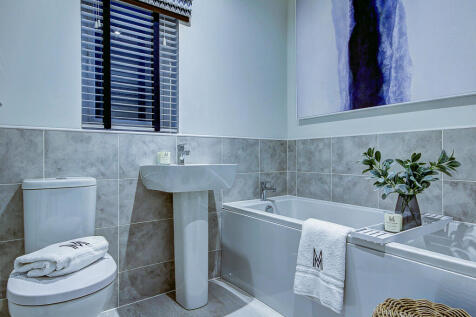

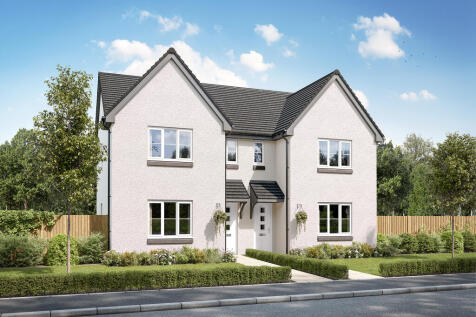
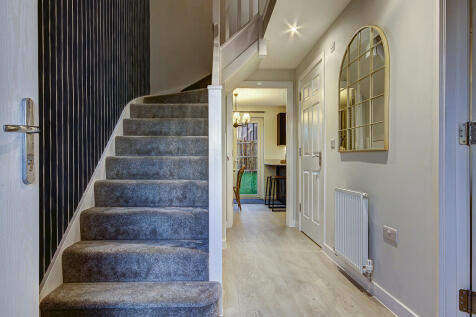

Enjoy the best of modern living in this three-bedroom home which benefits from an open-plan kitchen/diner with French doors leading into the garden. There’s a front-aspect lounge, utility, storage cupboard and WC. Upstairs, bedroom one has an en suite and there's a bathroom and further storage.


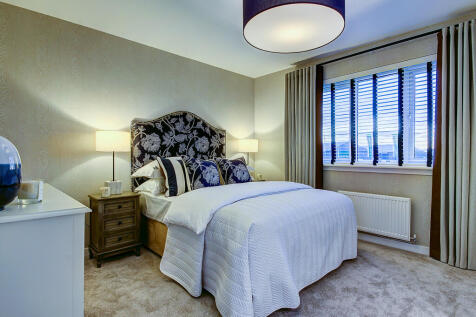
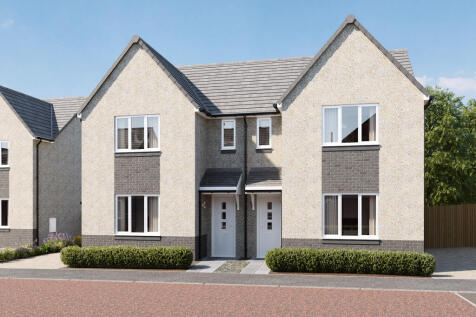
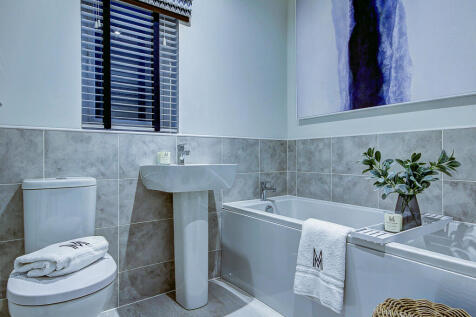
Enjoy the best of modern living in this three-bedroom home which benefits from an open-plan kitchen/diner with French doors leading into the garden. There’s a front-aspect lounge, utility, storage cupboard and WC. Upstairs, bedroom one has an en suite and there's a bathroom and further storage.
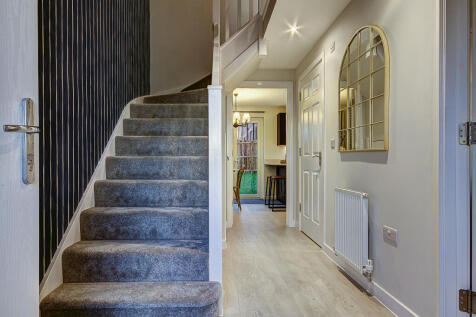


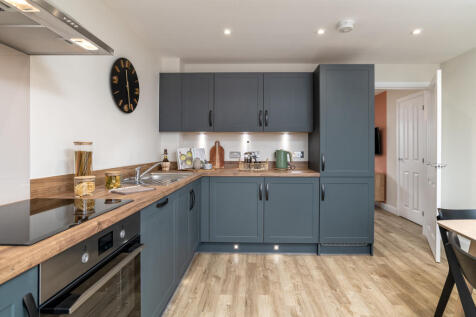 1/6
1/6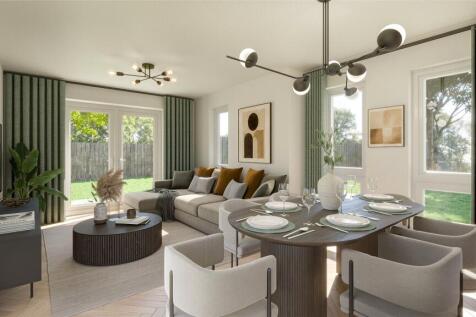
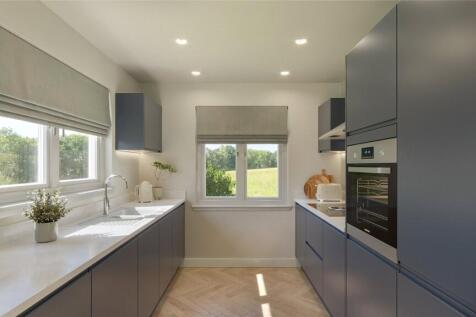
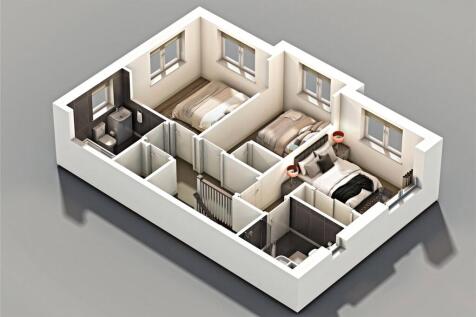
The Downfield is a spacious 3-bedroom Semi detached family home offering 1,129 square feet of living space with driveway, built by award winning local builder GS Brown. The downstairs area comprises a light and spacious open plan designer kitchen, lounge and dining area with French doo...

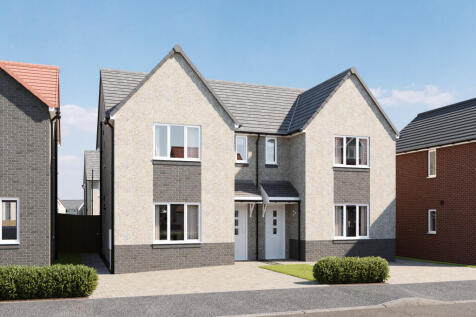

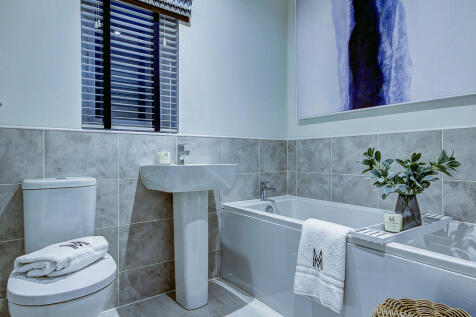
Enjoy the best of modern living in this three-bedroom home which benefits from an open-plan kitchen/diner with French doors leading into the garden. There’s a front-aspect lounge, utility, storage cupboard and WC. Upstairs, bedroom one has an en suite and there's a bathroom and further storage.
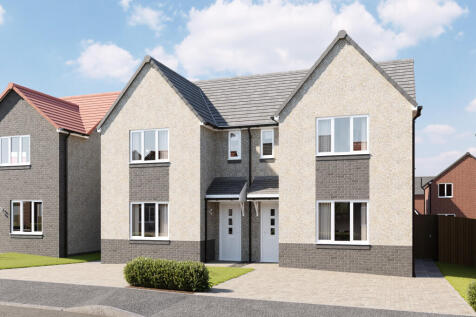
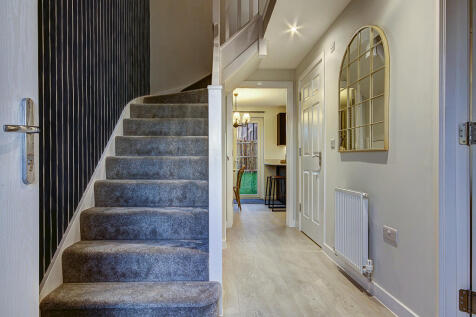
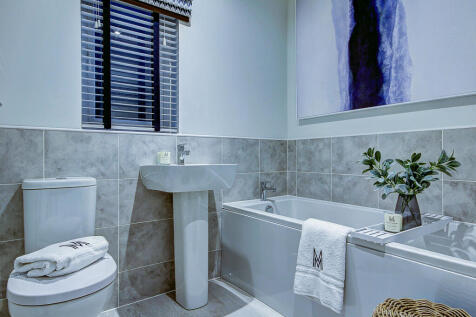
Enjoy the best of modern living in this three-bedroom home which benefits from an open-plan kitchen/diner with French doors leading into the garden. There’s a front-aspect lounge, utility, storage cupboard and WC. Upstairs, bedroom one has an en suite and there's a bathroom and further storage.
1/3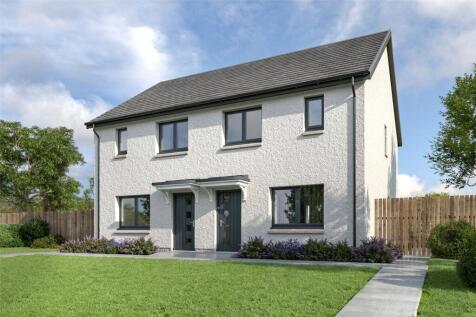
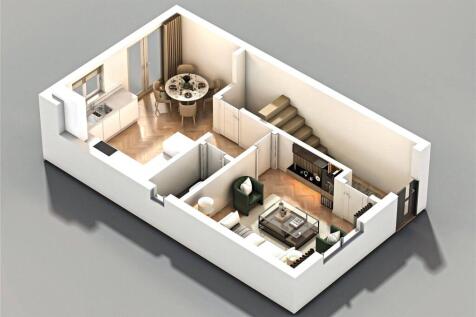

Plot 16 We are excited to present to the market this impressive 3 bedroom home which is situated within the highly sought after brand new Oudenarde development in Bridge of Earn, Perth. Built to a high specification, by award winning builders GS Brown. This beautiful home boasts an op...
1/6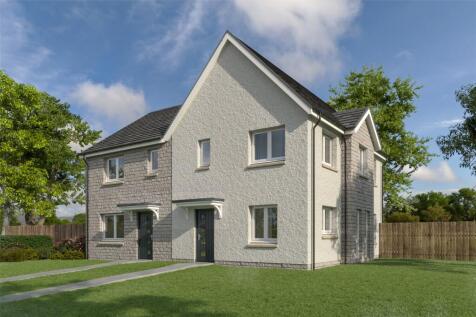
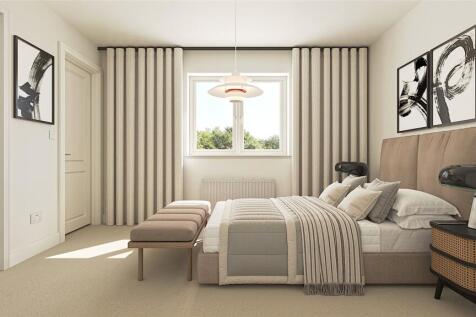
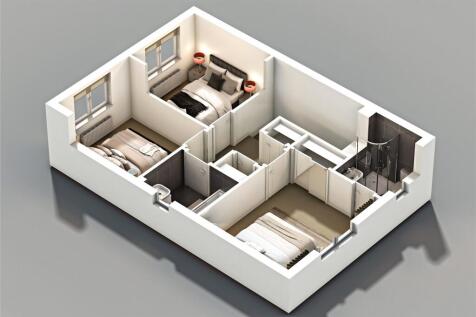
We are delighted to present to the market this beautiful 3 bedroom semi-detached house (Lanark) which is situated within the highly sought after Tomaknock development in Crieff. Built to a high specification, by award winning builder GS Brown. This beautiful home boasts an open plan kitchen ...
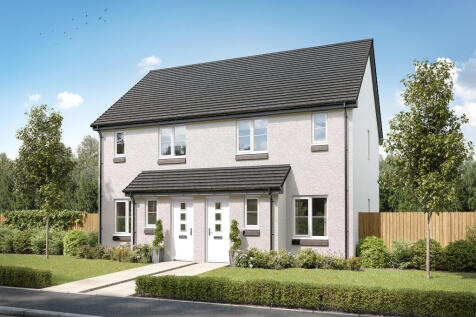

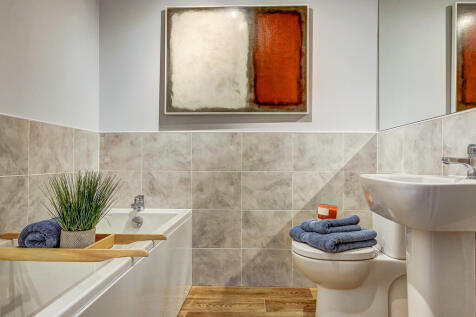
The Ardbeg is a three-bedroom home designed for modern family living. Features of the Ardbeg include an entrance hall, downstairs cloakroom, front-aspect lounge and a spacious open-plan kitchen/dining room with French doors leading out to the rear garden. Bedroom one has its own en-suite facility.
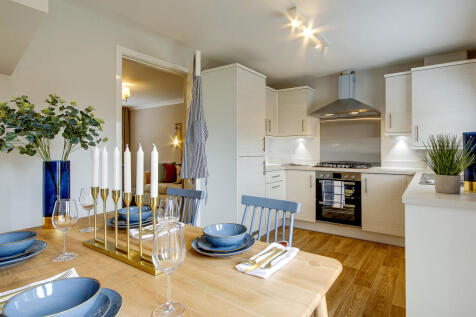


The Ardbeg is a three-bedroom home designed for modern family living. Features of the Ardbeg include an entrance hall, downstairs cloakroom, front-aspect lounge and a spacious open-plan kitchen/dining room with French doors leading out to the rear garden. Bedroom one has its own en-suite facility.
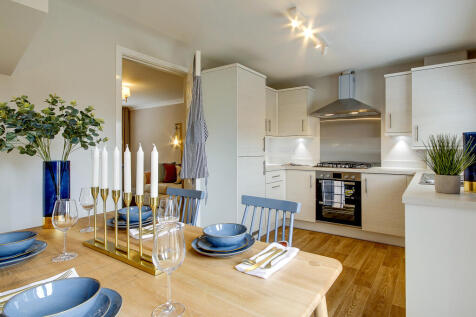
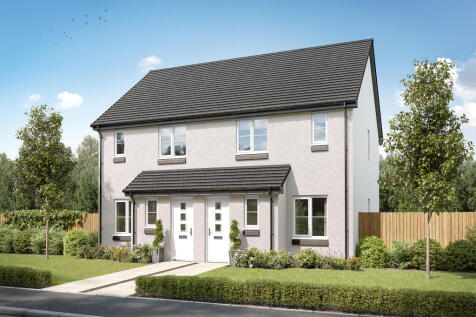
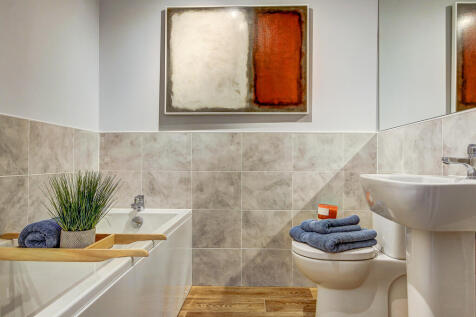
The Ardbeg is a three-bedroom home designed for modern family living. Features of the Ardbeg include an entrance hall, downstairs cloakroom, front-aspect lounge and a spacious open-plan kitchen/dining room with French doors leading out to the rear garden. Bedroom one has its own en-suite facility.
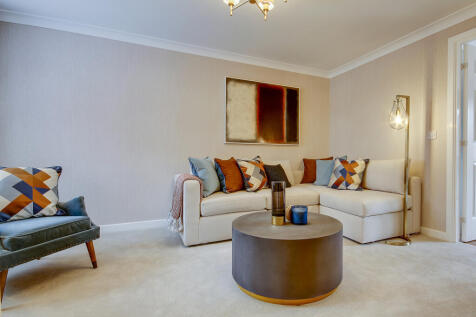
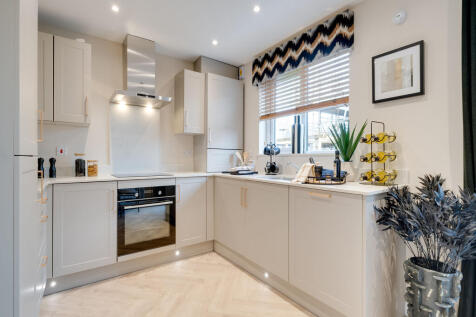
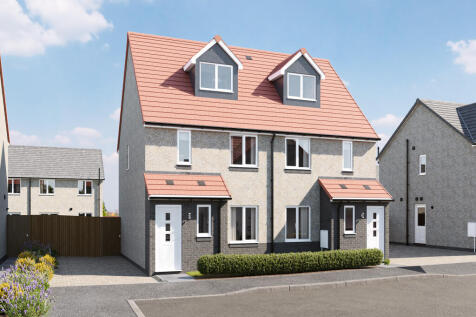
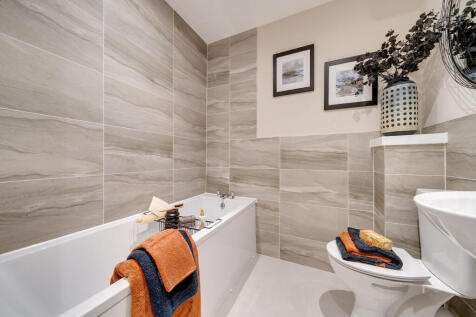
The Bothwell ticks all the boxes for a family home. There’s an open-plan kitchen/family room, a lounge, downstairs cloakroom and two handy storage cupboards. Upstairs on the first floor, there are three bedrooms and the family bathroom. The second floor is home to bedroom one with its own en suite.

The Bothwell ticks all the boxes for a family home. There’s an open-plan kitchen/family room, a lounge, downstairs cloakroom and two handy storage cupboards. Upstairs on the first floor, there are three bedrooms and the family bathroom. The second floor is home to bedroom one with its own en suite.