New build Detached Houses For Sale in Scotland
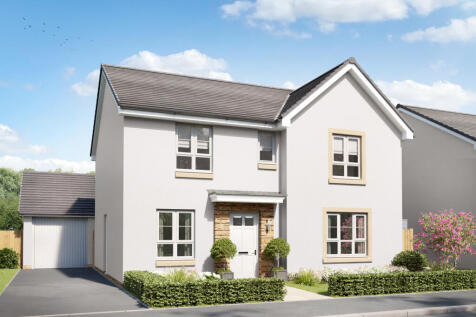
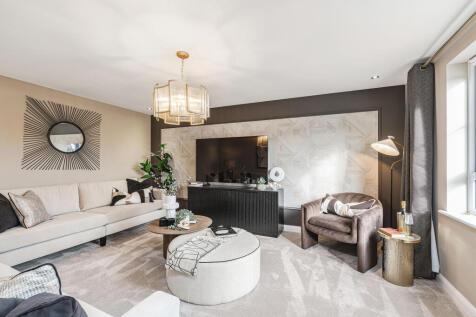
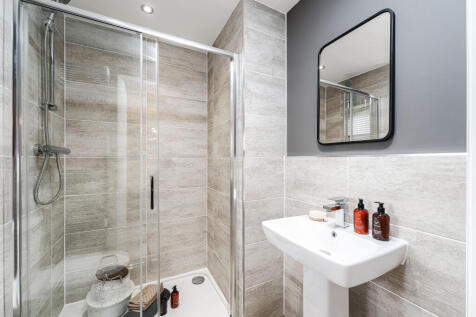


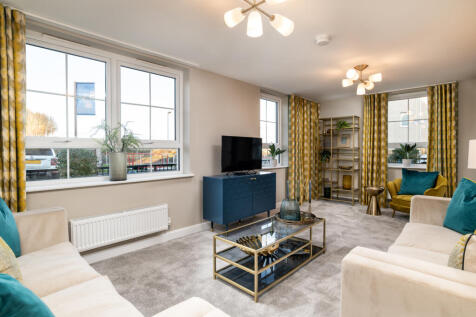
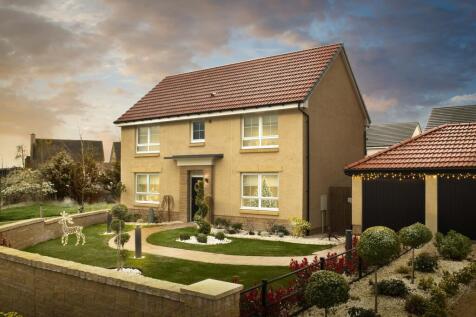
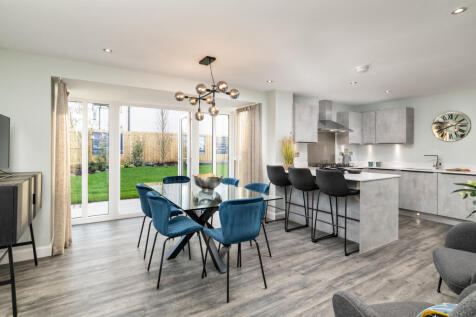
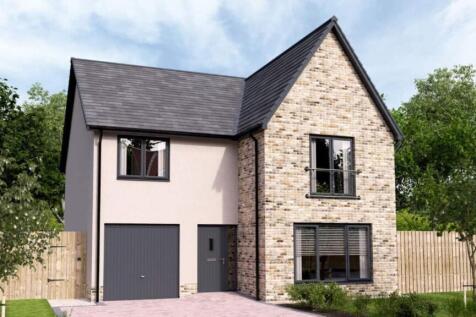

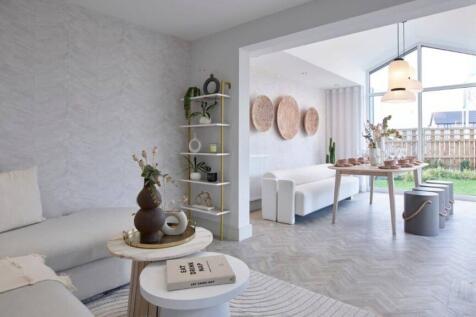
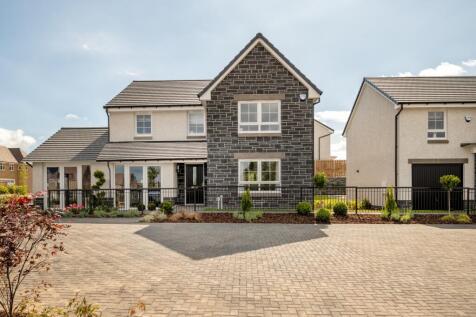
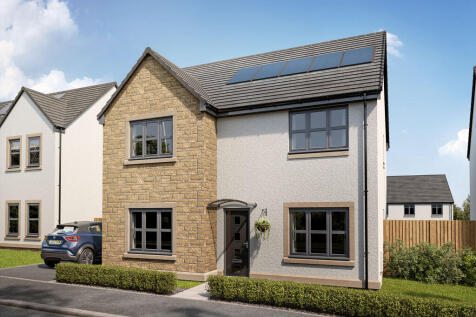
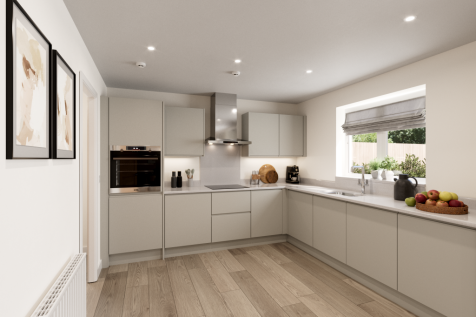
The Hutton Garden Room is a DETACHED family home with INTEGRATED GARAGE, offering nearly 1,800 SQUARE FEET of living space. The contemporary design comprises a spacious OPEN PLAN KITCHEN & DINING area which leads into the garden room, with CATHEDRAL STYLE WINDOWS and access to the garden via FREN...

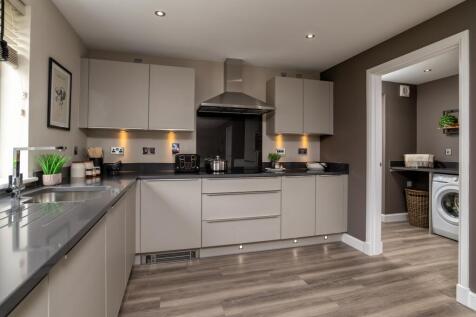
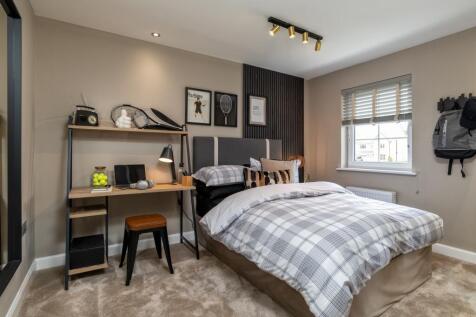
Set within a growing and welcoming community, DWH @ Eaglesham View features a collection of desirable, high-specification homes. Families will enjoy easy access to East Kilbride town centre, as well as a variety of nearby parks, play areas and sports amenities. Beautiful open countryside and gree...


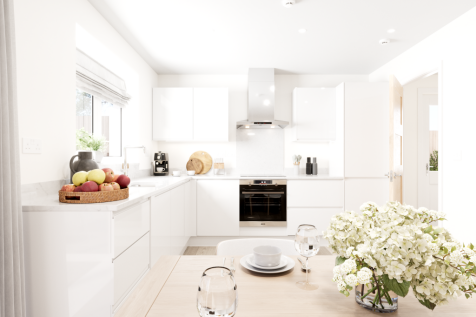
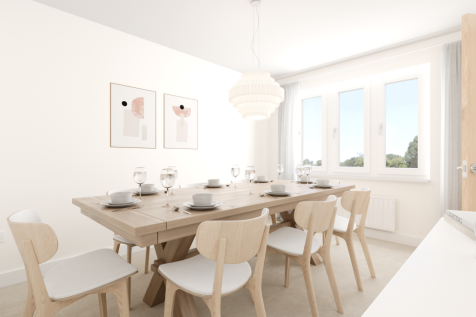
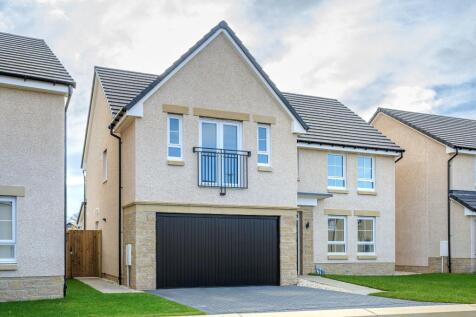
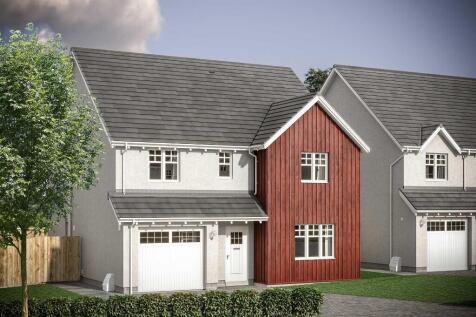
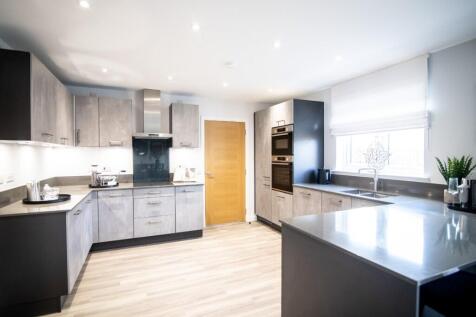
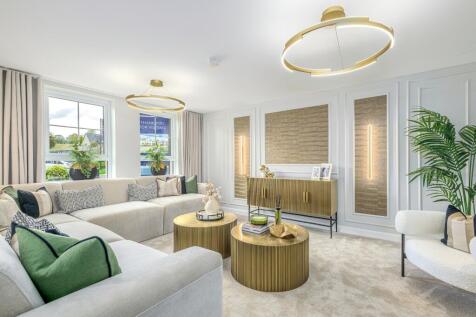
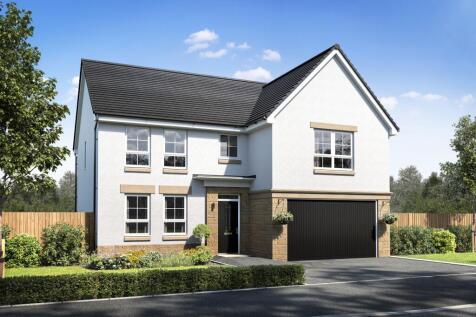
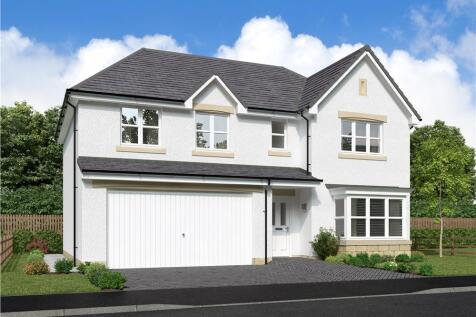
The St Andrews is a five-bedroom home which balances an open-plan kitchen/breakfast area with separate living and dining rooms. It also has a utility room, WC and built-in storage cupboards. Five good-sized bedrooms, two en suites, a bathroom and storage make up the first floor.









 |
 1/10


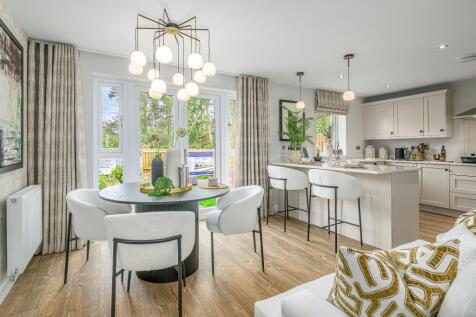
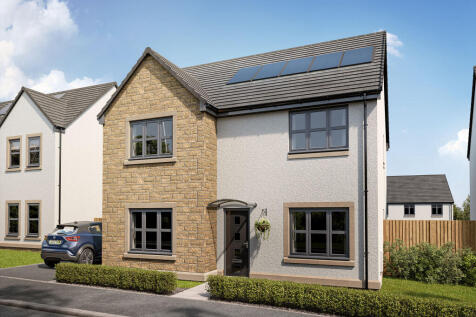
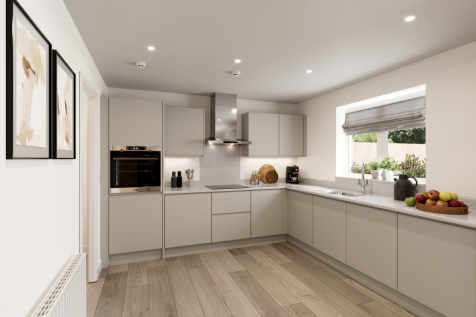
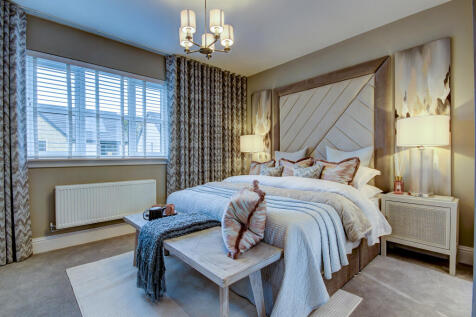
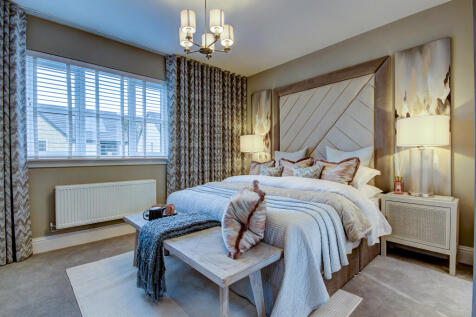
Made for flexible, modern living, with an open-plan kitchen, dining and family room opening onto the garden through French doors, alongside a dual-aspect living room. A utility room and downstairs WC add practicality, while upstairs includes four bedrooms, two en-suites with dressing areas, and a...


 |1/9


*ASK US ABOUT OUR OFFERS... Choose from up to 5% TOWARDS YOUR DEPOSIT*, or we can buy or sell your existing home with our PART EXCHANGE or ASSISTED MOVE. AVAILABLE ON SELECTED HOMES. *T''s & C's apply* The Lockwood – An elegant DETACHED four-bedroom home. With OPEN PLAN family living in mind, th...
 |
 |1/15
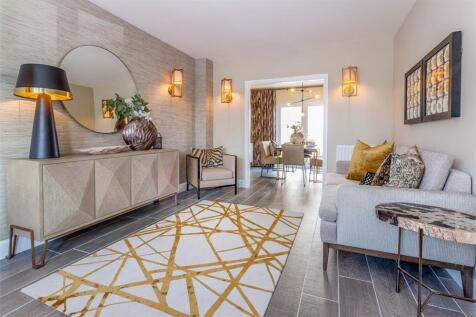
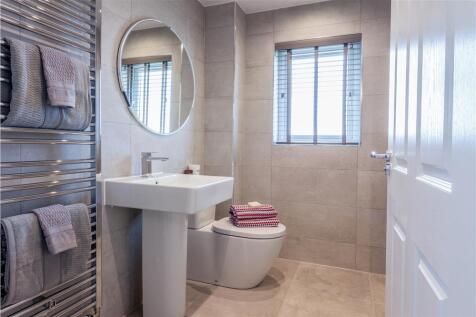
*ASK US ABOUT OUR OFFERS... Choose from up to 5% TOWARDS YOUR DEPOSIT*, or we can buy or sell your existing home with our PART EXCHANGE or ASSISTED MOVE. AVAILABLE ON SELECTED HOMES. *T''s & C's apply* The ALFORD offers instant appeal with the LOUNGE, and KITCHEN DINING offering the flexibility t...
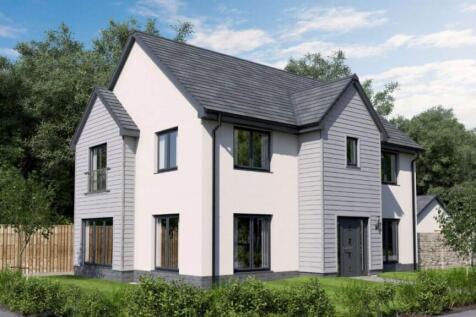


The Guimard is a spectacular family home offering 1641 SQUARE FEET of living space and a DETACHED GARAGE. The downstairs area comprises a light and spacious OPEN PLAN DESIGNER KITCHEN and family area, with FRENCH DOORS out onto the garden. This large, light, open plan space features a designer ki...
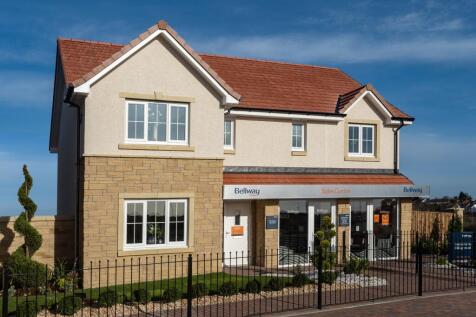
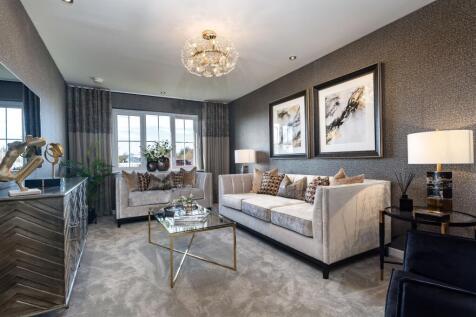
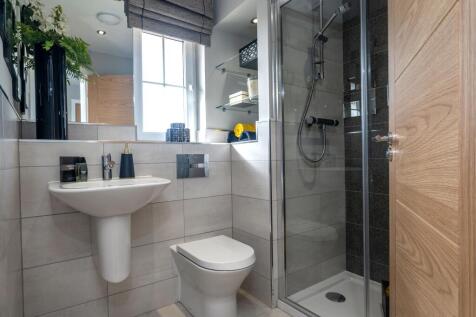

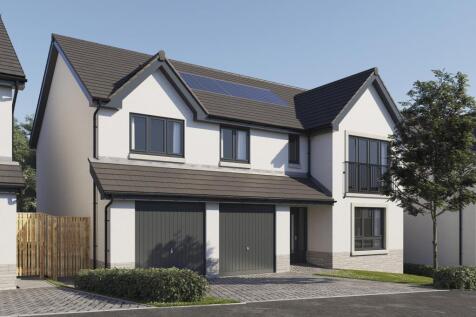
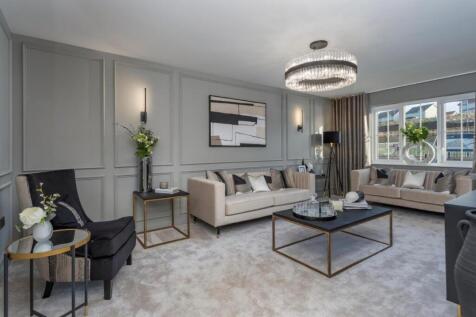
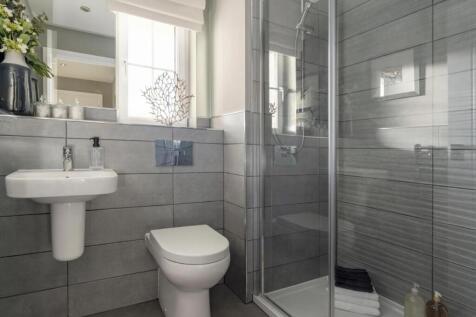
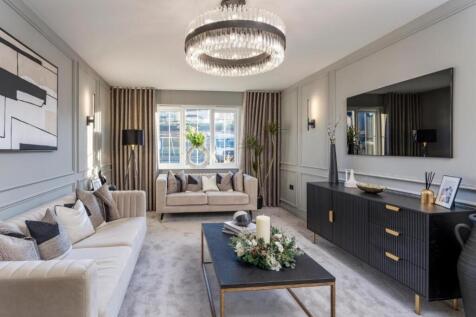


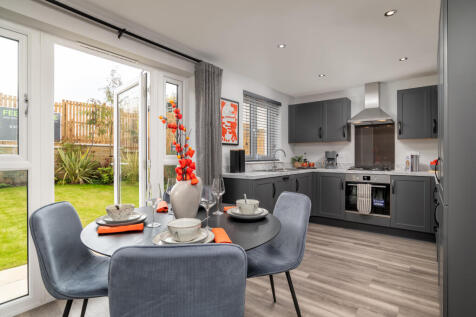
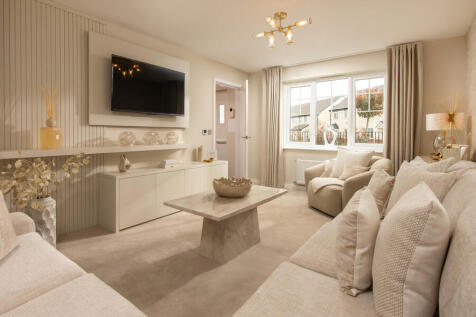
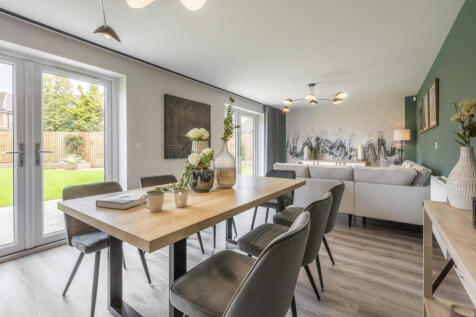
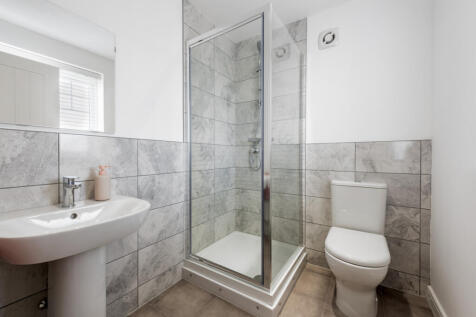


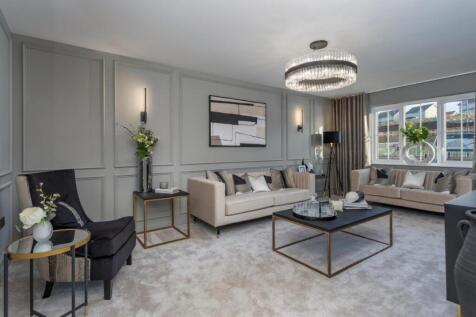
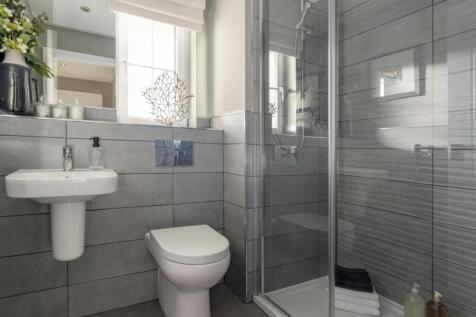
Up to £22,500 incentive available^. The Sunningdale is a new, chain free & energy efficient home with a 10-year NHBC Buildmark policy^ & OPEN-PLAN living & French doors, utility room & garage. Bedroom 1 features Juliet balcony/fitted wardrobes/EN-SUITE.

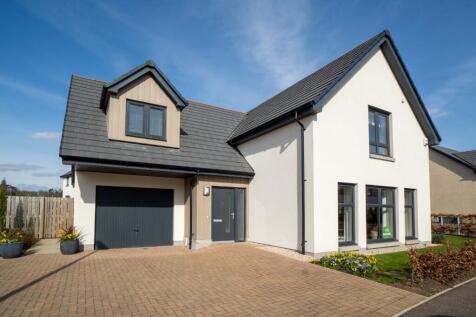
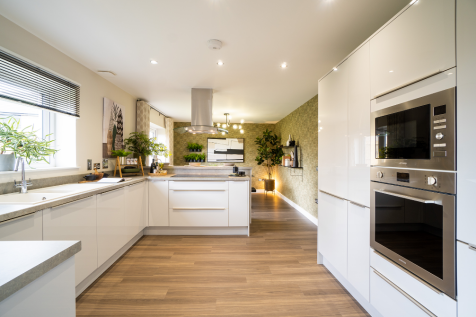
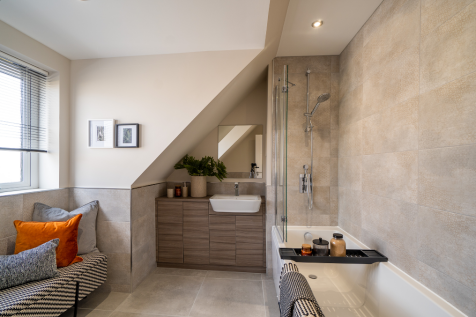
SHOW HOME FOR SALE - FULL £20,850 LBTT PAID Includes ALL furniture. Unique opportunity. Over 2000 sq.ft and designed by a professional interior designer. Upgrades throughout. Two reception rooms, open plan kitchen dining area, fitted wardrobes in every bedroom. Two en-suites.

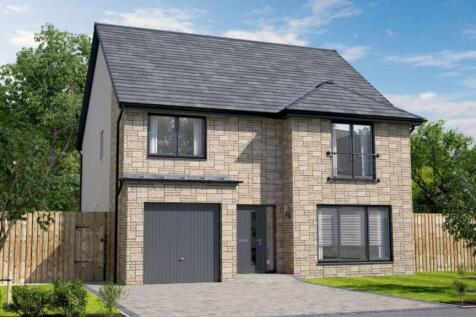
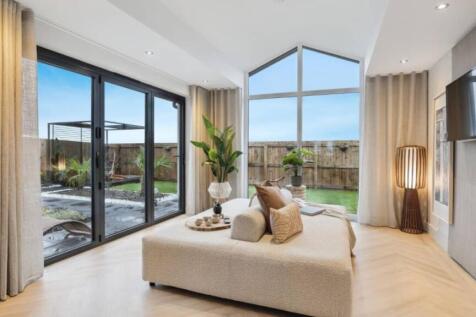
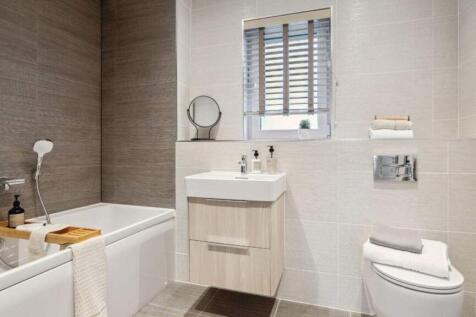
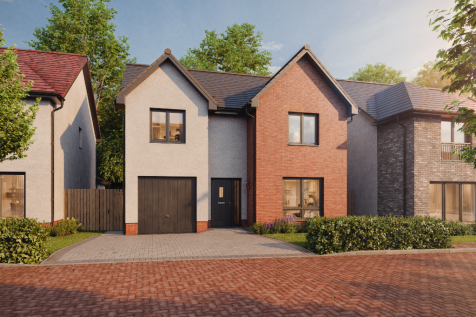
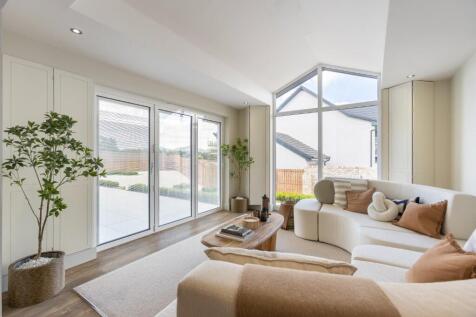
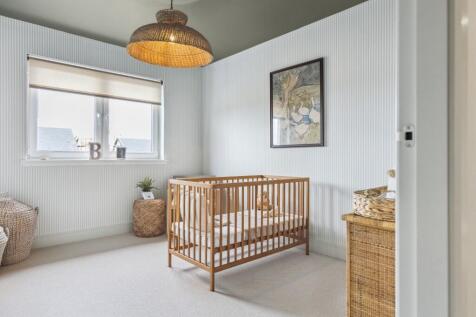
The Everett Garden Room is a DETACHED FAMILY HOME offering 1,671 SQUARE FEET of living space and an INTEGRATED GARAGE. The downstairs space comprises a light and spacious OPEN PLAN KITCHEN and family room which leads into the STATEMENT GARDEN ROOM, with floor to ceiling CATHEDRAL STYLE WINDOWS an...

 ||1/45


!!! £10,000 CONTRIBUTION TO LBTT !!! Welcome to an exquisite opportunity to own a stunning new build home designed by Springfield in the desirable Dykes Of Gray Development in Dundee. This detached house, completed in 2026, boasts a modern design and is presented as a show home, complete...

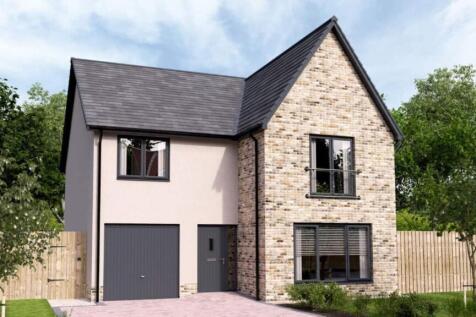
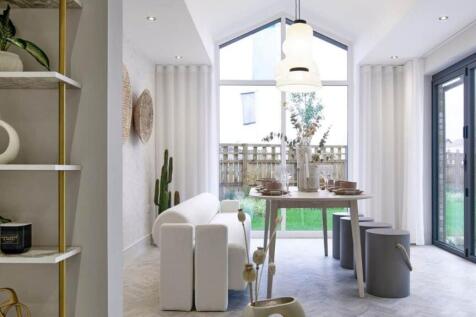

The Hutton Garden Room is a DETACHED family home with INTEGRATED GARAGE, offering nearly 1,800 SQUARE FEET of living space. The contemporary design comprises a spacious OPEN PLAN KITCHEN & DINING area which leads into the garden room, with CATHEDRAL STYLE WINDOWS and access to the garden via FREN...