New build Houses For Sale in Scotland
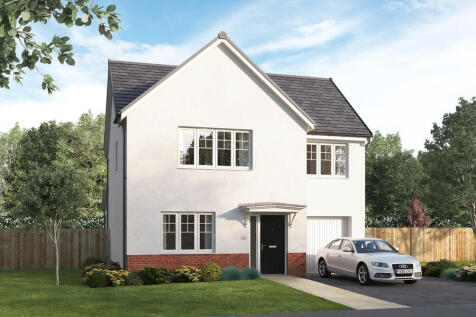
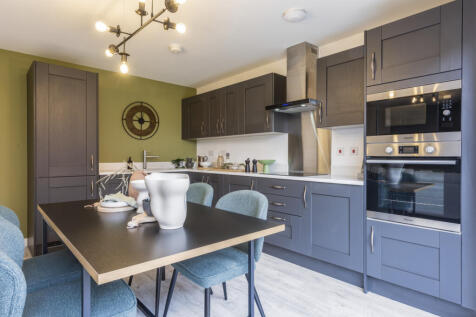
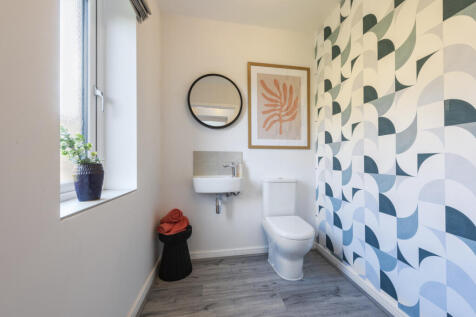

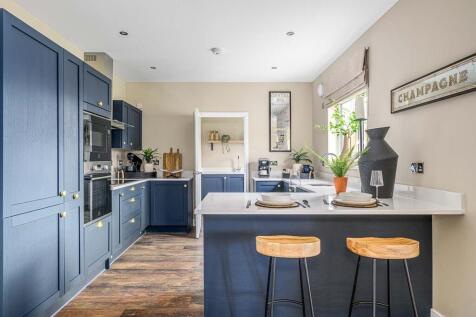
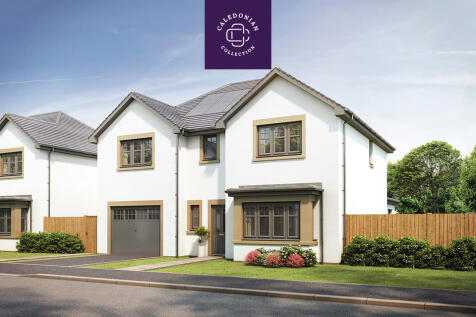


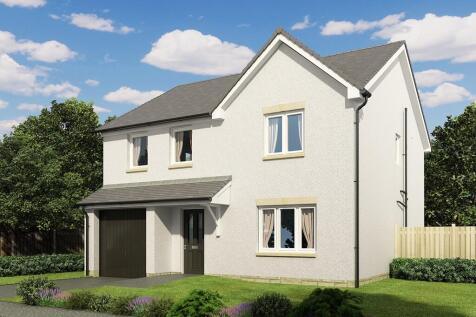

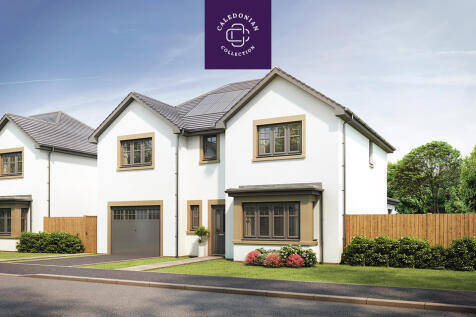

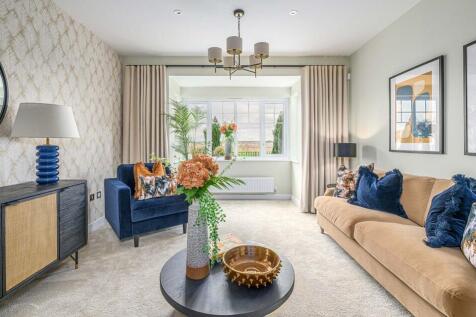
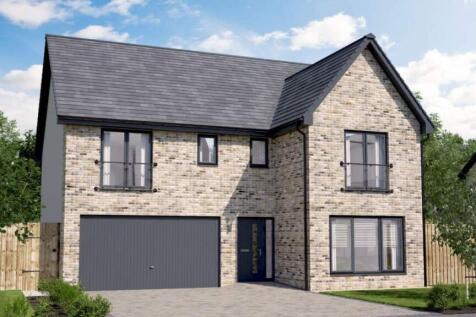
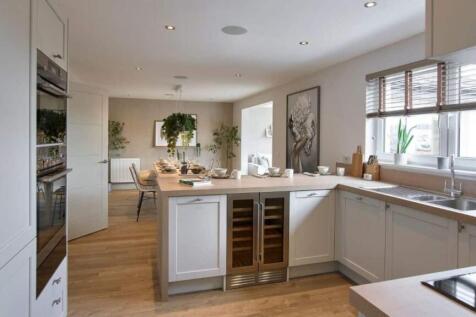
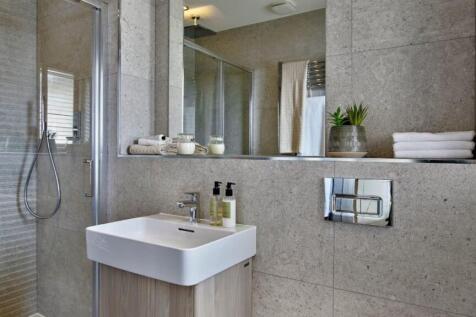
The Mackintosh Garden Room is a DETACHED FAMILY HOME offering 1,980 SQUARE FEET of living space and an INTEGRATED DOUBLE GARAGE. The downstairs space comprises a light and spacious OPEN PLAN KITCHEN and dining area to the back of the home, which leads into the STATEMENT GARDEN ROOM, offering floo...




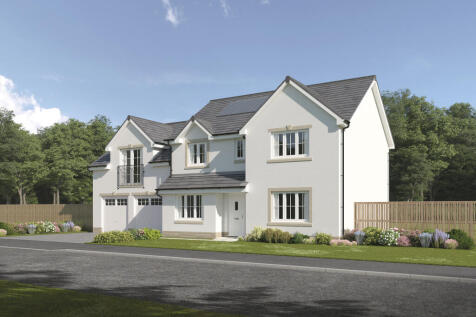
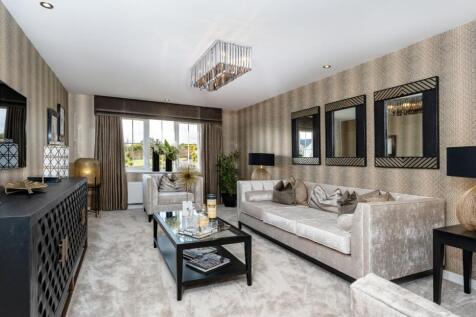
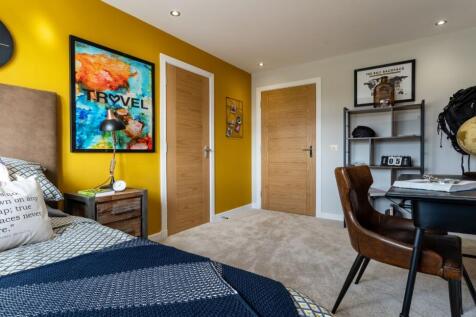

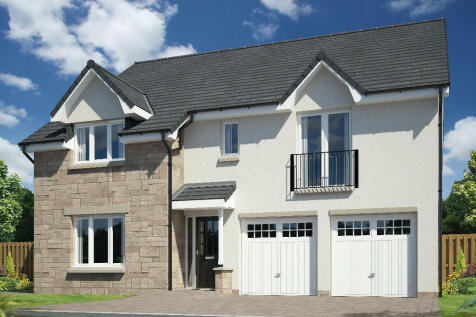
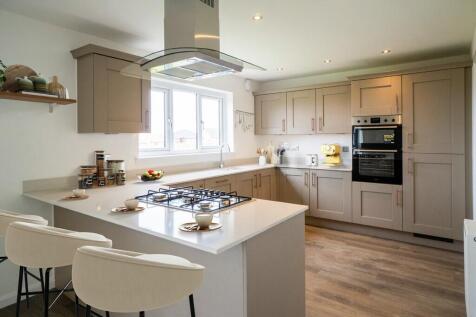
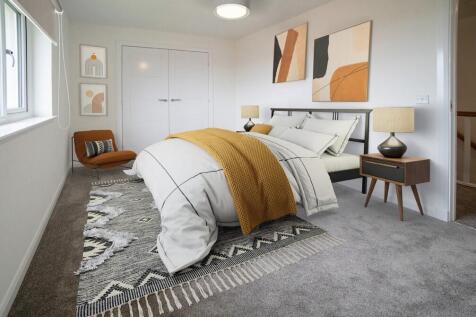

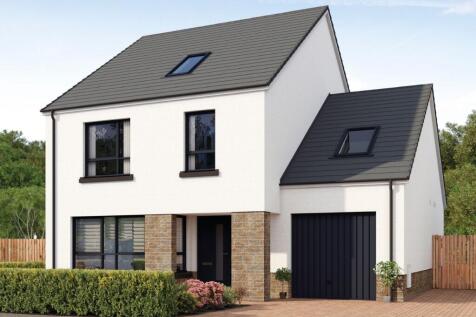

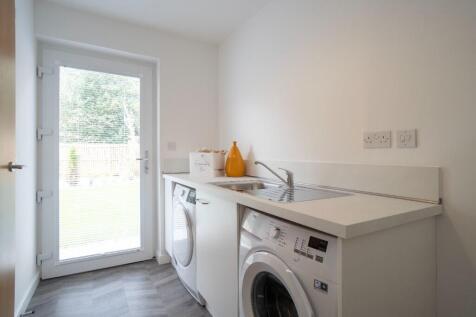
FULL LBTT PAID & FLOORING INCLUDED THROUGHOUT. Spacious OPEN PLAN KITCHEN / DINING and FAMILY room, with a sliding door to the front living room. INTEGRATED KITCHEN APPLIANCCES and sliding doors leading to the garden. 5 spaciouse bedrooms, with a WALK-IN DRESSING AREA and EN-SUITE to bed 1 & 5.

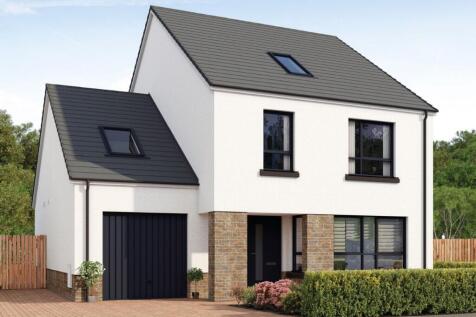
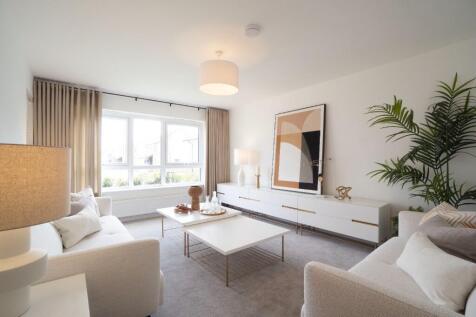
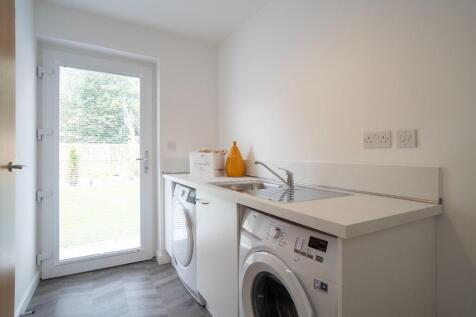
FULL LBTT PAID & FLOORING INCLUDED THROUGHOUT. Spacious OPEN PLAN KITCHEN / DINING and FAMILY room, with a sliding door to the front living room. INTEGRATED KITCHEN APPLIANCCES and sliding doors leading to the garden. WALK-IN DRESSING AREA to bedrooms 1 and EN-SUITES to 1 and 5.


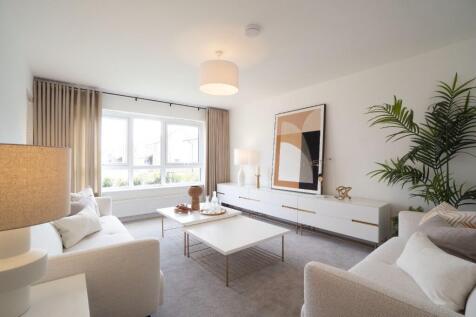
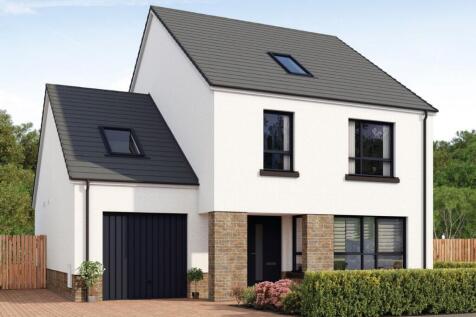

FULL LBTT PAID & FLOORING INCLUDED THROUGHOUT. Spacious OPEN PLAN KITCHEN / DINING and FAMILY room, with a sliding door to the front living room. INTEGRATED KITCHEN APPLIANCCES and sliding doors leading to the garden. WALK-IN DRESSING AREA to bedrooms 1 and EN-SUITES to 1 and 5.

 |
 |
 1/21
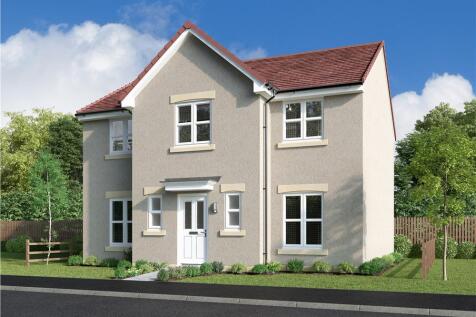


*ASK US ABOUT OUR OFFERS... Choose from up to 5% TOWARDS YOUR DEPOSIT*, or we can buy or sell your existing home with our PART EXCHANGE or ASSISTED MOVE. AVAILABLE ON SELECTED HOMES. *T''s & C's apply* The Sandalwood - FOUR BEDROOM home with flexible layout of KITCHEN/ DINING and SEPARATE LOUNGE....

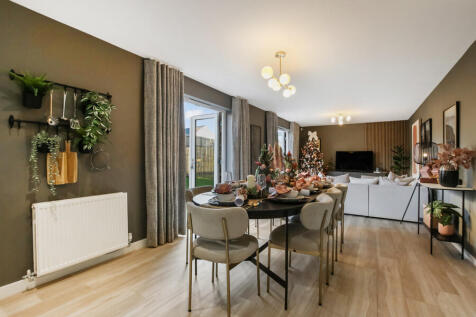
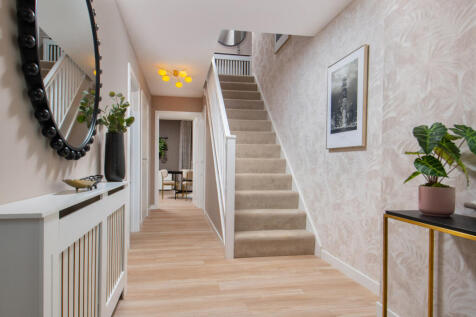
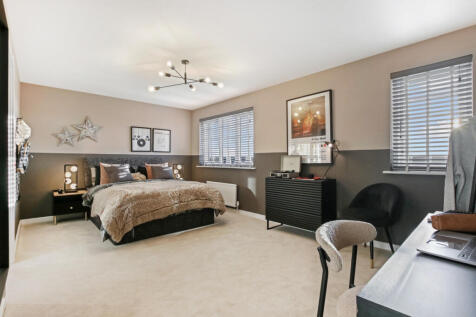
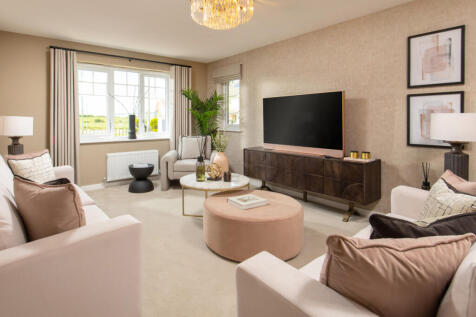
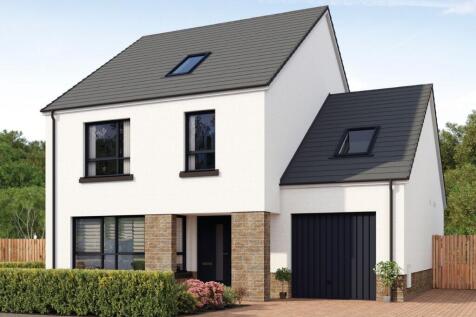
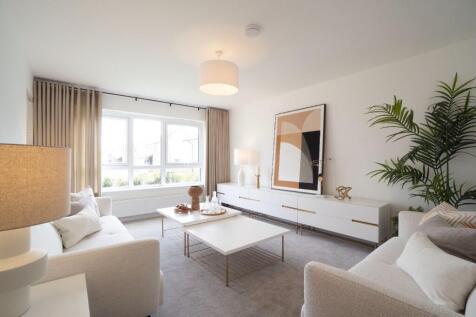
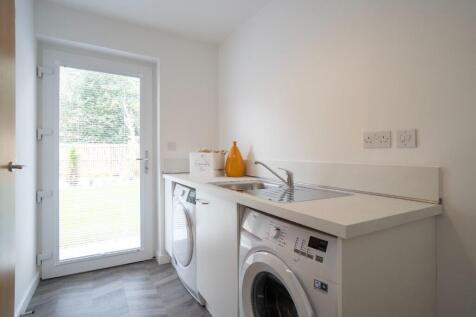
FULL LBTT PAID & FLOORING INCLUDED. Buy with Part Exchange.* Spacious OPEN PLAN KITCHEN / DINING and FAMILY room, with a sliding door to the front living room. INTEGRATED KITCHEN APPLIANCCES. 5 generously proportioned bedrooms, with a WALK-IN DRESSING AREA to bedrooms 1 and EN-SUITES to 1 and 5.
||1/9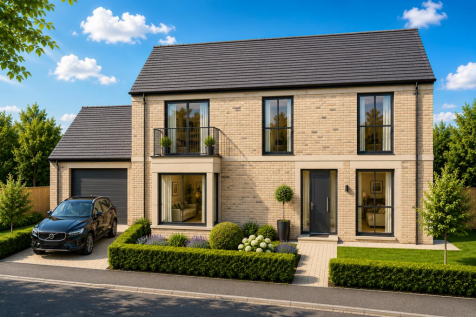
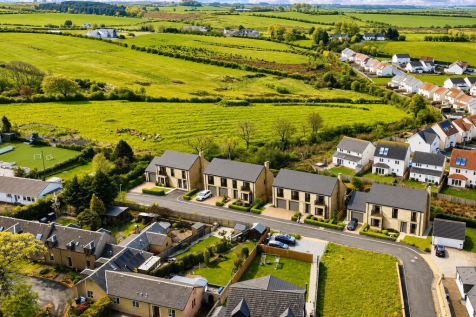
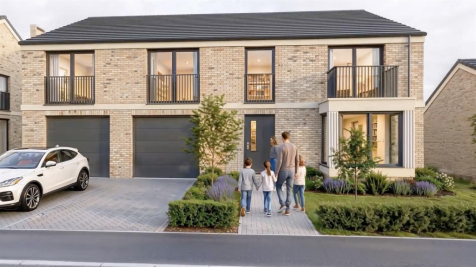
An exclusive collection of just four individually designed detached family homes, peacefully positioned within a private cul-de-sac on the edge of the highly desirable Ayrshire town of Stewarton. Designed by the award-winning Holmes Miller Architects, Viewfield Gardens offers an exceptio...
 ||1/7


A stunning five-bedroom detached family home within the exclusive Masterton Farm development, offering generous living accommodation, contemporary design and exceptional connectivity. Plot 2, The Pitreavie is an impressive five-bedroom detached family home extending to approximately 1,860 sq ft....

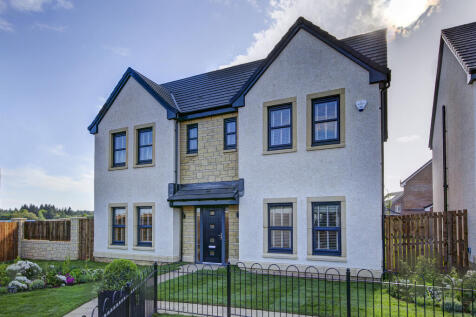
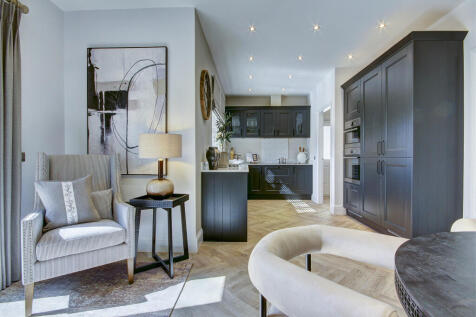
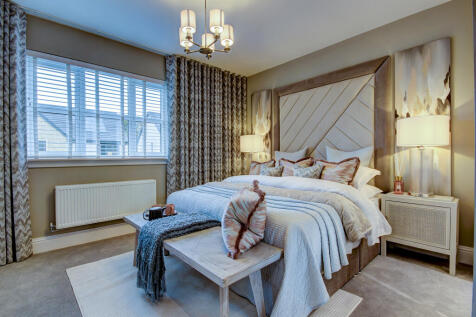
The Houston has been designed with features that meet the needs of modern lifestyles and growing families. Downstairs, the Houston has a dual-aspect lounge, kitchen/family/dining room and a separate dining room, both with French doors to the garden. Upstairs, bedrooms one and two have en suites.
 ||1/40


Occupying an exceptional waterfront position overlooking Uig Bay, Old Pier Cottage is a substantial detached six-bedroom home with panoramic sea views, generous garden grounds and a well-established bed and breakfast business. Offering flexible accommodation with excellent owner and guest facilities
 |1/14


This property offers a rare opportunity to design and customise your own home without the long wait typically associated with a self-build. Constructed to exceptionally high standards, it also boasts outstanding eco-friendly features. Situated in a highly sought-after area of Dumfries, ...


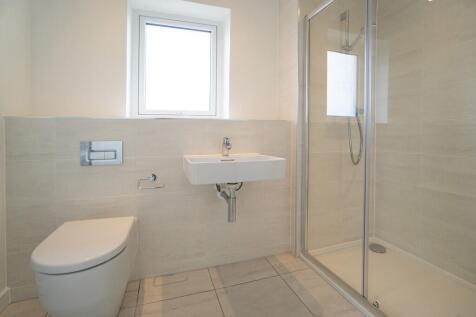
FULL LBTT PAID & FLOORING INCLUDED. Available with Part Exchange*. Arrange a viewing. Spacious OPEN PLAN KITCHEN / DINING and FAMILY room. INTEGRATED KITCHEN APPLIANCCES and sliding doors leading to the garden. WALK-IN DRESSING AREA to bedrooms 1 and EN-SUITES to 1 and 5.
|1/60


A substantial contemporary home with exceptional views across the Firth of Clyde An exceptional opportunity to acquire a brand-new show home within the exclusive Holy Mount View development, occupying an elevated position with spectacular south-facing views across the Firth of Clyde.
 |1/10


Contemporary three-bedroom new home offering spacious living and a modern design. This contemporary home offers spacious and versatile living across two floors. The ground floor features an inviting entrance hall leading to a bright open-plan kitchen, dining and living area with direct garden ac...
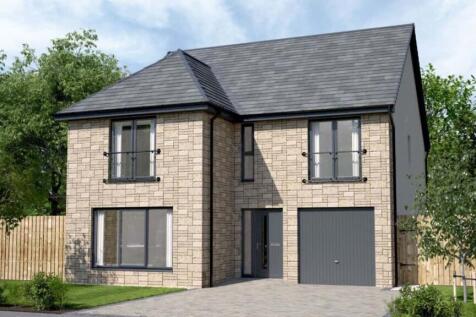
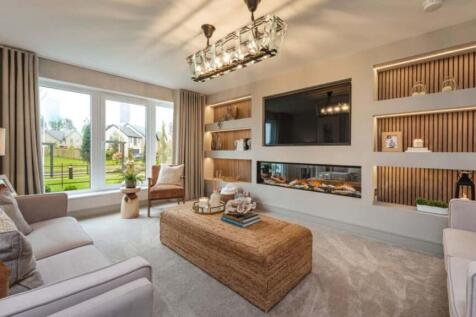
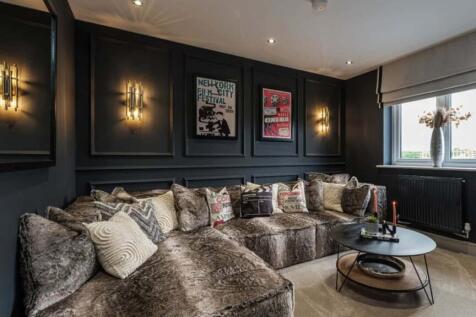
The Lawrie Grand is a fantastic family home with INTEGRAL GARAGE, offering nearly 2,300 SQUARE FEET of living space over THREE STOREYS. The downstairs area comprises a light and spacious OPEN PLAN DESIGNER KITCHEN, dining and family area which leads into the garden room, with CATHEDRAL STYLE WIND...