New build Houses For Sale in Scotland


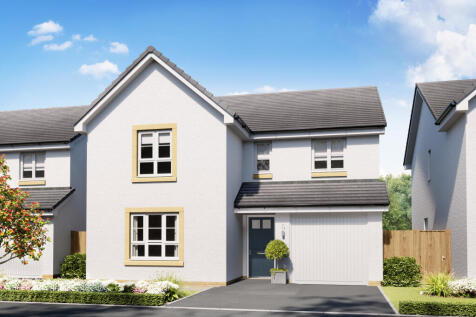
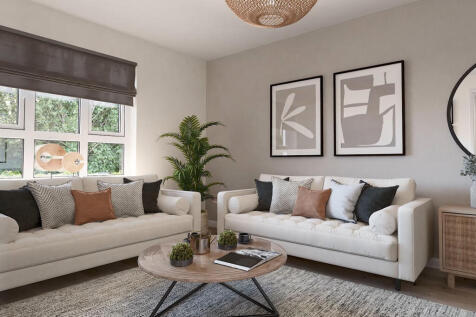
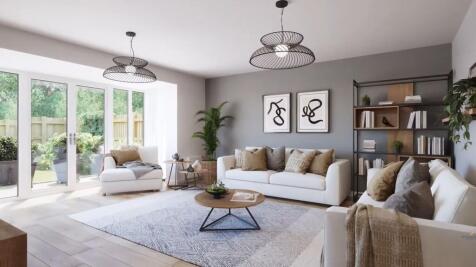
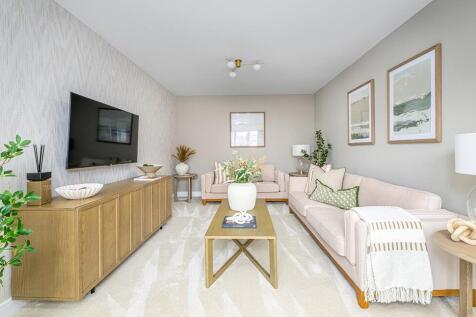
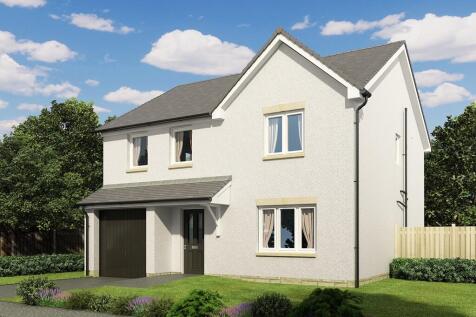
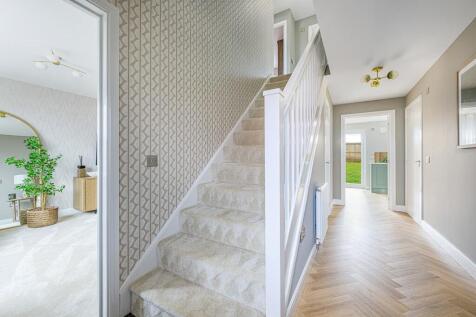
Up to £15,000 incentive available^. The Lytham is a new, chain free & energy efficient home featuring an OPEN-PLAN kitchen/dining area & French doors. Upstairs features 3 double bedrooms, with an EN-SUITE to bedroom 1, plus a 10-year NHBC Buildmark policy^







 |
 |
 1/13
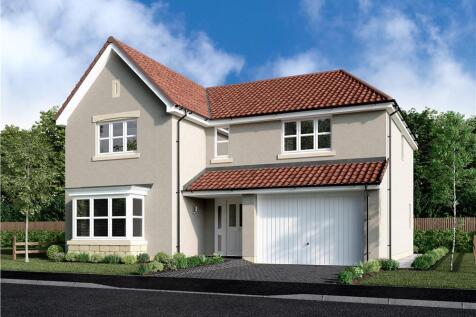
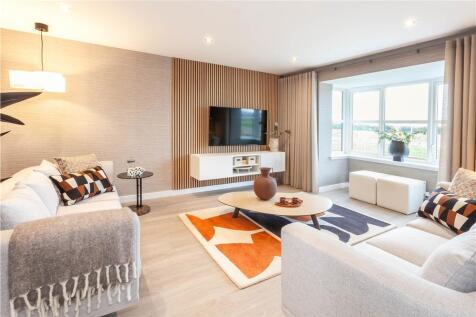

*ASK US ABOUT OUR OFFERS... Choose from up to 5% TOWARDS YOUR DEPOSIT*, or we can buy or sell your existing home with our PART EXCHANGE or ASSISTED MOVE. AVAILABLE ON SELECTED HOMES. *T''s & C's apply* The LAYFORD - This FIVE BEDROOM home has a TRADITIONAL BAY WINDOW which gives the lounge an el...



 |1/3


Harper & Stone are delighted to present to the market this stunning plot located within the charming Glenlomond Development which enjoys beautiful views over Loch Leven. Situated in the village of Glenlomond, the location is ideal for those looking for the quiet life while still being well conne...
 |1/20
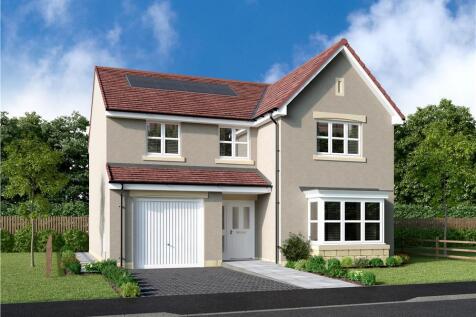
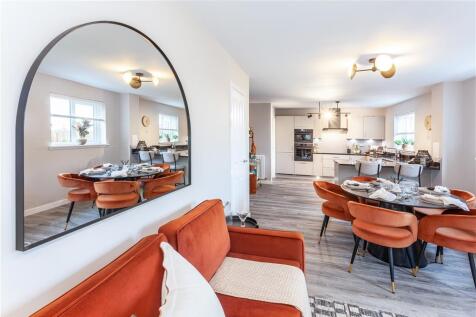
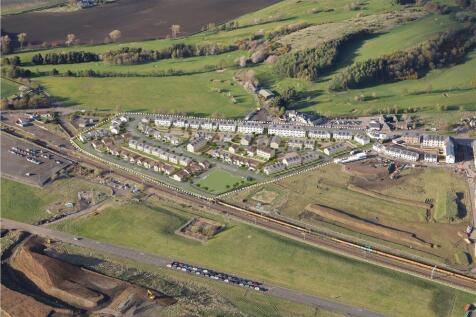
*ASK US ABOUT OUR OFFERS... Choose from up to 5% TOWARDS YOUR DEPOSIT*, or we can buy or sell your existing home with our PART EXCHANGE or ASSISTED MOVE. AVAILABLE ON SELECTED HOMES. *T''s & C's apply* The Kenwood is as practical as it is stylish. From the elegant LOUNGE, to the OPEN PLAN KITCHEN...
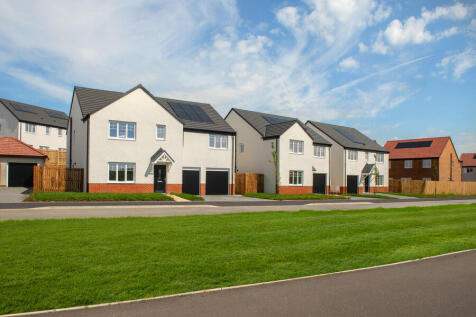

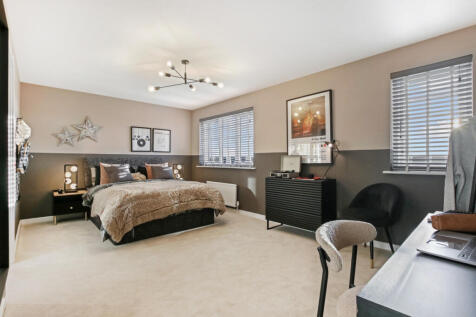



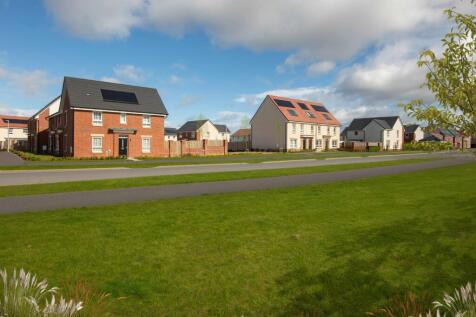


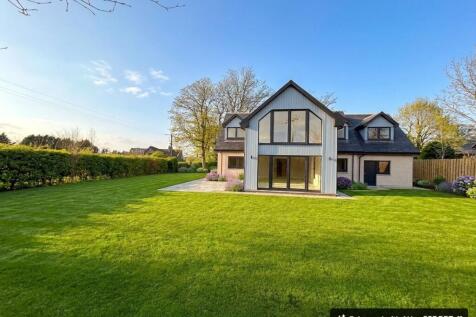
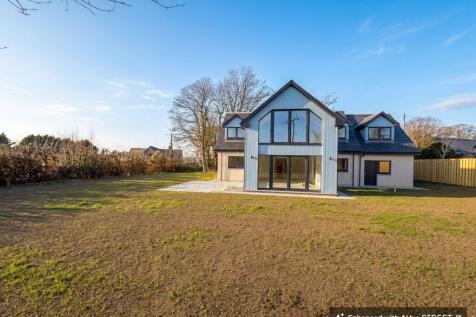


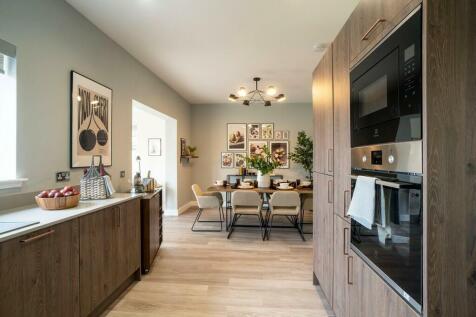
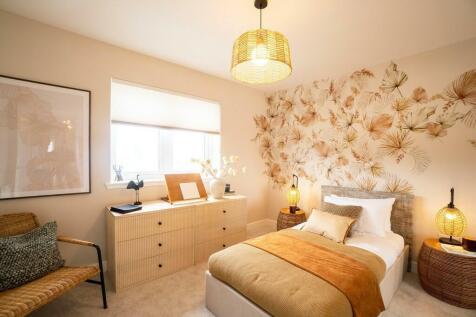
Now with £20,000 LBTT Contribution. A standout home with DOUBLE GARAGE, a sunroom, and not one, but TWO bedrooms featuring an EN-SUITE and WALK IN WARDROBE. Meanwhile, kitchen comes with INTEGRATED APPLIANCES, there's a downstairs bedroom which can be used as a study.

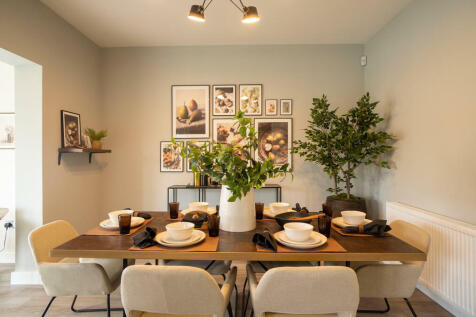
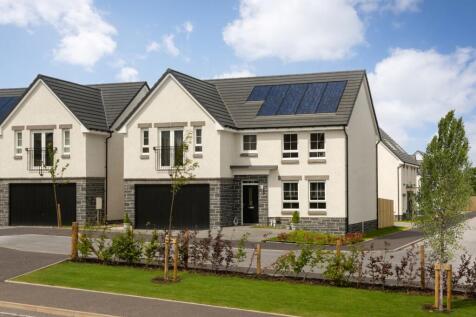
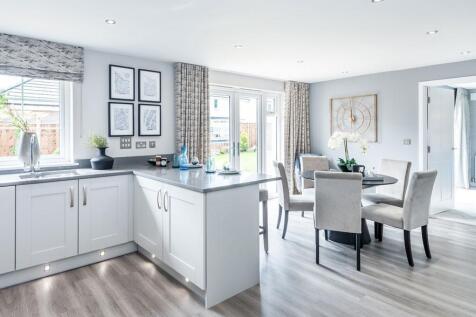

DWH @ Eaglesham View is a thriving new community of stylish, high-specification homes. Perfect for families, the development offers easy access to East Kilbride town centre, alongside a fantastic selection of nearby parks, play areas and sports facilities. Surrounded by beautiful open green space...

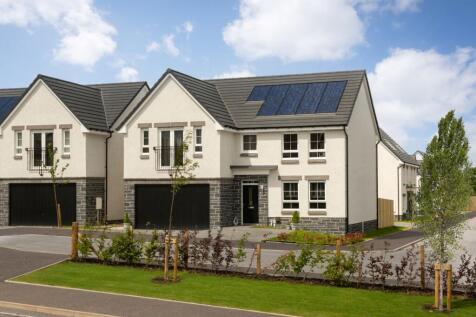
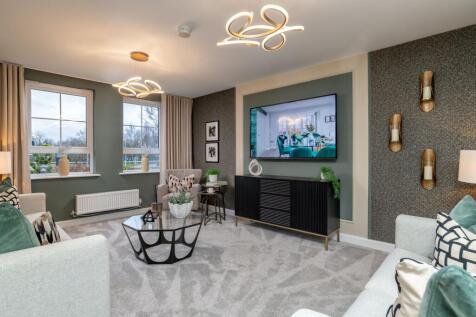
DWH @ Eaglesham View is a thriving new community of stylish, high-specification homes. Perfect for families, the development offers easy access to East Kilbride town centre, alongside a fantastic selection of nearby parks, play areas and sports facilities. Surrounded by beautiful open green space...
 |1/11
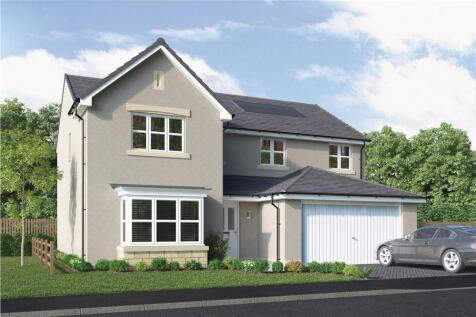
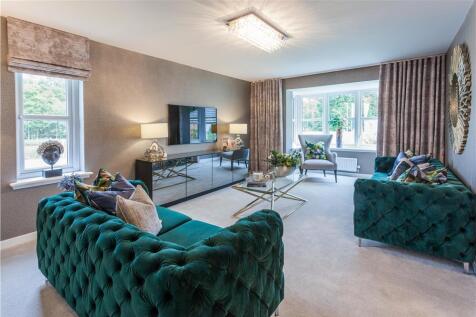
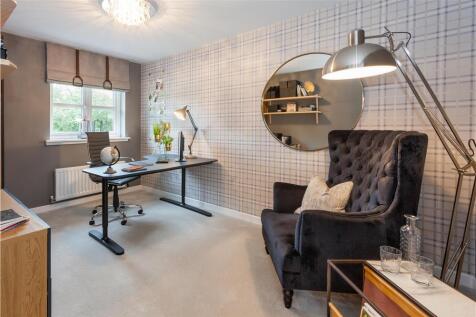
*ASK US TODAY ABOUT OUR OFFERS* TAYFORD THORNLY PARK – A striking five-bedroom home. The DINING & FAMILY ROOM adjoining the kitchen features TWIN FRENCH DOORS. A SEPARATE LOUNGE with double doors adds a luxurious note. The DOUBLE GARAGE is ideal for larger storage items. Upstairs, offers flexibil...
|1/14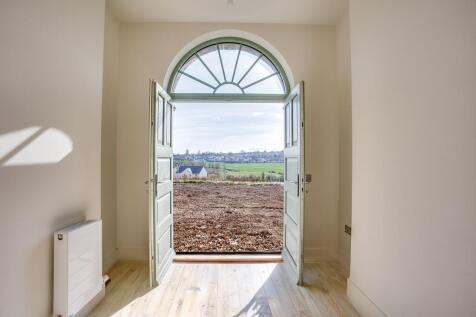
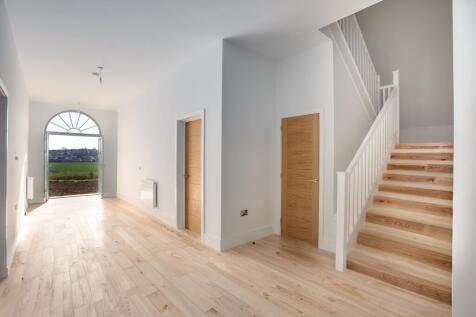
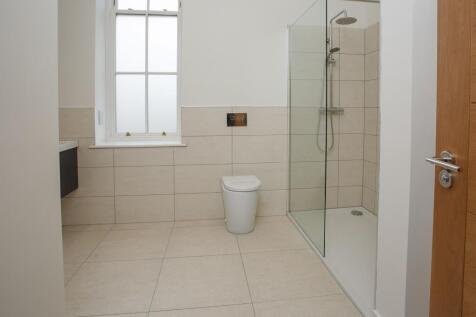
 ||1/49


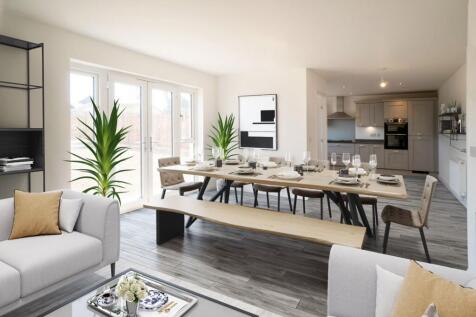
Plot 4 now ready to view at Kellas Mews, an exclusive development of just 8 family homes with only 5 remaining. An exceptional 5-bedroom detached home offering approx. 220 sq m including double garage, A-rated EPC, solar PV, battery storage and outstanding specification.



 |1/11


*ASK US ABOUT OUR OFFERS... Choose from up to 5% TOWARDS YOUR DEPOSIT*, or we can buy or sell your existing home with our PART EXCHANGE or ASSISTED MOVE. AVAILABLE ON SELECTED HOMES. *T''s & C's apply* The Riverwood - FOUR BEDROOM home with flexible layout of KITCHEN/ DINING and SEPARATE LOUNGE. ...
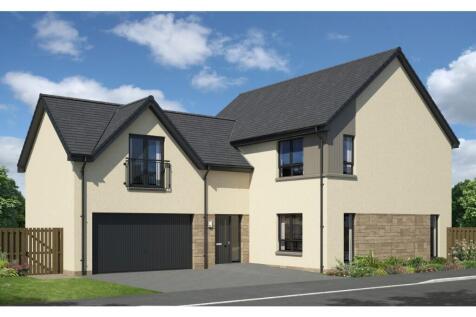

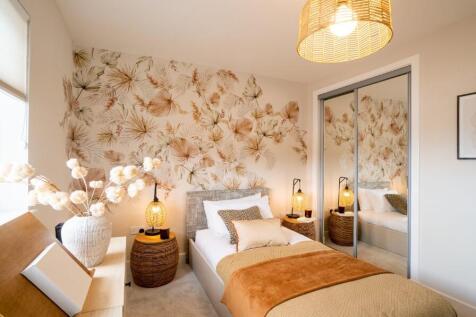
**£20,000 LBTT Contribution on this home** A luxury home showcasing the height of modern living. A DOUBLE GARAGE, study, breakfast bar, utility, two en-suite bedrooms, and either walk in or FITTED WARDROBES in every bedroom. All of this plus your KITCHEN WITH INTEGRATED APPLIANCES.
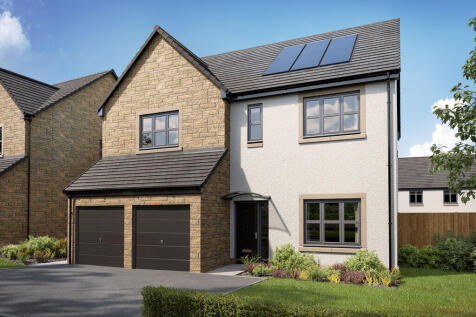
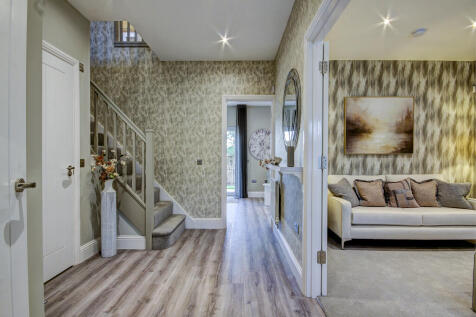
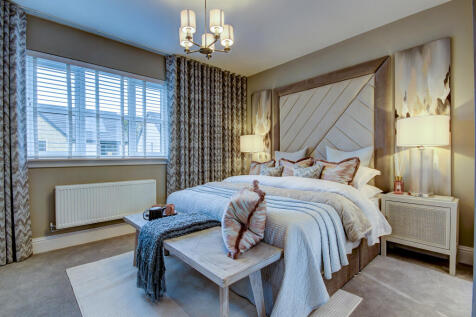
A spacious open-plan kitchen/family/dining room with French doors is at the heart of the Dryden. This lovely detached home also offers a separate lounge, utility with outside access, WC and storage. Upstairs, there are five bedrooms, three of which are en suite, and a family bathroom.

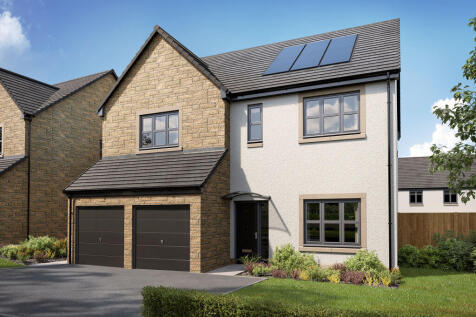
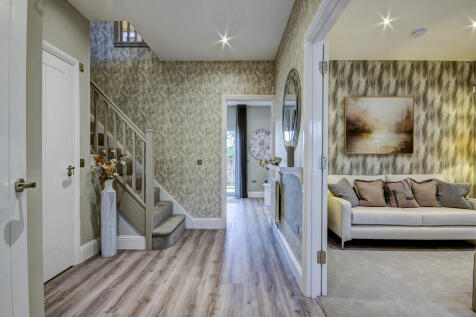
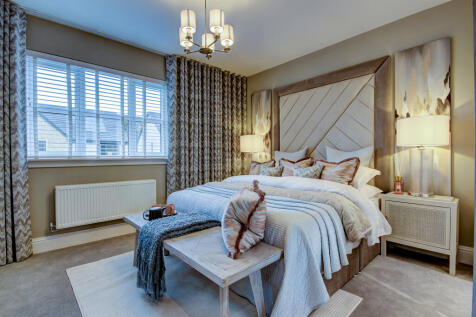
A spacious open-plan kitchen/family/dining room with French doors is at the heart of the Dryden. This lovely detached home also offers a separate lounge, utility with outside access, WC and storage. Upstairs, there are five bedrooms, three of which are en suite, and a family bathroom.
|1/3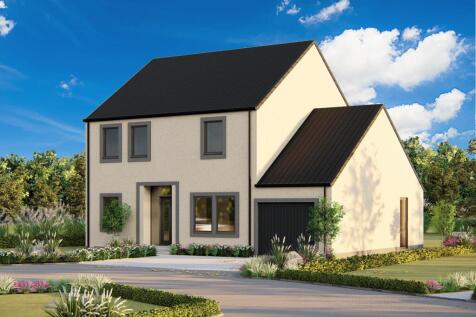
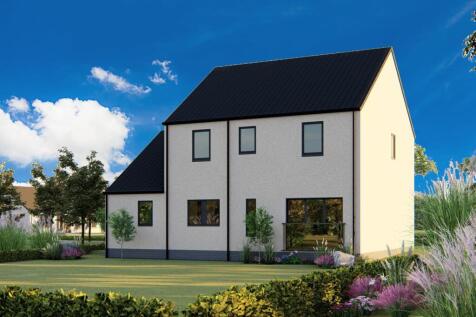

PLOT 13 - EXECUTIVE FOUR BEDROOM HOME An exclusive development of brand new executive homes in a picturesque setting on the edge of the popular town of Melrose. This exciting development by J S Crawford Builders provides a unique opportunity to purchase a detached home in a highly sough...

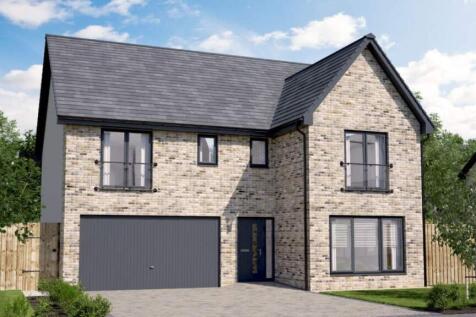
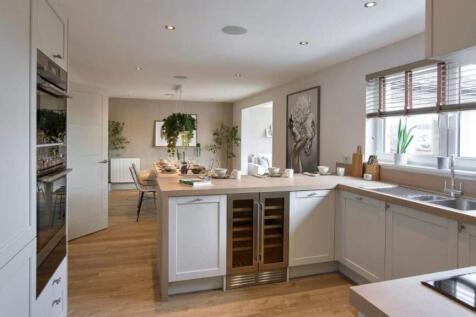
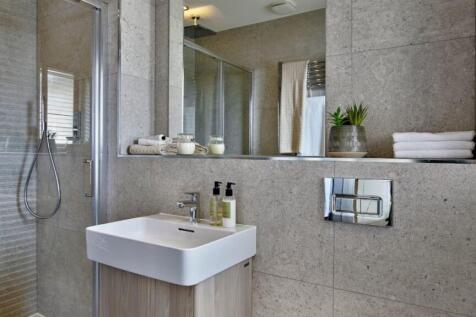
The Mackintosh Garden Room is a DETACHED FAMILY HOME offering 1,980 SQUARE FEET of living space and an INTEGRATED DOUBLE GARAGE. The downstairs space comprises a light and spacious OPEN PLAN KITCHEN and dining area to the back of the home, which leads into the STATEMENT GARDEN ROOM, offering floo...