New build Houses For Sale in Scotland
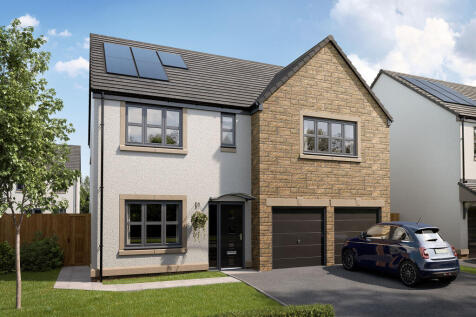
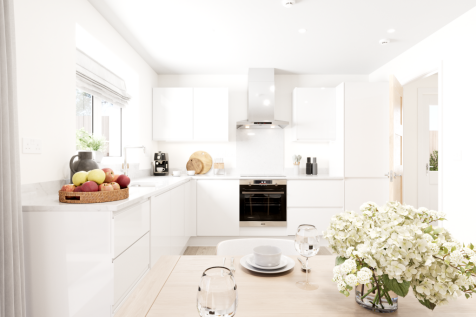
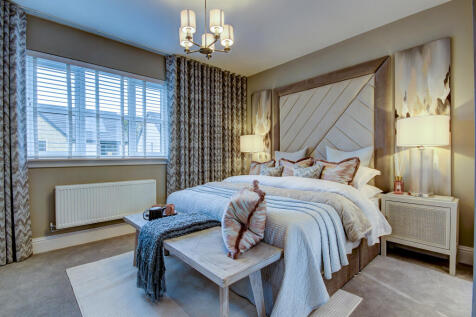
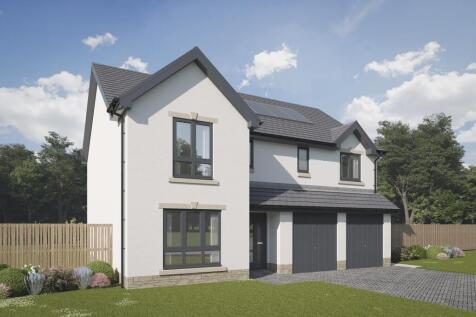
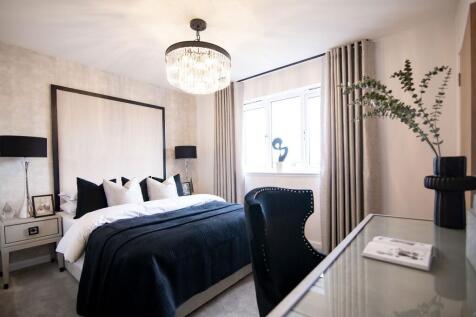
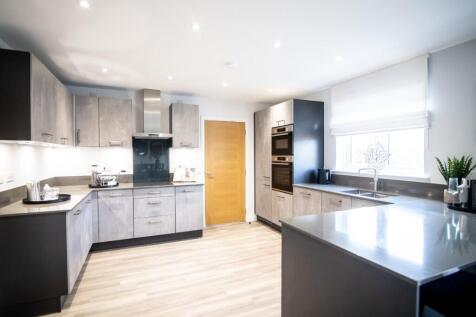
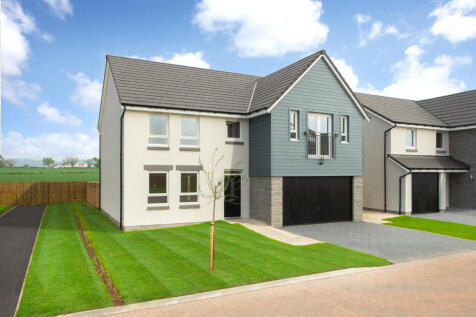
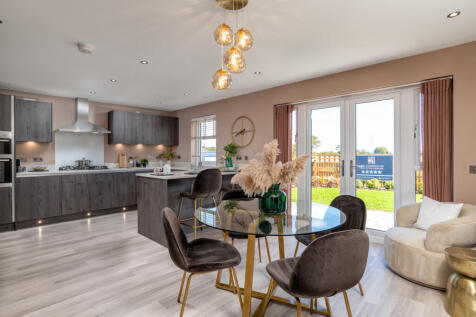
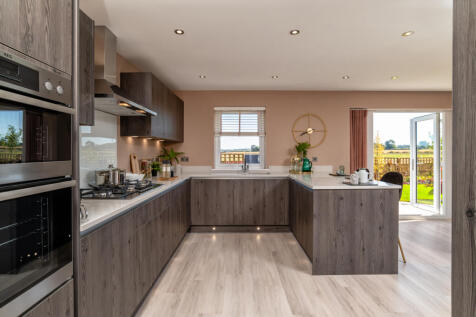
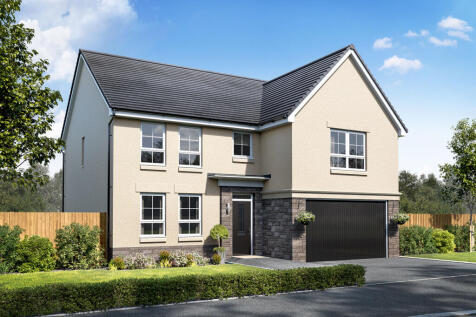
The St Andrews is a five-bedroom home with a double integral garage. The open plan kitchen/breakfast area has French doors, plus there's a separate living room, dining room, utility, and WC. Upstairs, three bedrooms have en suites. A walk-in wardrobe in bedroom one is a fantastic addition.

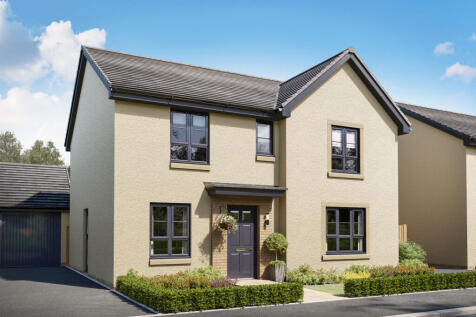
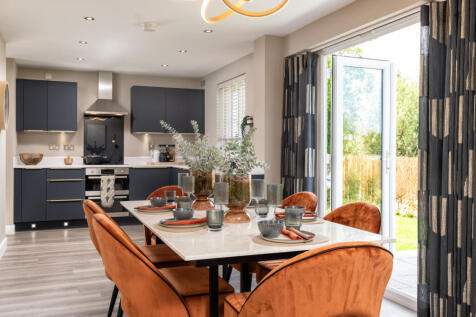
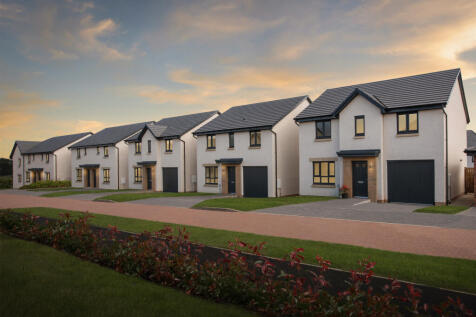

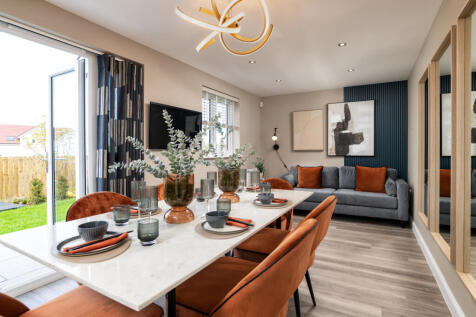
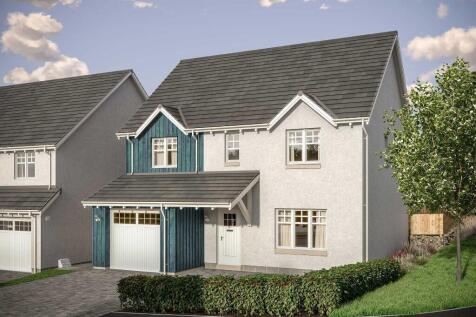
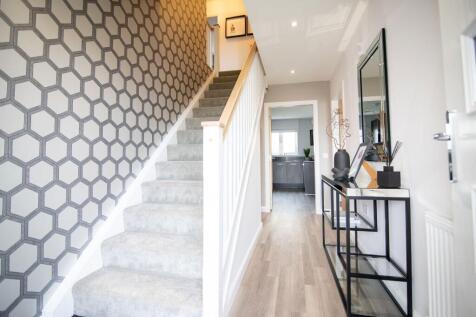

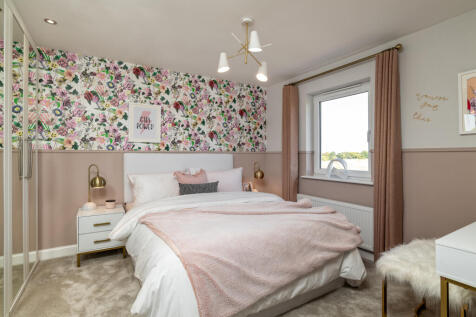
DWH @ Valley Park is a thriving community of luxury homes in Calderwood, offering something for every stage of your home-buying journey, whether you're looking to upsize or downsize. Surrounded by beautiful country parkland, it's the perfect setting for morning walks and outdoor adventures. With ...

 |
 1/24
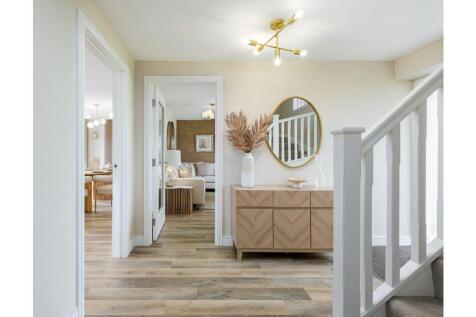
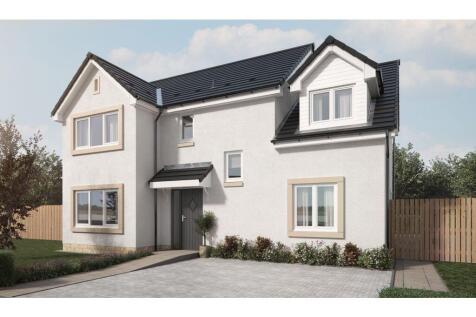
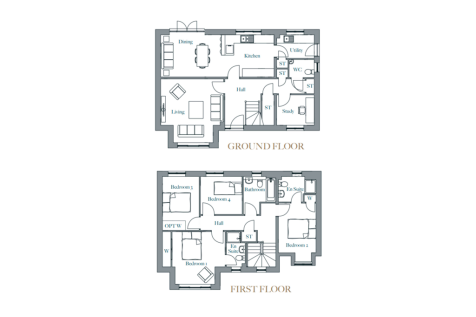
A beautifully considered four bedroom detached home, the Hamilton at Plot 70 brings together generous family accommodation, practical design and the opportunity to make a home your own. At its heart is an impressive kitchen and dining space, complemented by a separate living room and dedicated s...
 |
 |1/16
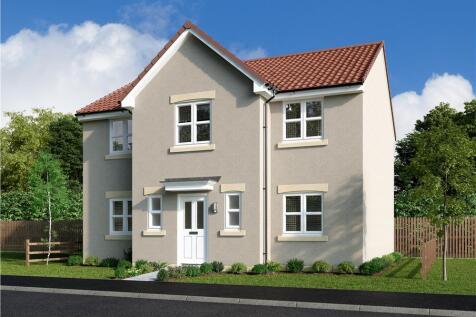
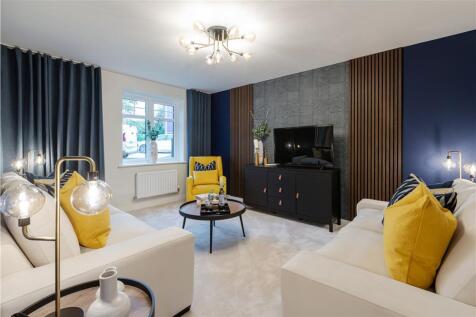
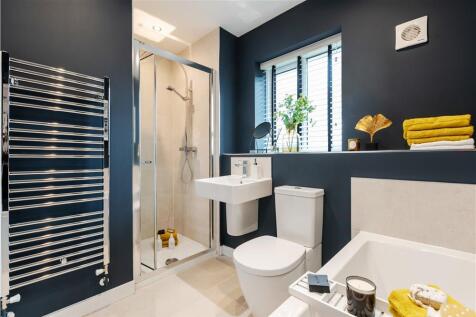
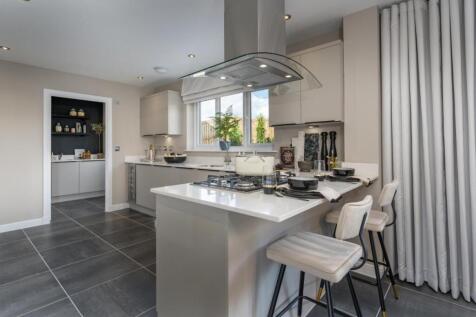
*ASK US ABOUT OUR OFFERS... Choose from up to 5% TOWARDS YOUR DEPOSIT*, or we can buy or sell your existing home with our PART EXCHANGE or ASSISTED MOVE. AVAILABLE ON SELECTED HOMES. *T''s & C's apply* The Sandalwood - FOUR BEDROOM home with flexible layout of KITCHEN/ DINING and SEPARATE LOUNGE....



 |1/8


*ASK US ABOUT OUR OFFERS... Choose from up to 5% TOWARDS YOUR DEPOSIT*, or we can buy or sell your existing home with our PART EXCHANGE or ASSISTED MOVE. AVAILABLE ON SELECTED HOMES. *T''s & C's apply* The Leawood - four-bedroom home, with SEPARATE LOUNGE, OPEN PLAN KITCHEN/DINING, with french do...
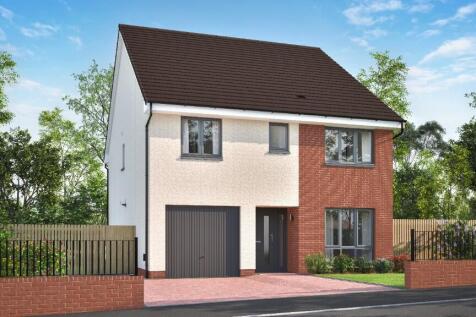
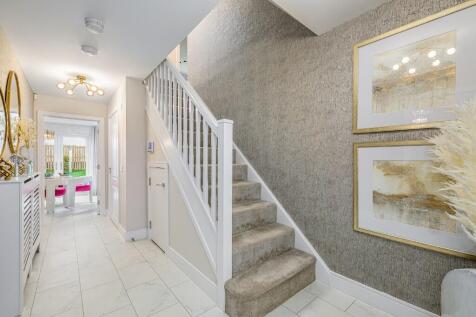
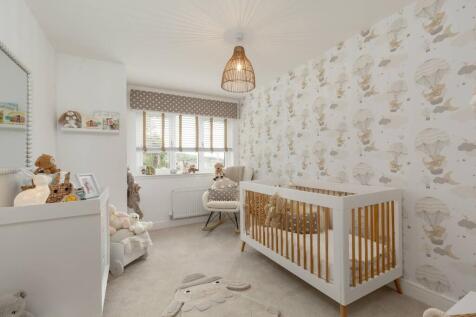
Elegant 4 bedroom detached home with open-plan kitchen, dining and lounge area for seamless entertaining Patio Doors encouraging Family Living Seperate Family Room Utility,WC Wide Hallway. 4 Double bedrooms Bed 1 Walk in Wardrobe Ensuite, Jack & Jill serves Bed 3 & 4 + Family bathroom Large Hallway

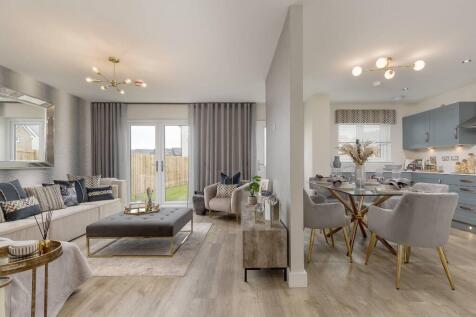
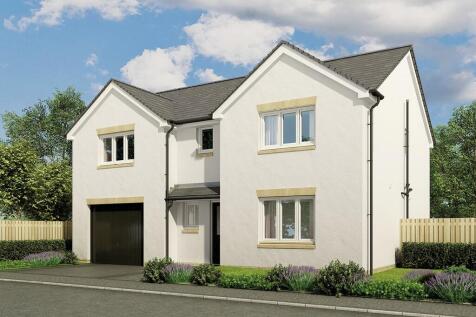


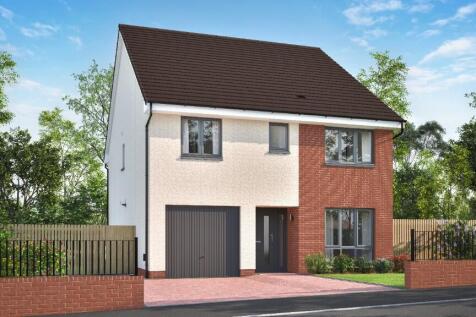
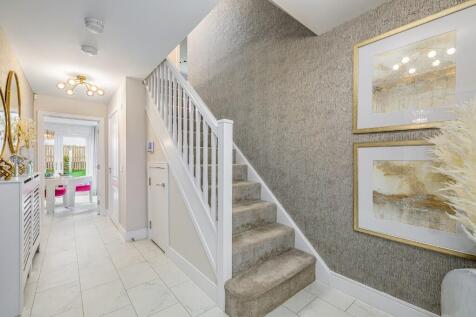

Elegant 4 bedroom detached home with open-plan kitchen, dining and lounge area for seamless entertaining Patio Doors encouraging Family Living Seperate Family Room Utility,WC Wide Hallway. 4 Double bedrooms Bed 1 Walk in Wardrobe Ensuite, Jack & Jill serves Bed 3 & 4 + Family bathroom Large Hallway
|1/11


The Everett Garden Room is a beautifully designed four-bedroom detached home, offering 1,671 sq ft of flexible, modern living space, ideal for growing families. At the centre of the home is a bright and spacious open-plan kitchen and family area, flowing into the signature Garden Room. With stri...


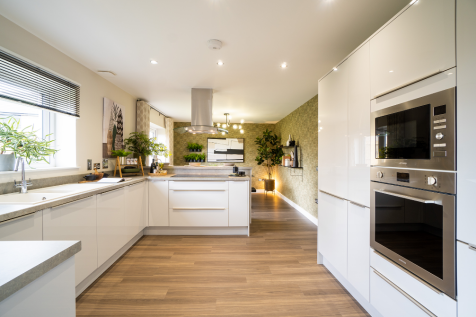
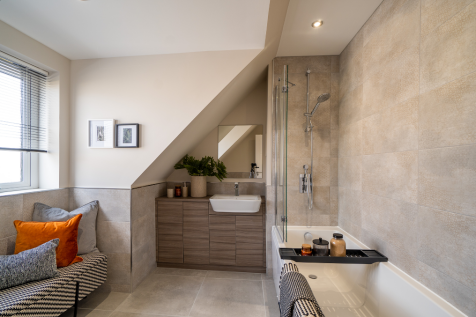

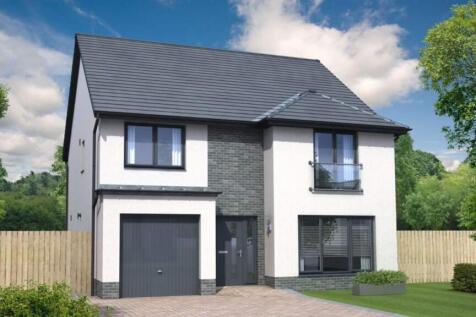
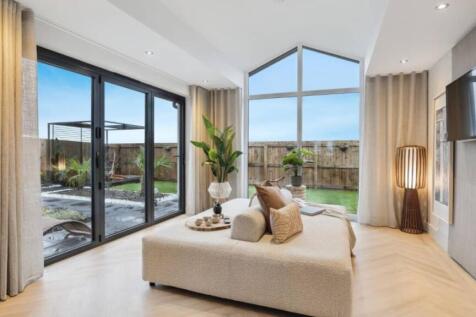
The Everett Garden Room is a DETACHED FAMILY HOME offering 1,671 SQUARE FEET of living space and an INTEGRATED GARAGE. The downstairs space comprises a light and spacious OPEN PLAN KITCHEN and family room which leads into the STATEMENT GARDEN ROOM, with floor to ceiling CATHEDRAL STYLE WINDOWS an...
 ||1/10


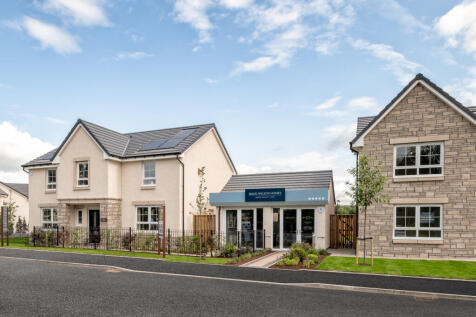
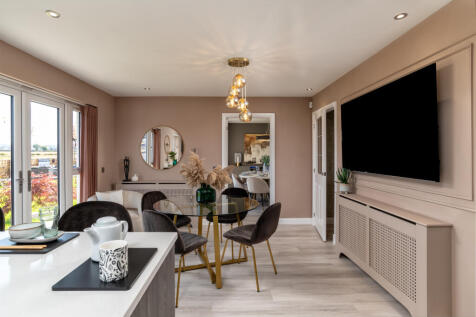
HFS Large Home Builder of the Year 2026 - Bradford - A striking 5-bed home. The DINING AND FAMILY ROOM adjoining the kitchen features TWIN FRENCH DOORS. A SEPARATE LOUNGE with double doors adds a luxurious note. The DOUBLE GARAGE is ideal for larger storage items. Upstairs, offers flexibility for...

 ||1/11


OFFERS AVAILABLE - The Elmford offers instant appeal with the LOUNGE, and KITCHEN DINING offering the flexibility to form one single space. Sharing the downstairs is a LAUNDRY, downstairs WC and DOUBLE GARAGE. Upstairs, TWO BEDROOMS ARE EN-SUITE, and DRESSING AREA adds a luxury touch to the princ...
|1/10


Incentive- Assisted move and £10K Deposit Contribution This superb five-bedroom detached home includes an integral double garage with utility area. The ground floor features an open-plan kitchen-dining-family room, with French doors to access the garden. The separate lounge also has French door...