New Homes and Developments For Sale in Shropshire
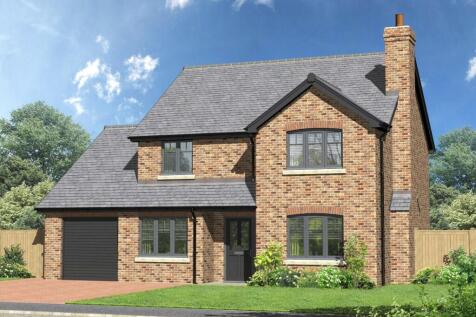
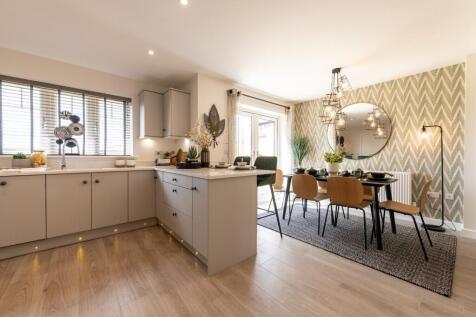
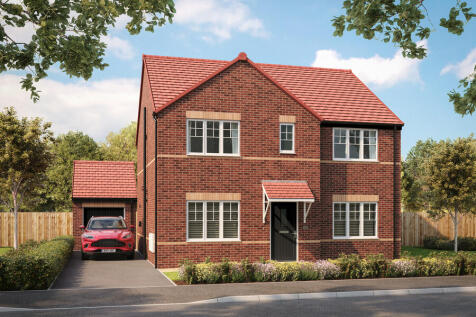
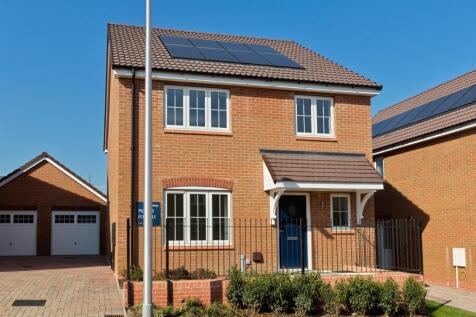
Just released! Plot 23, The Hopton is a delightful four-bedroom detached home with the added benefit of a single integral garage.The spacious kitchen and dining area features bi fold doors opening onto the patio, creating an ideal hub for family life and entertaining.

 |
| |
| 1/13
1/13

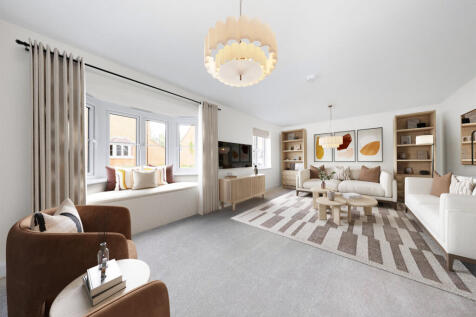

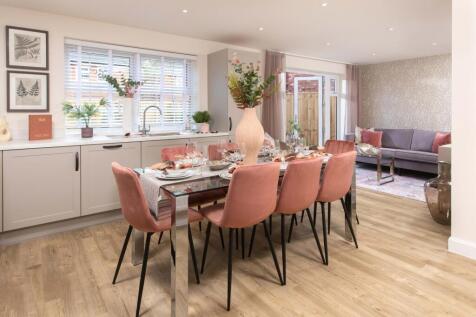
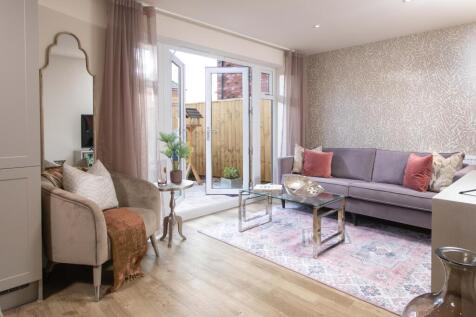

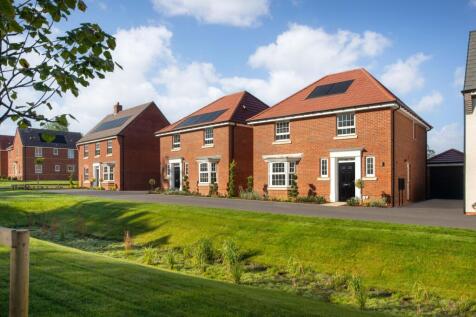
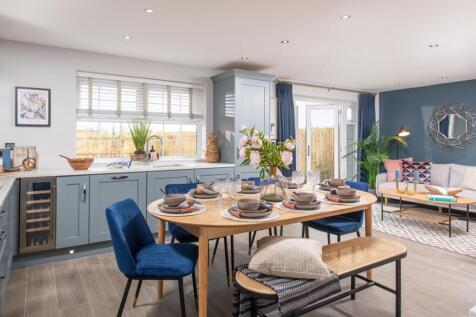
£10,8875 Armed Forces Contribution savings. Brand new home with solar panels & eV car charger. Comes with an NHBC warranty and insurance policy. Plot 232 | The Kirkdale | Clockmakers, Whitchurch | David Wilson Homes. This home has an open plan kitchen with dining area, a separate utility and F...

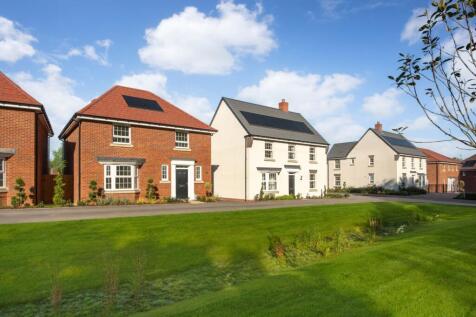
 ||1/16


The Grasmere is a magnificent four-bedroom detached home from our Classic Collection. As you enter, a grand hallway beckons you into the spacious living room, adorned with a beautiful bay window that fills the space with natural light. You’...

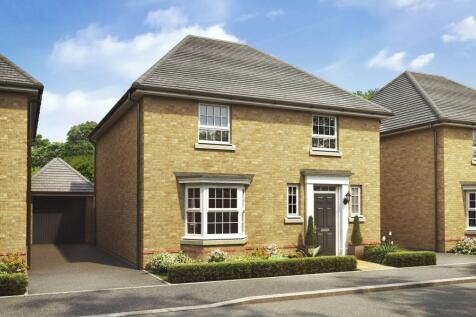
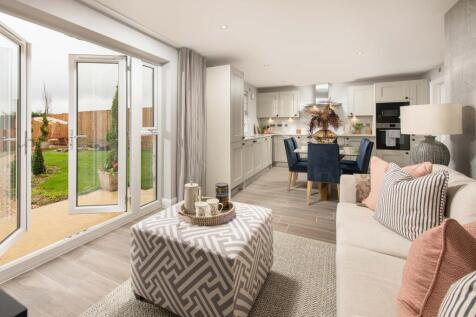

Brand new home with solar panels & EV car charger. Comes with an NHBC warranty and insurance policy. Plot 233 | The Kirkdale | The Catkins, Stafford | David Wilson Homes. This home has an open plan kitchen with dining area, a separate utility and French doors to the south-west facing garden. T...
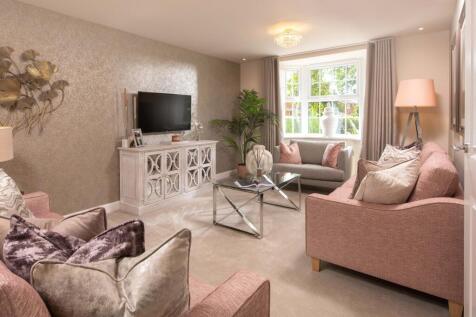 |1/10
|1/10


Brand new 4-bedroom detached home by award-winning 5-star builder David Wilson Homes. Features a bay-fronted lounge, open-plan kitchen/dining/family room with French doors to a south-west facing garden, utility, en-suite main bedroom, garage, 2 parking spaces, EV charger and 10-year NHBC warranty.

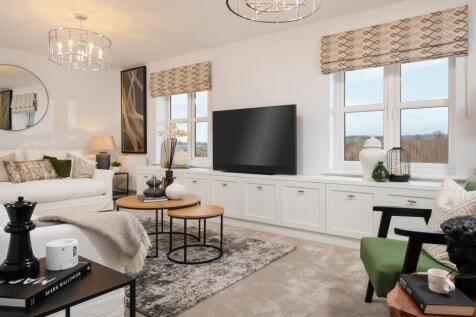
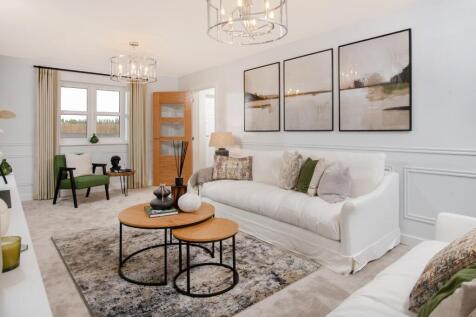
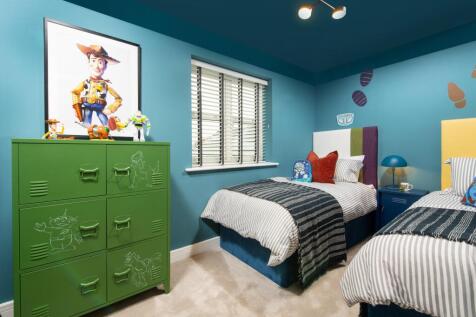

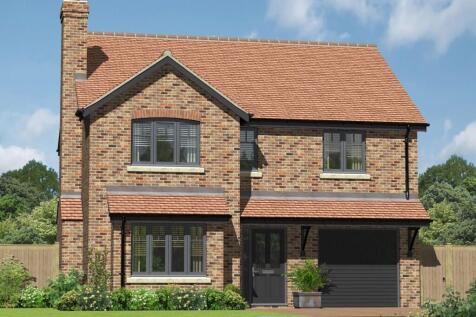


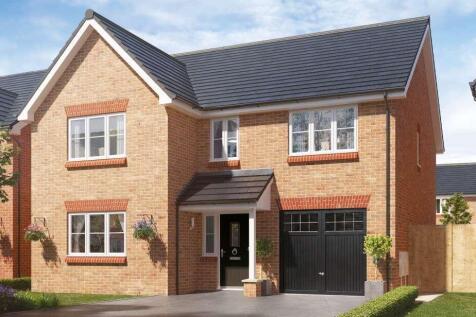
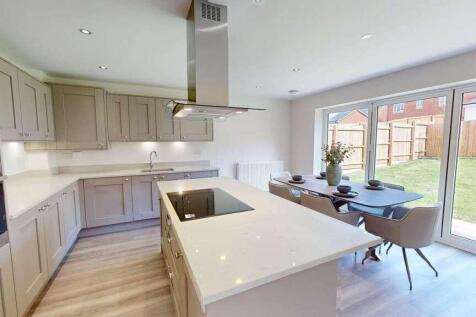
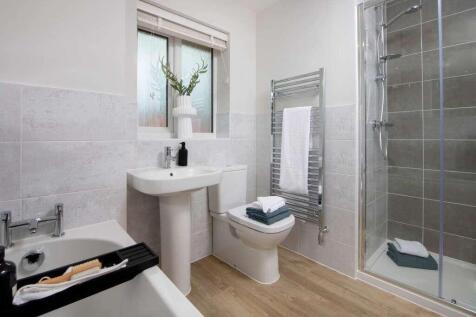
Plot 32 - 4 DOUBLE BEDROOMS | STAMP DUTY PAID | EV CHARGING POINT The Willow is an attractive four bedroom detached home, which you’ll love pulling up to every time you arrive home.Off the hallway is a large lounge for you to comfortably relax in after a busy day. The open plan kitchen/din...

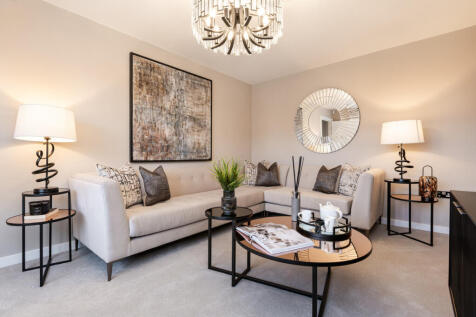


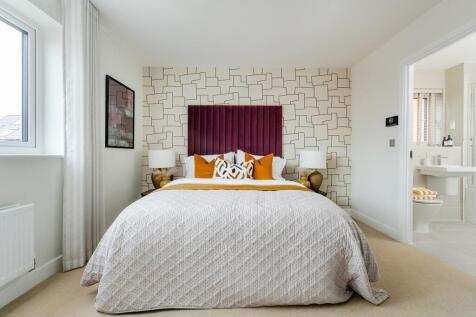

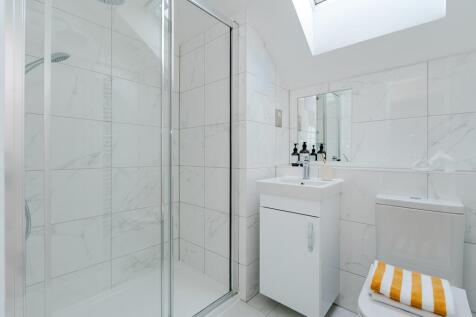

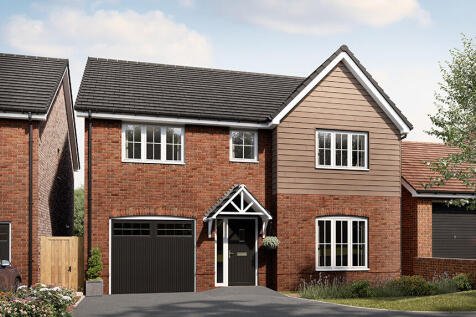

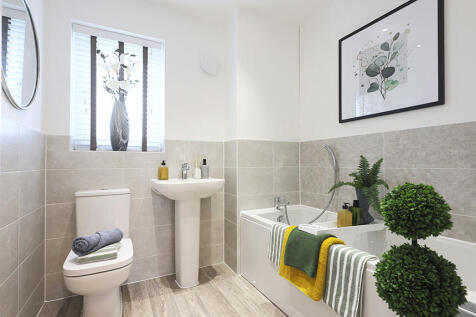
Home 135 - The Starling.The Starling is a stylish four bedroom family home.On entering the ground floor, you will find a spacious living room off the hallway. Further down the hall you will enter the kitchen and dining area, which is awash with natural light flooding through beautiful ...


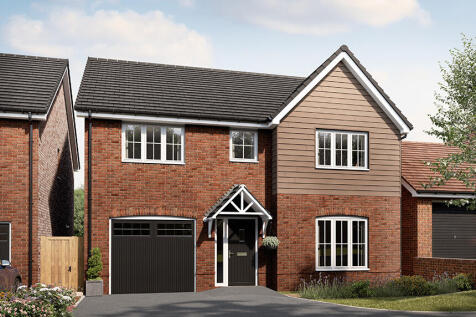
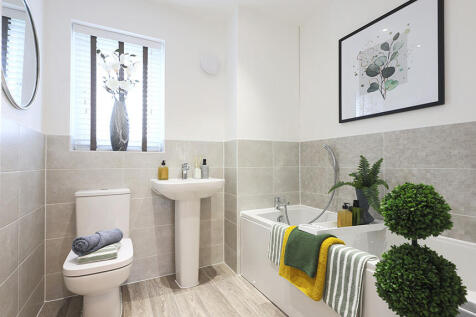
Home 136 - The Starling.The Starling is a stylish four bedroom family home.On entering the ground floor, you will find a spacious living room off the hallway. Further down the hall you will enter the kitchen and dining area, which is awash with natural light flooding through beautiful ...

 |1/9
|1/9


Open House Event on Saturday 12th September between 10am-1pm! This stunning four-bedroom detached home arranged over three floors, offering spacious and versatile accommodation throughout. Featuring a dual-aspect lounge, open-plan kitchen/diner with French doors, principal bedroom with dressing a...
 1/17
1/17


*** FINAL CANALSIDE MORETON DESIGN *** INCENTIVES AVAILABLE ON SELECTIVE PLOTS- PLEASE SPEAK WITH THE SALE NEGOTIATOR ON SITE. INTRODUCING THE MORETON - located in an enviable plot with CANAL FRONTAGE. Welcome to Stones Wharf - a unique development of 2, 3 and 4 bedroo...

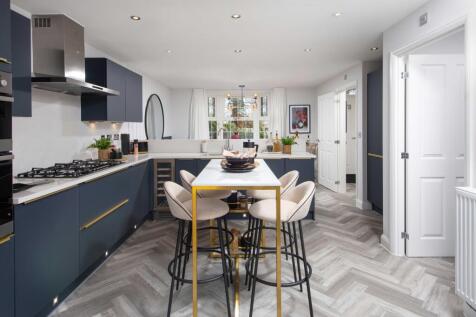
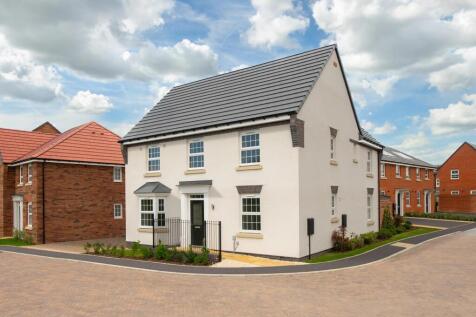

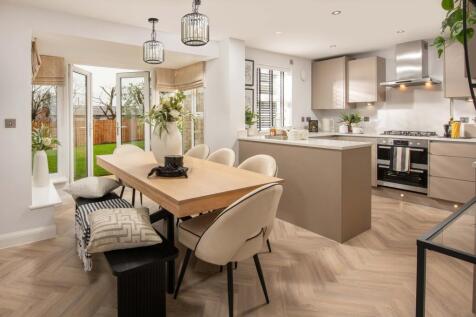
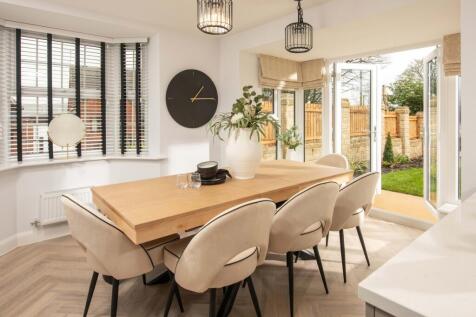
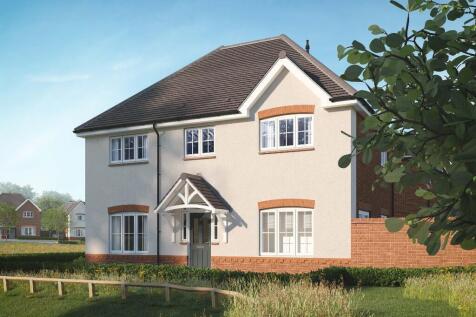
***£24,250 SAVINGS INCLUDED*** STAMP DUTY PAID, this brand new home is READY TO MOVE INTO and has over £13,200 of upgrades included. Plot 34 | The Avondale | The Damsons, Market Drayton | David Wilson Homes. This home has a large kitchen with a bay fronted dining area and French doors to your s...
|1/12

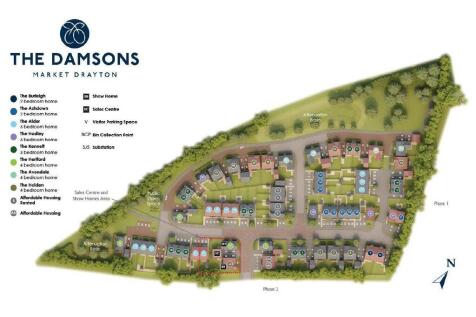
***** LAST PLOT REMAINING ***** Plot 34 The Avondale is the last home ready for its new owner - Brand New energy efficient Four Bedroom Detached House with Garage and driveway parking, Solar panels & EV charger. Built by highly regarded 5 Star Builders, David Wilson Homes. **** AUTUMN INCEN...



No estate agent fees with Movemaker. Brand new home with an EV car charger and solar panels. Comes with an NHBC Warranty and insurance policy. Plot 37 |The Hertford | Hughes Meadow, Lawley | David Wilson Homes. This home has an open plan kitchen with a dining area and French doors to your garde...
||1/26


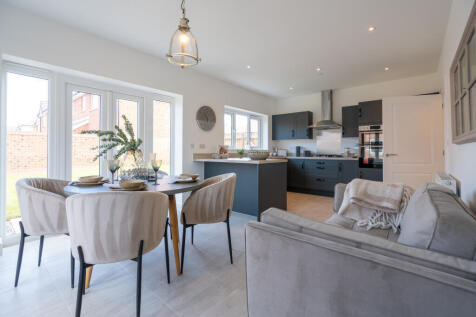
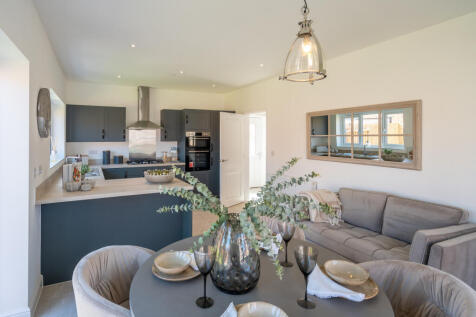
*** SHOW AND VIEW HOMES NOW OPEN *** INCENTIVES AVAILABLE ON SELECTIVE PLOTS- PLEASE SPEAK WITH THE SALE NEGOTIATOR ON SITE. INTRODUCING THE HAMPTON - located in an enviable plot with CANAL FRONTAGE. Welcome to Stones Wharf - a unique development of 2, 3 and 4 bedroome...


 |1/9
|1/9


**BRAND NEW BARRATT HOME ** THE HALE ** This detached home is perfect for spending time together as a family. The hub of this home is the open plan kitchen, dining and family room, which is light and airy thanks to the French doors leading out to your garden. You will find four double bedrooms on...

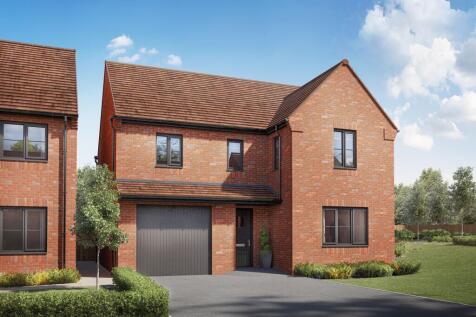
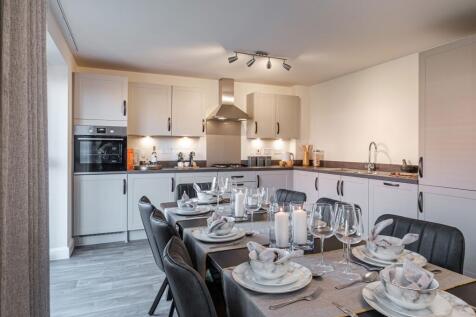
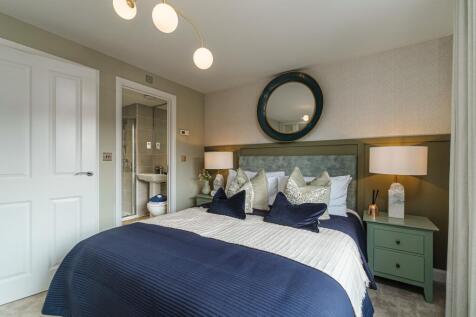
***HOME TO SELL? MOVE WITH MOVEMAKER & FLOORING INCLUDED***. This detached home is perfect for spending time together as a family. The hub of this home is the open plan kitchen, dining and family room, which is light and airy thanks to the French doors leading out to your garden. You will find fo...