New Homes and Developments For Sale in Shropshire


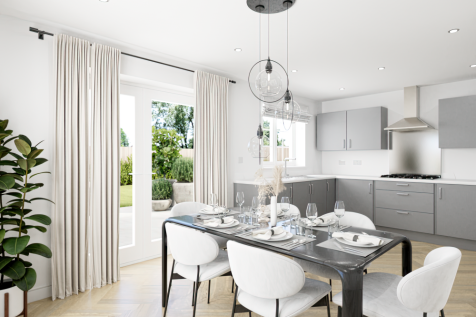
Brand new home with SOLAR PANELS. Comes with an NHBC Warranty and insurance policy. Plot 95 |The Hertford | Otters Reach at Benthall Grange, Ironbridge | David Wilson Homes. This home has an open plan kitchen with a dining area and French doors to your west facing garden. The bay fronted lounge...

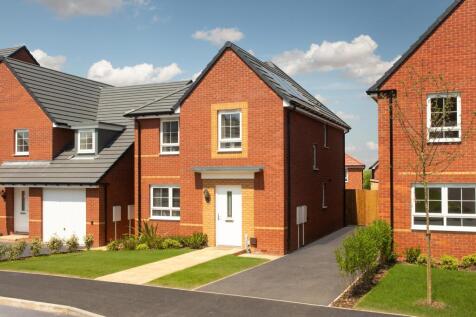
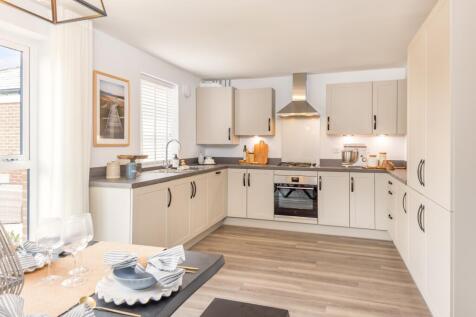

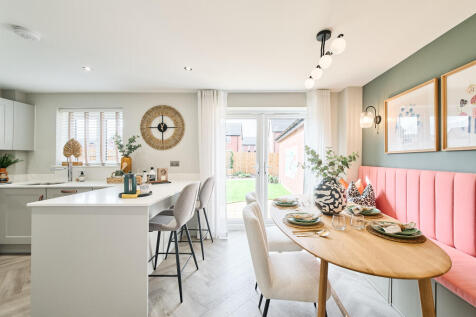
*NEED A BUYER FOR YOUR CURRENT HOME? PART EXCHANGE AVAILABLE*. This home is ideal for growing families. Oversized windows and French doors make the ground floor of this home bright and airy. The large open-plan kitchen and dining area is a great space to spend meal times together. The downstairs ...

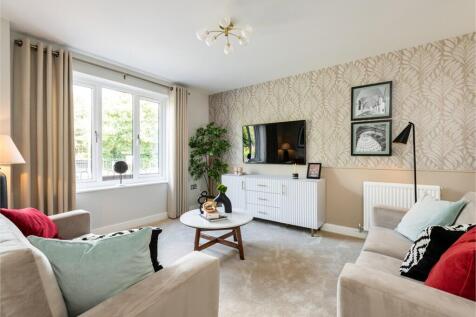
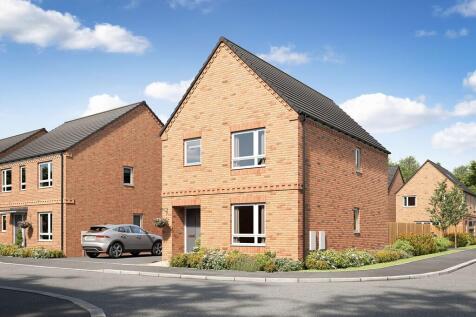
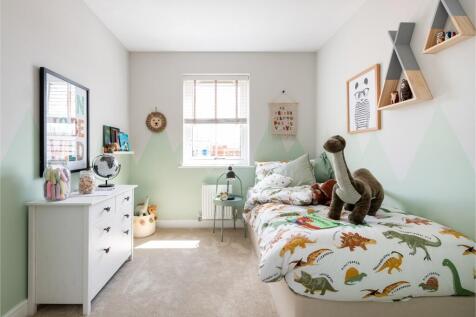

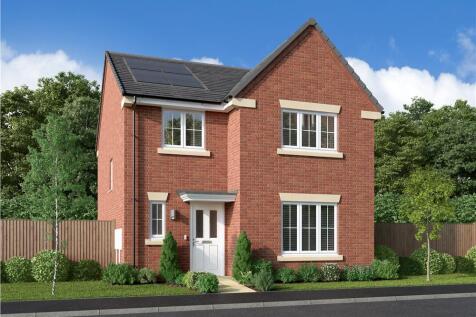
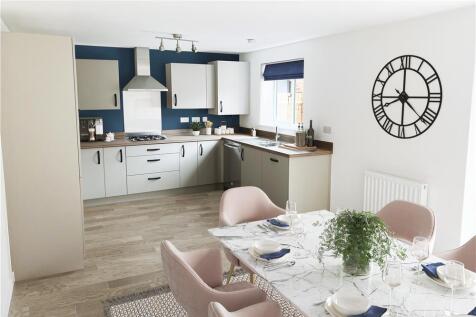
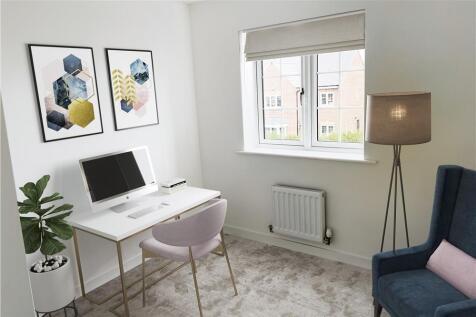
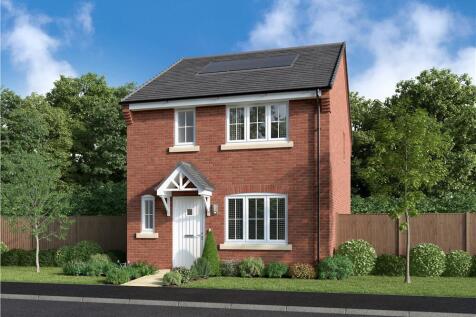
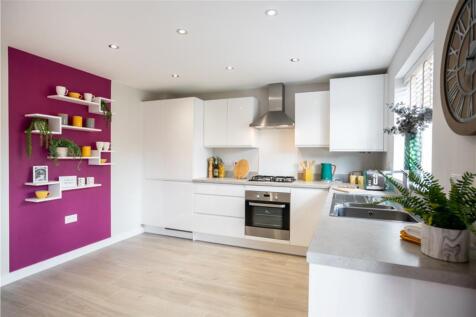
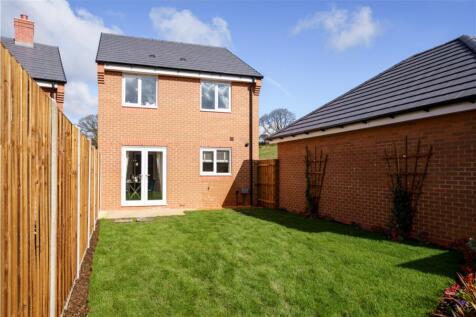
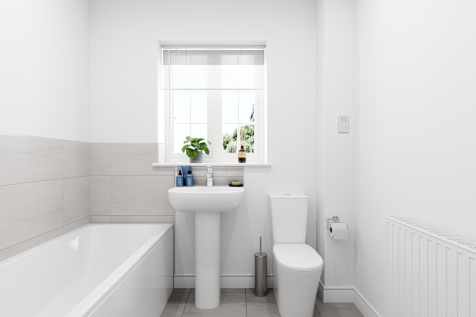
The bright lounge shares the ground floor with a downstairs WC and a bright kitchen where French doors add special appeal to the dining area. The family bathroom shares the first floor with three bedrooms, including a superb en-suite principal bedroom with a walk-in cupboard. Plot 37 Tenure: F...

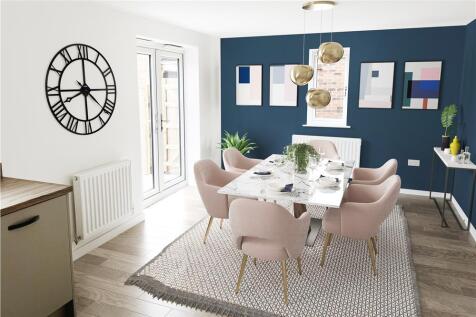
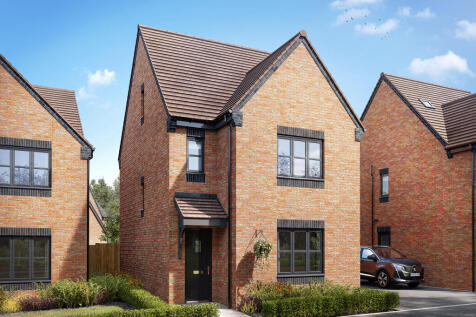
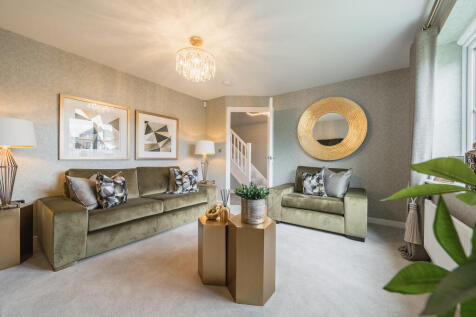
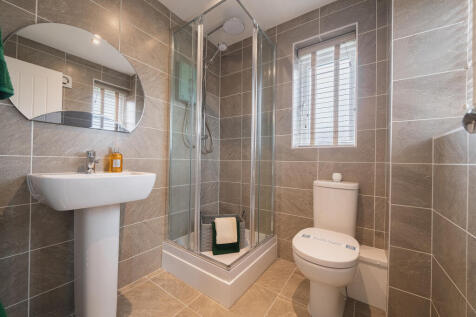
The Lumley is a four-bedroom home featuring an open-plan kitchen/dining room with French doors leading into the garden. There's also a utility room, living room, handy storage and a cloakroom. The first floor has three bedrooms, one with an en suite. The top floor bedroom also has an en suite.

 |
 1/10


**BRAND NEW BARRATT HOME ** THE KENNISHAM ** This home is ideal for growing families. Oversized windows and French doors make the ground floor of this home bright and airy. The large open-plan kitchen and dining area is a great space to spend meal times together. The downstairs also offers a spac...

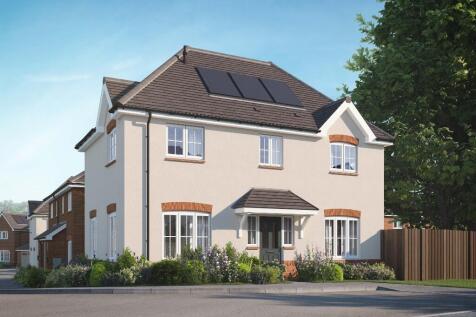

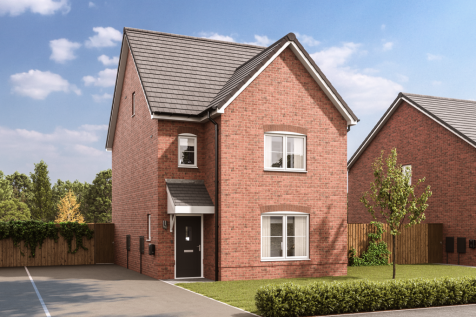
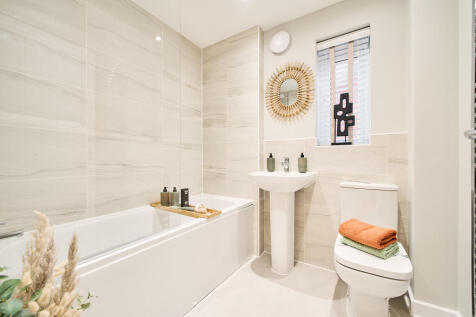
Sometimes you don’t just need more space, but more private space to call your own. The Greenwood achieves that for you with two ensuite bedrooms - one of them has the second floor to itself – to choose from. This home is great for a growing family, with plenty of space.
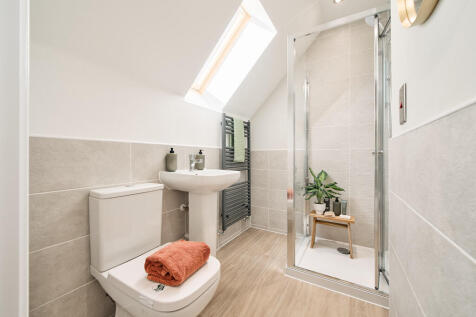
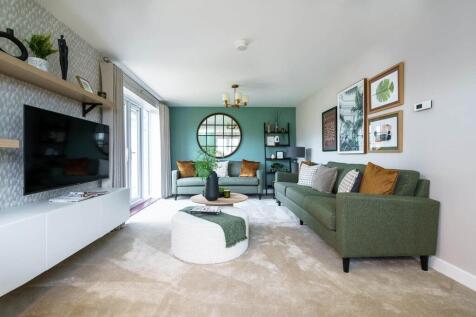
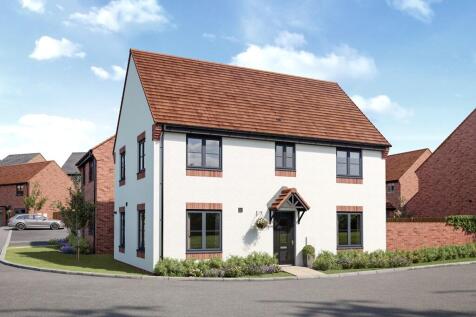
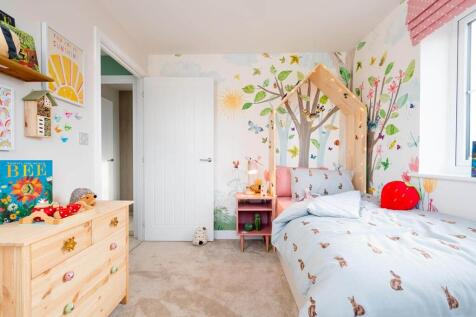
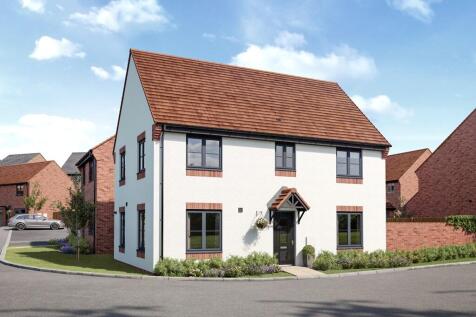


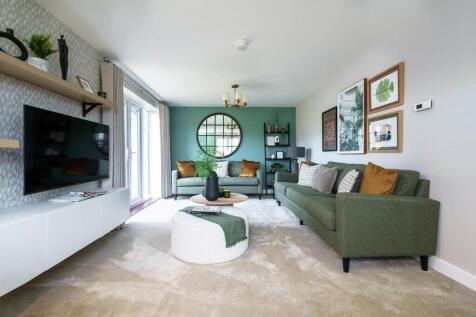
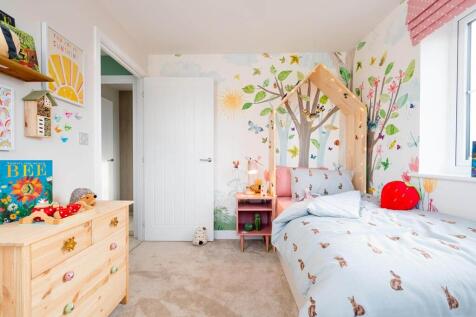
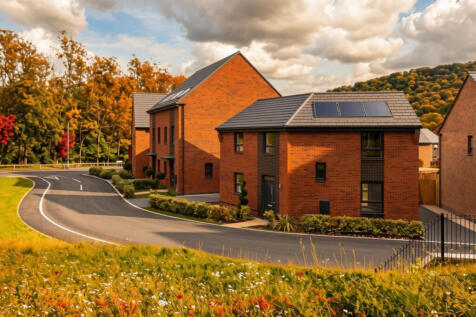


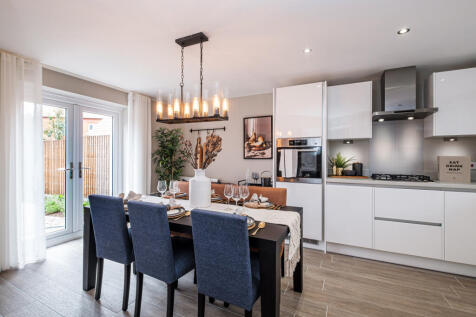
AUTUMN OFFERS AVAILABLE Brand new home with SOLAR PANELS. Comes with an NHBC Warranty and insurance policy. Plot 104 | The Fairway | Otters Reach at Benthall Grange, Ironbridge | David Wilson Homes. This home has an open plan kitchen with dining area and French doors to the [south facing] garde...
 |1/18


Victoria Works features five beautifully converted mews-style homes, alongside four thoughtfully designed new-build properties. Offering a versatile mix of two, three and four-bedroom homes, each property will benefit from off-road parking, combining style, character and everyday practicality.

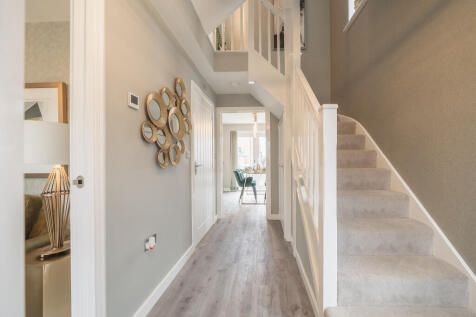
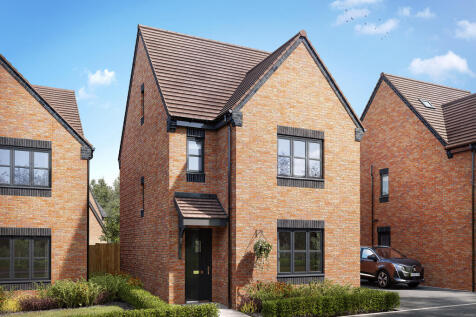
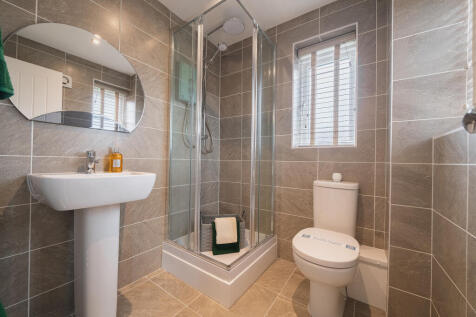
The Lumley is a four-bedroom home featuring an open-plan kitchen/dining room with French doors leading into the garden. There's also a utility room, living room, handy storage and a cloakroom. The first floor has three bedrooms, one with an en suite. The top floor bedroom also has an en suite.
|1/4


The Comber at Buttercup View is a 2 BEDROOM detached BUNGALOW with a detached garage, featuring Wain Homes premium ALL-INCLUSIVE specification, with a fitted kitchen, integrated appliances, carpets, Amtico flooring, oak veneer doors, turfed gardens and fitted wardrobes in bedroom 1 included. The ...

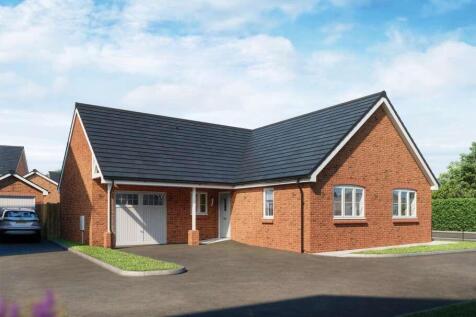
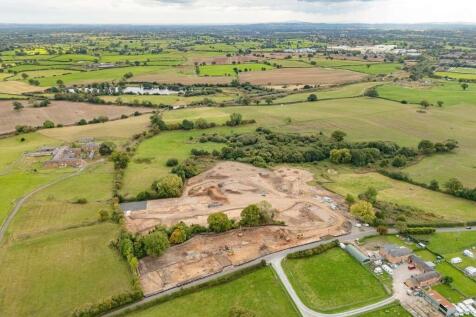

Plot 61 - ALL INCLUSIVE SPECIFICATION | PART EXCHANGE AVAILABLE | EV CHARGING POINT The Comber is a two-bedroom move-in-ready bungalow designed for convenient, single-storey living. Ideal for downsizers, growing families, or anyone wanting everything on one level, the home makes smart use of the ...

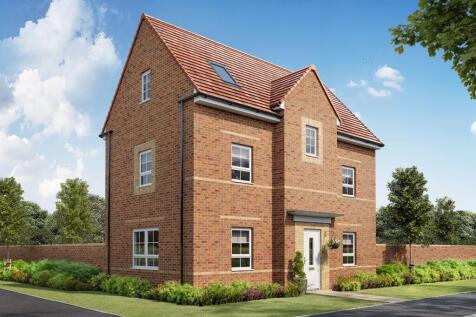
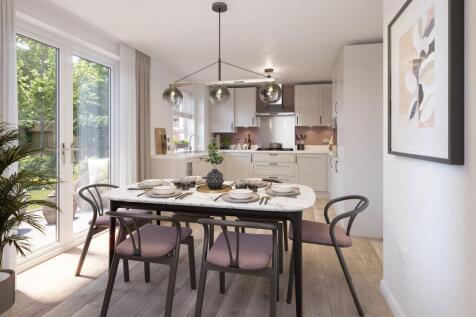

Our four bedroom Kelling provides an open plan kitchen & dining, a great space for family, or relax in the dual aspect lounge. On the first floor you'll find the main bedroom with en suite and further bedrooms, or escape to the second floor to find a further two bedrooms & shower room.
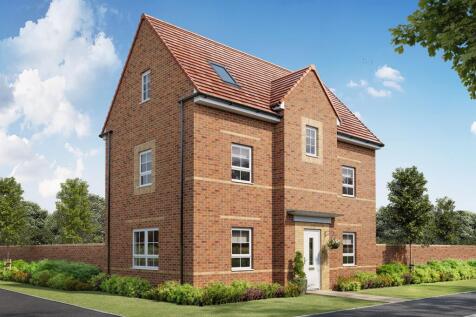
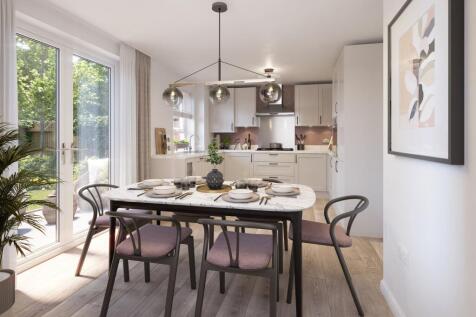

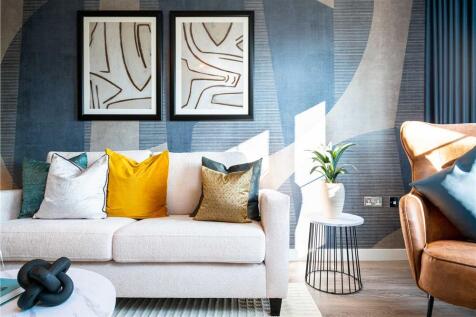
***LOOKING FOR A BUYER FOR YOUR EXISTING HOME? ASK ABOUT PART EXCHANGE XTRA*** Our 4 bedroom Kelling home provides an open plan kitchen & dining, a great space for family, or relax in the dual aspect lounge. On the first floor you'll find the main bedroom with en suite and further bedrooms, or e...
|1/8


The Ellerton (Plot 114): is the only home of its design at Guinevere Park. This impressive four-bedroom detached double-fronted home is spacious. Externally, there's a private garden, single garage and tarmacked driveway. The light and airy kitchen/dining room is perfect for creating fam...
 |1/9


Plot 7, The Twyford. A three-bedroom detached home with three genuine double bedrooms, a separate study and a south-facing garden, on an exclusive development of just 29 country homes in north-west Shropshire. The heart of the house is an open-plan kitchen and dining room with French doors onto t...
Plot 40 Tenure: Freehold Length of lease: N/A Annual ground rent amount (£): N/A Ground rent review period (year/month): N/A Annual service charge amount (£): 150.00 Service charge review period (year/month): Yearly Council tax band (England, Wales and Scotland): TBC Reservation fee (£): 500 For...

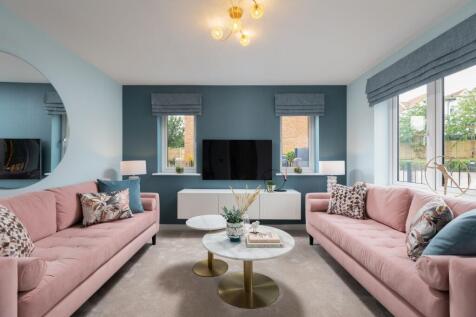

SAVE UP TO £15,000 and celebrate in style. The Mason features an open-plan kitchen, living & dining room with French doors to the garden, dual-aspect living room, UTILITY ROOM & EN SUITE. Plus is brand new, chain free & comes with a 10-year NHBC Buildmark policy^

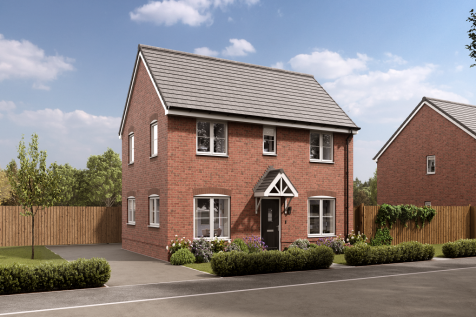

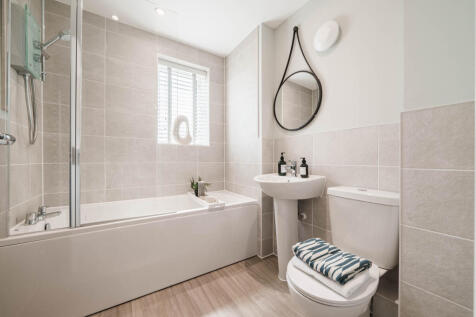
The Barndale has a bright open plan kitchen/dining room leading to a handy utility room. The spacious living room has French doors leading into the garden. The inner hallway, downstairs WC and cupboards take care of everyday storage. Plus there’s an en suite to bedroom one and a family bathroom.
|1/10


The superb kitchen, with its dining area opening to the garden, and the light, elegant lounge form a flexible backdrop to everyday life. The family bathroom shares the first floor with three bedrooms, and the en-suite principal bedroom features a dressing area. Plot 142 Tenure: Freehold Length...