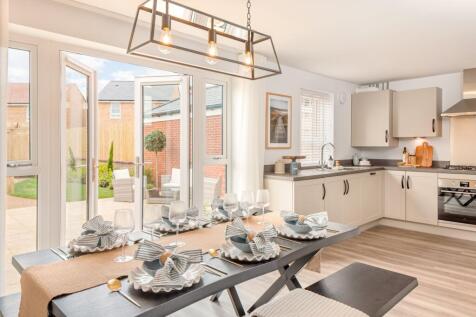
New Homes and Developments For Sale in Shropshire
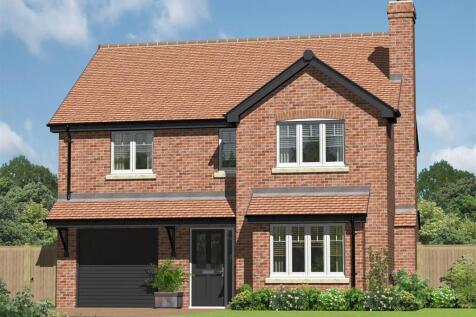

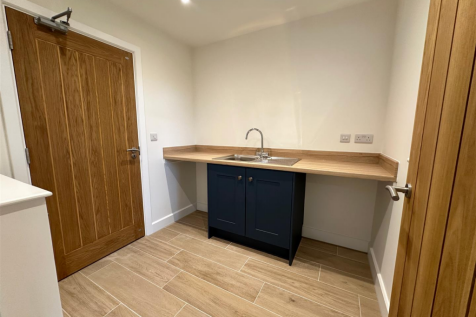
PLOT 36 The Adcote is a spacious modern family home with an integral single garage. The property features an open plan kitchen and dining room with separate utility. The dining room has French doors opening onto the patio area and rear garden. On the first floor there are four double bedrooms, a ...


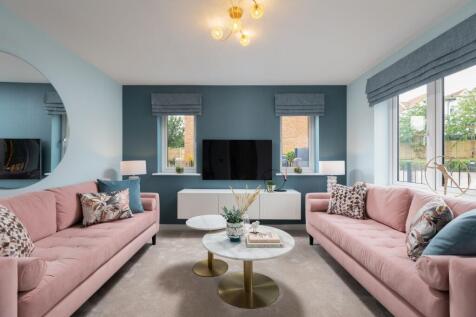

SAVE UP TO £15,000 and celebrate in style. The Mason features an open-plan kitchen, living & dining room with French doors to the garden, dual-aspect living room, UTILITY ROOM & EN SUITE. Plus is brand new, chain free & comes with a 10-year NHBC Buildmark policy^

 |
 1/9


Plot 7, The Twyford. A three-bedroom detached home with three genuine double bedrooms, a separate study and a south-facing garden, on an exclusive development of just 29 country homes in north-west Shropshire. The heart of the house is an open-plan kitchen and dining room with French doors onto t...
 |1/10


The superb kitchen, with its dining area opening to the garden, and the light, elegant lounge form a flexible backdrop to everyday life. The family bathroom shares the first floor with three bedrooms, and the en-suite principal bedroom features a dressing area. Plot 142 Tenure: Freehold Length...



There's more than one reason to celebrate on this development. Speak to our sales team to discover the offers available. The Blemmere is a brand new, chain free & energy efficient home with an OPEN-PLAN kitchen & dining room, living room with French doors to the garden, EN SUITE to bedroo...
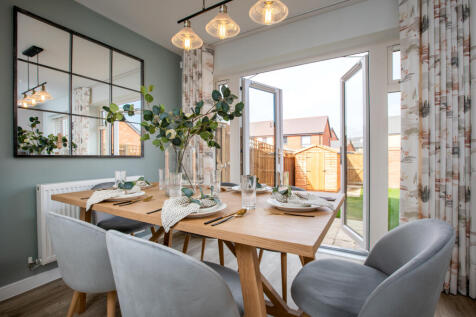
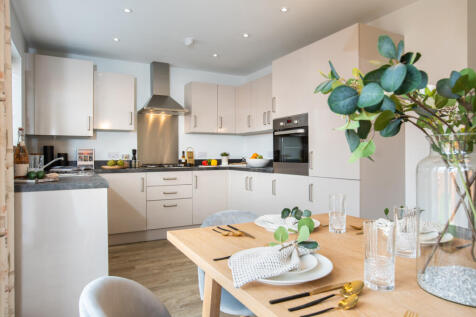

There's more than one reason to celebrate on this development. Speak to our sales team to discover the offers available. The Blemmere is a brand new, chain free & energy efficient home with an OPEN-PLAN kitchen & dining room, living room with French doors to the garden, EN SUITE to bedroo...
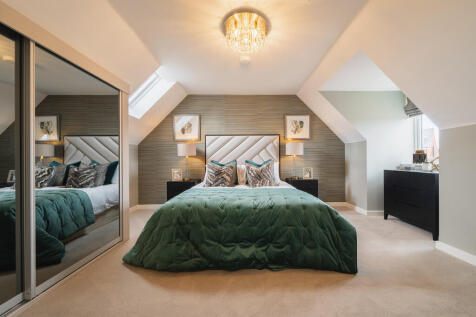
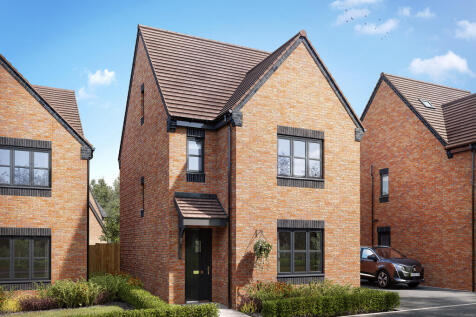
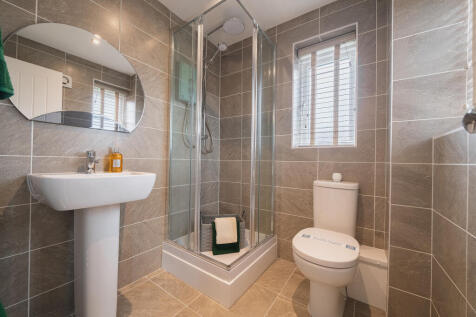
The Lumley is a four-bedroom home featuring an open-plan kitchen/dining room with French doors leading into the garden. There's also a utility room, living room, handy storage and a cloakroom. The first floor has three bedrooms, one with an en suite. The top floor bedroom also has an en suite.



 |1/10
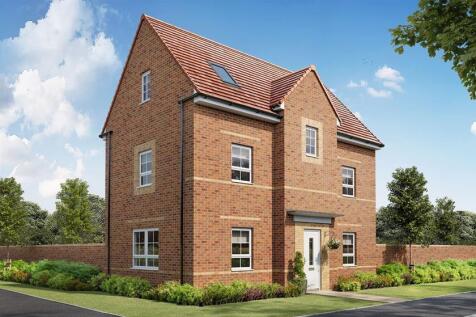
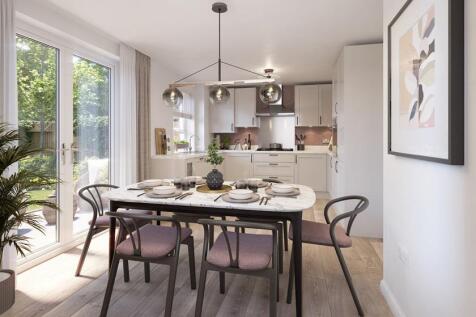
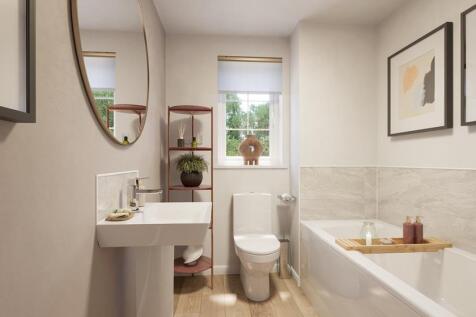
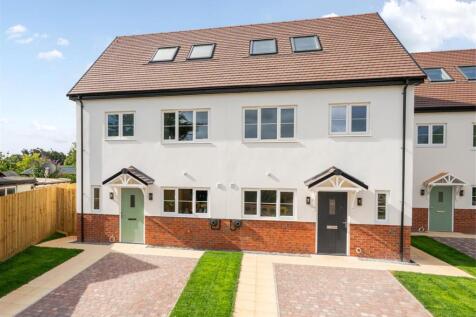
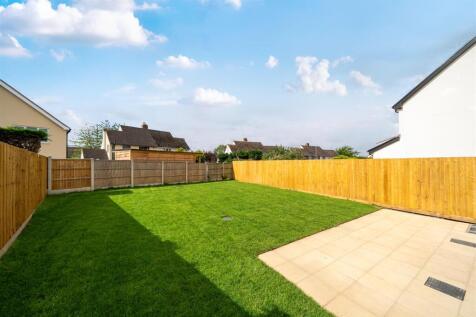
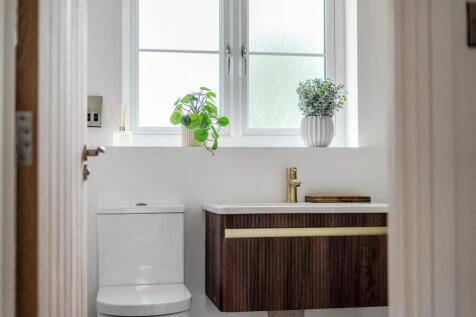
An impressive four-bedroom detached family home arranged over three floors, offering spacious and energy-efficient living in a sought-after location on the edge of Whitchurch. The ground floor comprises a welcoming entrance hall, generous living room, and a contemporary open-plan kitchen...

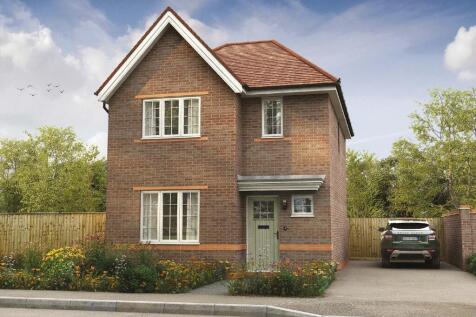
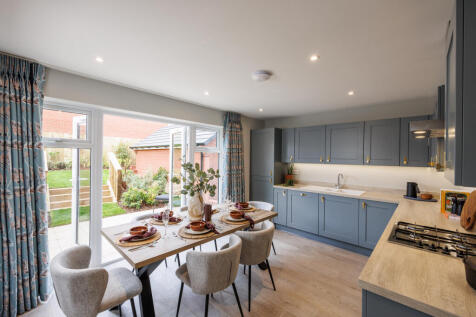


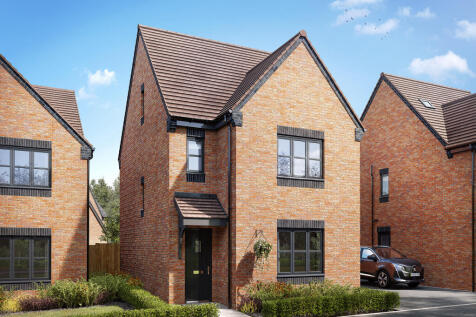
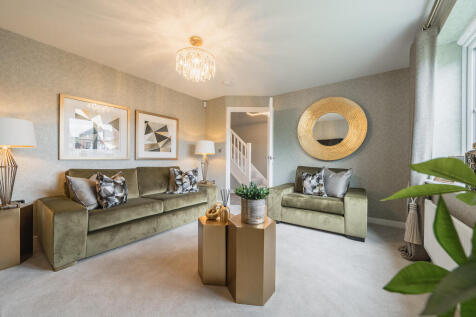
The Lumley is a four-bedroom home featuring an open-plan kitchen/dining room with French doors leading into the garden. There's also a utility room, living room, handy storage and a cloakroom. The first floor has three bedrooms, one with an en suite. The top floor bedroom also has an en suite.
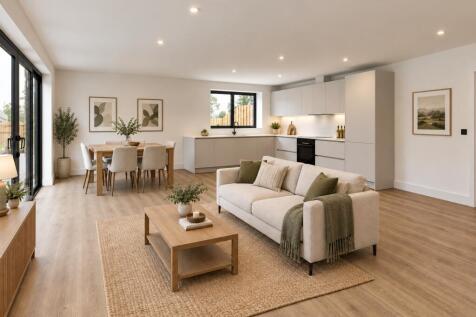

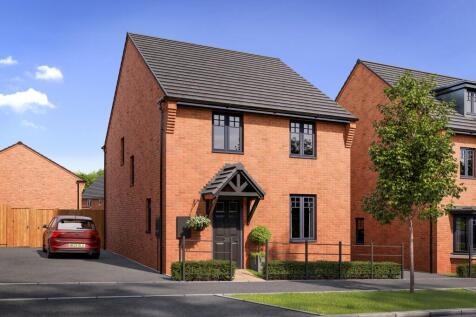
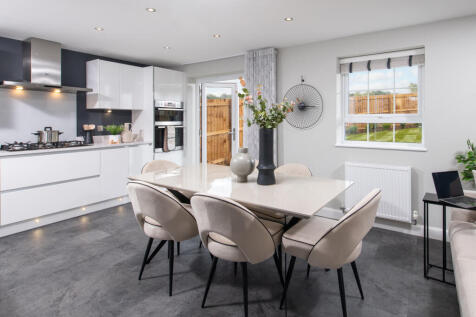

AUTUMN OFFERS AVAILABLE Brand new home with an EV car charger and solar panels. Comes with an NHBC warranty and insurance policy. Plot 166 | The Ingleby | Hughes Meadow, Lawley | David Wilson Homes. This home has an open plan kitchen with French doors to the garden. You'll also find a spacious ...

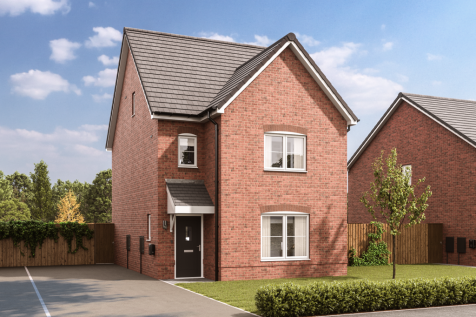


Sometimes you don’t just need more space, but more private space to call your own. The Greenwood achieves that for you with two ensuite bedrooms - one of them has the second floor to itself – to choose from. This home is great for a growing family, with plenty of space.


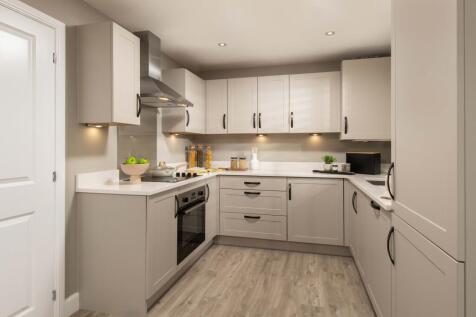

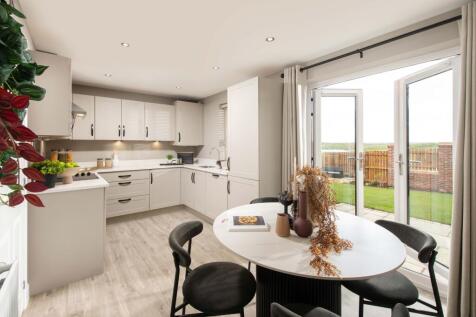
***£10,000 MORTGAGE CONTRIBUTION AVAILABLE*** The Martham is a spacious three bedroom home ideal for growing families. On the ground floor you will find an open-plan kitchen and dining area with French doors leading out to the rear garden. Alongside a spacious dual aspect lounge to relax in. Upst...

 |1/9


Open House Event on Saturday 12th September between 10am-1pm! A spacious four-bedroom detached family home offering stylish modern living, a south-facing rear garden and parking for two cars. Featuring an open-plan kitchen/diner with French doors, principal bedroom with en-suite, solar panels and...
 |1/14


Both the lounge and the dining kitchen are dual aspect, with French doors enhancing the family space. Practical touches include a laundry, downstairs WC and generous storage space. The bright landing leads to the bathroom and three bedrooms, including an en-suite, dual aspect principal bedroom. ...
|1/10


The lounge, kitchen and one of the three bedrooms are dual aspect, with french doors enhancing the bright appeal of the dining area. The principal bedroom is en-suite, a downstairs WC complements the family bathroom and spacious cupboards are provided in the hall and kitchen. Plot 162 Tenure: ...


 |1/17


The Earlsdale is a spacious three-bedroom detached home built by renowned Shropshire developer, Shropshire Homes. The property features a generous kitchen/dining room with patio doors opening onto the garden, a separate utility room and a large integrated garage. Upstairs, there are three well-pr...
 |1/10


The superb kitchen, with its dining area opening to the garden, and the light, elegant lounge form a flexible backdrop to everyday life. The family bathroom shares the first floor with three bedrooms, and the en-suite principal bedroom features a dressing area. Plot 142 Tenure: Freehold Length...
|1/12


Was £358,995 - Now £349,995The Albrighton (plot 45), a 4-bedroom detached house with a single garage is a hugely popular design in the Fletcher Homes collection, perfect for couples or families. It's the perfect family home offering a spacious design with ample natural light and a si...
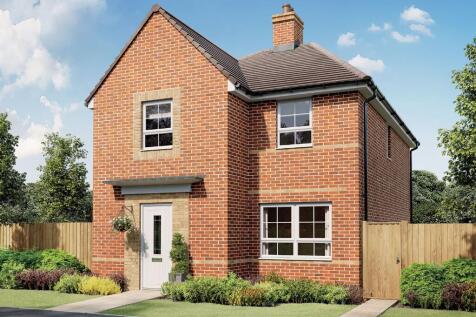
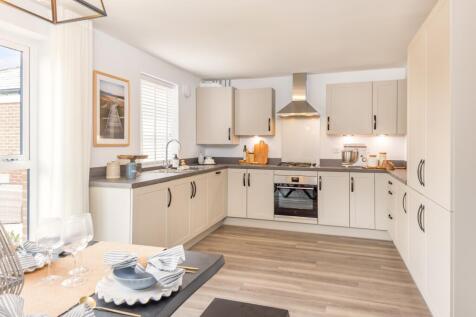
This home is ideal for growing families. Oversized windows and French doors make the ground floor of this home bright and airy. The large open-plan kitchen and dining area is a great space to spend meal times together. The downstairs also offers a spacious lounge and utility room. Upstairs you wi...