New Homes and Developments For Sale in South Downs




 |
| 1/1
1/1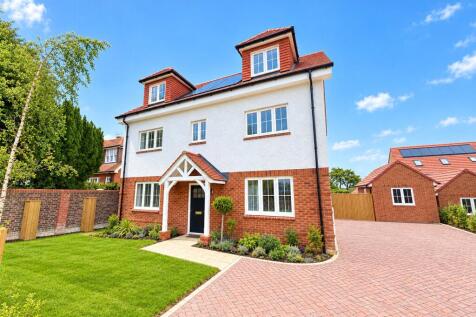
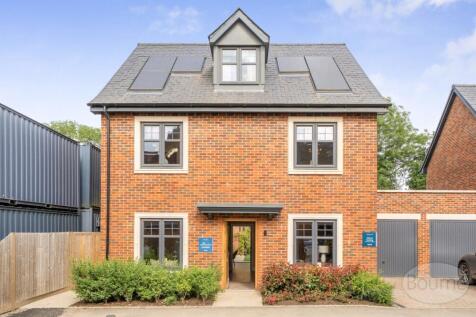
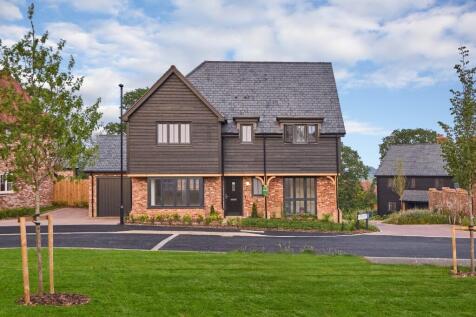
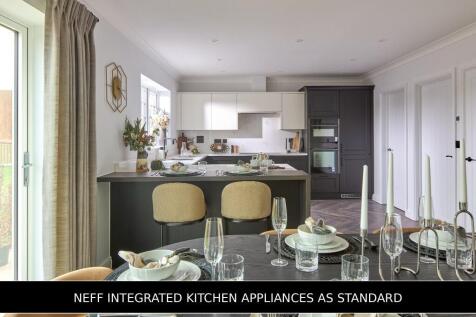
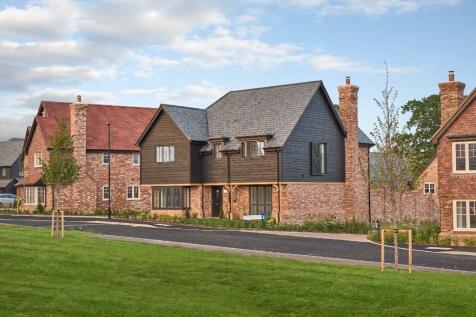
** LAUNCH - SHOWHOME AVAILABLE TO VIEW BY APPOINTMENT ON SATURDAY THE 3RD OCTOBER **PRICES FROM £895,000** A rare opportunity to secure an outstanding 4 bedroom detached new build house forming part of a development of just ten homes in an exclusive residential location close to the c...


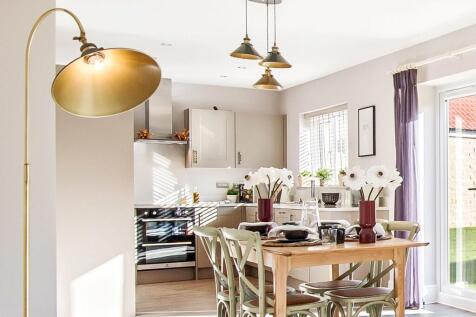
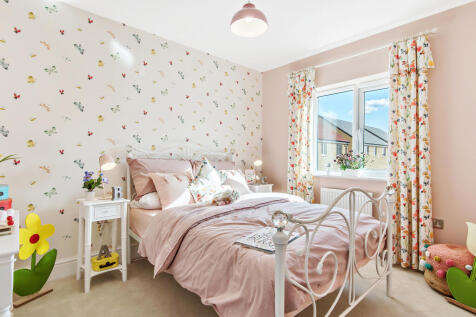 |1/20
|1/20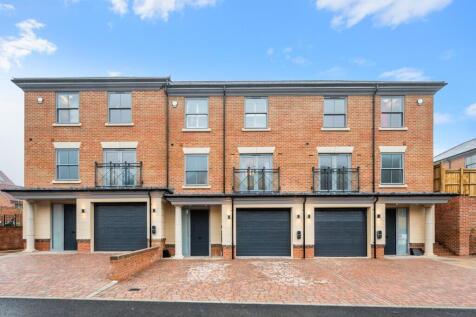
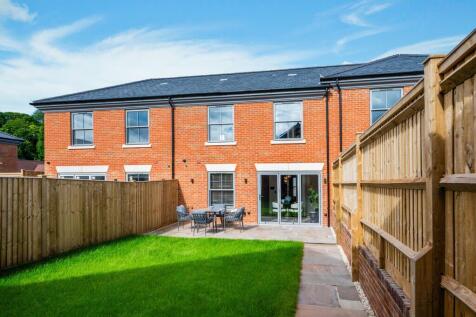
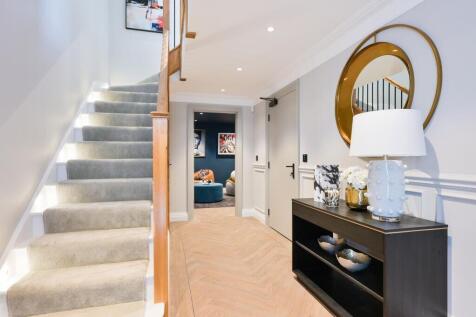
Marine, is a thoughtfully designed three bedroom town house at Skylarks, Rottingdean, offering versatile accommodation across three floors including a cinema/gym/games room, Control4 smart home system, underfloor heating, air source heat pump and integral garage, all moments away from the coast a...




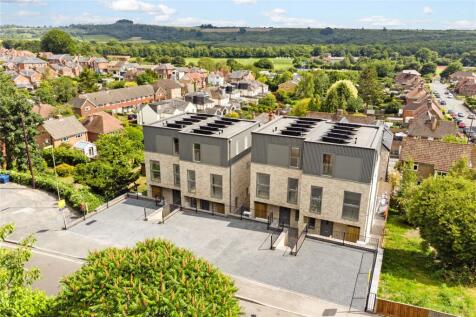


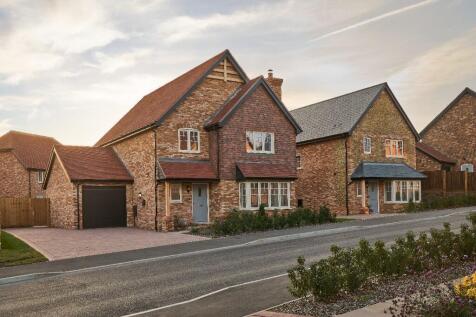
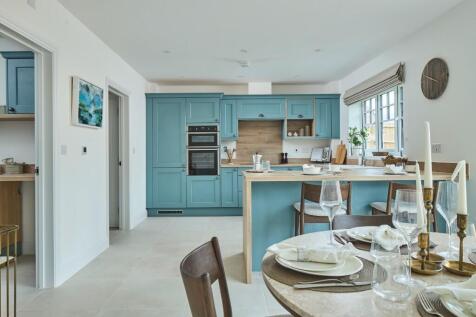

Last Lily available. Lily showhome now open! Awarded best development in the UK & West Sussex. A home with real kerb appeal. An open-plan Kitchen/Diner with attached Utility and Study, perfect for those working from home and needing those coffee refills. Living room featuring a bay window.

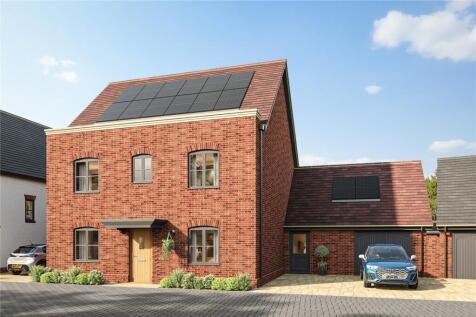
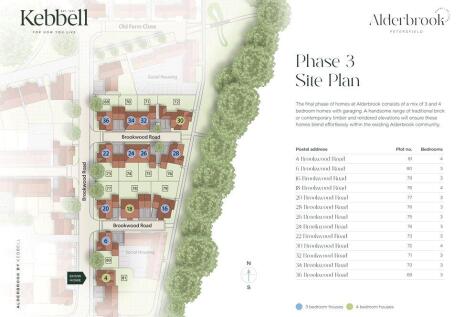
 |1/15
|1/15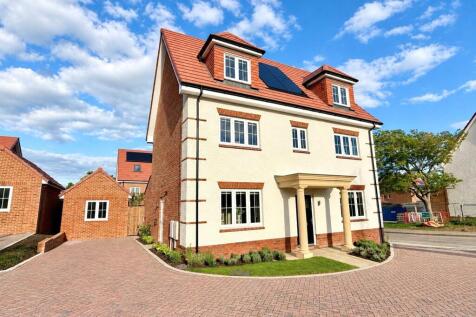
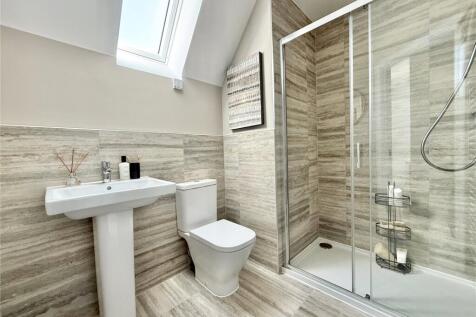
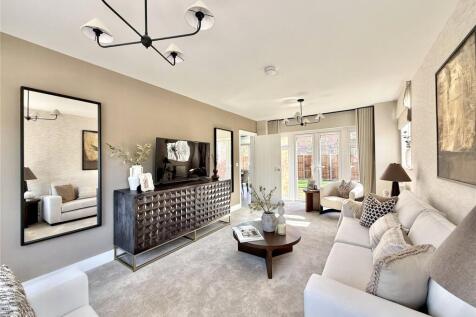
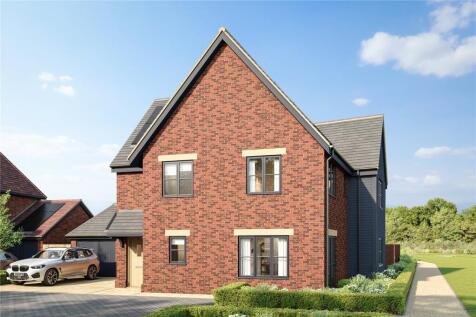
** LAUNCH - SHOWHOME AVAILABLE TO VIEW BY APPOINTMENT ON SATURDAY THE 3RD OCTOBER **PRICES FROM £895,000** A rare opportunity to secure an outstanding 4 bedroom detached new build house forming part of a development of just ten homes in an exclusive residential location close to the c...
|1/17
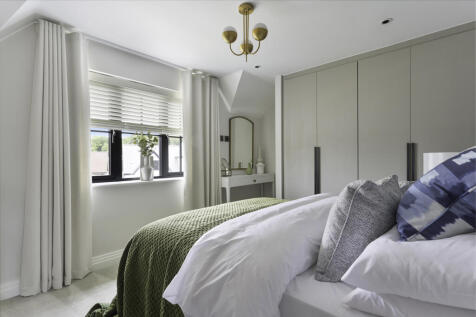
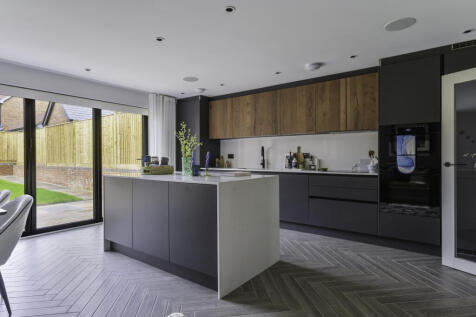
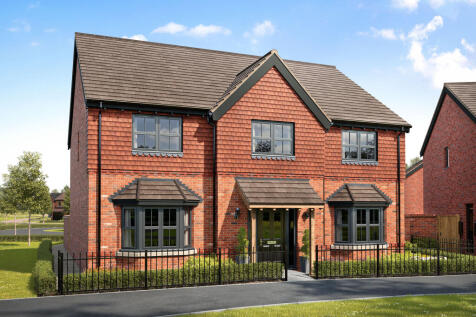
*Choosing the right school matters, enjoy up to £50,000 towards schoolThe Arundel is a beautiful three-bedroom semi-detached home offering contemporary coastal living. Featuring a spacious open-plan kitchen, dining and family room, a separate living room, and a high-quality specification throughout,


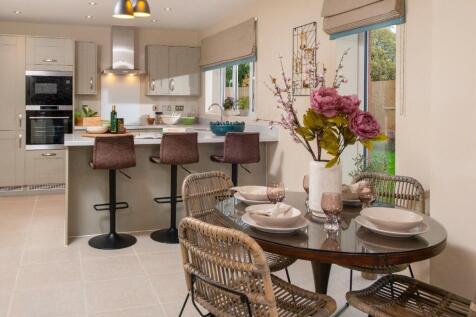
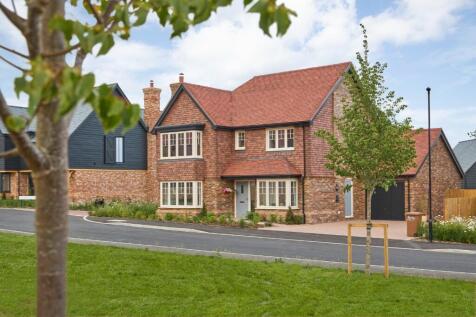
SAVE UP TO £20,000 and celebrate in style. The Downsview is a 4-bedroom home spread across three storeys, featuring a well-equipped family bathroom, en suite to bedroom 1 and a second-floor shower room, plus open-plan living space and modern finishes throughout.

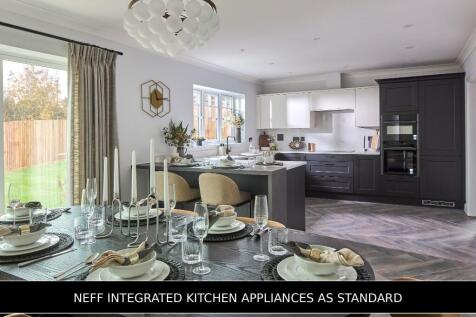
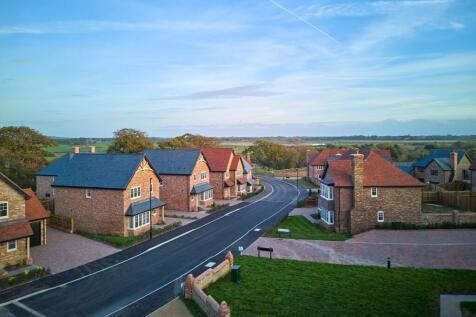
Move in now. Awarded best development in the UK & West Sussex. A forever home for those looking for more space. Open-plan Kitchen/Diner with Utility at the rear of the home leading out onto the private garden. A study & Living Room both with feature bay windows.
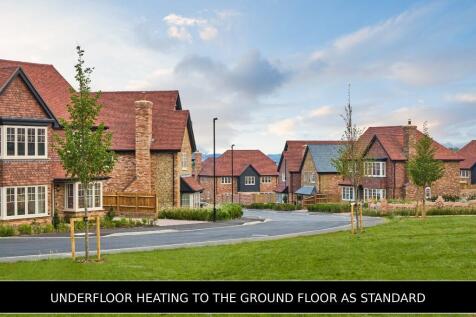 |
| |1/9
|1/9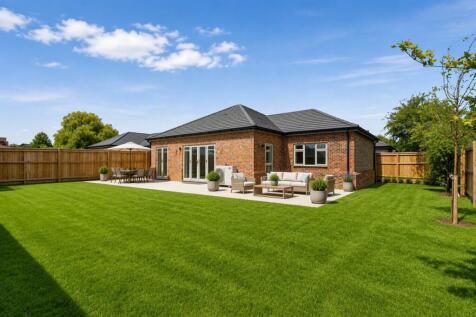
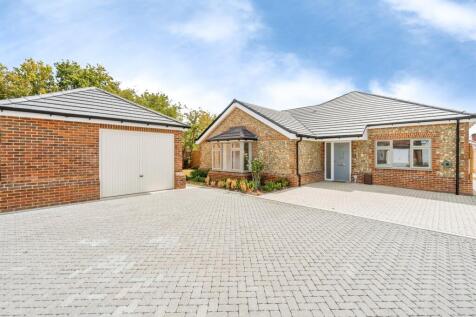
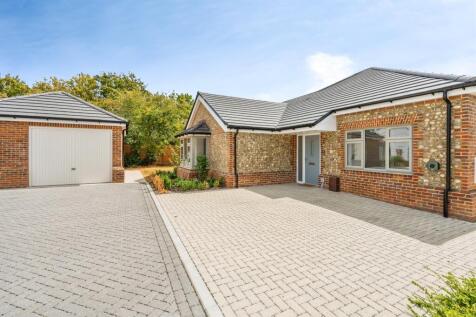
Plot 8 The Magnolia, is an impressive detached four-bedroom bungalow offering almost 1,800 sq ft of beautifully designed accommodation. Featuring a stunning open-plan living space, two en-suite bedrooms, a dedicated study, garage and a highly energy-efficient specification.
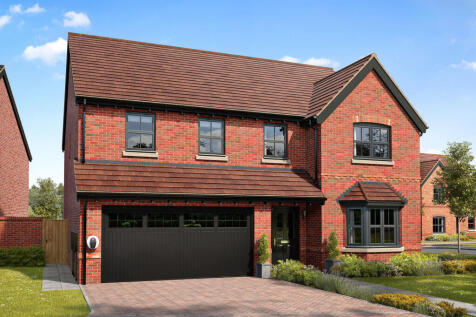
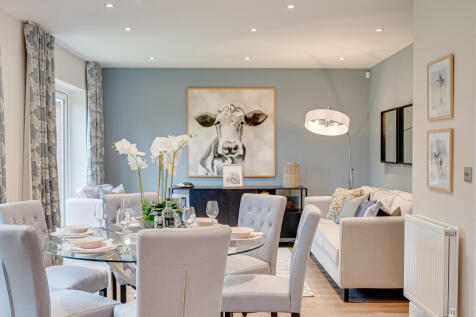
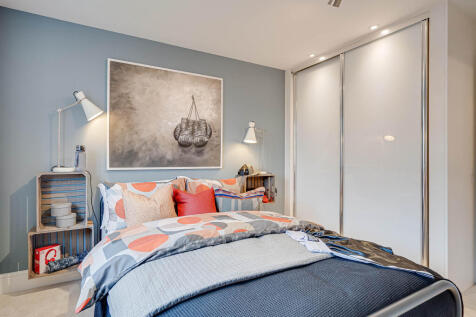
This five-bedroom, three-bathroom home has the bonus of an integrated double garage and the bi-fold doors to the garden put the bright kitchen/dining/family room right at the heart of the home. Upstairs, there's five bedrooms, a family bathroom, two en suites and a dressing room to bedroom one.



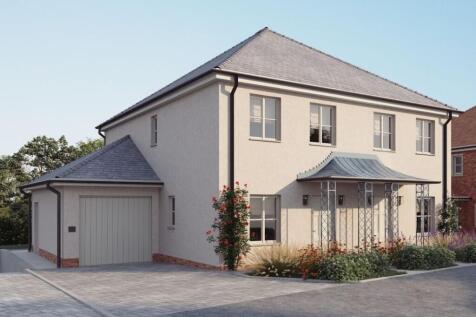
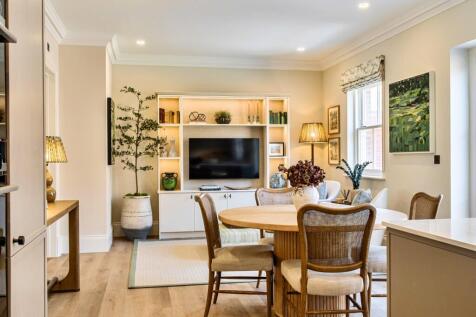


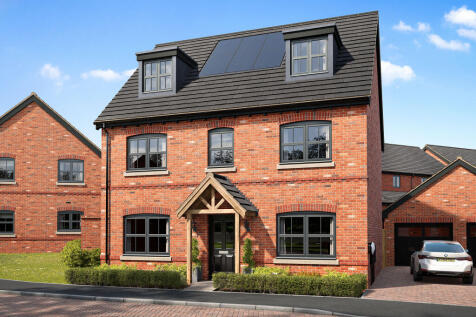
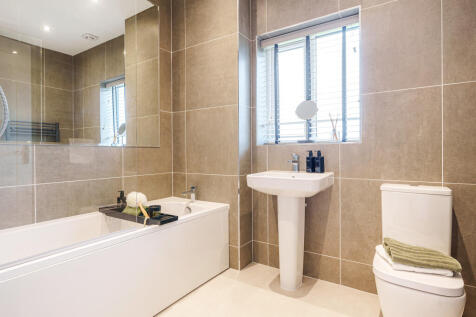
The Kingsand features a large L-shaped open-plan kitchen/dining/living room, which has bi-fold doors to the garden, and there are five bedrooms. Second floor have access to their own shower room, while bedroom one also enjoys a dressing room.
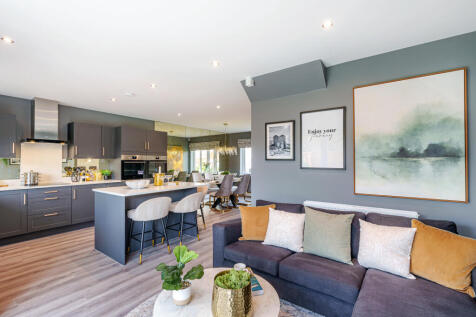
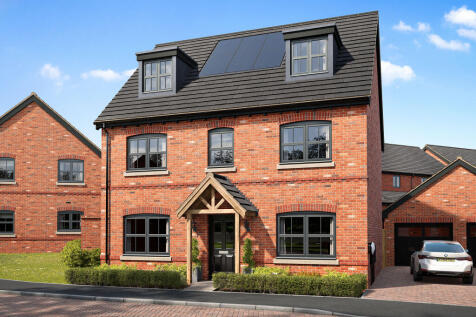
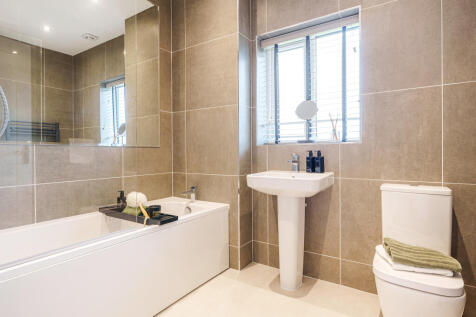
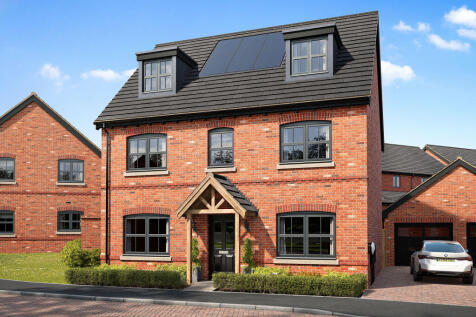
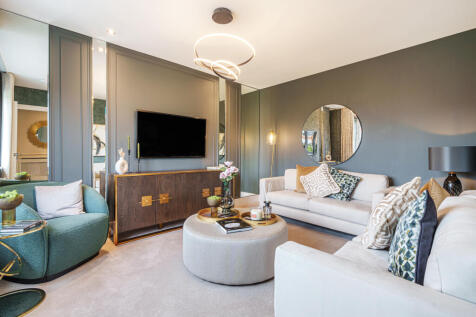
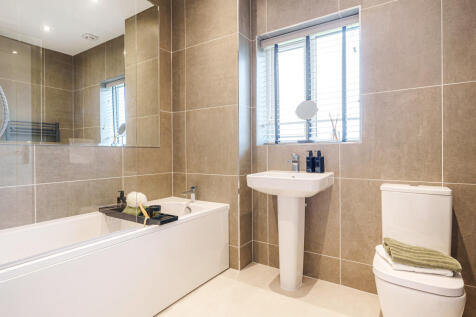
The Kingsand features a large L-shaped open-plan kitchen/dining/living room, which has bi-fold doors to the garden, and there are five bedrooms. Second floor have access to their own shower room, while bedroom one also enjoys a dressing room.
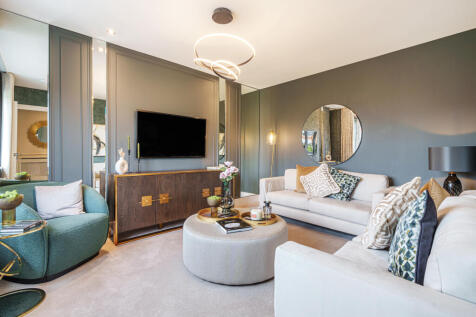
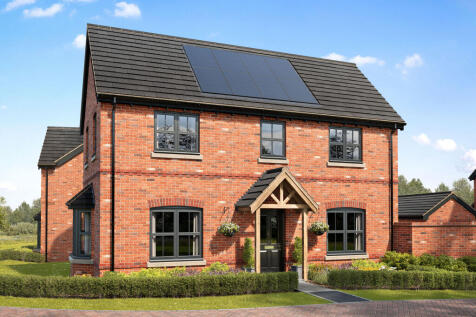
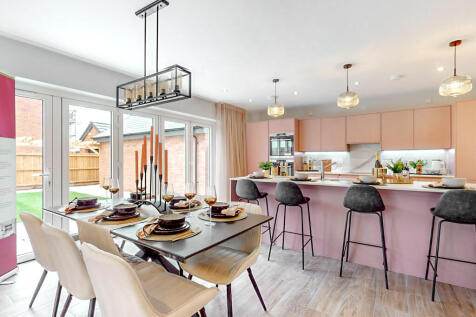
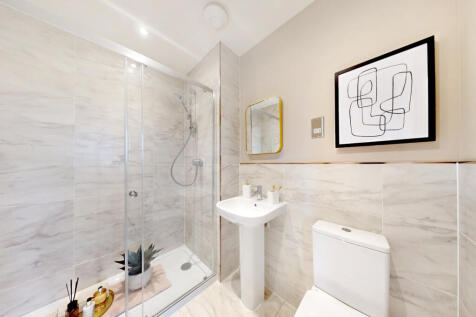
This four bedroom detached home with a open-plan kitchen/dining room that incorporates a snug and an island plus bi-fold doors to rear garden. There’s a living room, a utility room with outside access, three bathrooms, a dressing room to bedroom one, and garage.