New Homes and Developments For Sale in South Fen, Bourne, Lincolnshire


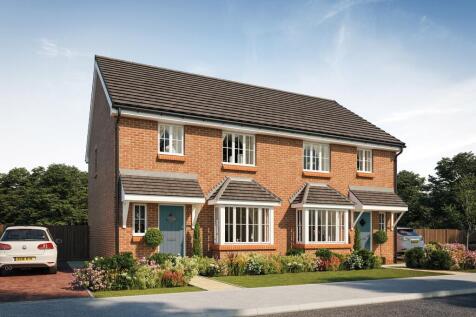
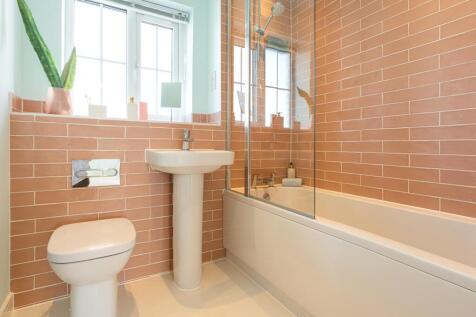
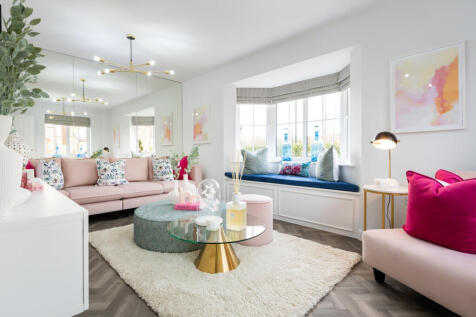
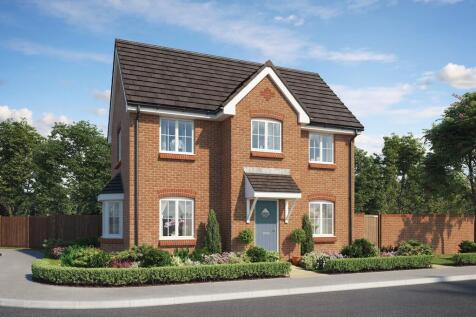
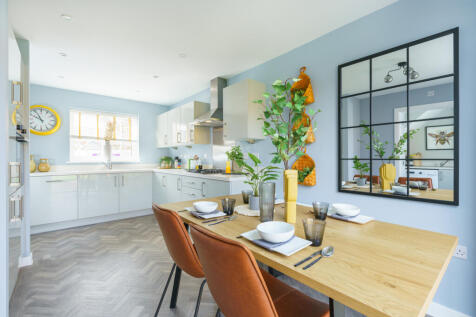
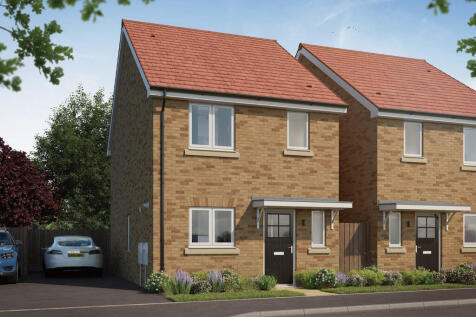
Up to £15,000 incentive available^. Brand new, chain free and energy efficient, The Chandler boasts an OPEN-PLAN kitchen & dining area with French doors to the garden, living room with a bay window, EN SUITE to bedroom 1 & a 10-year NHBC Buildmark policy^.


 |
| 1/10
1/10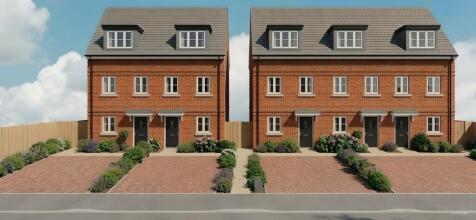

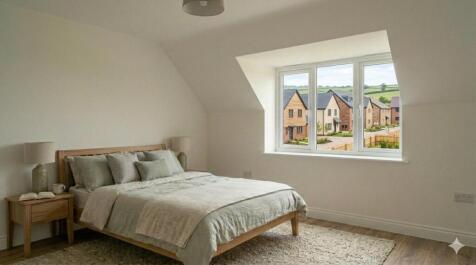
*** PLOT 5 - BRAND NEW FAMILY HOME ***Falcon Way homes have been designed in line with Future Homes Standard principles, incorporating advanced insulation, triple glazing, solar PV panels, wastewater heat recovery (WWHR), low carbon heating systems and EV charging provision to support h...
 |1/10
|1/10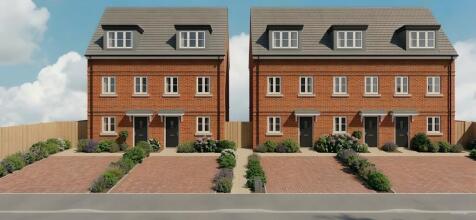


*** PLOT 4 - BRAND NEW FAMILY HOME ***Falcon Way homes have been designed in line with Future Homes Standard principles, incorporating advanced insulation, triple glazing, solar PV panels, wastewater heat recovery (WWHR), low carbon heating systems and EV charging provision to support h...

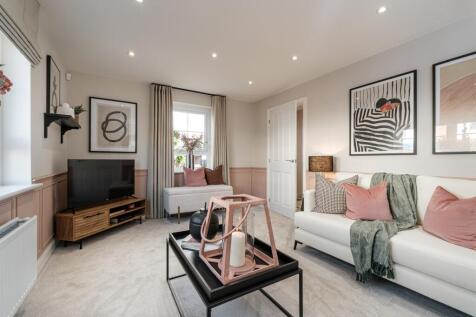
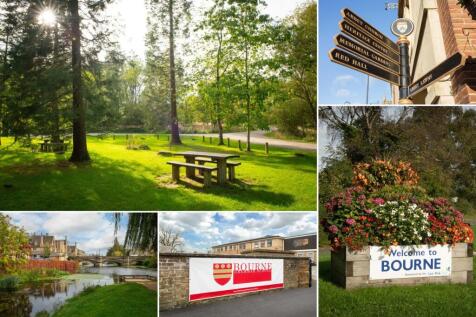
£8,605 TOWARDS YOUR MOVE* + UPGRADES WORTH £4,022. CORNER LOCATION. CLOSE TO OPEN SPACE AND POND. PLOT 77 THE MORESBY AT BOURNE - A spacious 3 bedroom home with ample storage options. This home has an open-plan kitchen with French doors to the garden, a spacious dual-aspect lounge, and a downstai...

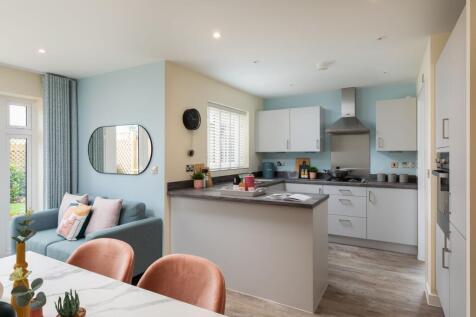
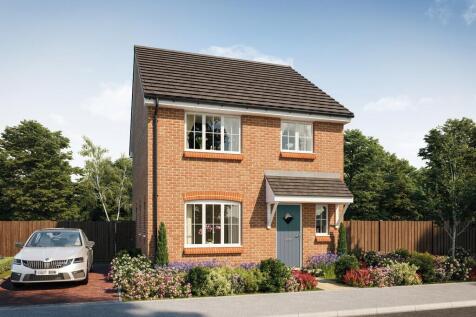
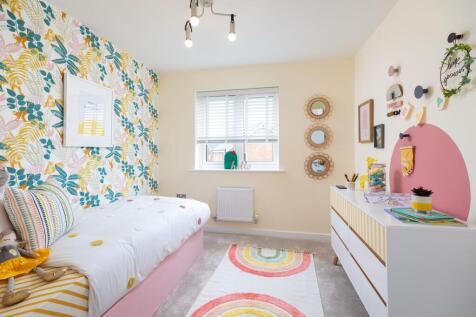
West facing garden. The Mason features an open-plan kitchen, living & dining room with French doors to the garden, dual-aspect living room, UTILITY ROOM & EN SUITE. Plus is brand new, chain free & comes with a 10-year NHBC Buildmark policy^
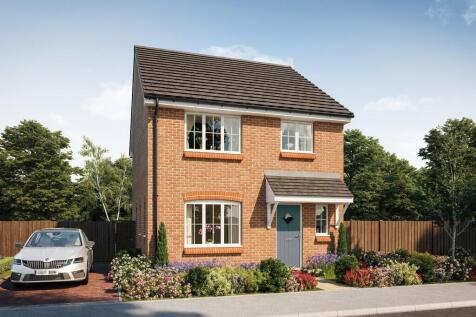

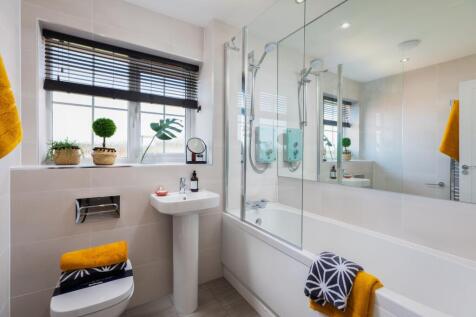
Close to town centre. The Mason features an open-plan kitchen, living & dining room with French doors to the garden, dual-aspect living room, UTILITY ROOM & EN SUITE. Plus is brand new, chain free & comes with a 10-year NHBC Buildmark policy^
|1/10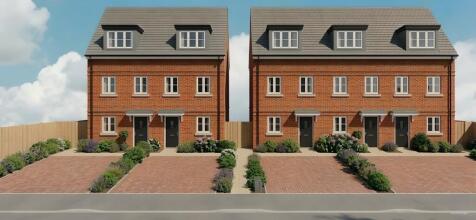


*** PLOT 1 - BRAND NEW FAMILY HOME ***Falcon Way homes have been designed in line with Future Homes Standard principles, incorporating advanced insulation, triple glazing, solar PV panels, wastewater heat recovery (WWHR), low carbon heating systems and EV charging provision to support h...
|1/10

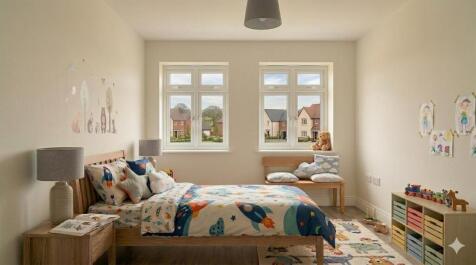
*** PLOT 3 - BRAND NEW FAMILY HOME ***Falcon Way homes have been designed in line with Future Homes Standard principles, incorporating advanced insulation, triple glazing, solar PV panels, wastewater heat recovery (WWHR), low carbon heating systems and EV charging provision to support h...
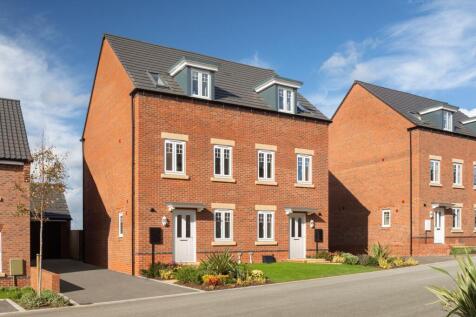
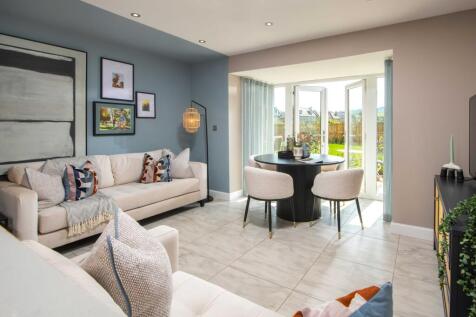
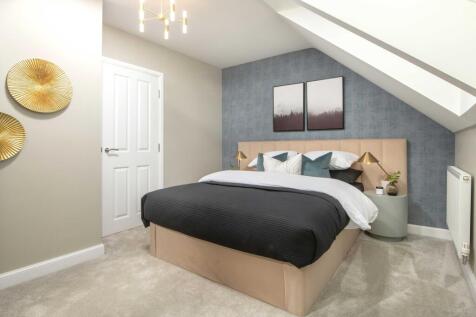
GET £594* PER MONTH TOWARDS YOUR MORTGAGE FOR 2 YEARS The Greenwood features a utility cupboard, STUDY and your OPEN-PLAN KITCHEN, with FRENCH DOORS to your WEST-FACING garden. On the first floor is your SECOND LOUNGE and your main bedroom, complete with its own EN SUITE The top floor features tw...

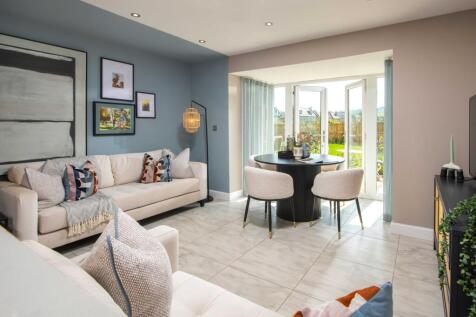


READY TO MOVE INTO HOME | PART EXCHANGE YOUR HOME WITH US - BOOK YOUR APPOINTMENT TO FIND OUT MORE Upgraded kitchen and flooring package included | A home designed for flexible living, the Greenwood features a utility cupboard, STUDY and your OPEN-PLAN KITCHEN, with FRENCH DOORS to your WEST-FACI...
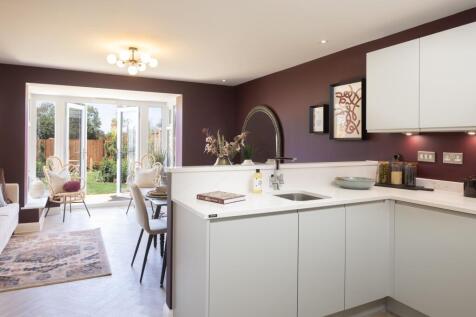
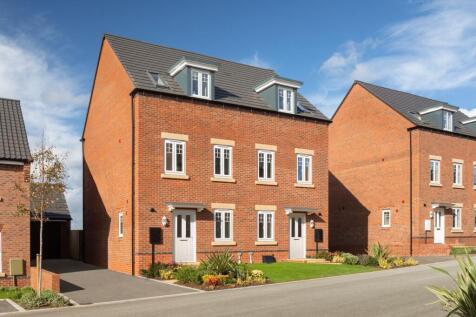
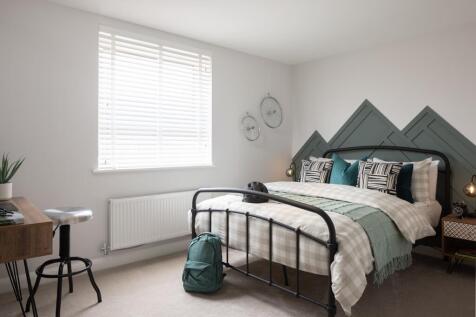
THREE STOREY LIVING | A home designed for flexible living, the Greenwood features a utility cupboard, STUDY and your OPEN-PLAN KITCHEN, with FRENCH DOORS to your WEST-FACING garden. On the first floor is your SECOND LOUNGE and your main bedroom, complete with its own EN SUITE The top floor featu...
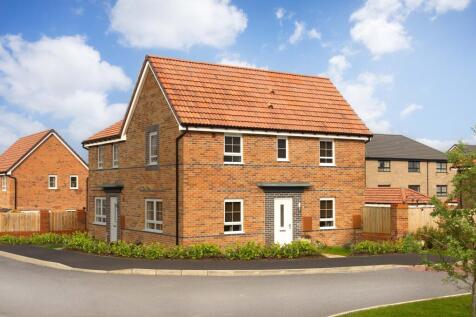
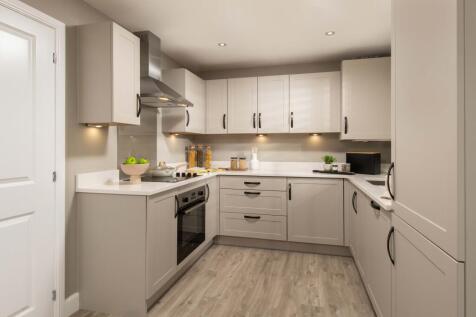
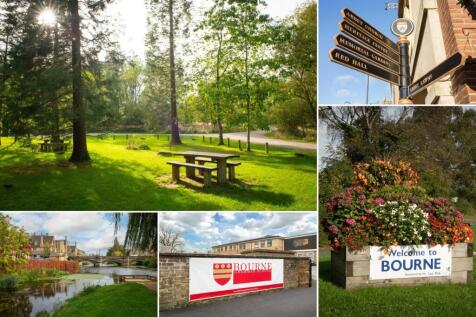
PLOT 382 - THE MORESBY AT BOURNE. A spacious 3 bedroom home with ample storage options. This home has an open-plan kitchen with French doors to the garden, a spacious dual-aspect lounge, and a downstairs cloakroom. Upstairs you'll find 2 double bedrooms, including an en suite main bedroom, a sing...

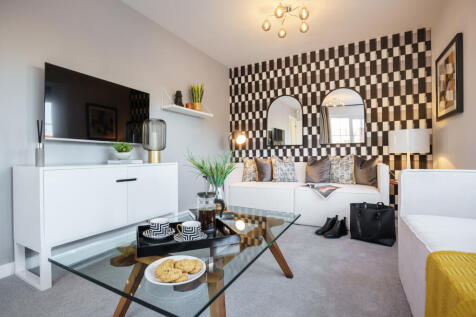
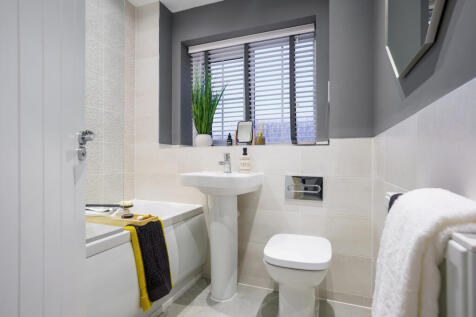
Up to £15,000 incentive available^. The Wisteria is a new, chain free & energy efficient home featuring an OPEN-PLAN kitchen/dining area & FRENCH DOORS, ideal for entertaining plus 3 bedrooms with EN-SUITE to bedroom 1, & a 10-year NHBC buildmark policy^

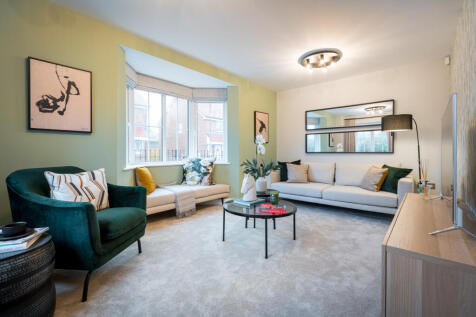

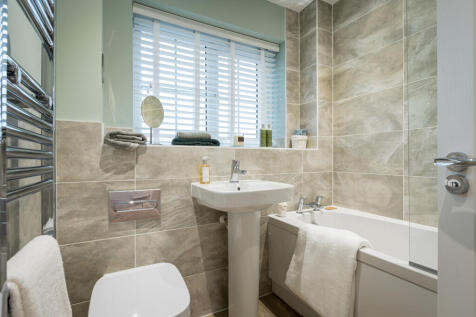
Up to £15,000 incentive available^. The Thespian is a new, chain free & energy efficient home with an OPEN-PLAN kitchen & dining area with French doors to the garden, living room with a bay window, EN-SUITE to bedroom 1 & a 10-year NHBC Buildmark policy^.
 |1/10
|1/10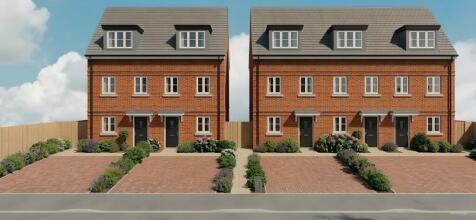

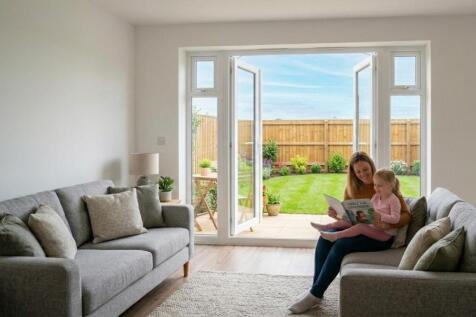
*** PLOT 2 - BRAND NEW FAMILY HOME ***Falcon Way homes have been designed in line with Future Homes Standard principles, incorporating advanced insulation, triple glazing, solar PV panels, wastewater heat recovery (WWHR), low carbon heating systems and EV charging provision to support h...
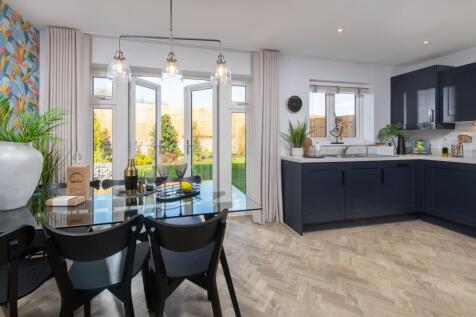
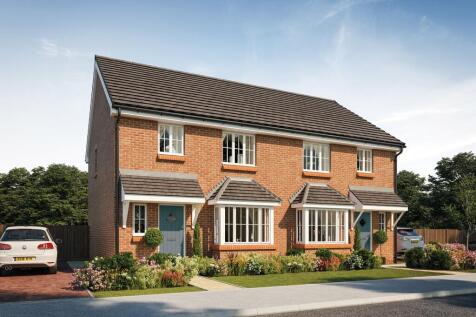


Up to £15,000 incentive available^. Brand new, chain free and energy efficient, The Chandler boasts an OPEN-PLAN kitchen & dining area with French doors to the garden, living room with a bay window, EN SUITE to bedroom 1 & a 10-year NHBC Buildmark policy^.
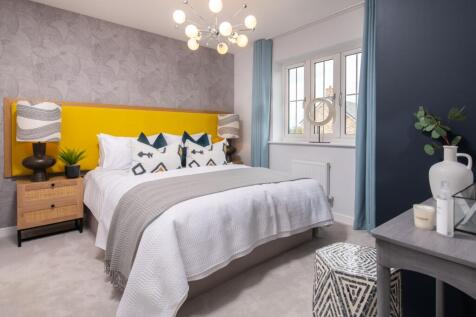
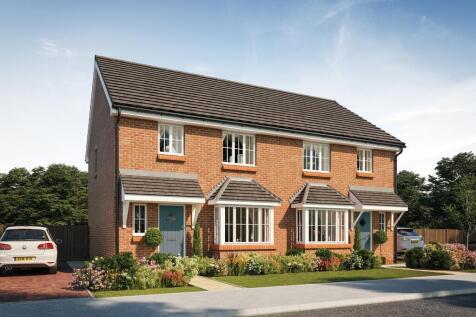

Part Exchange available. Brand new, chain free and energy efficient, The Chandler boasts an OPEN-PLAN kitchen & dining area with French doors to the garden, living room with a bay window, EN SUITE to bedroom 1 & a 10-year NHBC Buildmark policy^.
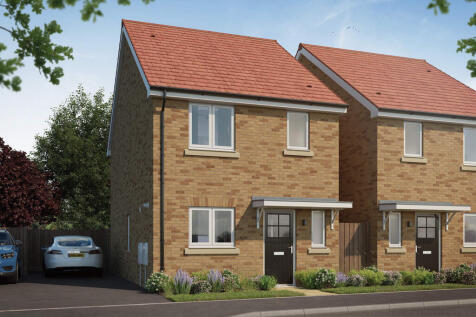
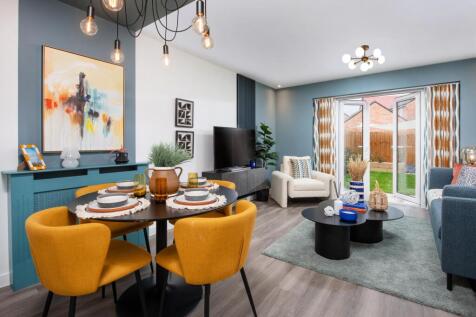
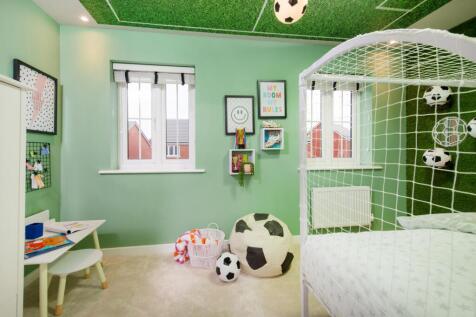
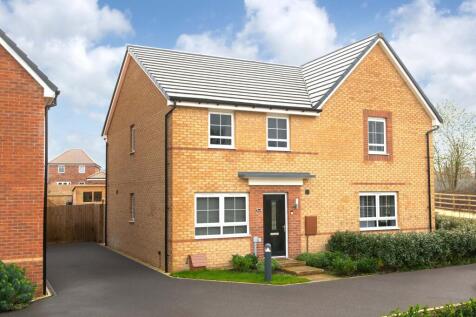
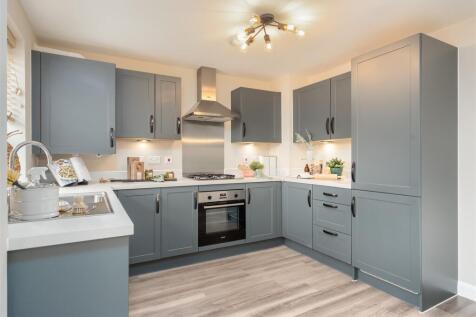
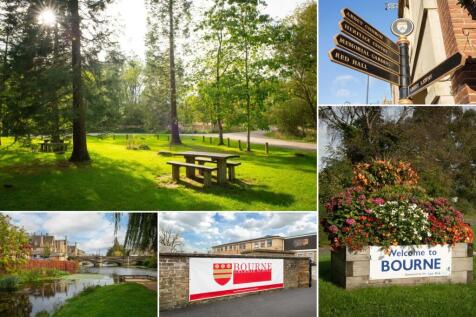
PLOT 60 - THE MAIDSTONE AT BOURNE. This three bedroom semi-detached home has a spacious open plan kitchen with French doors to the garden. A bright and airy lounge, cloakroom and extra storage space complete the ground floor. Upstairs you will find two double bedrooms, the main featuring an en su...
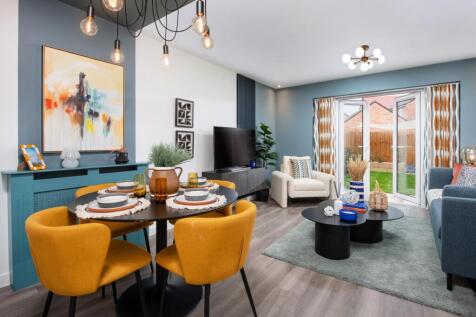
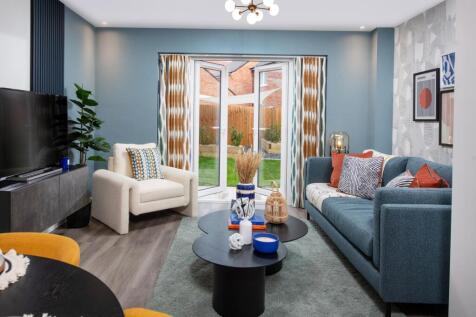
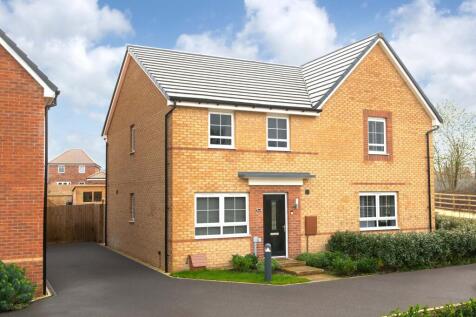
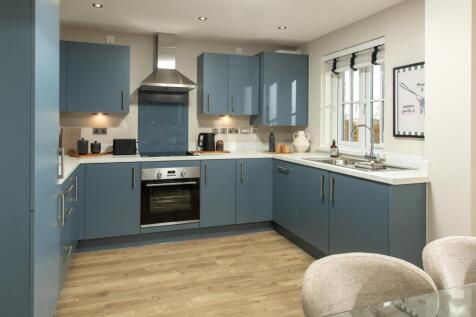

£12,949 TOWARDS YOUR MOVE* + UPGRADES WORTH £7,366. PLOT 104 THE MAIDSTONE AT BOURNE - This three bedroom home has a spacious lounge leading to an open plan kitchen with dining area and French doors onto garden There's also a downstairs cloakroom and some handy under stairs storage. Upstairs you'...
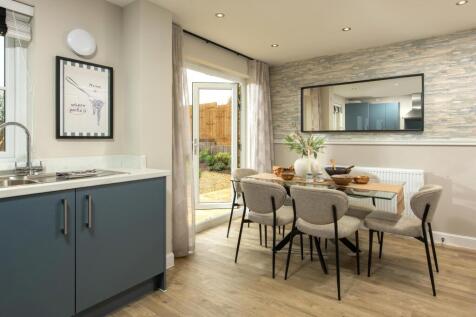 |1/11
|1/11


UPGRADED KITCHEN & FLOORING PACKAGE *PLOT 104 - THE MAIDSTONE AT BOURNE*.This three bedroom end-terrace home has a spacious open plan kitchen with French doors to the garden. A bright and airy lounge, cloakroom and extra storage space complete the ground floor. Upstairs you will find two doub...