New Homes and Developments For Sale in Suffolk

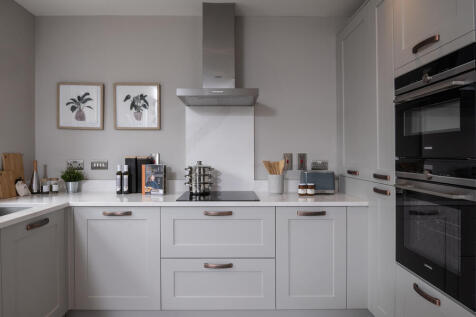
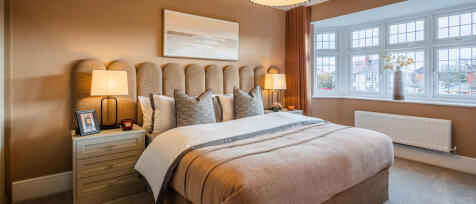
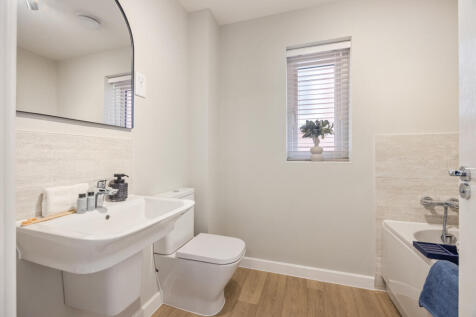
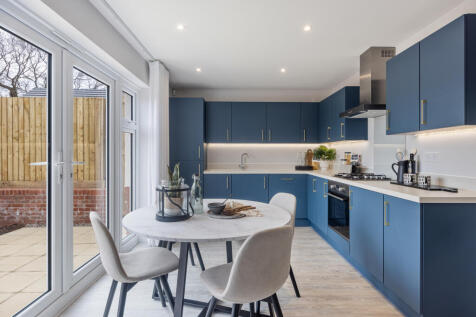
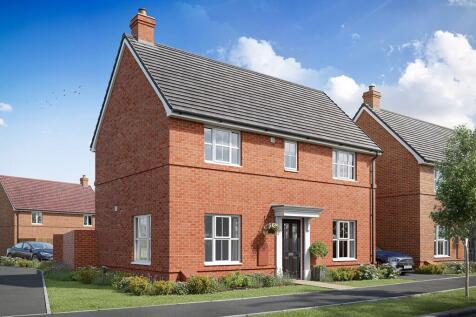
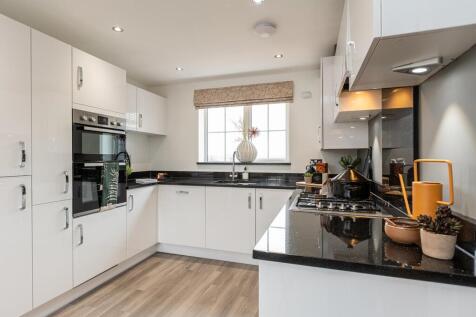
5% DEPOSIT CONTRIBUTION AVAILABLE TO THE VALUE OF £15,750! THREE STOREY house with an OPEN PLAN KITCHEN/DINING area, separate lounge & DOWNSTAIRS CLOAKROOM. The first floor comprises of 2 bedrooms and a family bathroom. The second floor is the PRIMARY BEDROOM & EN-SUITE TO ITS OWN LEVEL. The prop...



 |
 1/23


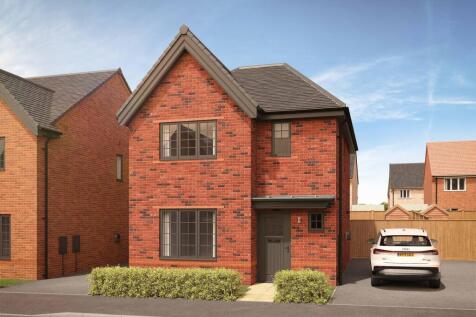
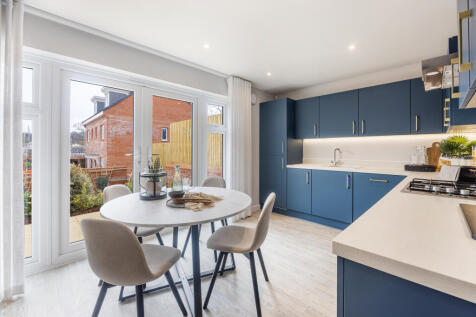
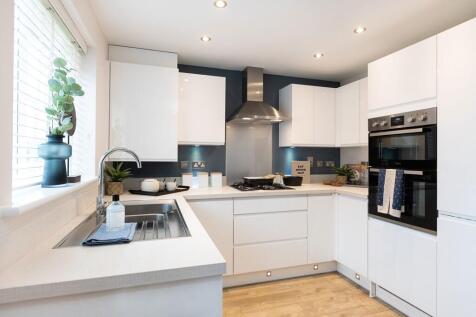
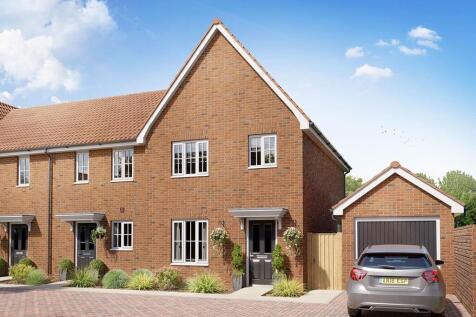
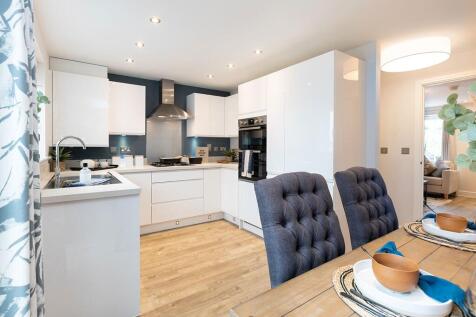
COMING SOON! *STYLISH 3 BED HOME WITH PV, EV CHARGER, UNDERFLOOR HEATING TO GROUND FLOOR AND ASHP!* Silverfield View features an exclusive collection of 100 exquisitely crafted two- to four-bedroom homes in the well-connected and sought after village of West Row.

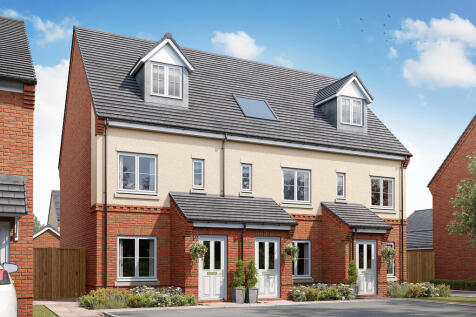
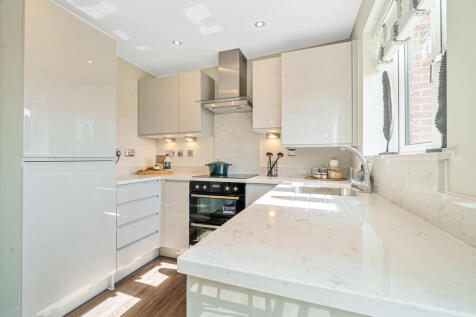

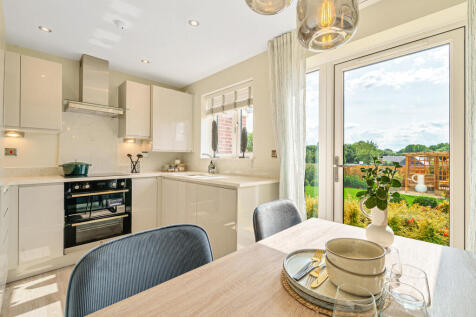
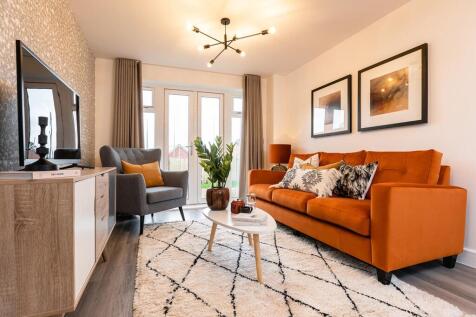
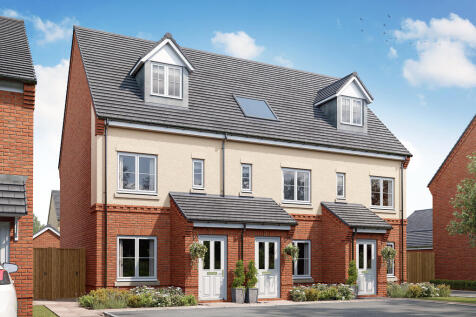
An attractive three-storey home, the Saunton has an open-plan kitchen/dining room, a living room and three bedrooms. The top floor bedroom has an en suite. The enclosed porch, downstairs WC, three storage cupboards and off-road parking mean it's practical as well as stylish.




 |
 |1/14
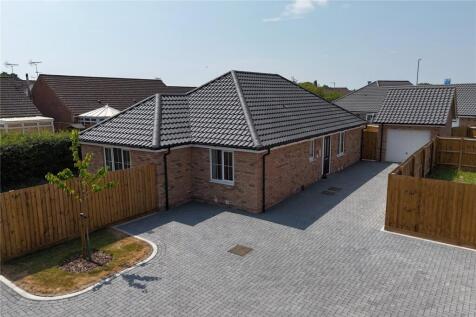
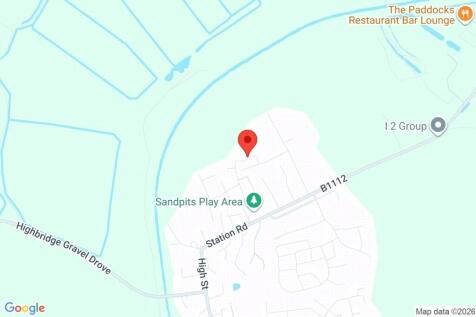
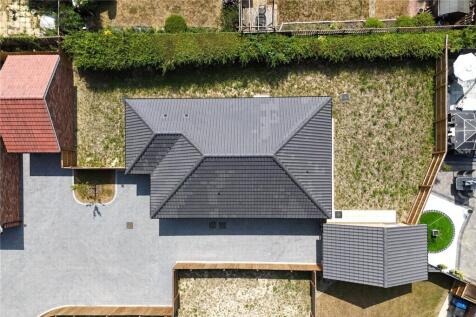
The Harpley (Plot 63) RECENTLY REDUCED FROM £360,000 TO £335,000 & FLOORING INCLUDED! is a superbly laid out three bedroom detached bungalow that benefits from en suite facilities to master bedroom, kitchen/breakfast room and driveway leading to garage.

Key features
- RECENTLY REDUCED FROM £360,000 TO £335,000 & FLOORING INCLUDED !
- Substantial Additional Parking – Plot 63 The Harpley
- Underfloor Heating throughout


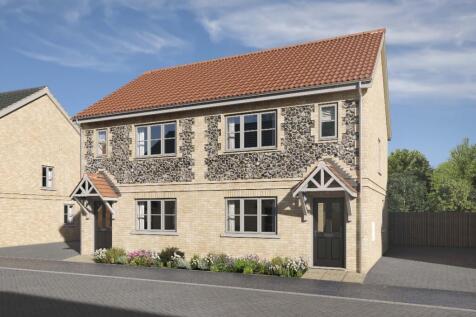
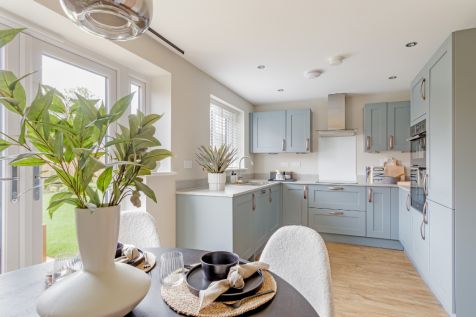


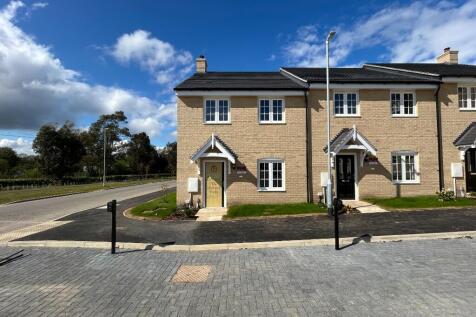

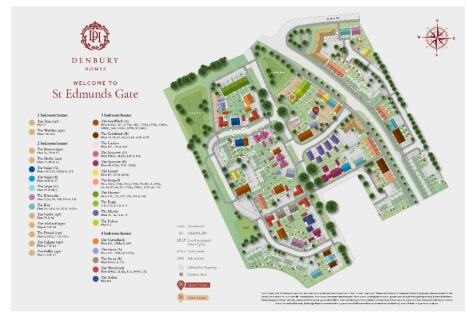


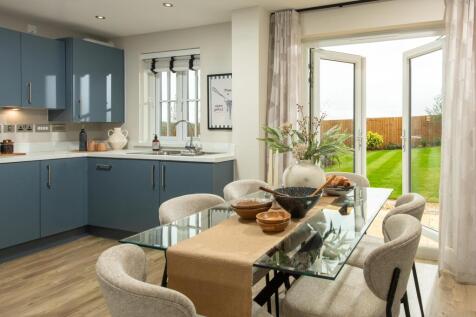
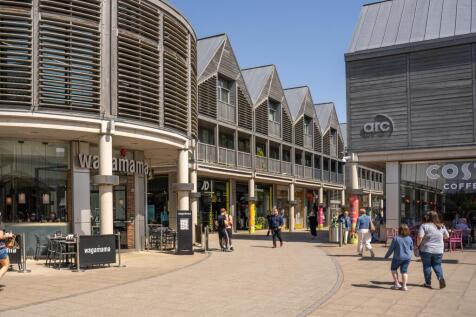
SAVINGS WORTH £26,292 * PRIVATE DRIVEWAY PARKING * UNDERFLOOR HEATING * FULLY TURFED GARDEN * OPEN-PLAN LAYOUT * EN SUITE TO MAIN BEDROOM * Plot 33 - Our 3 bedroom Holwick features an open-plan kitchen diner with glazed bay and French doors leading to your garden, perfect for entertaining friends...


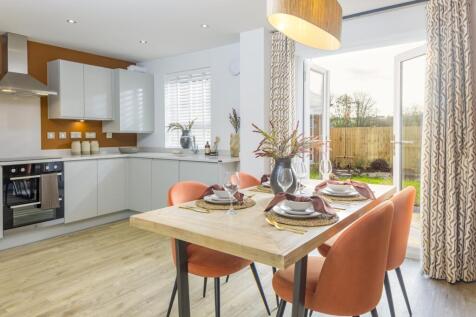
SAVINGS WORTH £26,292 * UNDERFLOOR HEATING * PHOTOVOLTAIC PANELS * EN SUITE * FRENCH DOORS TO GARDEN * ELECTRIC CAR CHARGER * Plot 32 Our three-bedroom Holwick offers a balance of comfort and practicality. The property features a spacious and light-filled living room, creating a welcoming environ...
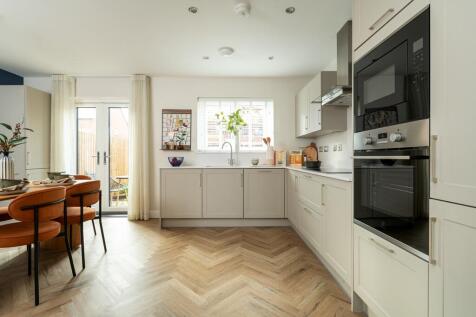
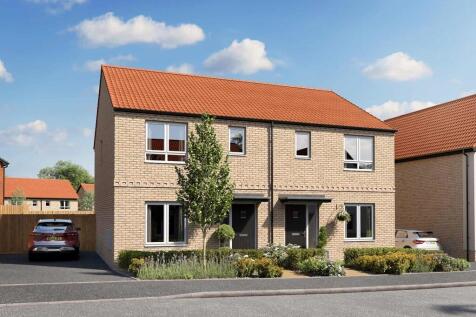

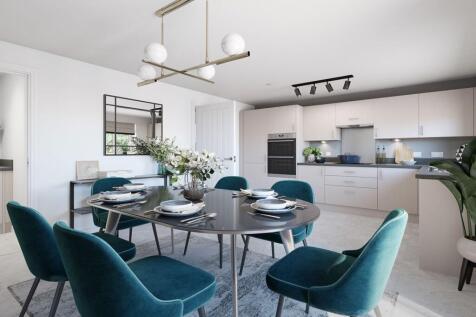
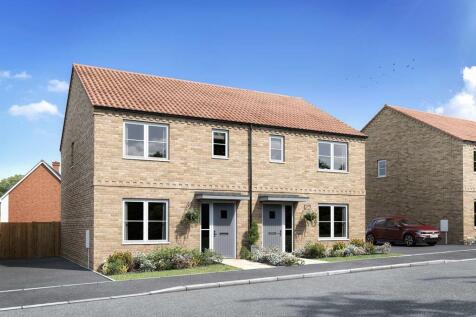
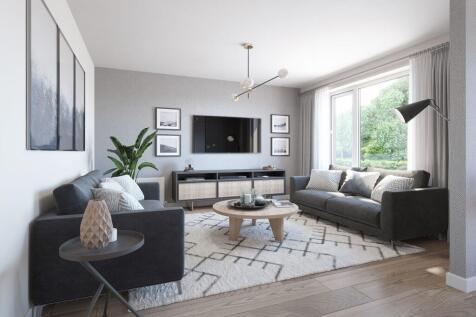
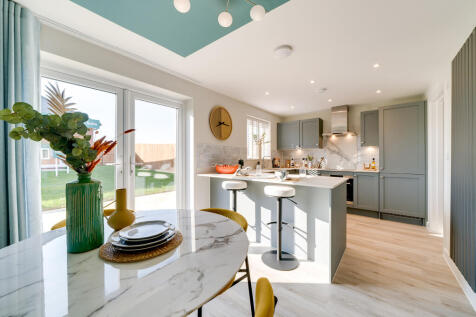
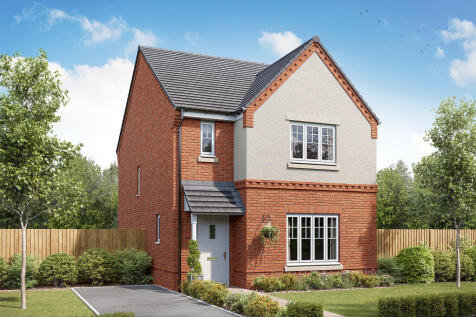

Designed with families in mind, the Sherwood is a stunning three-bedroom detached home. The open plan kitchen/dining room with French doors leading onto the garden - perfect for gatherings with friends and family. There's also a generous front-aspect living room and an en suite to bedroom one.
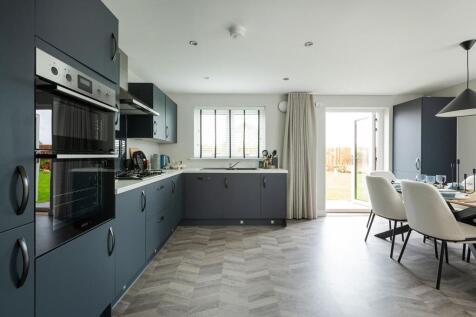
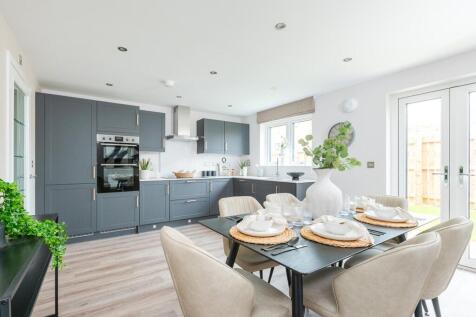


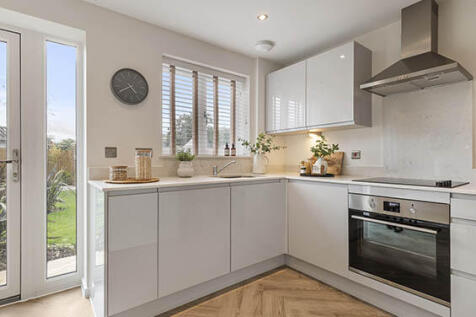
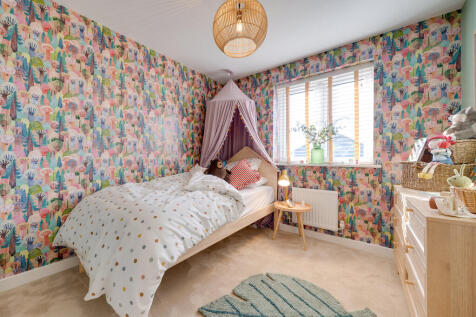
This family home has three floors and three bedrooms. The spread of living space in the Braunton includes a very large bedroom on the top floor. It's ideal as a combined bedroom/playroom, a teenage hideaway and snug, or for you to keep all to yourselves, and it's ideal as a place to call home.
||1/19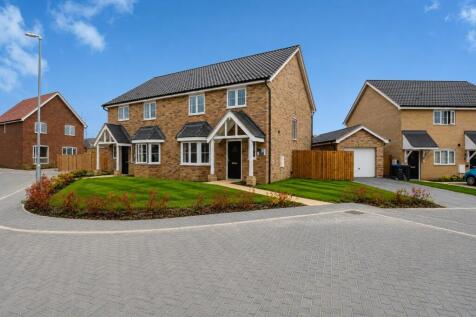

£10,000 Discount, Was £340,000 now £330,000. Plot 35 - Stunning NEW HOME with high specification and spacious accommodation throughout: Open-plan kitchen/diner, lounge with bay window, downstairs cloakroom, 3 bedrooms, underfloor heating to ground floor.

Key features
- Just Discounted by £10,000, was £340,000
- Single Garage & Off Road Parking
- Air Source Heat Pump & Luxurious Ground Floor Under Floor Heating
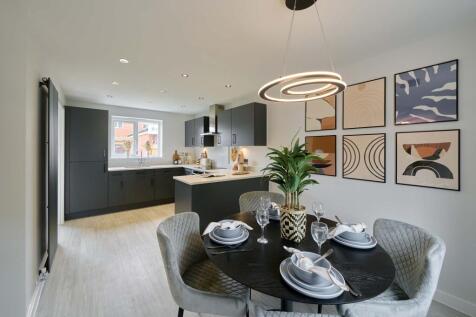
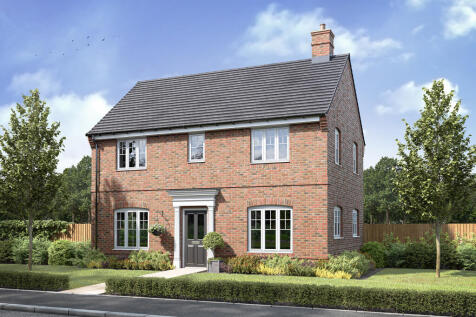
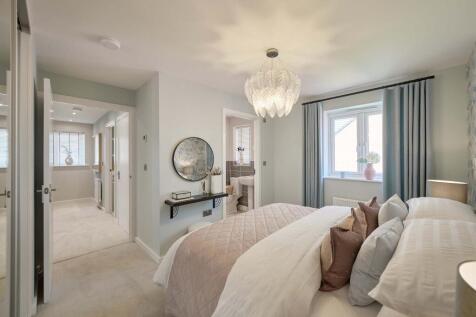
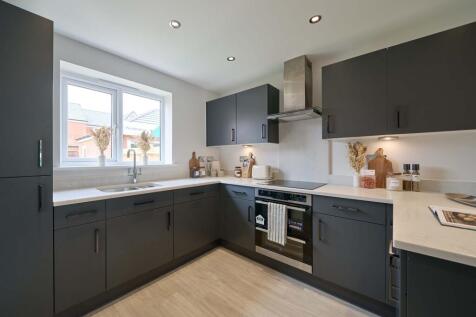
The Barndale has a bright open plan kitchen/dining room leading to a handy utility room. The spacious living room has French doors leading into the garden. The inner hallway, downstairs WC and cupboards take care of everyday storage. Plus there's an en suite to bedroom one and a family bathroom.
 |1/15


The Orchid is a stunning 3 bedroom home benefiting from open-plan living. The property is located on a small development, Hunters Rest, located in Red Lodge, Suffolk. The property has a versatile layout with an open-plan kitchen/diner and seperate living area with double doors leading ...


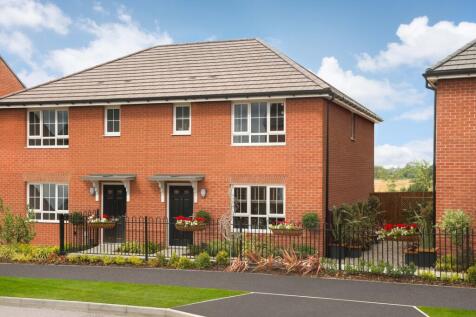

OVERLOOKING OPEN-SPACE I WEST FACING GARDEN I VIEW OUR SHOW HOME Plot 8, the energy-efficient Mildenhall at Barratt Homes at Henley Gate, Ipswich. This three bedroom family home features an bright, fully-fitted contemporary open-plan kitchen/diner and spacious lounge with French doors leading t...
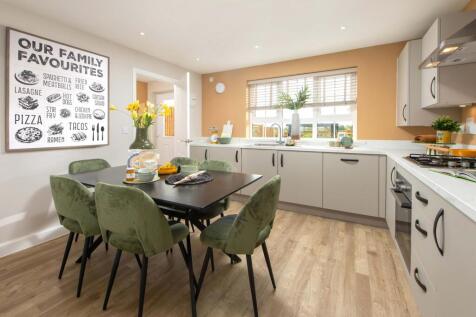
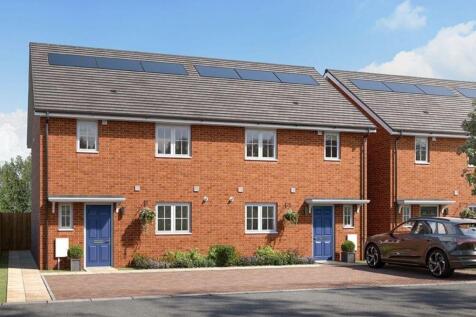
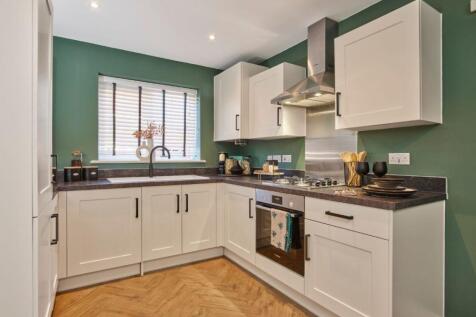
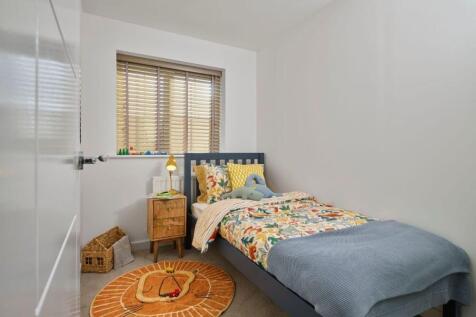
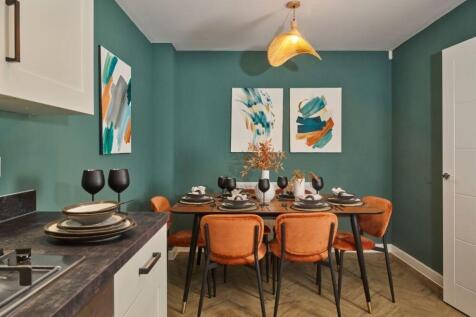
The Redgrave is a thoughtfully designed two-storey, three-bedroom home which features a spacious kitchen-dining area in addition to a living room, ample built-in storage and both an en suite and family bathroom. Carefully selected products and materials throughout give this home a distinct mark o...

 |1/17


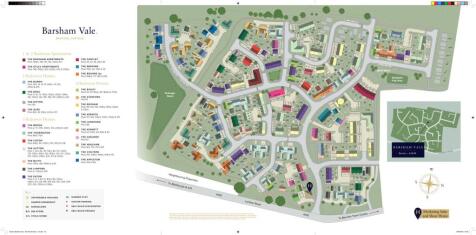
Hopkins Homes First Time Buyer Event Sat, 14th & Sun, 15th November. Located on the edge of Beccles this desirable 3 bedroom home offers flexible accommodation with a separate garage and parking. Sales office open Thurs-Mon. PART EXCHANGE AVAILABLE.*
 |1/9


‘The Ballister’ is a stunning home, offering a vast amount of living accommodation. The ground floor offers a spacious hallway, opening out onto the expansive open plan kitchen/diner with double French doors leading to rear garden.. Completing the ground floor is a convenient downstairs cloakroom...
