New Homes and Developments For Sale in Sunderland (district of)


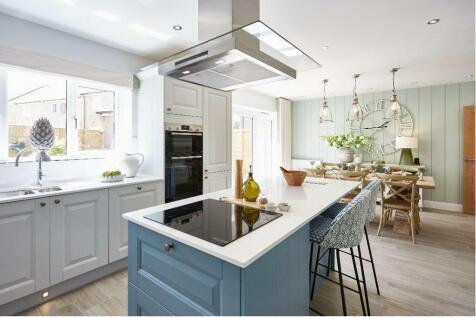

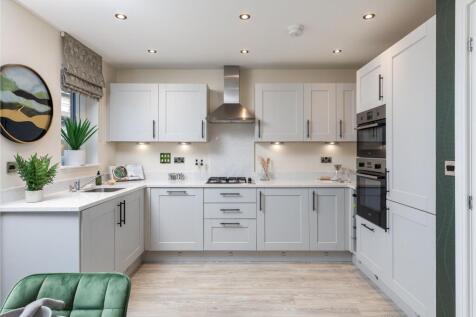
The Belfry II features a large kitchen/diner, with a central island and bi-fold doors leading to the garden. There's a lounge, a separate study and utility room, as well as 4 double bedrooms, one of them featuring a dressing room and ensuite. There's also a further en-suite and family bathroom.

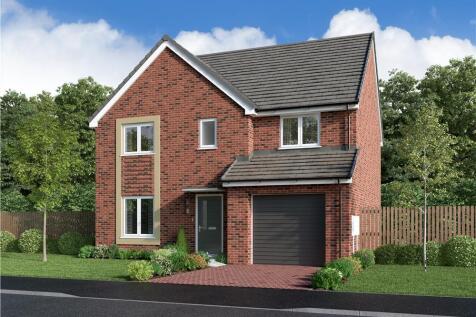
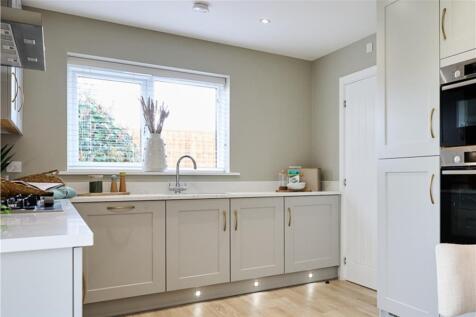
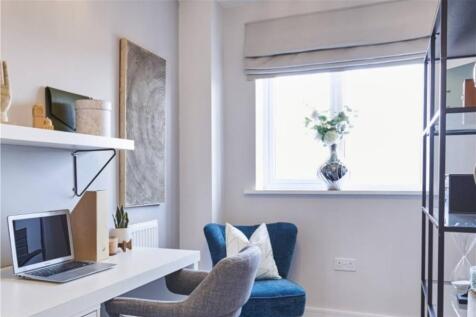
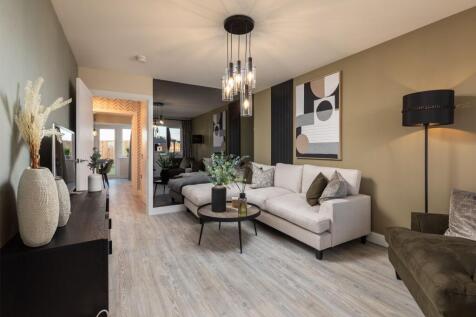
Thoughtfully designed with a welcoming living room and an open-plan kitchen and dining area, opens to the garden through French doors. A downstairs WC adds convenience, while upstairs features three bedrooms, including an en-suite with dressing area to the first bedroom and a family bathroom.



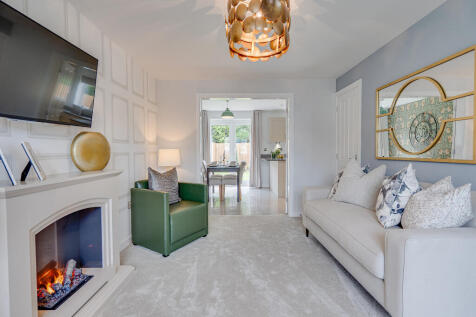

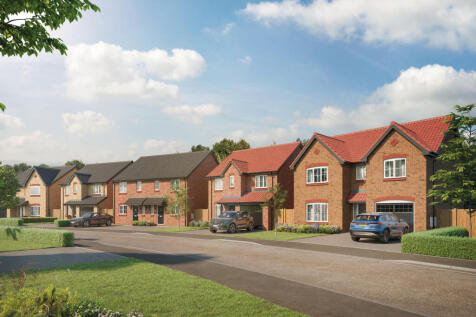
The Hornsea is a detached home with the bonus of an integral garage. It's got a good-sized living room with double doors leading into a bright open-plan kitchen/diner - perfect for family life and for entertaining. It's practical too with a utility, downstairs cloakroom and three storage cupboards.

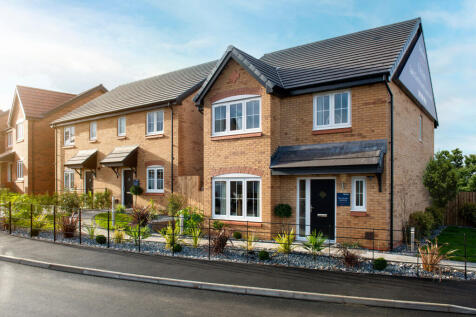
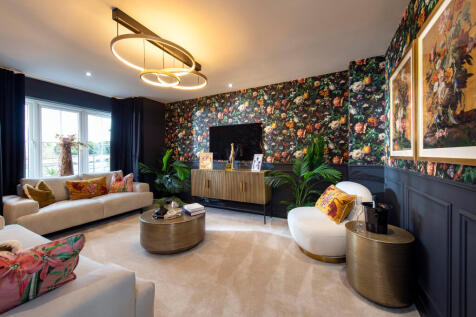
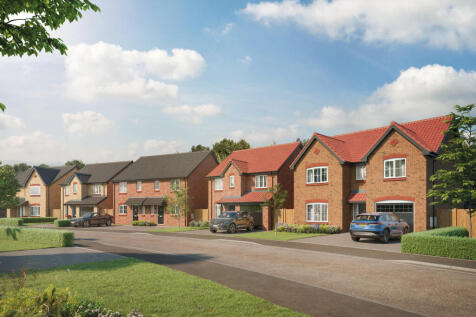

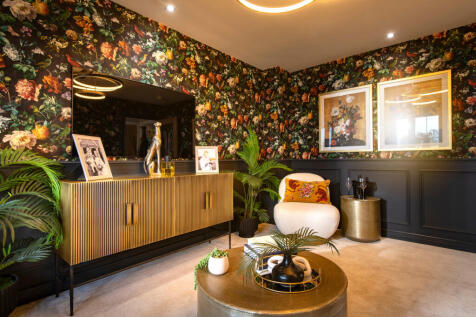
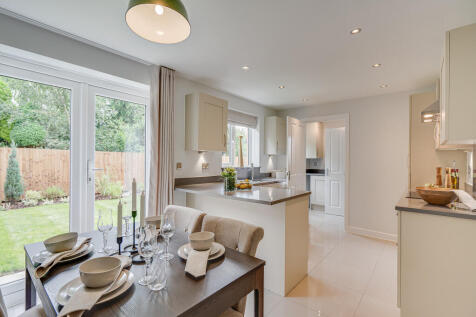
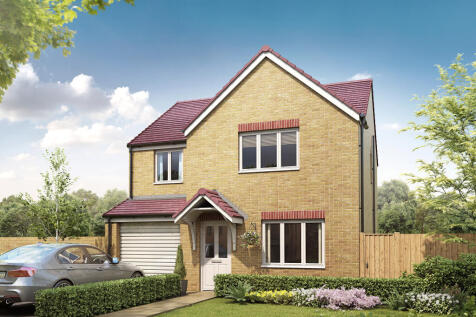
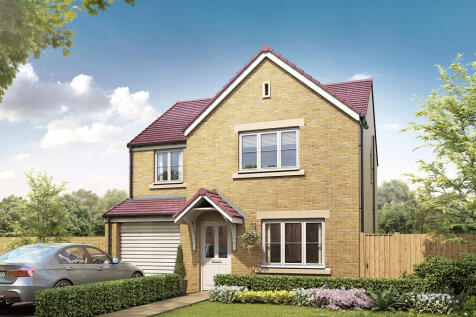
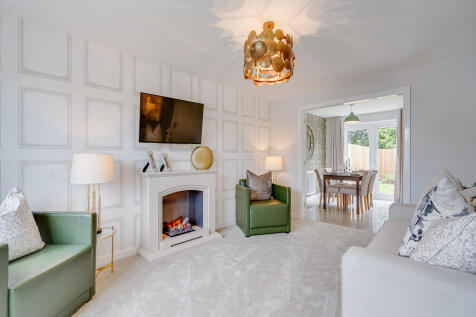
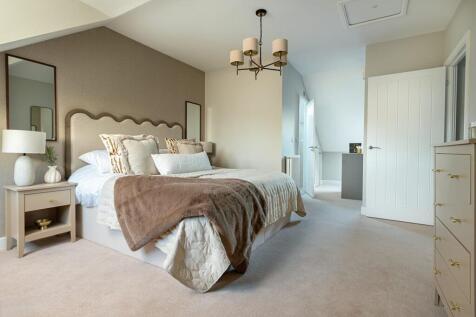
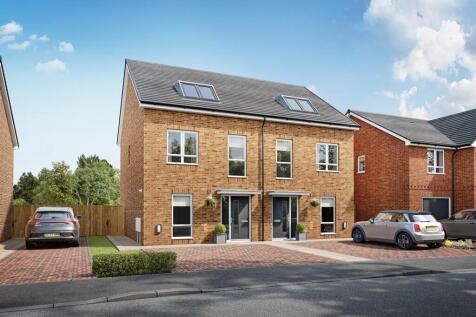



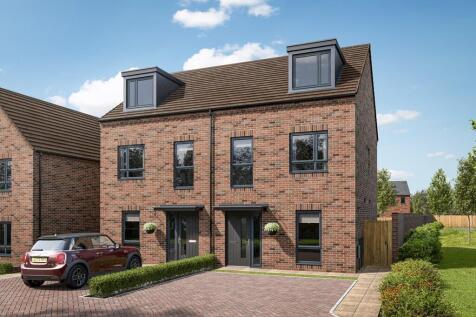
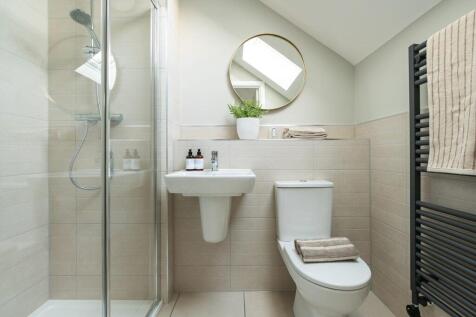
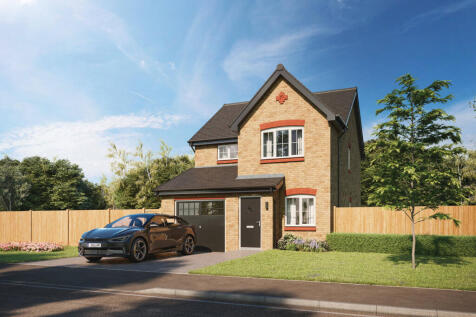
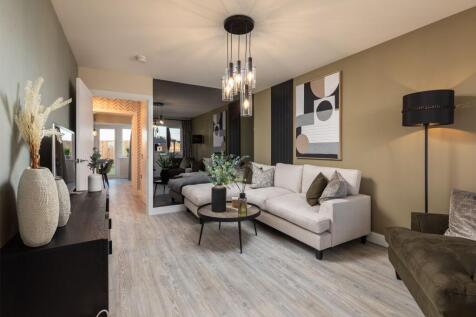
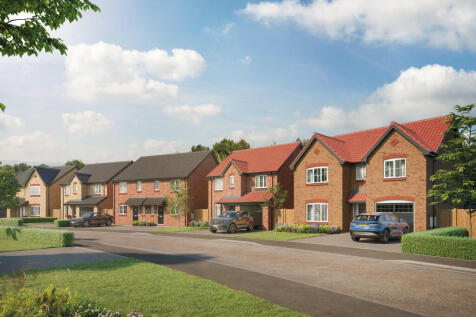
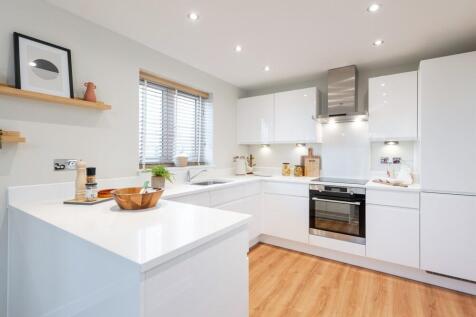
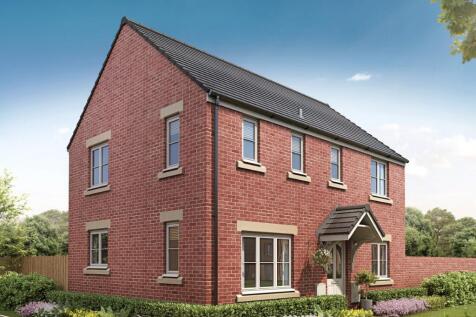

The Lockwood Corner features an open-plan kitchen/breakfast room and a utility room with garden access, storage cupboards and downstairs WC. Upstairs, there are three bedrooms - bedroom one is en suite - a bathroom and further storage cupboards.
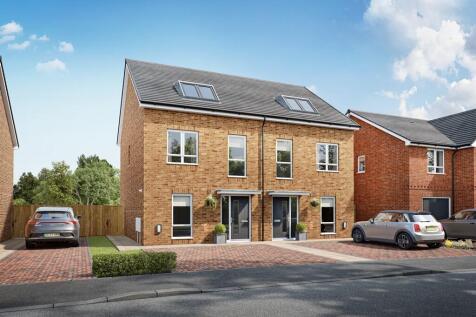
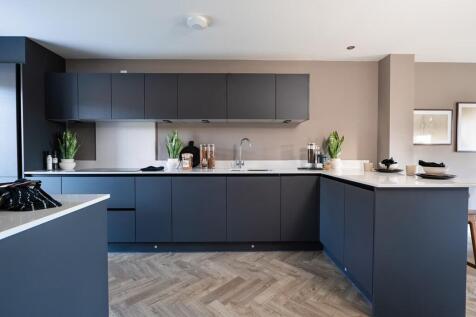
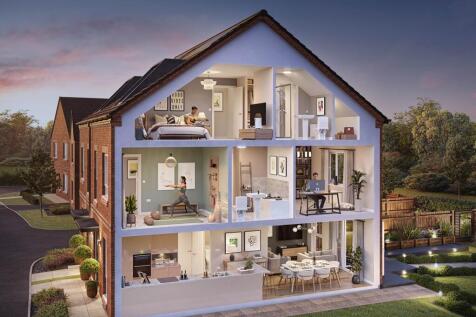
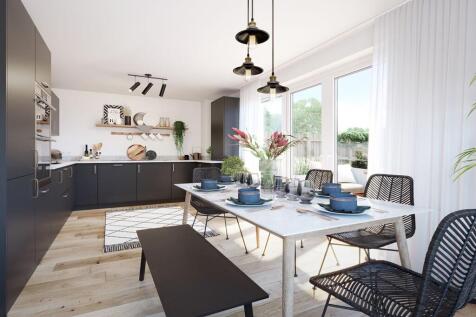
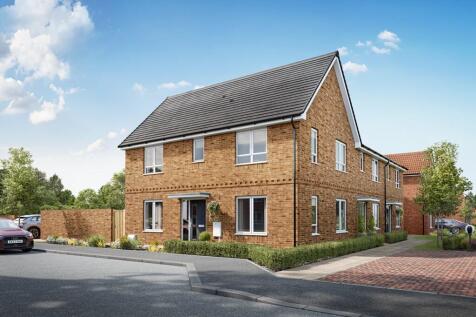
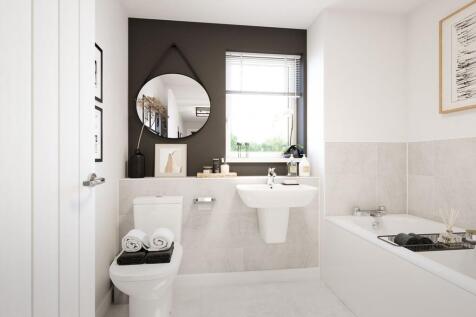
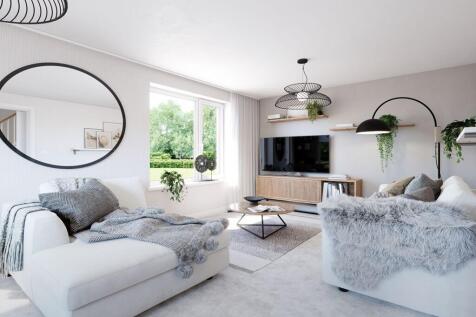
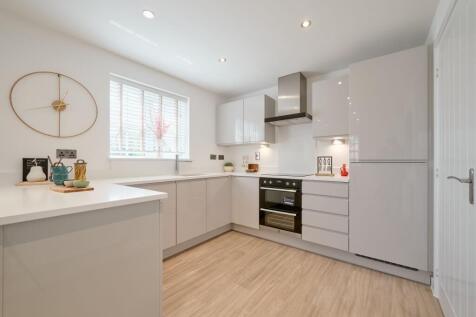
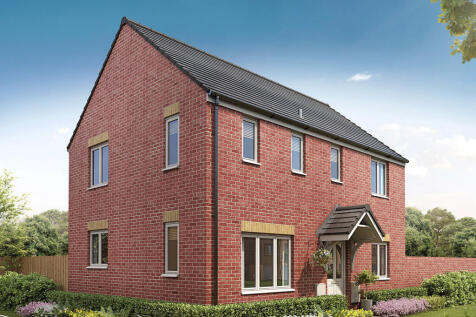
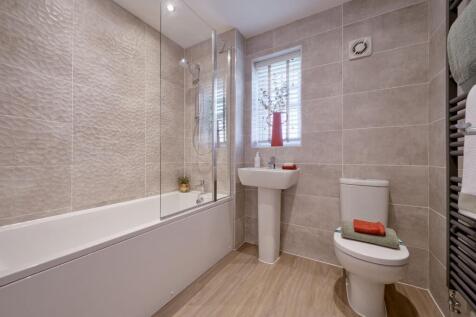
The Lockwood Corner features a living room with French doors, an open-plan kitchen/breakfast room and a utility room with garden access, storage cupboards and downstairs WC. Upstairs, there are three bedrooms - bedroom one is en suite - a bathroom and further storage cupboards.


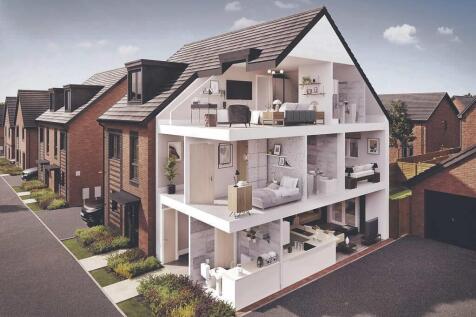

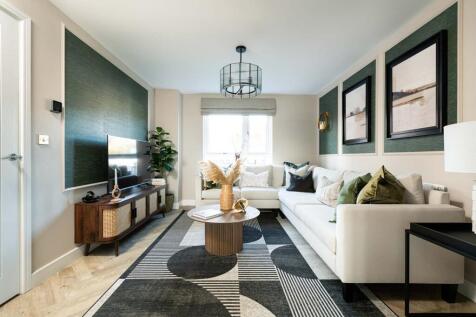
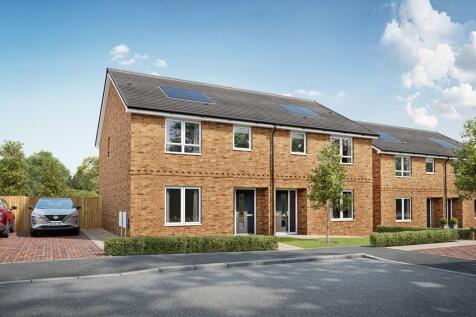
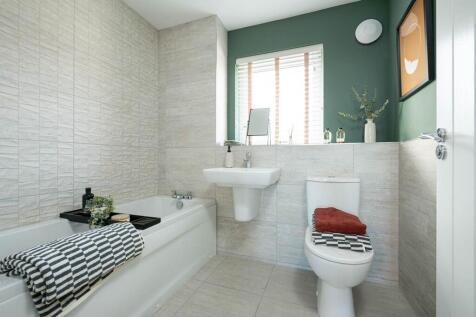
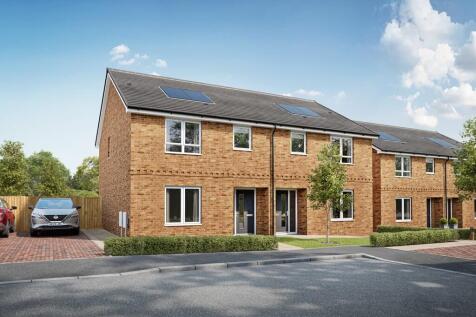
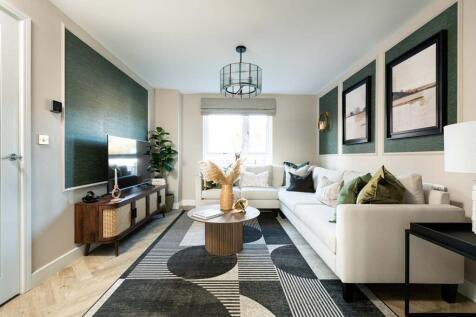

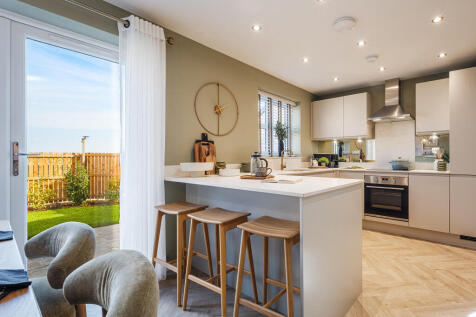
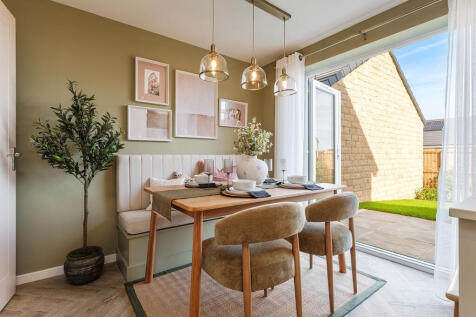
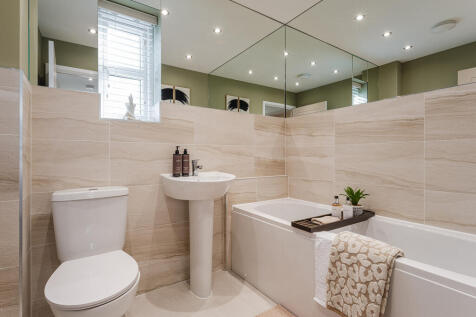
This is a popular three-bedroom home. The Sherwood has an open-plan kitchen/dining room and a bright front-aspect living room. A utility room, storage cupboard and downstairs cloakroom complete the ground floor. Upstairs, bedroom one is en suite and there's a family bathroom and further storage.

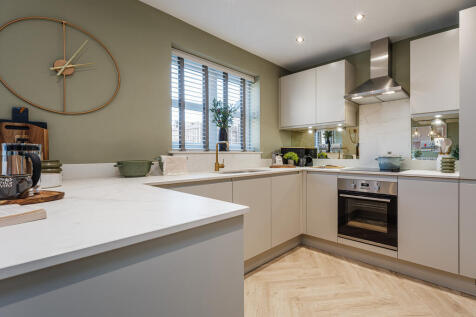
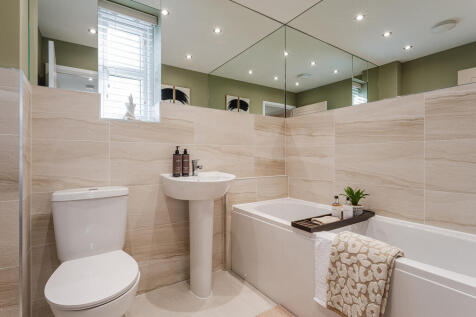
This is a popular three-bedroom home. The Sherwood has an open-plan kitchen/dining room and a bright front-aspect living room. A utility room, storage cupboard and downstairs cloakroom complete the ground floor. Upstairs, bedroom one is en suite and there's a family bathroom and further storage.
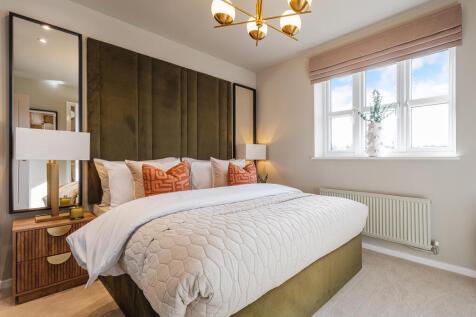
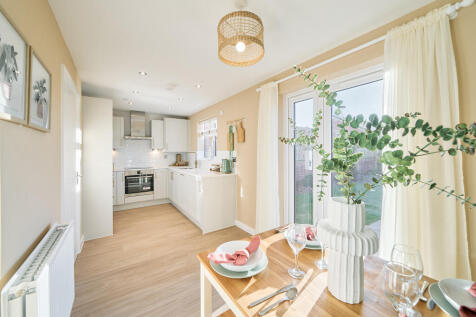
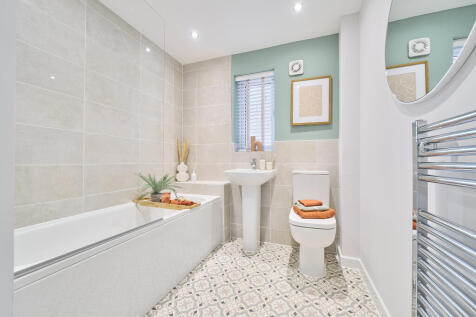

The Grasmere is a three-bedroom family home that's ideal for modern living. The open-plan kitchen/dining room has French doors leading into the garden. The front porch, downstairs WC and two cupboards take care of everyday storage. Bedroom one has an en suite. This home also has an integral garage.
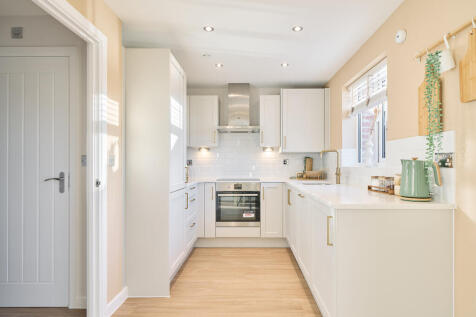
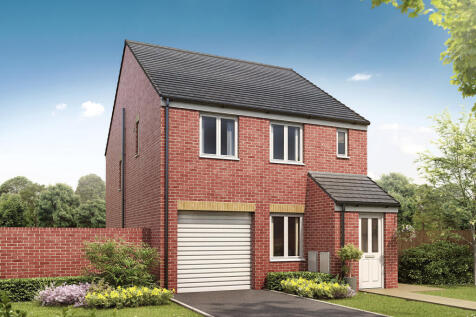
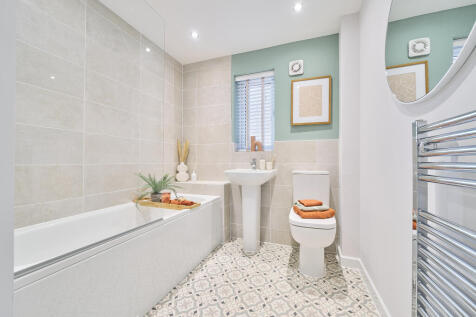

The Grasmere is a three-bedroom family home that's ideal for modern living. The open-plan kitchen/dining room has French doors leading into the garden. The front porch, downstairs WC and two cupboards take care of everyday storage. Bedroom one has an en suite. This home also has an integral garage.
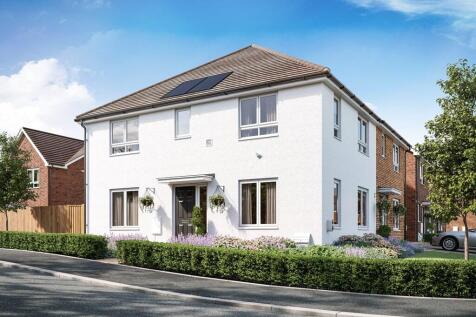
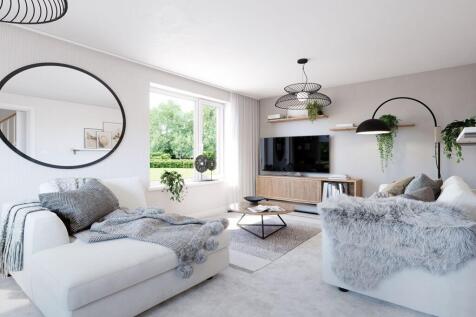
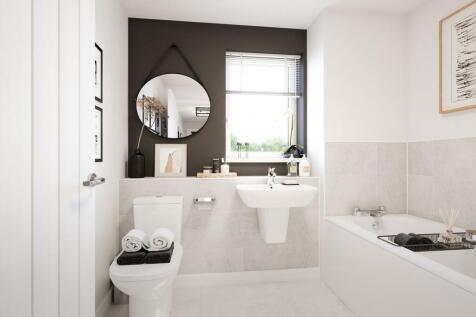
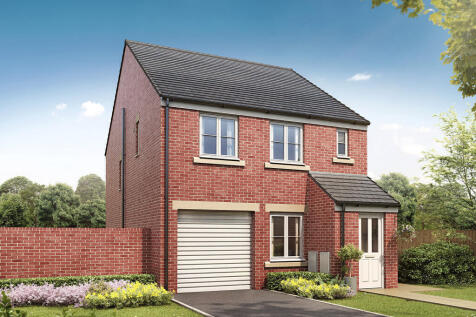
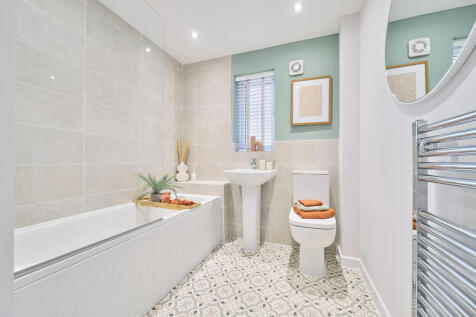
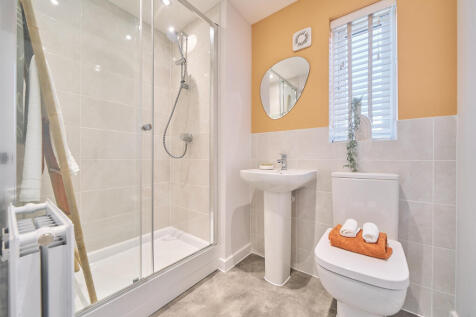
The Grasmere is a three-bedroom family home that's ideal for modern living. The open-plan kitchen/dining room has French doors leading into the garden. The front porch, downstairs WC and two cupboards take care of everyday storage. Bedroom one has an en suite. This home also has an integral garage.
 1/18


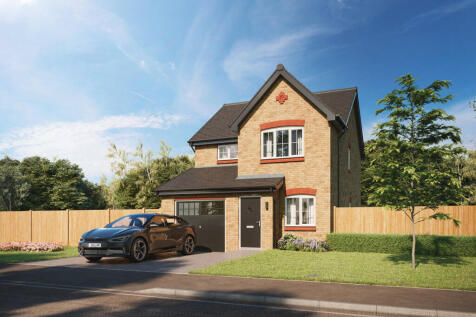
We welcome to the market this neatly presented modern 3 bed detached house sited in a cul-de-sac position on Cyberus Crescent that will not fail to impress all who view and is likely to appeal to a wide variety of purchasers. The property is conveniently located for easy access to local shops, s...

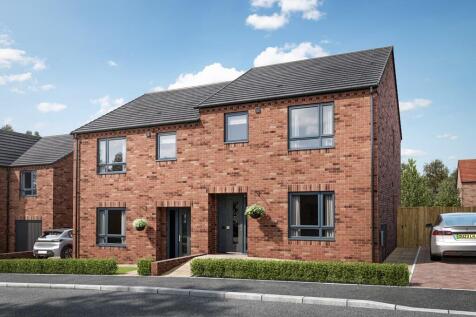
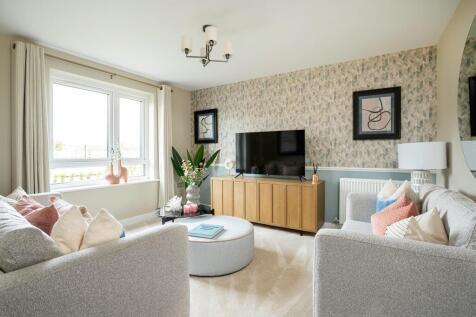
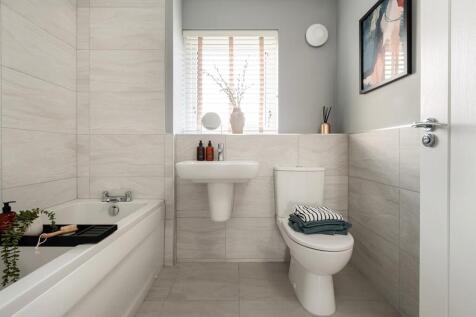
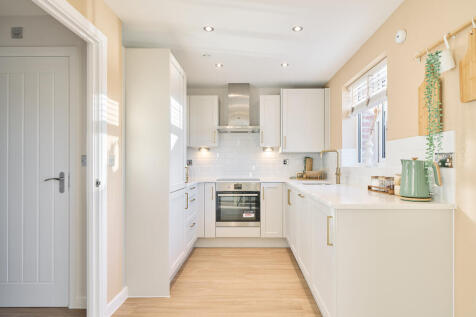
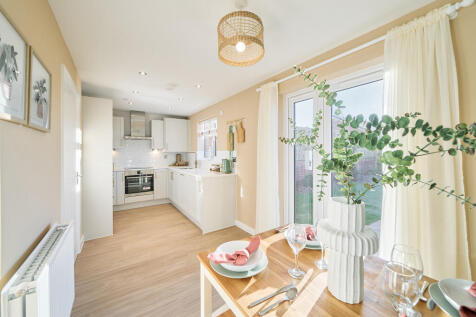

The Grasmere is a three-bedroom family home that's ideal for modern living. The open-plan kitchen/dining room has French doors leading into the garden. The front porch, downstairs WC and two cupboards take care of everyday storage. Bedroom one has an en suite. This home also has an integral garage.