New Homes and Developments For Sale in Swindon (district of)


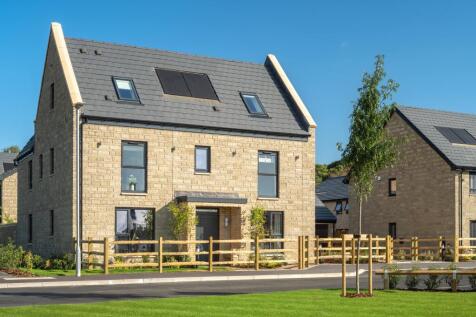
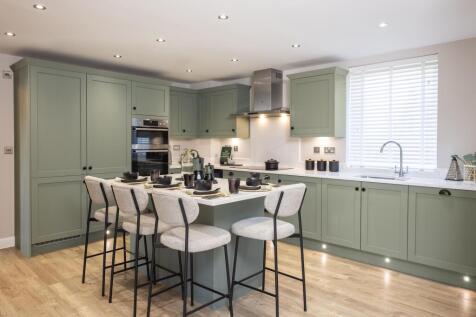
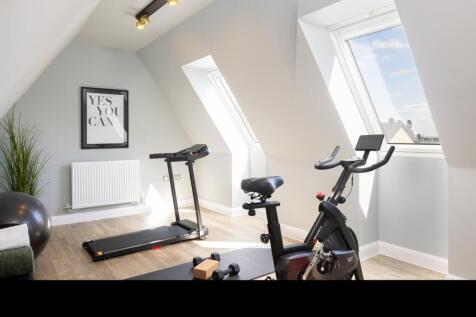
OVERLOOKING GREEN SPACE | CUL DE SAC LOCATION The Burlington is an ideal family 5 bedroom home. Downstairs there's your dining room, spacious bay-fronted lounge and your open-plan kitchen with French doors to your garden. Upstairs, there are five double bedrooms across two floors, with the main ...

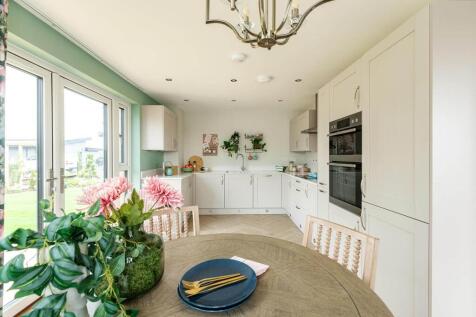
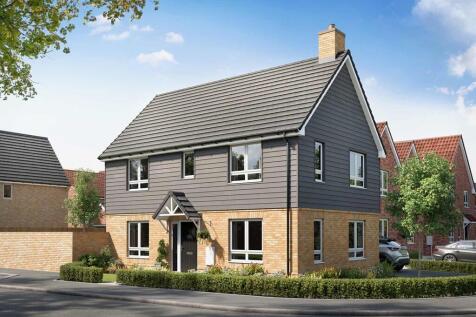
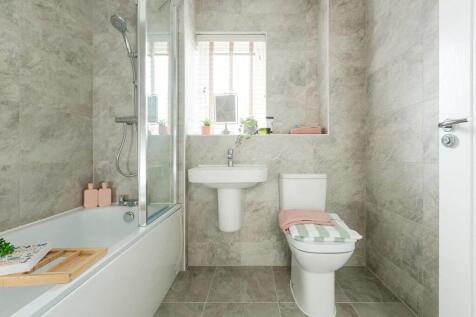

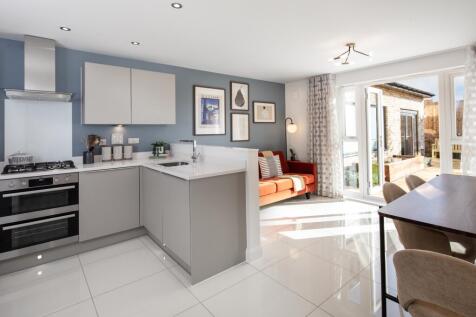
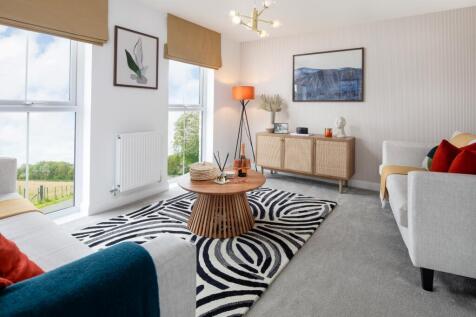
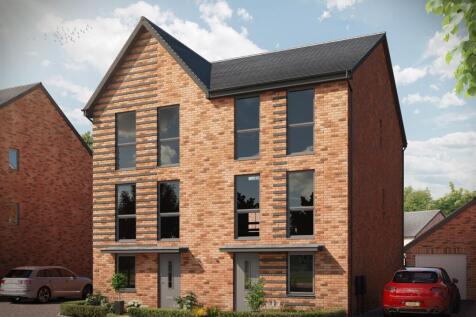
Key worker? We'll contribute £ towards YOUR DEPOSIT. Brand new home with photovoltaic SOLAR PANELS and EV CHARGER. Plot 84 | The Holly | Wichel Fields @ Wichelstowe, Swindon | Barratt Homes. This semi detached three storey home has an open plan kitchen with French doors to the south facing gard...

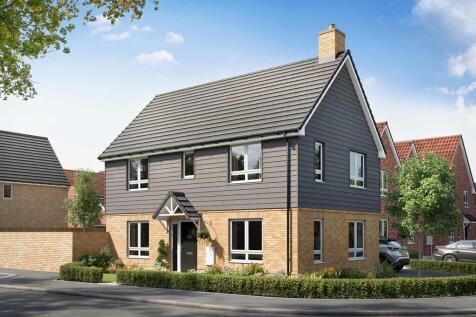

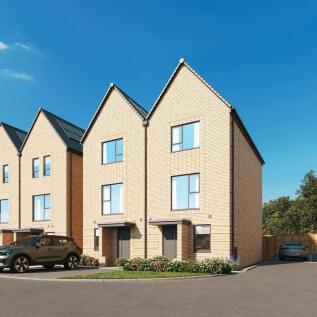
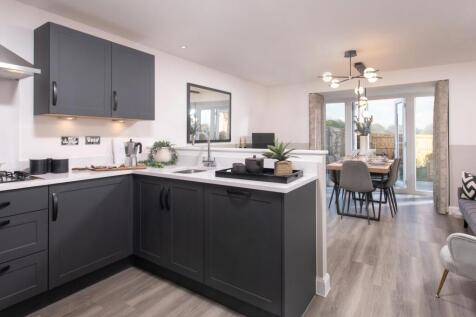

SOUTH FACING GARDEN | OVERLOOKING GREEN SPACE | CUL DE SAC LOCATION The Plumstead is ideal for growing families and has ample storage space. The ground floor consists of a dedicated home office, a 'U' shaped kitchen with dining. Completing this floor is French doors leading to the garden. The fi...
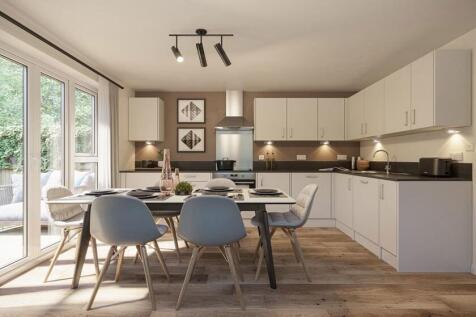
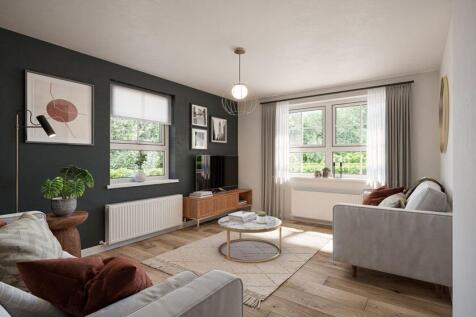

THREE STOREY home with open plan kitchen and French doors to the garden. Family room and cloakroom also on the ground floor. LIGHT AND AIRY lounge with three bedrooms to the top two floors. Comes with GARAGE and parking. Speak to us today to find out more! WHY BUY AT HONEYMANS HELM: • Multi u...
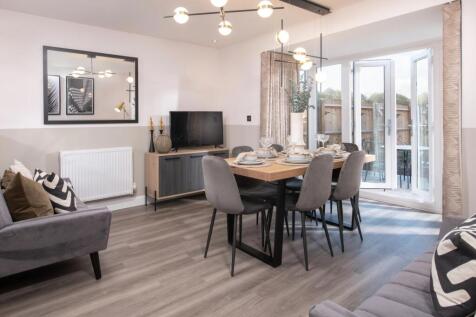
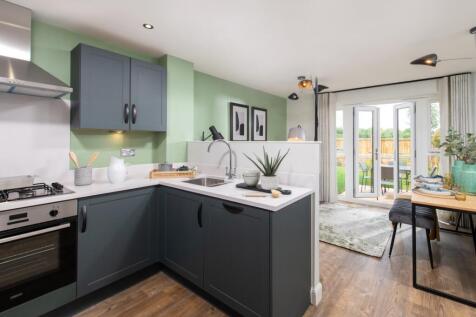
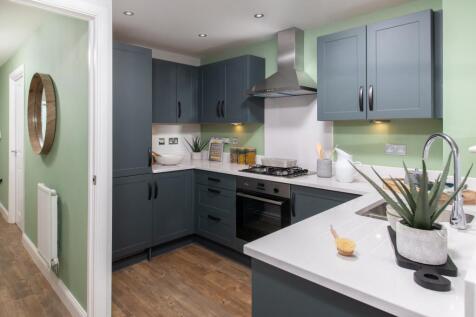
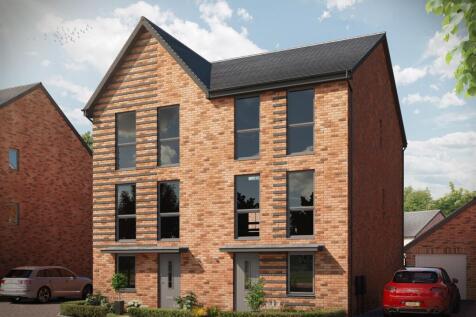
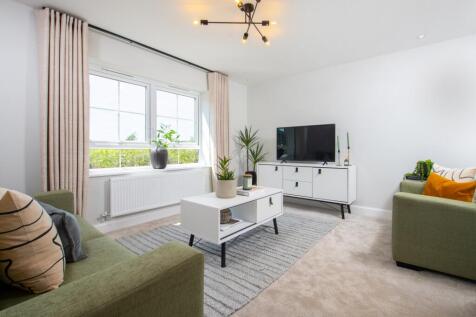
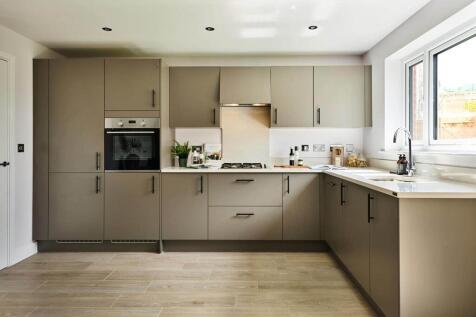
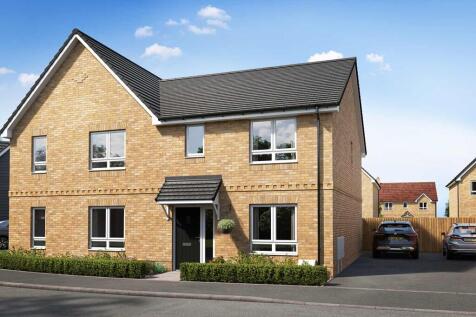
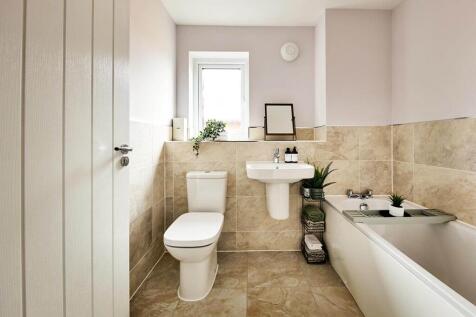
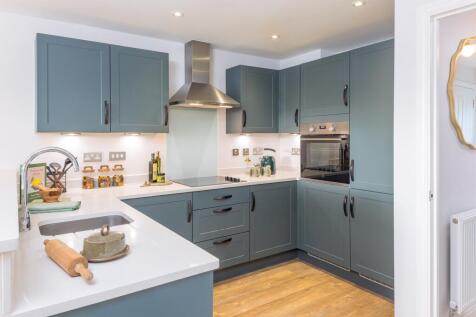
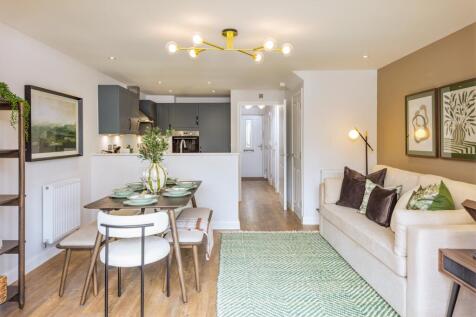
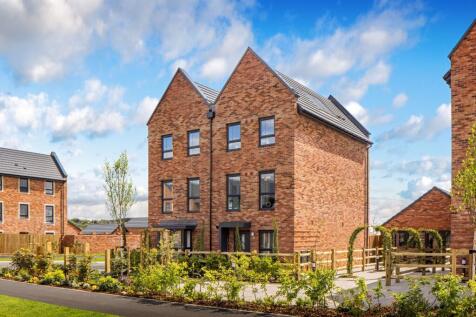
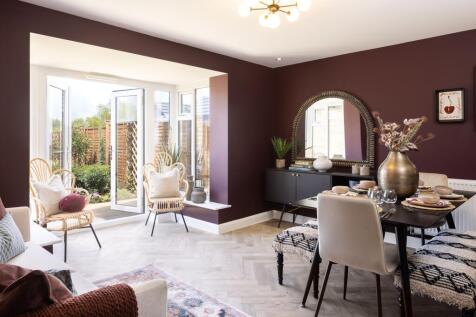

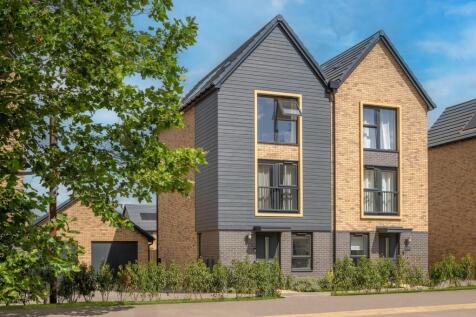

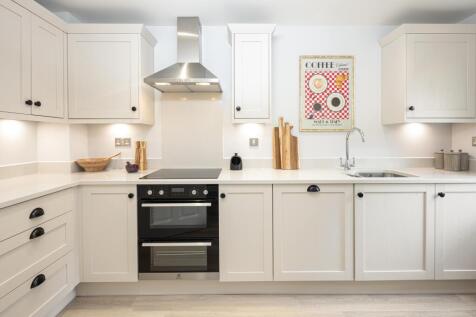

SOUTH WEST FACING GARDEN | OVERLOOKING GREEN SPACE | CUL DE SAC This semi-detached home has 3 double bedrooms. Downstairs there's an open-plan lounge with French doors to the south west facing garden, a modern kitchen and some handy understairs storage. Upstairs you'll find two double bedrooms a...
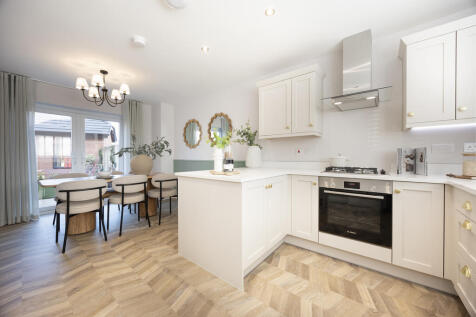
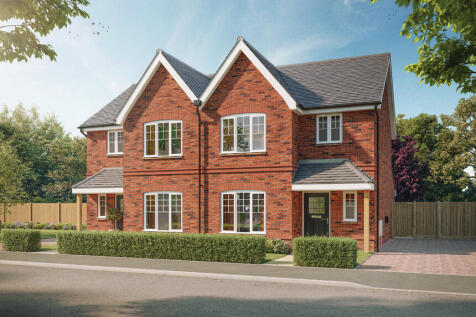
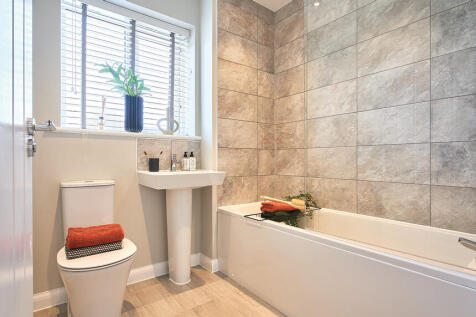
STAMP DUTY PAID BY BOVIS HOMES WORTH £9,750!* Home 51, The Claverton is a thoughtfully designed threeâ�'bedroom family home offering flexible modern living. A welcoming sitting room and an openâ�'plan kitchen, dining and family area create the perfect balance of comfort and space. Ups...

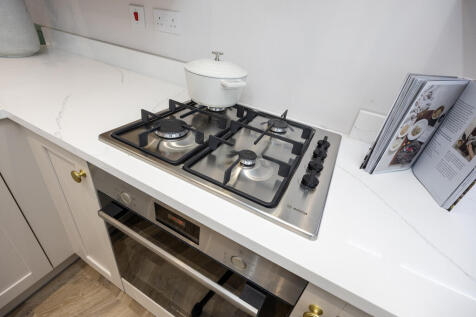

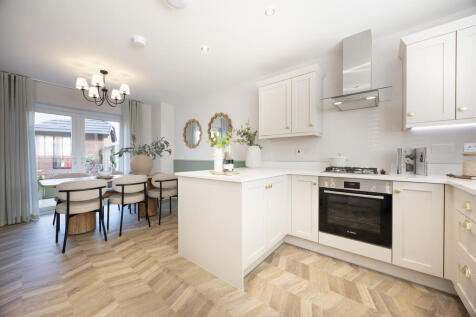

STUNNING OPEN PLAN KITCHEN, DINING & FAMILY ROOM! Home 52, The Claverton is a thoughtfully designed threeâ�'bedroom family home offering flexible modern living. A welcoming sitting room and an openâ�'plan kitchen, dining and family area create the perfect balance of comfort and spa...
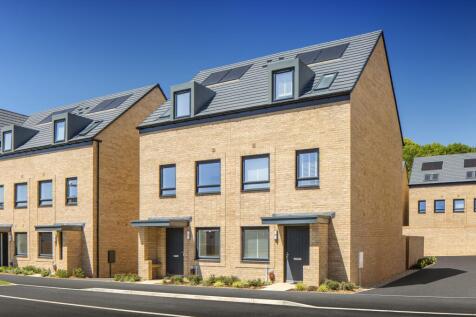
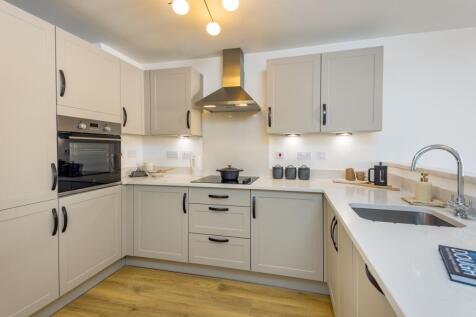
This home has an open plan kitchen with glazed bay and French doors to the garden together with a study. A cloakroom and some understairs storage completes the ground floor. Upstairs, over two floors you'll find the lounge, an en suite main bedroom, two further double bedrooms and a family bathro...
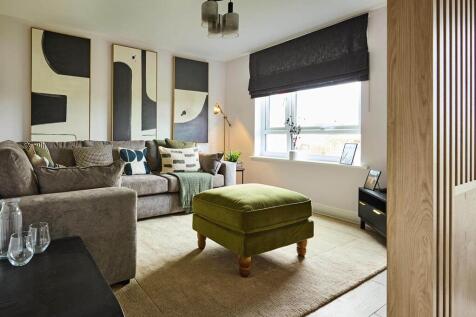

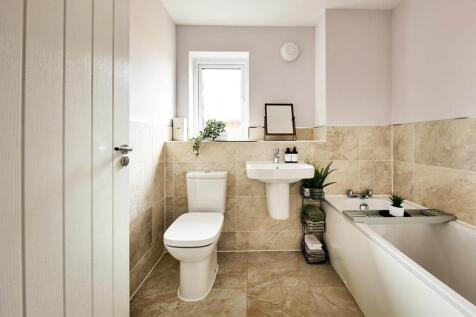
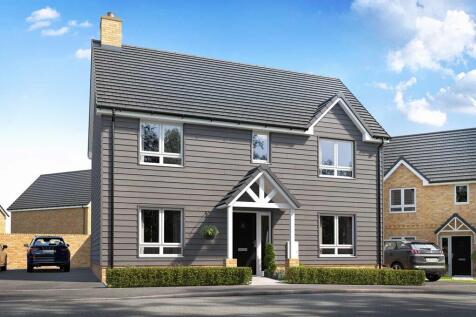

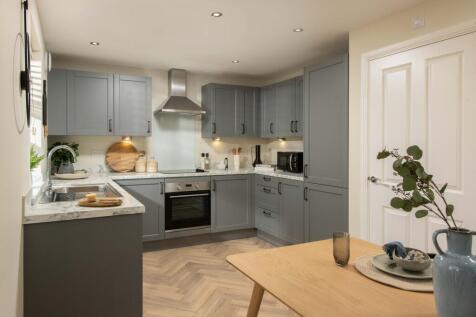
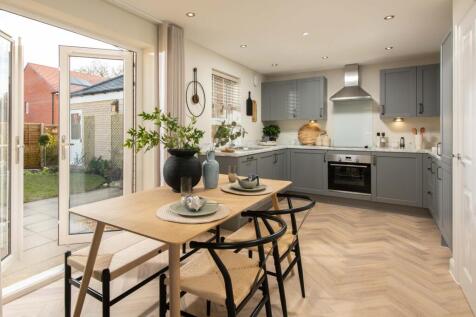

The Martham is a spacious three bedroom home ideal for growing families. On the ground floor you will find an open-plan kitchen and dining area with French doors leading out to the rear garden. Alongside a spacious dual aspect lounge to relax in. Upstairs includes the main bedroom with en suite, ...
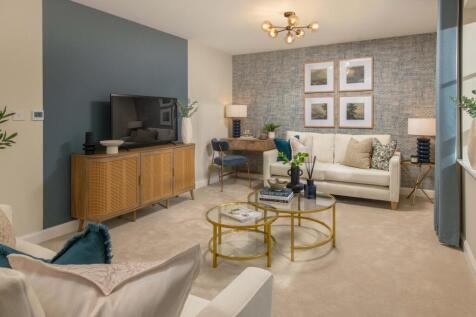
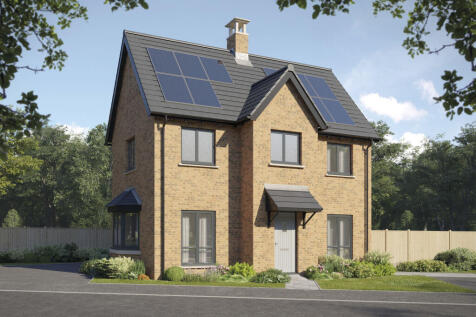
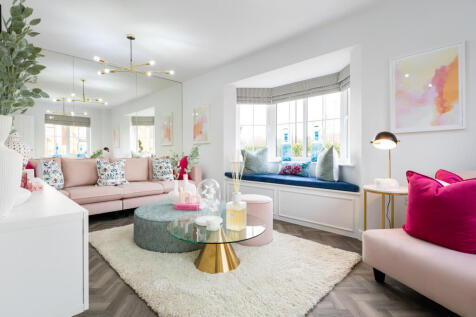

Save up to £20,000 and celebrate in style. The Thespian is a new, chain free & energy efficient home with an OPEN-PLAN kitchen & dining area with French doors to the garden, living room with a bay window, EN-SUITE to bedroom 1 & a 10-year NHBC Buildmark policy^.

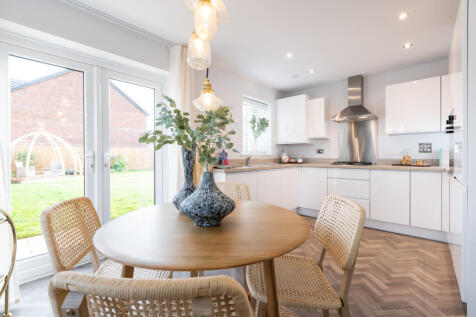
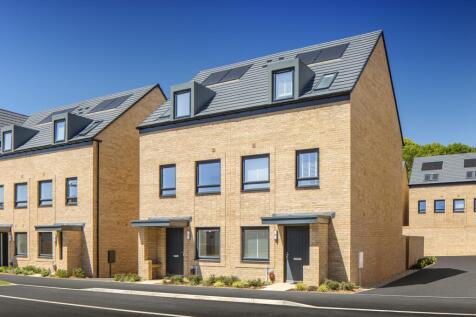

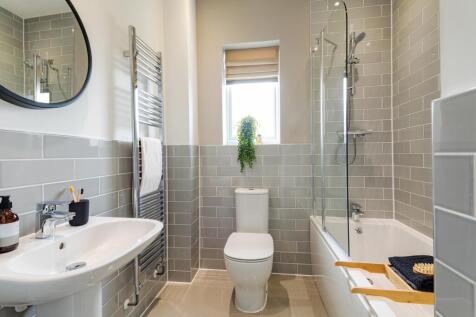
Brand new home with PHOTOVOLTAIC SOLAR PANELS. Comes with an NHBC Warranty and insurance policy. Plot 40 | The Langstone | Honeymans Helm, Highworth | David Wilson Homes. This home has an open plan kitchen with glazed bay and French doors to the garden together with a study. A cloakroom and som...
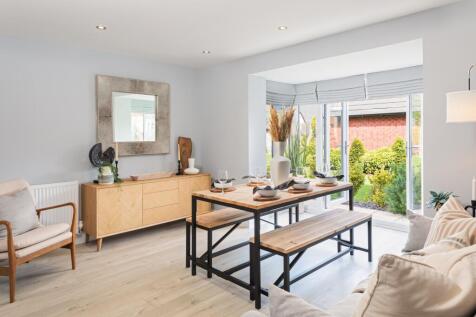
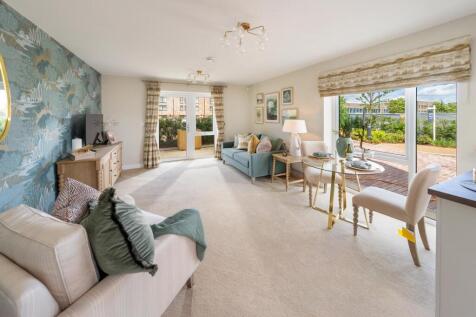
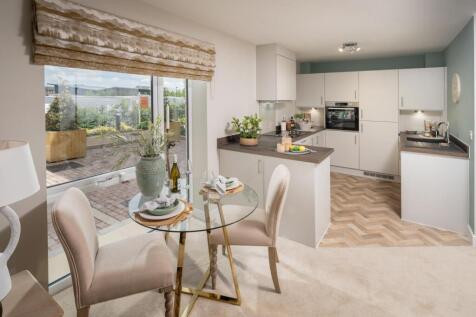

Light-filled and thoughtfully finished with contemporary design and elegant fixtures throughout, Apartment 4 is a beautiful apartment with access to communal features including a sociable lounge and large landscaped gardens with seating.


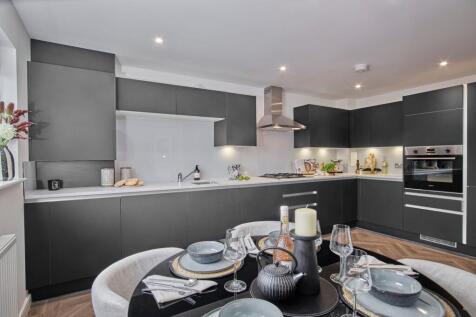
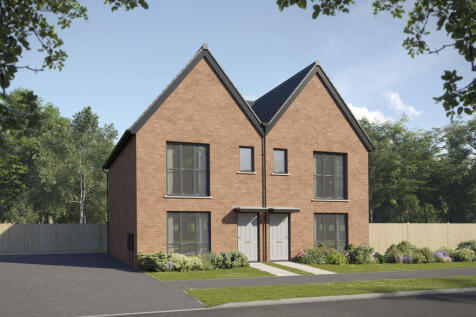
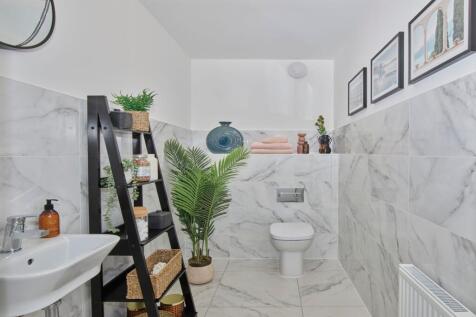
Save up to £17,500 and celebrate in style. The Felter is the perfect family home with an OPEN-PLAN kitchen & dining room, living room with French doors to the garden, EN SUITE & a 10-year NHBC Buildmark policy^. Plus, is brand new, chain free & energy efficient.
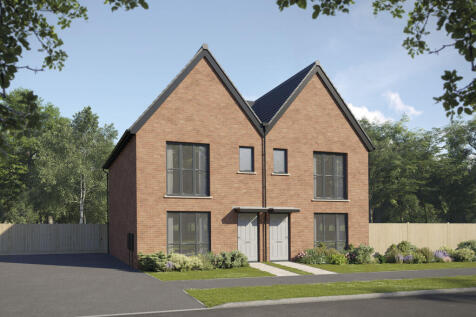

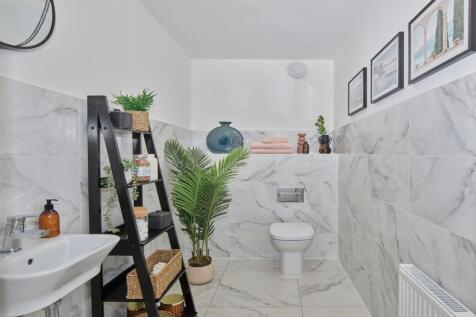
Save up to £17,500 and celebrate in style. The Felter is the perfect family home with an OPEN-PLAN kitchen & dining room, living room with French doors to the garden, EN SUITE & a 10-year NHBC Buildmark policy^. Plus, is brand new, chain free & energy efficient.
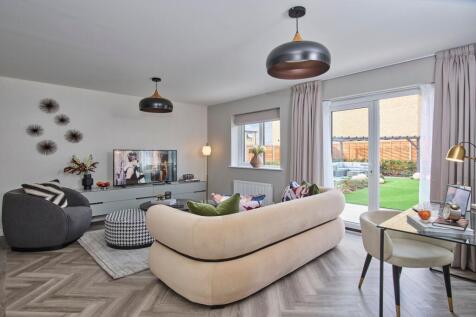
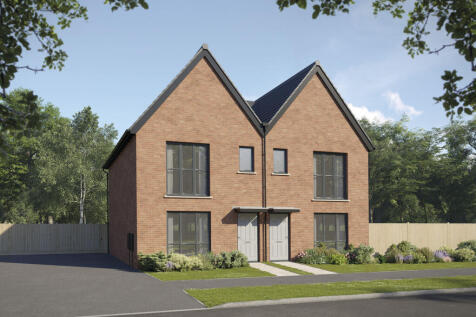
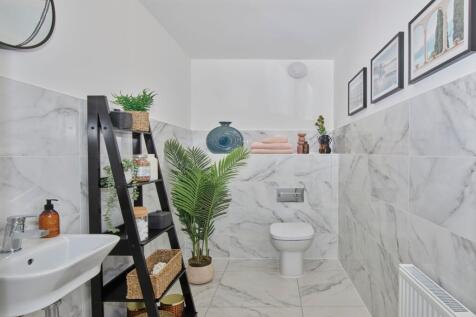
Save up to £17,500 and celebrate in style. The Felter is the perfect family home with an OPEN-PLAN kitchen & dining room, living room with French doors to the garden, EN SUITE & a 10-year NHBC Buildmark policy^. Plus, is brand new, chain free & energy efficient.