New Homes and Developments For Sale in Tyne And Wear
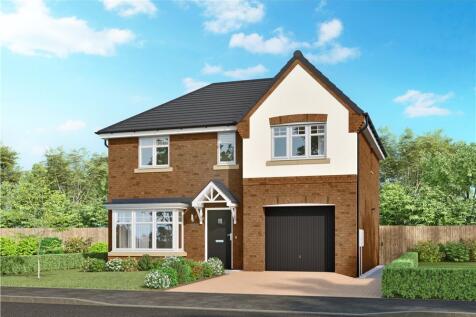
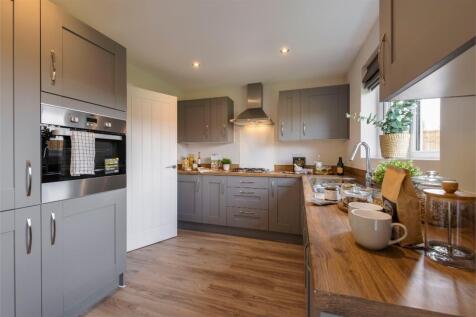
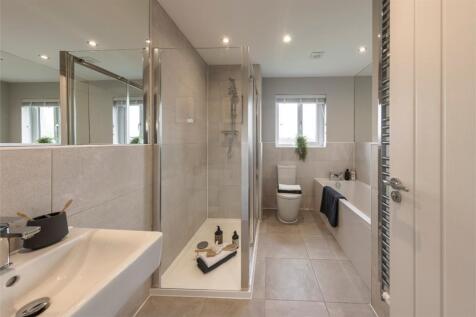

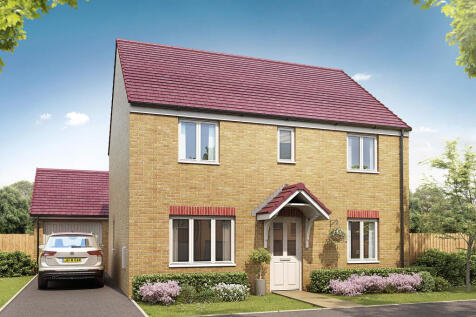
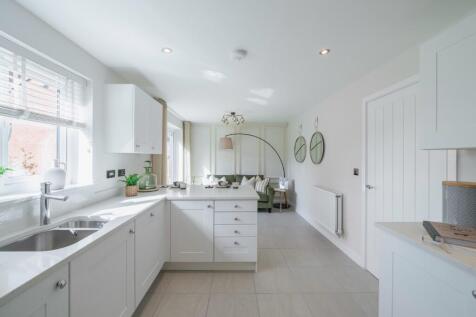
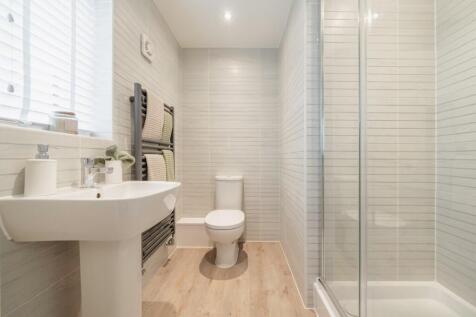
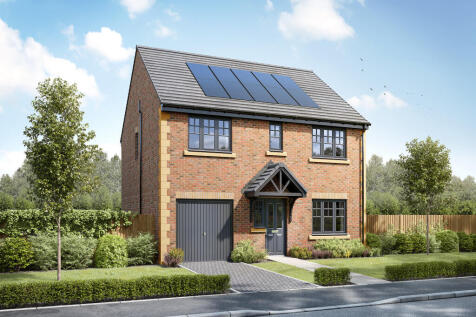
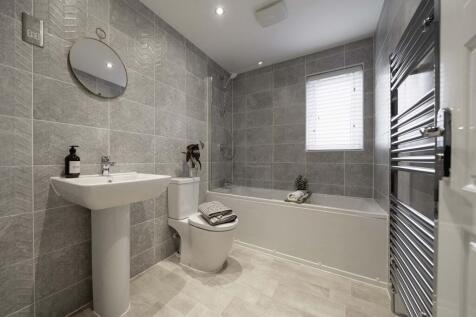
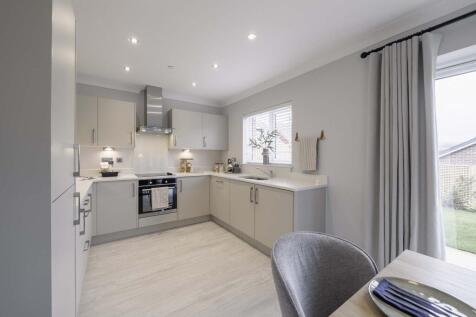
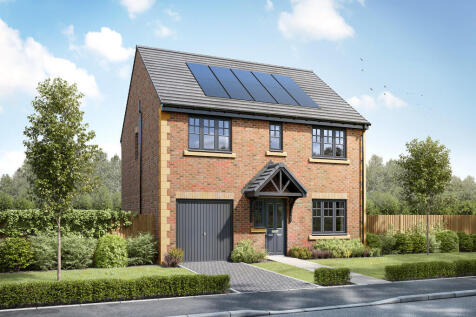
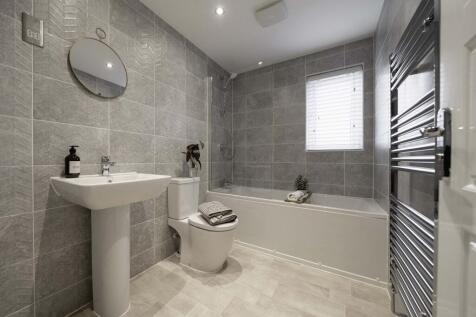
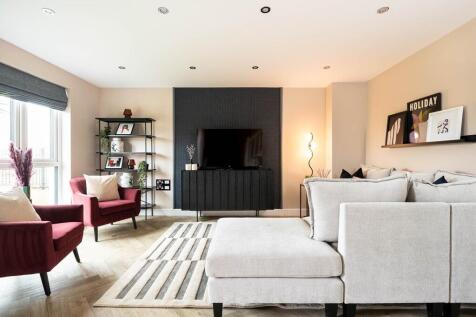
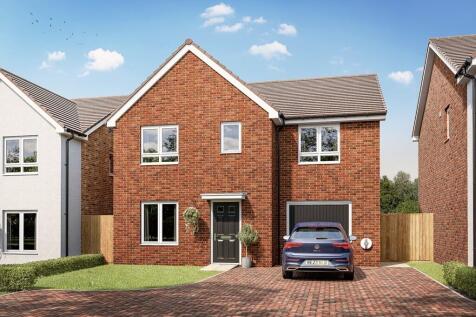
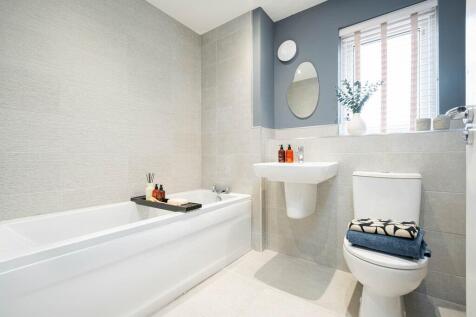
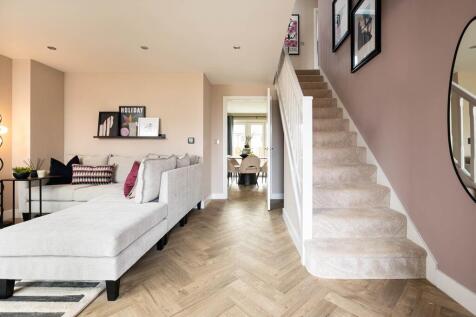
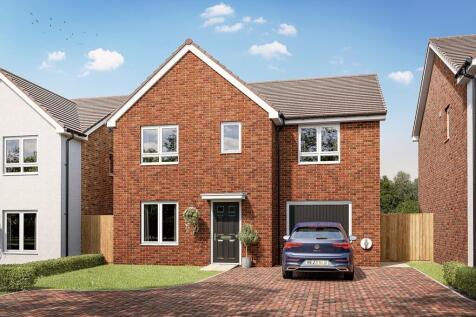
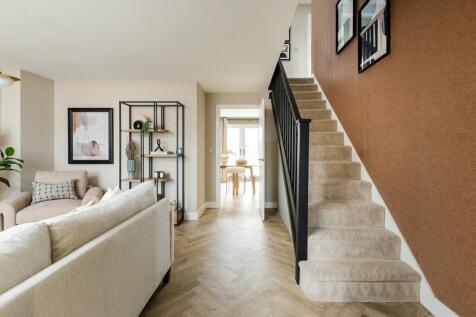
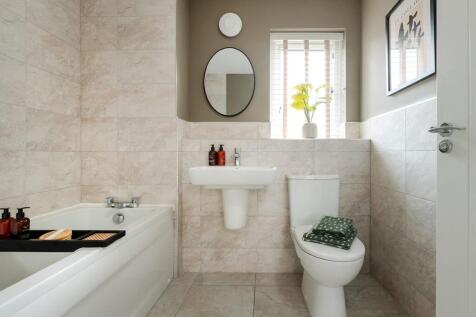
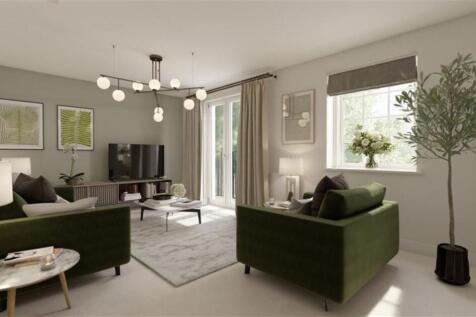
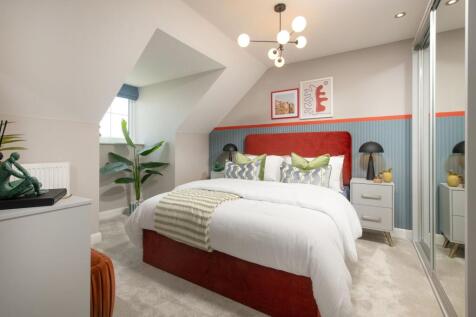
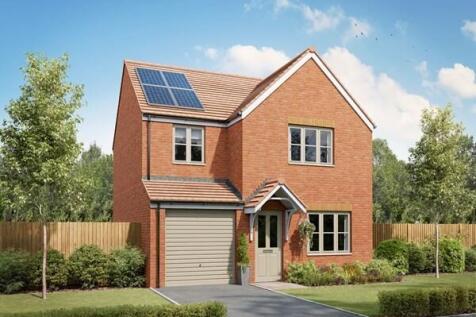
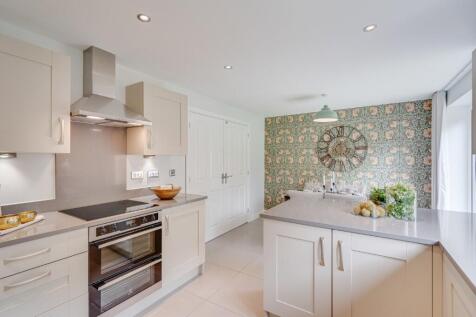
The Coniston's kitchen/family room is perfect for spending time as a family and for entertaining. There?s also a well-proportioned living room, a separate dining room, a downstairs WC and a handy utility room. Upstairs are four bedrooms - bedroom one has an en-suite - and the family bathroom.

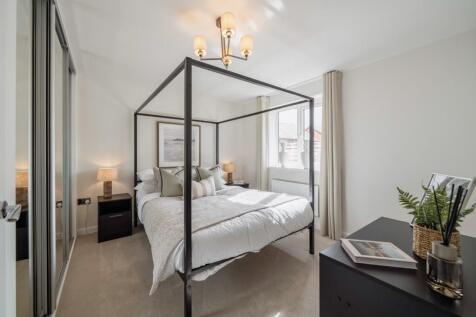
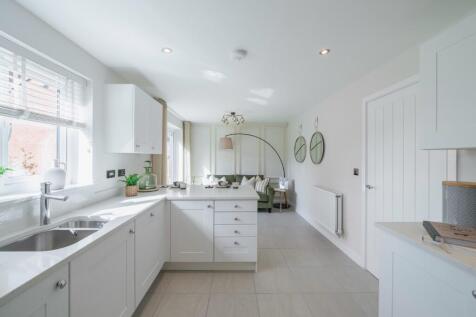

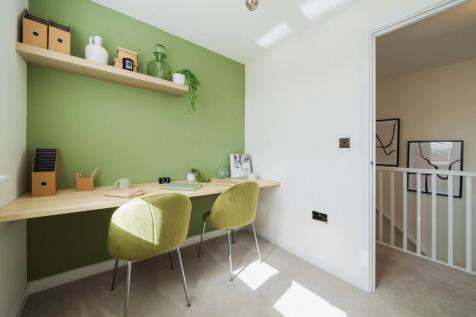
The Coniston's kitchen/family room is perfect for spending time as a family and for entertaining. There?s also a well-proportioned living room, a separate dining room, a downstairs WC and a handy utility room. Upstairs are four bedrooms - bedroom one has an en-suite - and the family bathroom.
 |
| |
| 1/42
1/42
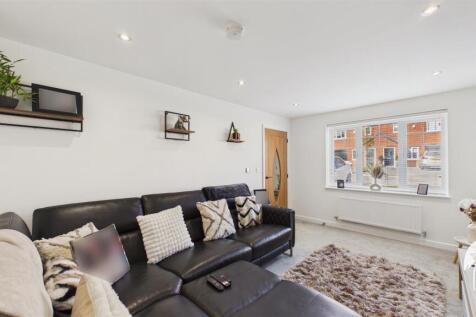
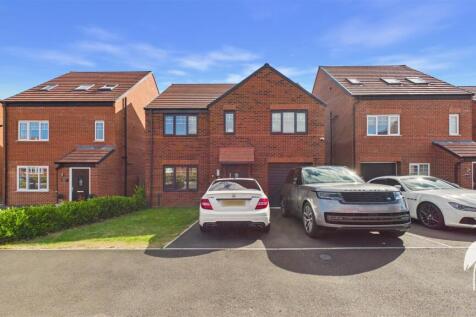
This exceptionally well-presented and stylishly enhanced detached 5 Bedroom family home offers spacious, versatile accommodation throughout and occupies a desirable position on this sought-after modern development, ideally located for convenient access to the A19 and wider regional road network.<...


 |1/19
|1/19


We welcome to the market this stunning new build 4 bed townhouse located on Westholme Terrace in Grangetown. This contemporary property offers a perfect blend of modern living and comfort arranged over 3 floors, making it an ideal choice for families or professionals seeking a stylish home. ...



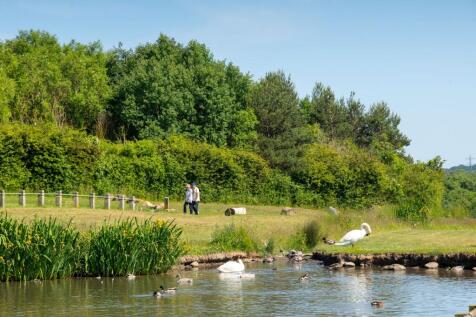
MOVE IN FOR CHRISTMAS | PART EXCHANGE plus £10,000 DEPOSIT BOOST | Inside the Ingleby, you'll find the OPEN-PLAN KITCHEN/DINER with FRENCH DOORS, which offers plenty of natural light. You will also discover a handy storage cupboard and lounge perfect for relaxing after a busy day. Upstairs you wi...

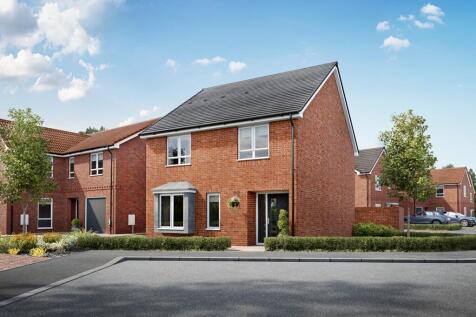

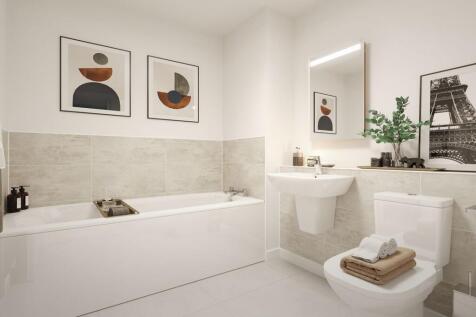
 ||1/16


VIRTUAL TOUR AVAILABLE! Four bedroom detached family home situated on the impressive Alder Heights development by Barratt Homes. This beautifully presented property is a must view to fully appreciate everything this wonderful family home has to offer, including spacious and versatile living ...

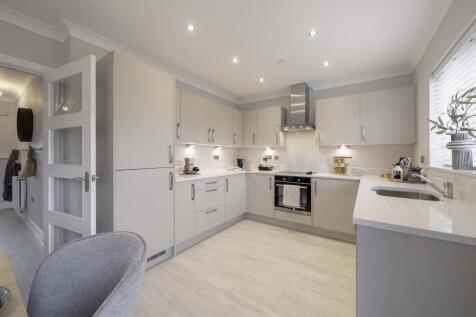


 ||1/10


This is a property that offers far more outdoor space than many comparable homes, with the exceptionally large rear garden being a real selling point. Combined with three bedrooms, two bathrooms, a spacious living area, modern kitchen, driveway and garage, the property provides an excellent oppor...

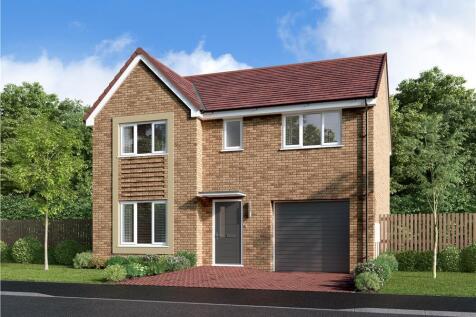
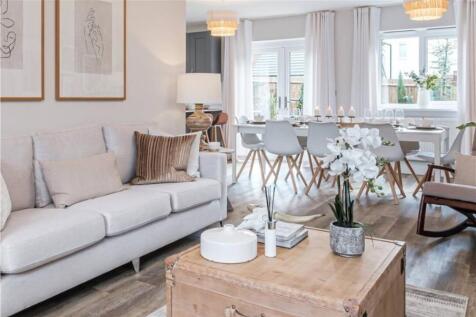
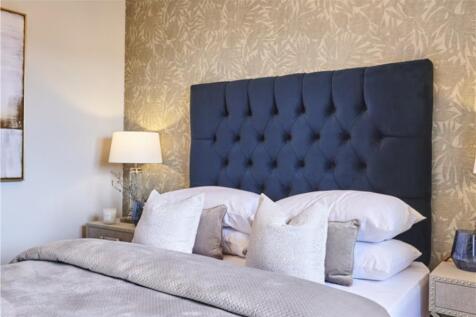
Spacious for growing families, with a bright living room and an open-plan kitchen and dining area opening to the garden through French doors. A utility room and downstairs WC add convenience, while upstairs includes four bedrooms, study area, an en-suite in the first bedroom and a family bathroom...

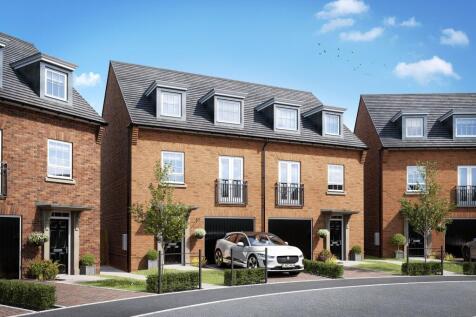
PART EXCHANGE PLUS £10,000 DEPOSIT BOOST. The Goldcrest is a modern three-bedroom home arranged over three floors. It includes a flexible ground floor with a study/bedroom, utility room, WC and garage. The first floor has an open-plan kitchen with dining and family areas, plus a separate lounge w...
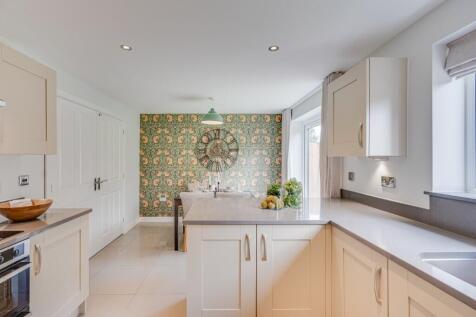
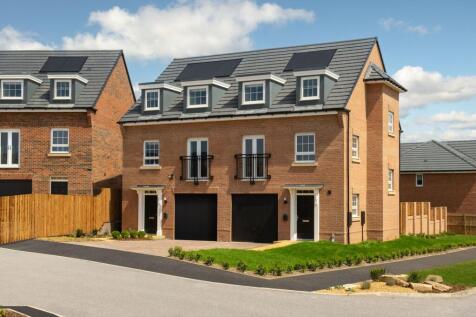
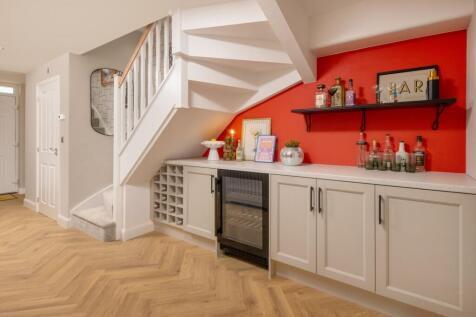
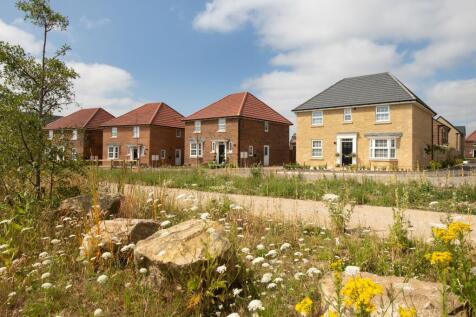
MOVE IN FOR CHRISTMAS with £15,000 TOWARDS YOUR DEPOSIT. The Goldcrest is a stylish three-bedroom home set over three floors. It features a flexible ground floor with STUDY/ BEDROOM, UTILITY, WC and garage. The first floor offers OPEN-PLAN KITCHEN with dining and family areas plus a SEPARATE LOUN...

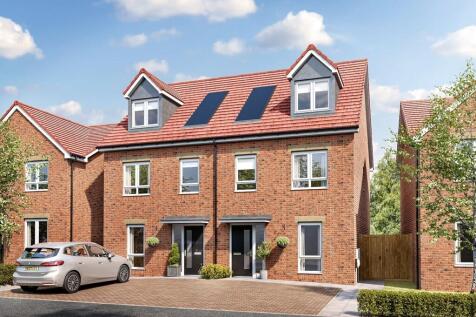
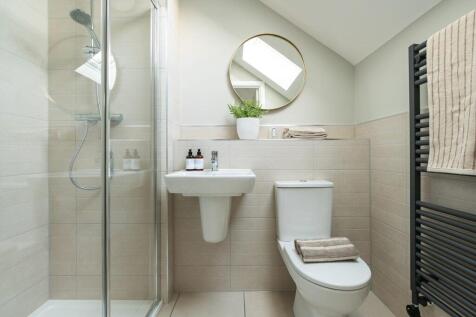
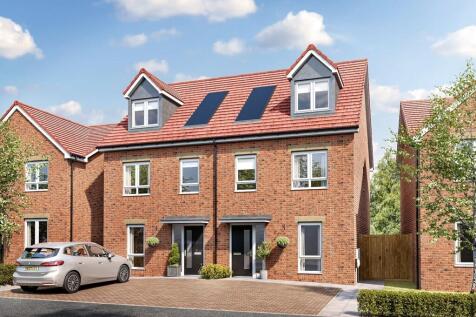
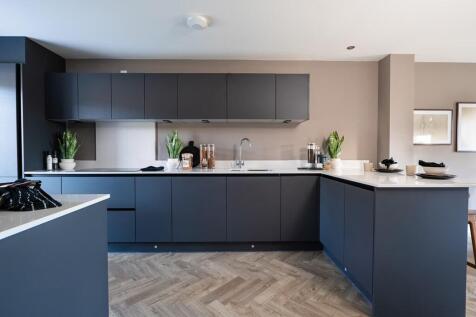
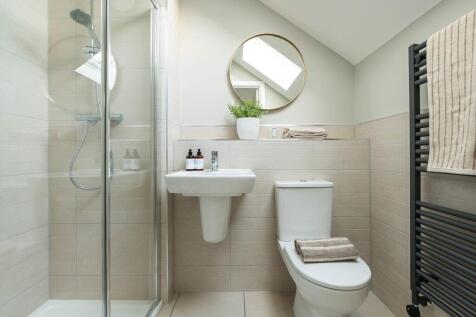
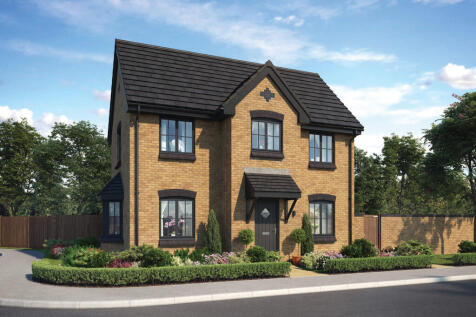

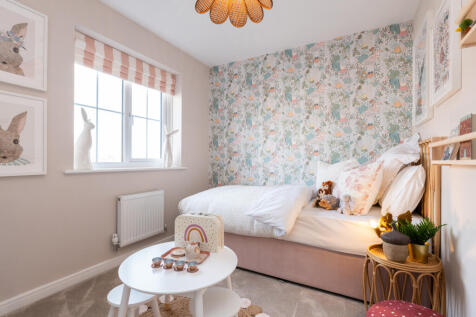
SAVE UP TO £10,000 and celebrate in style. The Thespian is a new, chain free & energy efficient home with an OPEN-PLAN kitchen & dining area with French doors to the garden, living room with a bay window, EN-SUITE to bedroom 1 & a 10-year NHBC Buildmark policy^.

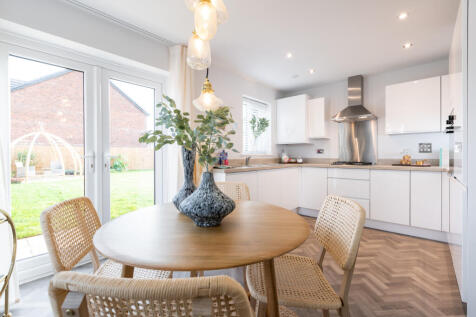
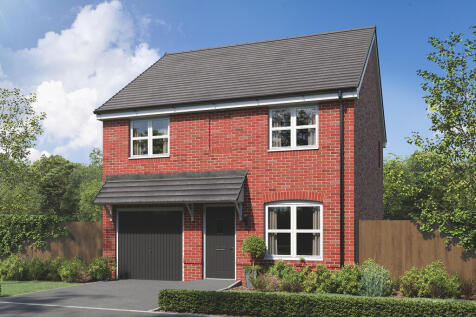
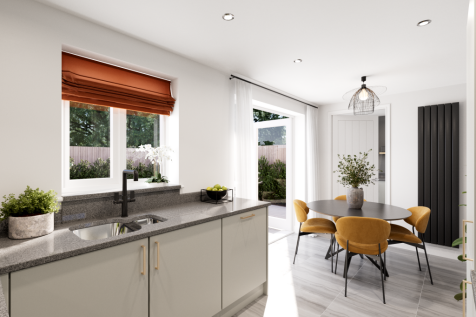

The Kingley is a new home that embraces all the comings and goings of family life. An en suite bedroom with a dressing area looks after the grown-ups, the kitchen/dining room with French doors takes care of an inside-outside lifestyle, an integral garage and a utility provides a practical space.
|1/11



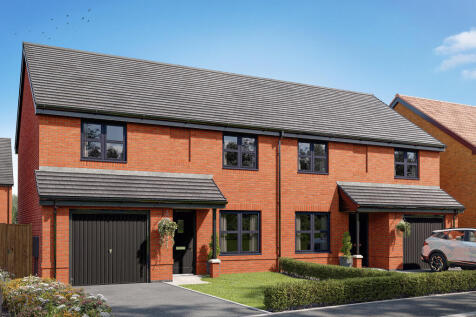
On the ground floor of the Darwin, there is a kitchen/dining room with French doors leading to the garden, a living room, utility, internal garage, storage cupboard under the stairs and a WC. The first floor has three bedrooms - one with a dressing room and en suite - a bathroom and more cupboards.

On the ground floor of the Darwin, there is a kitchen/dining room with French doors leading to the garden, a living room, utility, internal garage, storage cupboard under the stairs and a WC. The first floor has three bedrooms - one with a dressing room and en suite - a bathroom and more cupboards.