New Homes and Developments For Sale in Updown Hill, Windlesham, Surrey
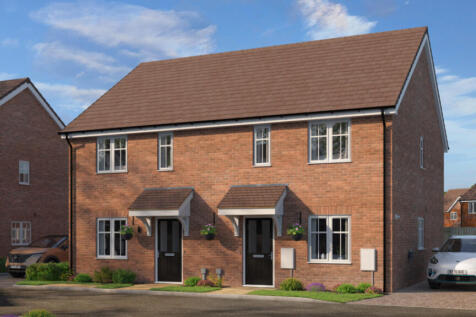
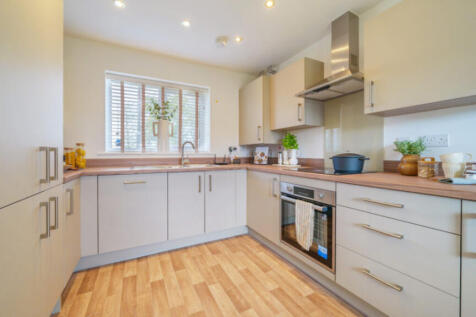
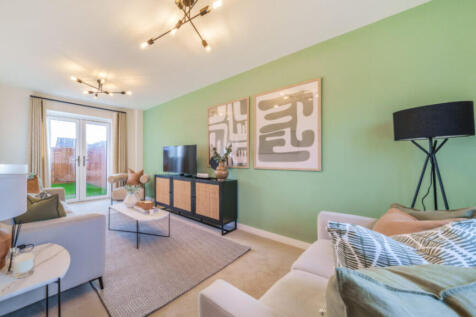
 |
 1/24
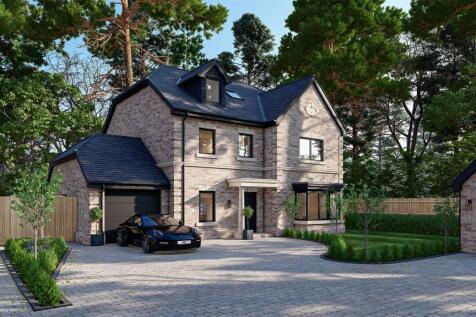

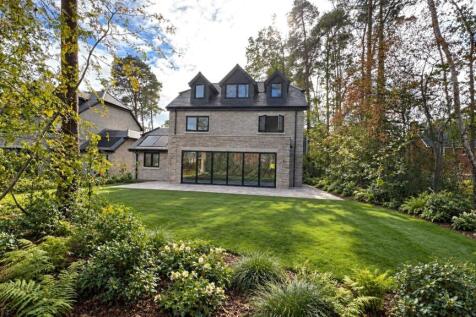
2,786 SQ FT DETACHED HOME | EXCEPTIONAL FAMILY SPACE | PRIVATE ROAD. Seymours are delighted to bring to market, an exceptional 2,786 sq ft five-bedroom detached home with outstanding family accommodation, multiple reception spaces and a superb principal suite in prestigious Windlesham.

Key features
- Substantial 2,786 sq ft detached home
- One of just 8 exclusive new homes
- Five generous bedrooms
|1/27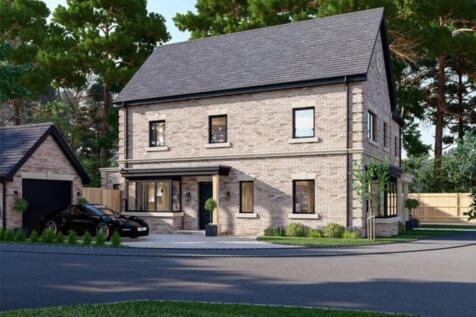

ALMOST 2,000 SQ FT | FOUR BEDROOMS | EXCEPTIONAL FAMILY LIVING. Discover Tall Pines, an exceptional four-bedroom home approaching 2,000 sq ft, with superb reception space, principal and guest suites, garage and garden within exclusive Fern Park Drive.
Key features
- Almost 2,000 sq ft of accommodation
- Exclusive collection of just 8 homes
- Four generous double bedrooms
|1/24

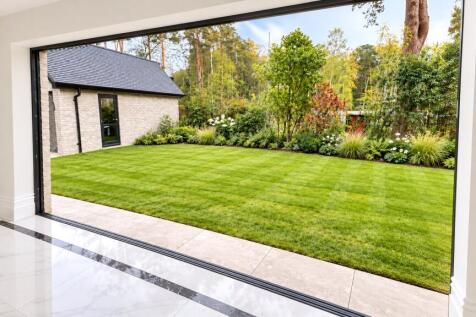
1,606 SQ FT | THREE EN-SUITE BEDROOMS | EXCLUSIVE WINDLESHAM SETTING. Seymours are delighted to present Elmwood, an exceptional three-bedroom home offering 1,606 sq ft of beautifully considered accommodation within Fern Park Drive, an exclusive collection of just eight new homes in Windlesham.
Key features
- Exclusive development of just 8 homes
- Impressive 1,606 sq ft
- Three en-suite bedrooms
The Pembleton is a four-bedroom family home. The kitchen/breakfast room enjoys an open aspect through French doors. There is a living room, a dining room, a WC and utility. Upstairs there are four bedrooms, with bedroom one benefiting from an en suite, a bathroom and three storage cupboards.

The Pembleton is a four-bedroom family home. The kitchen/breakfast room enjoys an open aspect through French doors. There is a living room, a dining room, a WC and utility. Upstairs there are four bedrooms, with bedroom one benefiting from an en suite, a bathroom and three storage cupboards.
This detached double-fronted new home gives you two dual-aspect living spaces - an open-plan kitchen/dining room and a separate living room which opens out onto the garden. With three bedrooms and two bathrooms, the Runnymede suits all aspects of family life and it's a great place to call home.
The Heatherdene features a living room with French doors, an open-plan kitchen/breakfast room and a utility room with garden access, storage cupboards and downstairs WC. Upstairs, there are three bedrooms - bedroom one is en suite - a bathroom and further storage cupboards.
Designed with families in mind, the Woodside is a stunning three-bedroom detached home. The open plan kitchen/dining room with French doors leading onto the garden - perfect for gatherings with friends and family. There's also a generous front-aspect living room and an en suite to bedroom one.
Designed with families in mind, the Woodside is a stunning three-bedroom detached home. The open plan kitchen/dining room with French doors leading onto the garden - perfect for gatherings with friends and family. There's also a generous front-aspect living room and an en suite to bedroom one.
Designed with families in mind, the Woodside is a stunning three-bedroom detached home. The open plan kitchen/dining room with French doors leading onto the garden - perfect for gatherings with friends and family. There's also a generous front-aspect living room and an en suite to bedroom one.
The three-bedroom Hillcrest has an open plan kitchen/dining room with garden access and a spacious front-aspect living room that's ideal for entertaining. Upstairs there are three bedrooms - bedroom one has an en suite - and a main bathroom. There's also plenty of storage space and a downstairs WC.
The three-bedroom Hillcrest has an open plan kitchen/dining room with garden access and a spacious front-aspect living room that's ideal for entertaining. Upstairs there are three bedrooms - bedroom one has an en suite - and a main bathroom. There's also plenty of storage space and a downstairs WC.
The three-bedroom Hillcrest has an open plan kitchen/dining room with garden access and a spacious front-aspect living room that's ideal for entertaining. Upstairs there are three bedrooms - bedroom one has an en suite - and a main bathroom. There's also plenty of storage space and a downstairs WC.
 |1/7


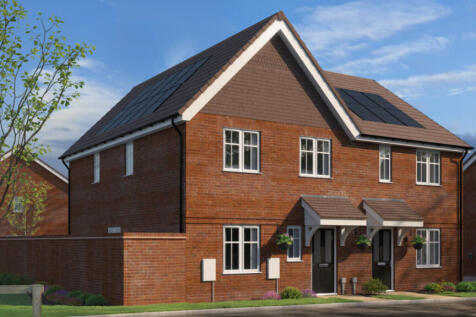
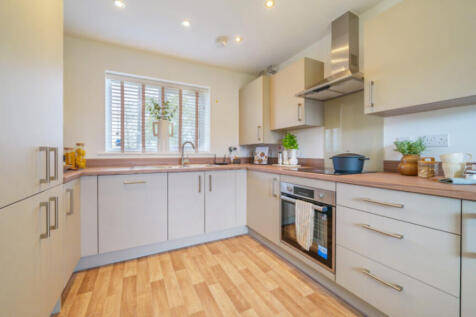
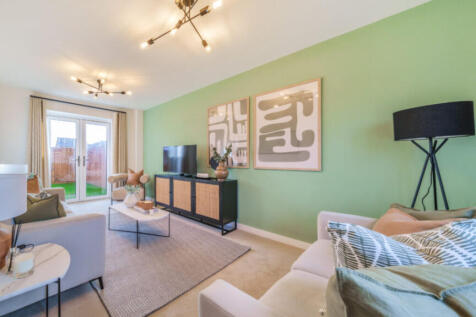
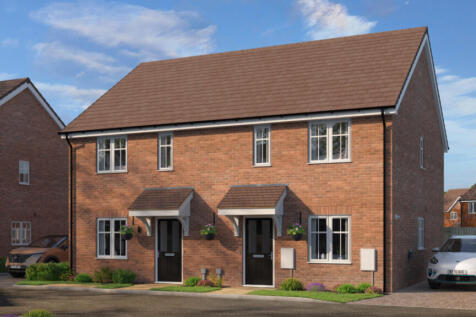
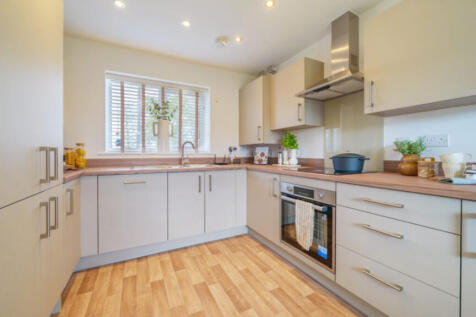
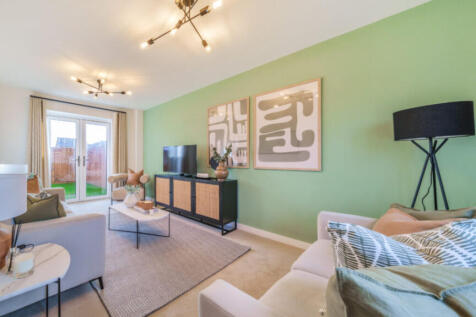
Plot 10 is a spacious 93 sq m, three-bedroom Wentworth home with a generous kitchen/dining room, separate living room, private garden, driveway parking, EV charging and solar panels, available through Shared Ownership in Windlesham.