New Homes and Developments For Sale in Wealden district, East Sussex

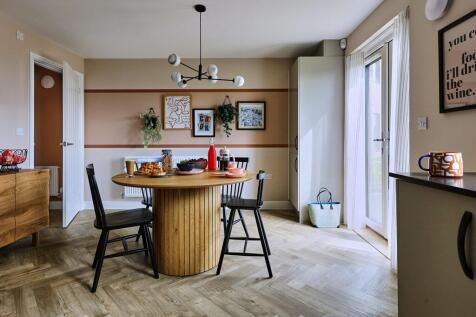
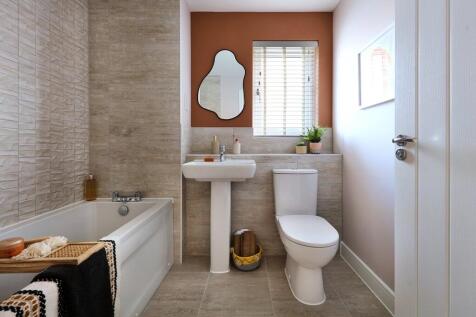
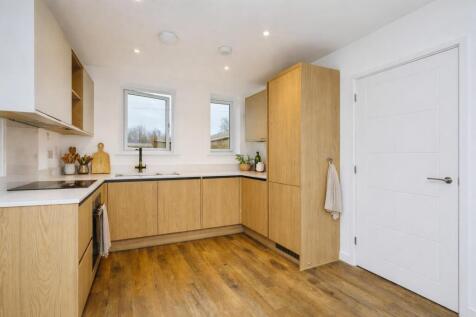
Ready to move into this year and £7,000 Deposit Top-Up* included! Energy efficient home with solar panels and triple glazing plus this home comes with a high specification with an upgrated kitchen, appliances & flooring included throughout. This home comes with solar panels, triple glazing and an...

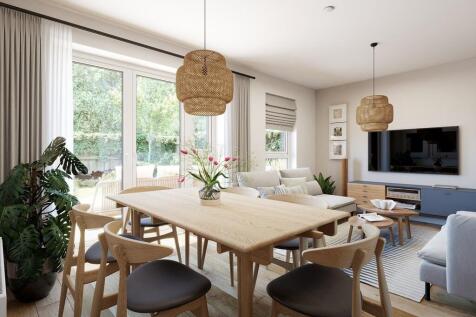
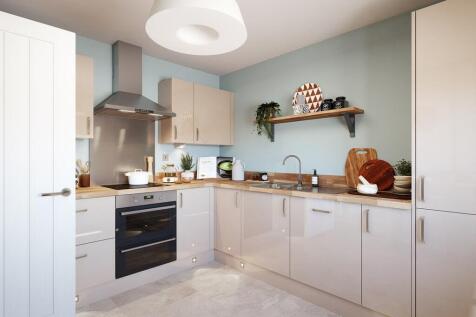

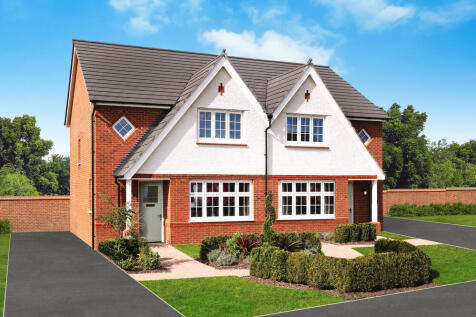
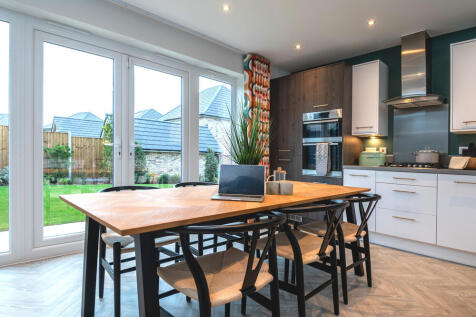
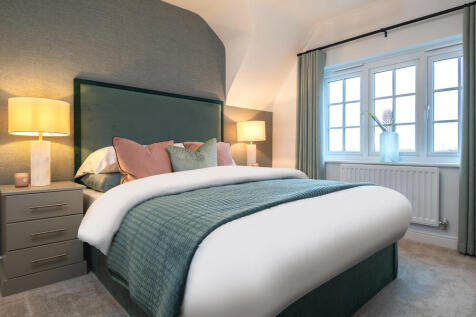
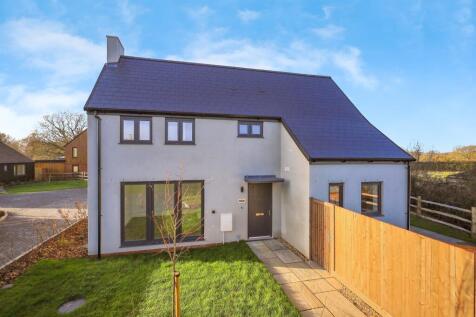
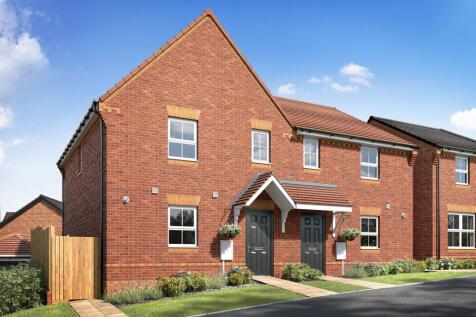
The Letchworth is a beautifully designed THREE BEDROOM home that combines classic exterior charm with bright, MODERN INTERIORS. Its thoughtful layout maximises space and light, with simple, elegant finishes that create a calm flow throughout. The main bedroom enjoys the luxury of its own stylish ...

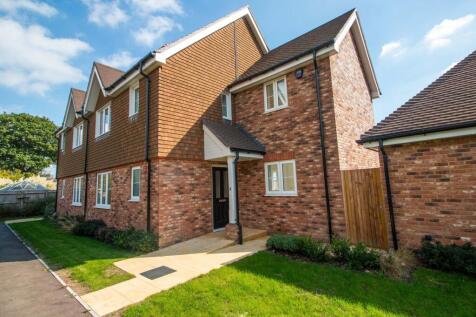
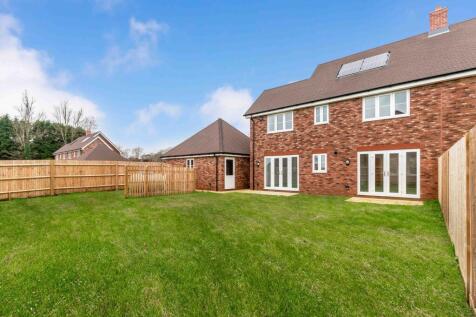



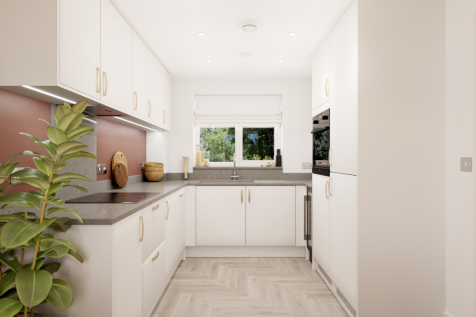
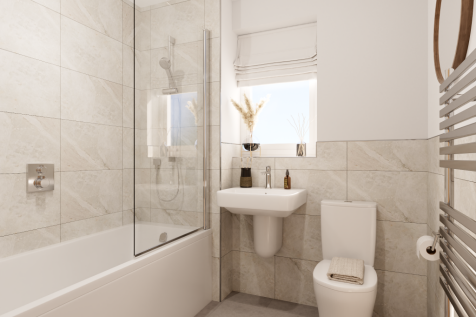

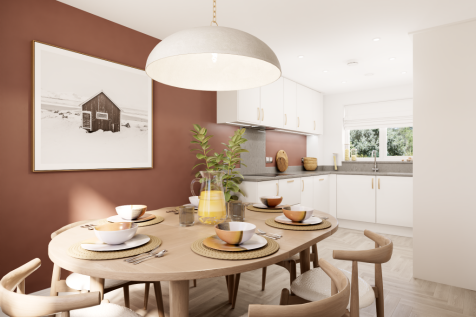
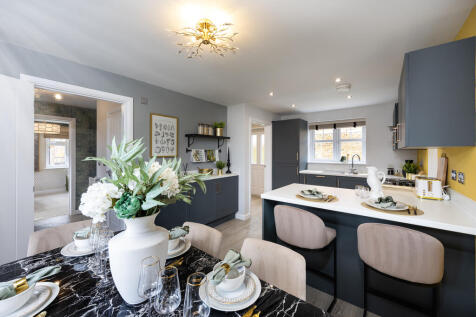
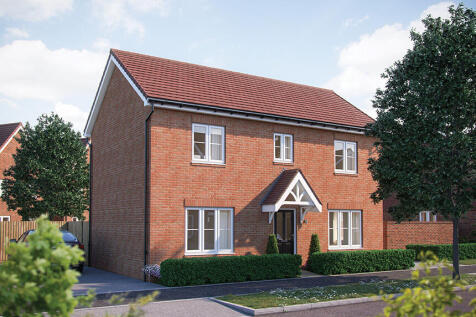
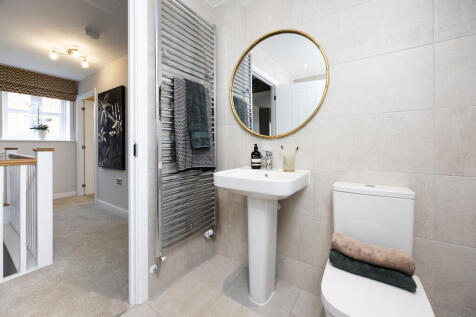
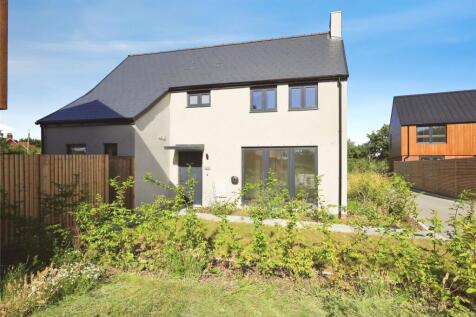
This appealing double-fronted detached property is designed to impress, combining socialable living with the latest energy-efficient green technology benefits.The inviting central hallway offers access to all the downstairs rooms, including an open plan kitchen/dining area with French ...

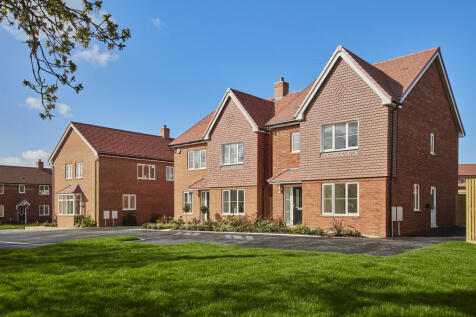
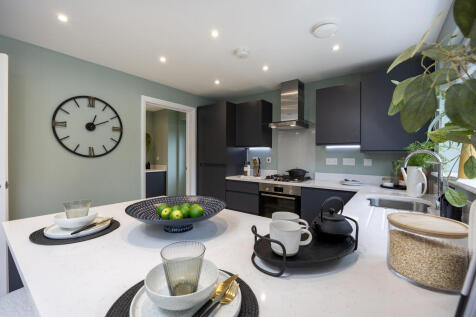
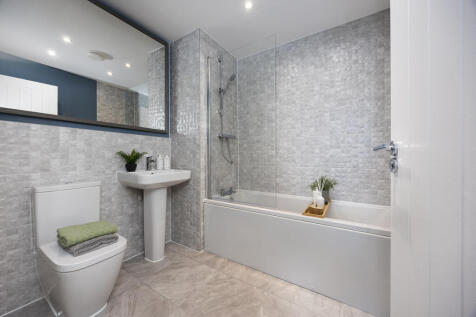
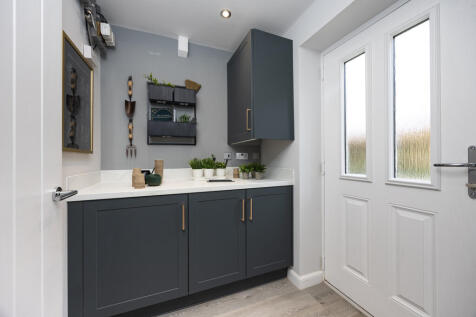
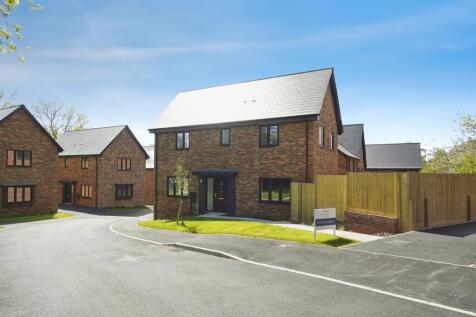
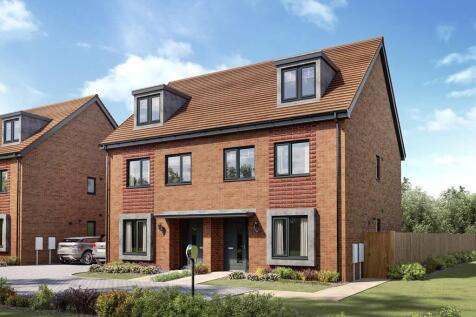
The Cypress combines impressive kerbside appeal and a light-filled layout with all the benefits of the latest energy-efficient green technologies.The large hall is a real feature welcoming you into your home. The downstairs living spaces are filled with light, creating the perfect spac...

 |
| 1/13
1/13
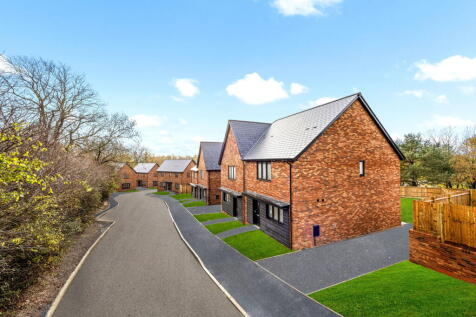

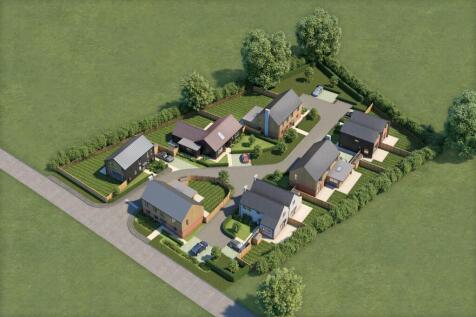
**** £10,000 OF INCENTIVES ON RESERVATIONS - SUBJECT TO T&C'S **** A brand new three bedroom detached family home on the edge of the village of Herstmonceux in the heart of East Sussex. Farm Field Place is a small development of 21 private family homes b...
 |1/7
|1/7


**** LAST REMAINING 3 BEDROOM **** Newly built three bedroom semi-detached house on a development of just six properties by Asprey Homes in the picturesque village of Upper Dicker. Beautifully designed to a high specification and benefiting from spacious accommodation with enclosed garden t...

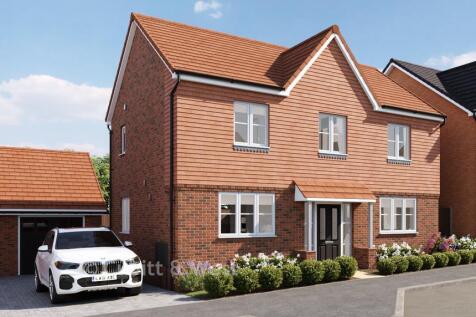



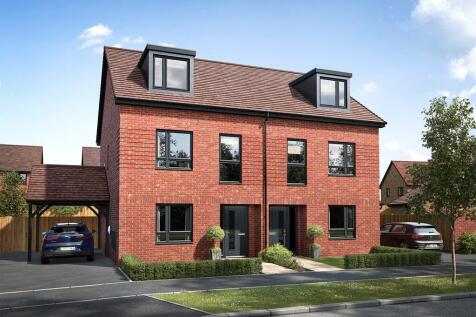
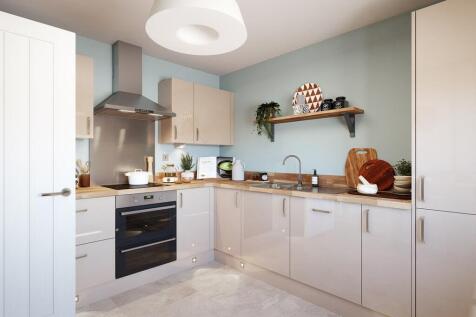
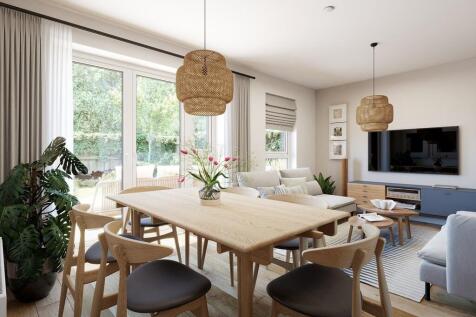
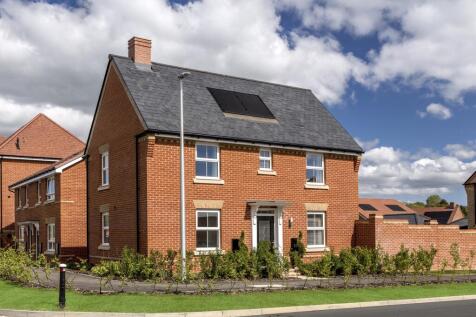
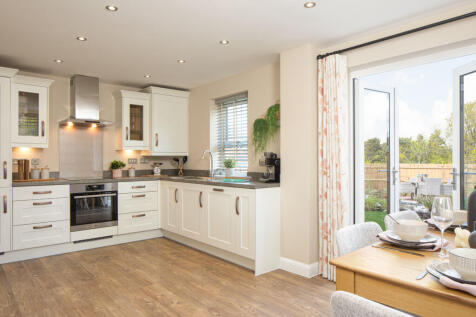

Reserve now and move in for Christmas! A spacious three bedroom family home. Downstairs you will find a large open-plan kitchen/dining room and a dual aspect lounge with French doors to your garden. A separate utility and cloakroom complete the ground floor. Upstairs there are two double bedrooms...

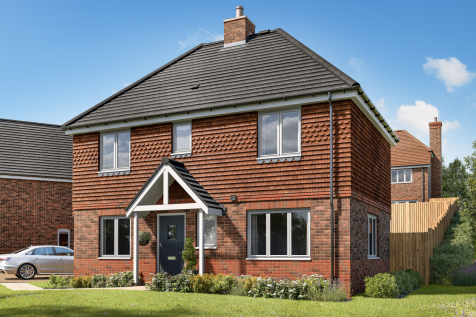
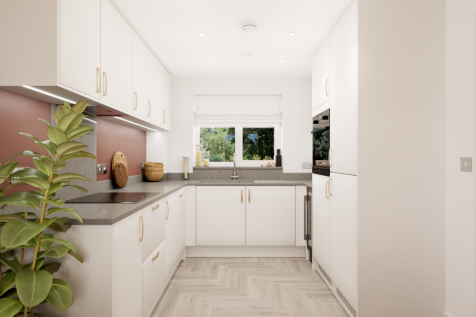
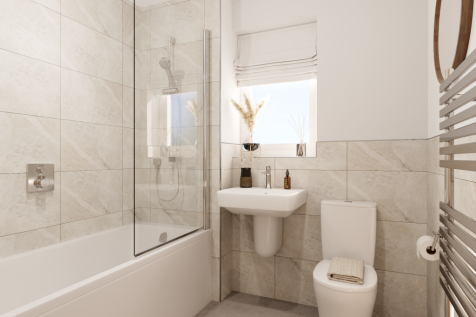
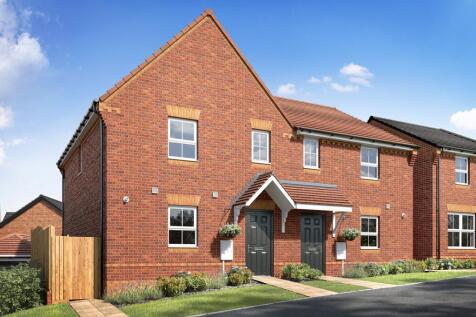
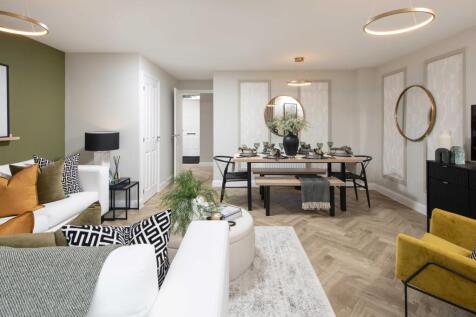
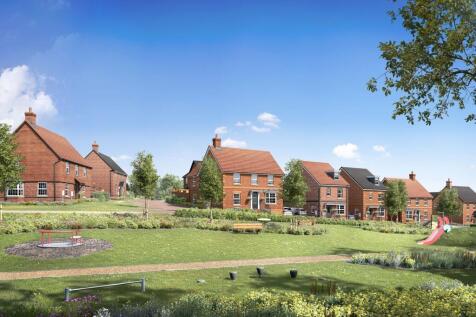
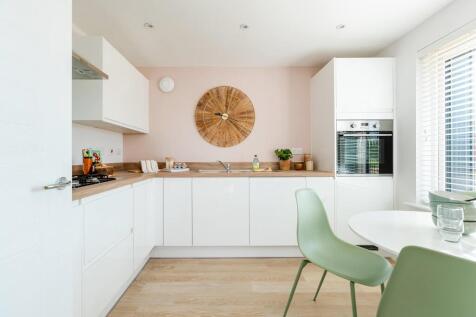
This home is ideal for couples and first time buyers wanting a low maintenance lifestyle. Step into the entrance hall and discover a modern kitchen with space for a table to enjoy your morning coffee. The lounge diner has a lovely open-plan feel with French doors leading out to your garden. He...
 |1/5
|1/5


** Guide Price £400,000 to £425,000 ** A residential development site in Upper Dicker. Wedgewood has planning permission to demolish the existing building and the construction of a proposed 4/5 bedroom bespoke chalet bungalow set in its own grounds of circa 0.4 of an acre (to be ...
| |1/26
|1/26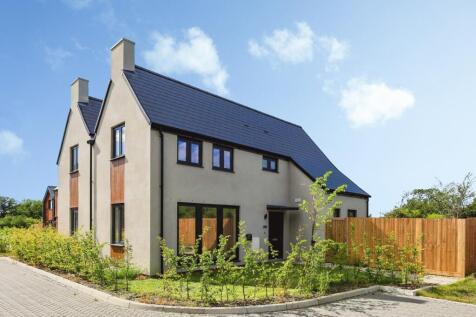
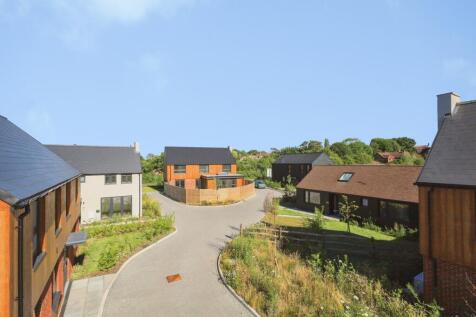
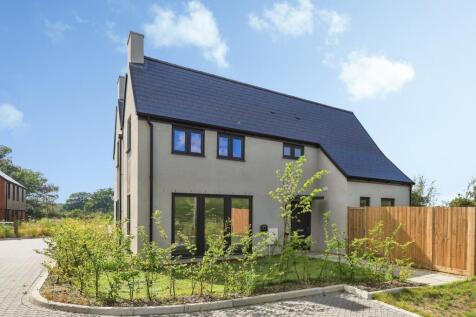
READY TO MOVE INTO NOW * The Breton. Finished to a high specification throughout, this two bedroom semi detached home boasts flooring throughout, off road parking and stunning views! An exceptional collection of nine brand new contemporary homes situated in a peaceful countryside setti...
 1/17
1/17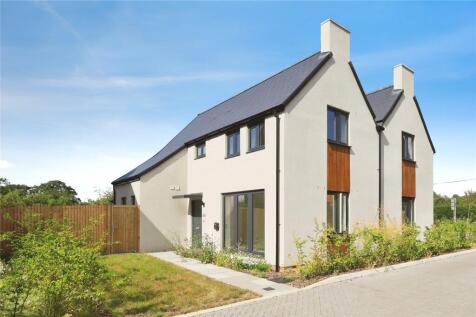
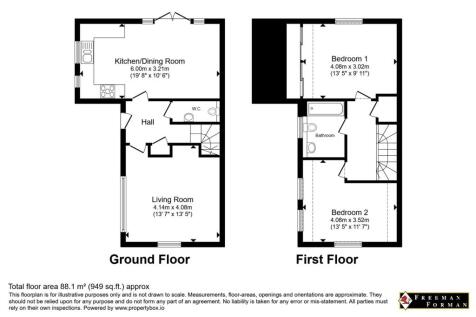
Contemporary semi-detached home, finished to exacting standards & with green driveway & forming part of this scheme of just 9 homes! Enjoys views over surrounding paddock. Available to view by appointment! Designed for long-term living, with a commitment to quality and enhancin...

This home is ideal for couples and first time buyers wanting a low maintenance lifestyle. Step into the entrance hall and discover a modern kitchen with space for a table to enjoy your morning coffee. The lounge diner has a lovely open-plan feel with French doors leading out to your garden. He...
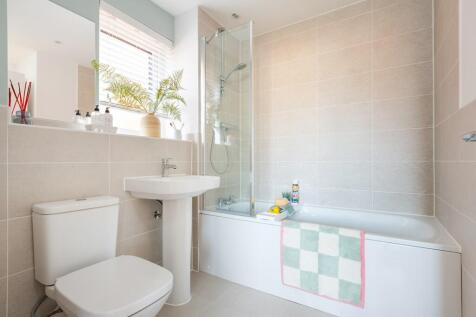
Green views and south facing garden. Enjoy three floors of flexible living space that adapts to your needs. Personalise your home to your own taste and style. The living/dining area at the back of the home has French doors leading to the rear garden, ideal for entertaining. There is also a WC/uti...
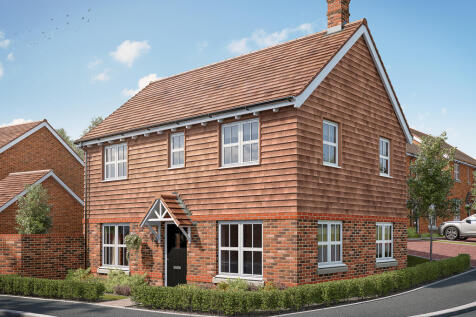
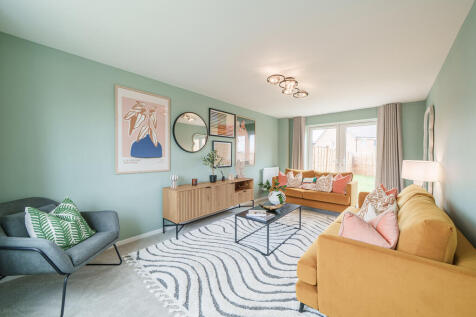

The Barnwood is a detached home that will catch your eye if you are looking for more space for your growing family. Or maybe you want to downsize, but still have room for friends and family to stay. Two sociable living spaces, three bedrooms and two bathrooms will certainly help you to do that.

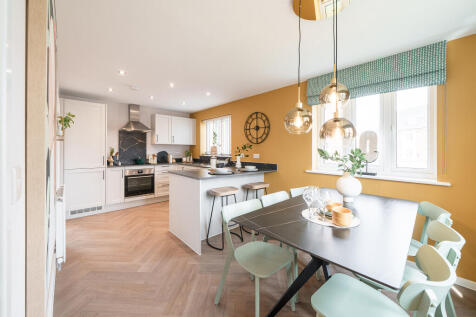
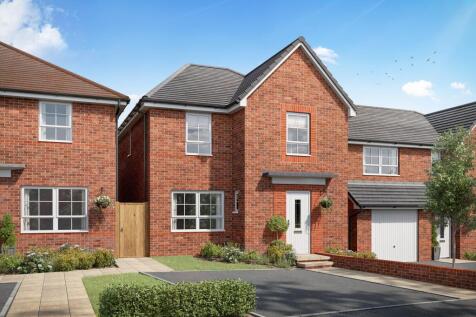
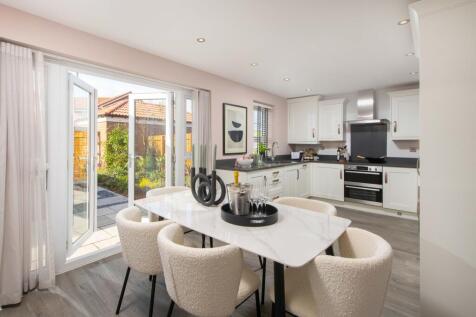
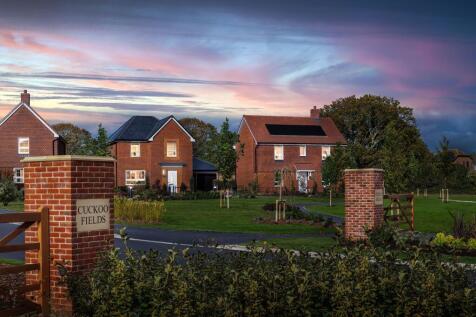
This stylish home has a bright and airy lounge and an open-plan kitchen/dining room that opens to the garden through French doors. A separate utility and cloakroom complete the ground floor. Upstairs you'll find four bedrooms, an en suite shower room and the family bathroom. Planning disclaimer: ...


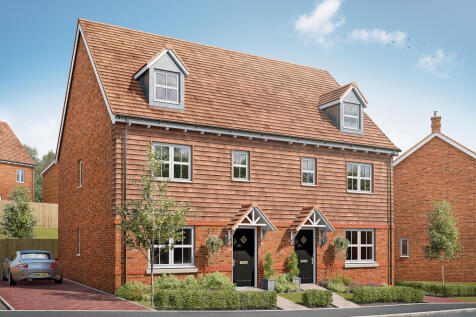
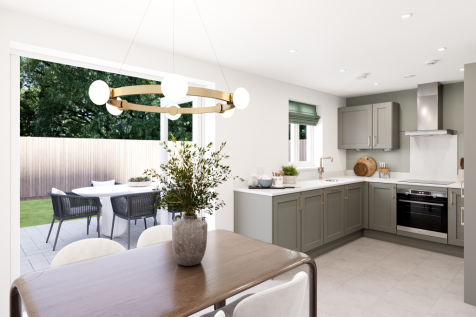
The Kennet is a modern four-bedroom, three-storey home. Featuring an open plan kitchen/dining room with French doors leading into the garden, a handy utility room and front-aspect living room. The first floor has three bedrooms and on the second floor there’s an impressive bedroom one with en suite.
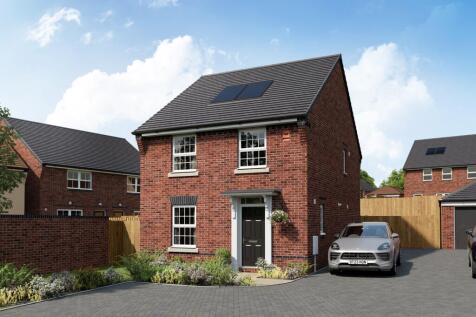
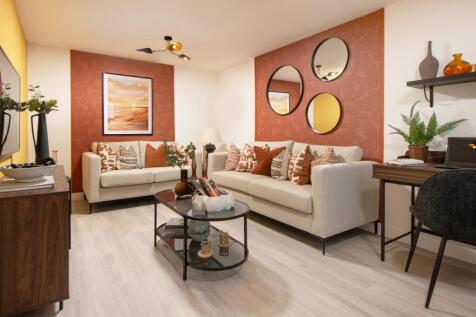
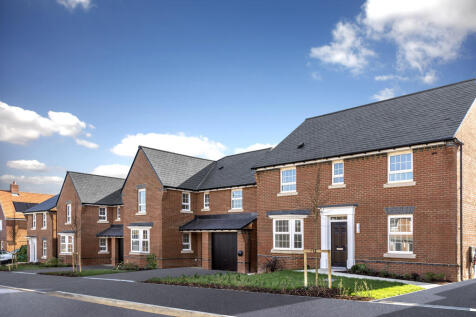
A home where your family can thrive. The hub of the home is the open-plan kitchen/dining/family room, seamlessly extending into the garden for effortless indoor-outdoor living. An additional utility space keeps everything neat and tidy. At the front of the house, a cosy lounge offers a peaceful r...