
Highgrove Crescent Polegate BN26 6LQ

- PROPERTY TYPE
Semi-Detached
- BEDROOMS
4
- SIZE
Ask developer
- TENUREDescribes how you own a property. There are different types of tenure - freehold, leasehold, and commonhold.Read more about tenure in our glossary page.
Freehold
Key features
- With a £15,000 deposit contribution*
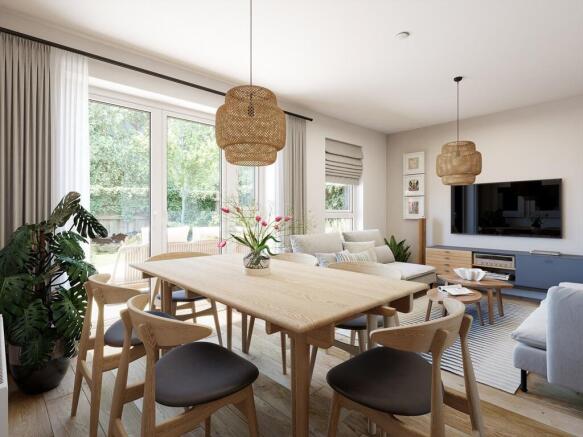
- Open plan living/dining area with double doors out to the garden
- Private entrance hall
- Combined utility/cloakroom
- Two double bedrooms, one with an en suite
- Pre-selected optional extras and flooring included*
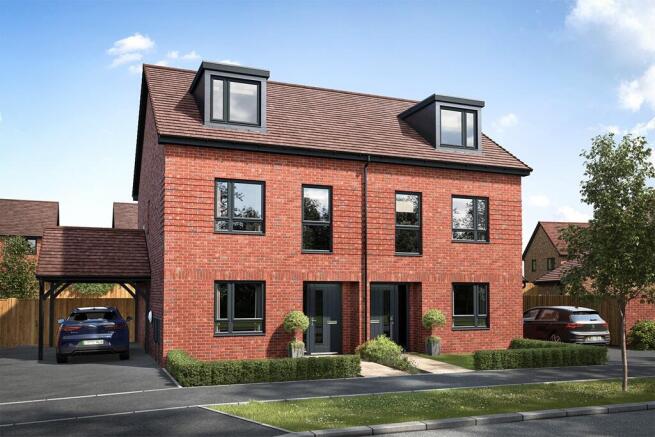
- Car port and allocated parking space
- Both the countryside and the coast within easy reach
- Green spaces and parkland
- Triple glazed windows
Description
Plot 4 | The Trelton | The Mill
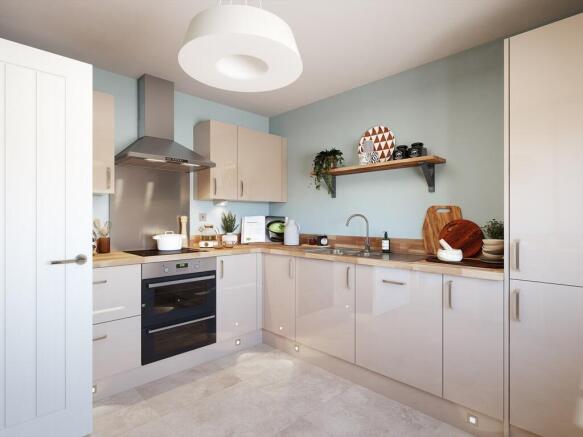
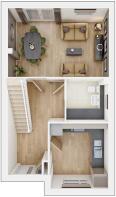
This four-bedroom home offers an extra floor, giving you that little extra room.The downstairs is separated into two spaces, at the front of the home is the kitchen, with the living/dining area at the back of the home. Double doors from the living room/dining area lead into the garden, perfect for those sunny days when the kids are playing in the garden. The downstairs is completed by the WC/utility area, ideal for storing the laundry and washing machine.
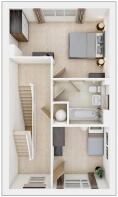
The first floor has a family bathroom with bedroom 1 and bedroom 2.
The second floor boasts two further bedrooms, bedrooms 3 and 4 and a stylish shower room
Tenure: Freehold
Estate management fee: £353.16
Estate management company: TBC
Council Tax Band: TBC - Council Tax Band will be confirmed by the local authority on completion of the property
EPC rating: TBC
Warranty provider: NHBC
Document signing fee: £120
First Time Buyer Stamp Duty Land : £5,499.75. Estimated amount may apply depending on buyer circumstances. Please check with your solicitor or current government guidance.
Second Time Buyer Stamp Duty Land Tax : £10,499.75. Estimated amount may apply depending on buyer circumstances. Please check with your solicitor or current government guidance. Investor reservation fee: 1% of purchase price
Private sale reservation fee: £1,000
Room Dimensions
- Kitchen - 3.20m × 2.85m, 10'6" × 9'4"
- Living Dining - 4.96m × 3.38m, 16'3" × 11'1"
- Utility - 2.10m × 2.07m, 6'11" × 6'10"
- Bedroom 1 - 4.96m × 3.42m max., 16'3" × 11'3" max.
- Bedroom 2 - 3.06m × 2.81m, 10'0" × 9'3"
- Bedroom 3 - 3.88m × 2.76m, 12'9" × 9'1"
- Bedroom 4 - 3.09m × 2.76m, 10'2" × 9'1"
- COUNCIL TAXA payment made to your local authority in order to pay for local services like schools, libraries, and refuse collection. The amount you pay depends on the value of the property.Read more about council Tax in our glossary page.
- Band: TBC
- PARKINGDetails of how and where vehicles can be parked, and any associated costs.Read more about parking in our glossary page.
- Yes
- GARDENA property has access to an outdoor space, which could be private or shared.
- Yes
- ACCESSIBILITYHow a property has been adapted to meet the needs of vulnerable or disabled individuals.Read more about accessibility in our glossary page.
- Ask developer
Energy performance certificate - ask developer
The Mill
Add an important place to see how long it'd take to get there from our property listings.
__mins driving to your place
Affordability

About the development
The Mill
Highgrove Crescent Polegate BN26 6LQ
About Taylor Wimpey
Prepare for your reservation
-
To prepare for your reservation, get pre-qualified via one of our Independent Financial Advisors.
Threshold Mortgage Advice - Please contact them on 03300 249 115.
Mortgages First - Please contact them on 01206 731 800.
There is no charge for this service.
Two forms of ID required are photographic ID and proof of address.
Reservation fee is £1,000.
-
A place between countryside and coast, ready to welcome you home
Overview
Located in the charming town of Polegate, The Mill is a new development of energy-efficient 1, 2, 3 and 4 bedroom homes, thoughtfully designed in a range of styles to suit first time buyers, growing families and downsizers alike. With both the countryside and the coast within easy reach, it’s the perfect place to put down roots.
Location
Residents will benefit from easy access to Polegate town centre, with nearby walking and cycling routes. The neighbouring towns of Eastbourne and Hailsham are also easily accessible by car. For those commuting to London, The Mill is close to both the A22 and the new Brighton Bypass which offer routes to the capital. Plus Polegate railway station offers excellent, direct connections into Brighton (31 mins), Hastings (45 mins) and London (90 mins).
Community
Polegate offers a friendly, well-established community with a range of amenities including schools, shops, cafés, and pubs. With the South Downs on the doorstep offering a 14-mile traffic free path, and the coast just a short drive away, it’s a great location for walking, cycling and exploring the outdoors. The Mill will add to this thriving setting with 151 new homes, thoughtfully designed around play areas and green open spaces to create an attractive and family-friendly place to call home.
Sustainability
Designed with energy-efficiency in mind, the contemporary and characterful homes at The Mill will include triple glazed windows and energy efficient appliances, to help reduce running costs. Energy efficient features also include air source heat pumps and EV charging points. The development will also cater for nature, with hedgehog highways, bird and bat boxes, and areas of wildflowers to support local wildlife and enhance the natural environment.

Notes
Staying secure when looking for property
Ensure you're up to date with our latest advice on how to avoid fraud or scams when looking for property online.
Visit our security centre to find out moreDisclaimer - Property reference 4_210-21972-004. The information displayed about this property comprises a property advertisement. Rightmove.co.uk makes no warranty as to the accuracy or completeness of the advertisement or any linked or associated information, and Rightmove has no control over the content. This property advertisement does not constitute property particulars. The information is provided and maintained by Taylor Wimpey. Please contact the selling agent or developer directly to obtain any information which may be available under the terms of The Energy Performance of Buildings (Certificates and Inspections) (England and Wales) Regulations 2007 or the Home Report if in relation to a residential property in Scotland.
*This is the average speed from the provider with the fastest broadband package available at this postcode. The average speed displayed is based on the download speeds of at least 50% of customers at peak time (8pm to 10pm). Fibre/cable services at the postcode are subject to availability and may differ between properties within a postcode. Speeds can be affected by a range of technical and environmental factors. The speed at the property may be lower than that listed above. You can check the estimated speed and confirm availability to a property prior to purchasing on the broadband provider's website. Providers may increase charges. The information is provided and maintained by Decision Technologies Limited. **This is indicative only and based on a 2-person household with multiple devices and simultaneous usage. Broadband performance is affected by multiple factors including number of occupants and devices, simultaneous usage, router range etc. For more information speak to your broadband provider.