New Homes and Developments For Sale in West Lothian
 |
 |
 1/36


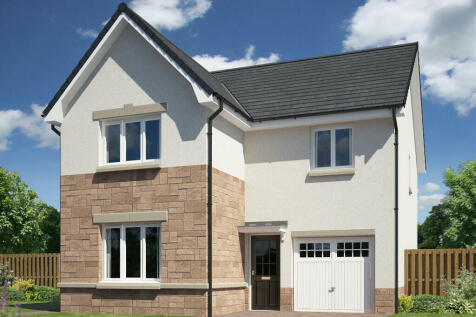
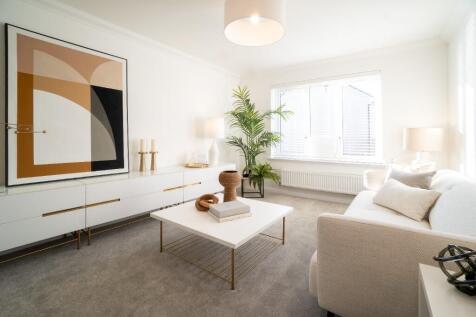
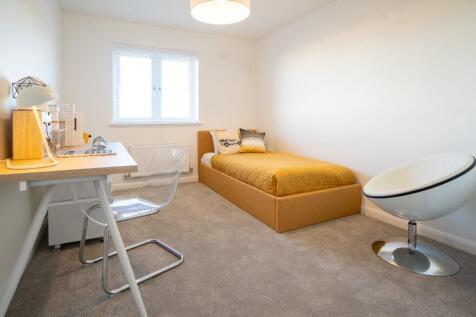
*ASK US ABOUT OUR OFFERS... Choose from up to 5% TOWARDS YOUR DEPOSIT*, or we can buy or sell your existing home with our PART EXCHANGE or ASSISTED MOVE. AVAILABLE ON SELECTED HOMES. *T''s & C's apply* The Maplewood - DETACHED family home with OPEN PLAN KITCHEN /FAMILY DINING. Separate lounge, wi...
 |1/5
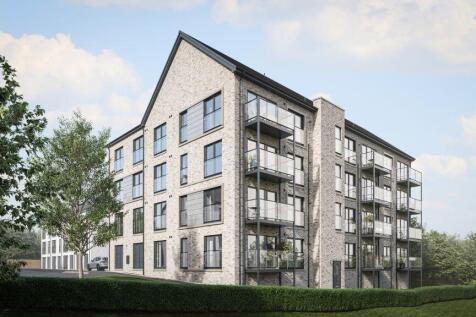
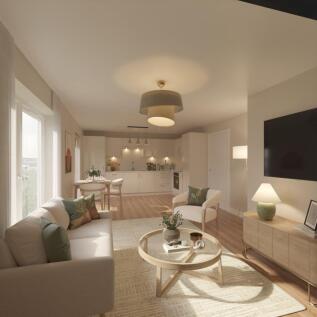
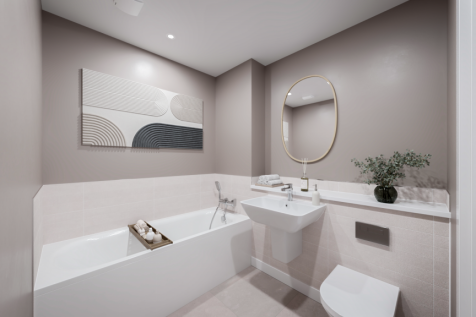
The Aberdour combines style and comfort, offering two spacious double bedrooms. The principal suite enjoys a south-facing, dual-aspect layout with a Juliet balcony, fitted wardrobe and elegant en-suite. At the heart of the home is a desirable open-plan kitchen, living and dining area. This apartm...
 |1/6
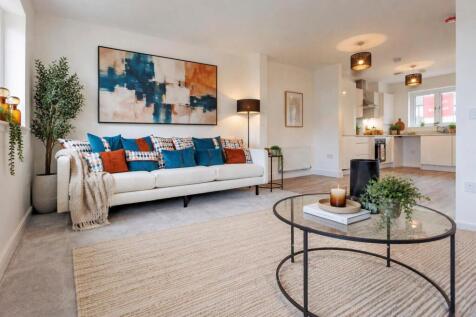
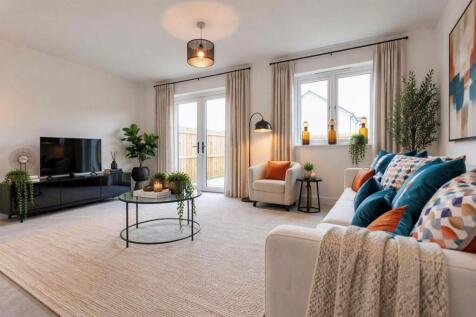
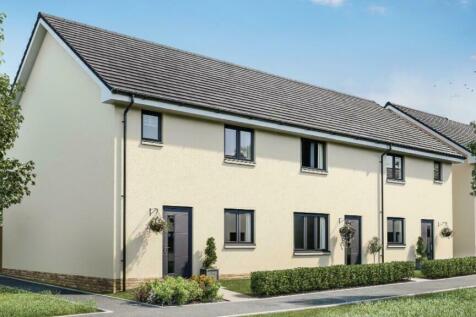
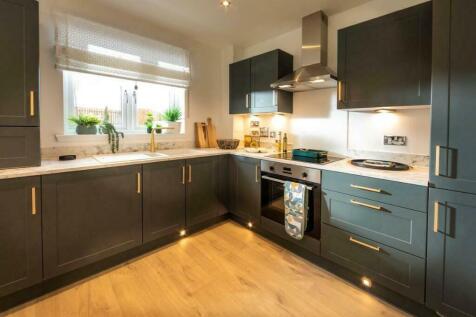
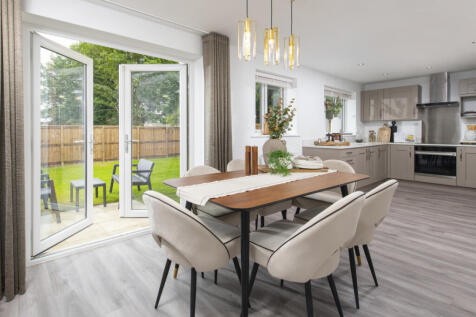
The Bothwell’s welcoming entrance hall, with ample storage space and downstairs WC, leads into a modern, open plan space linking the kitchen and dining area to the lounge at the rear.

Key features
- 3 bedroom home
- Principal en suite
- French doors to rear garden







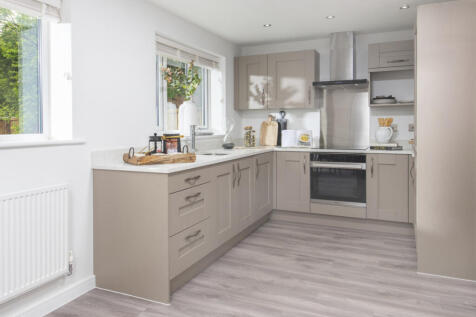
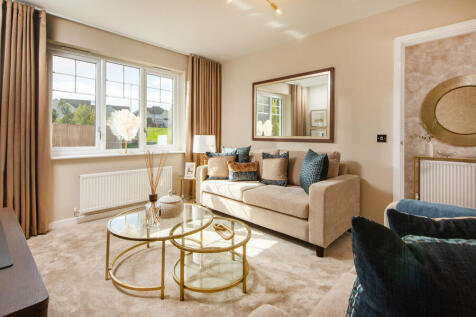
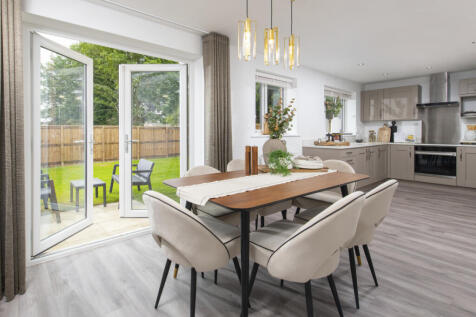
 ||1/13


SHOW HOME NOW OPEN - The Sidings is an exclusive collection of 18 contemporary two-bedroom apartments by CCG Homes, ideally positioned just off Edinburgh Road in the heart of Linlithgow. Combining thoughtful design, sustainability and exceptional connectivity, this landmark development offers a r...

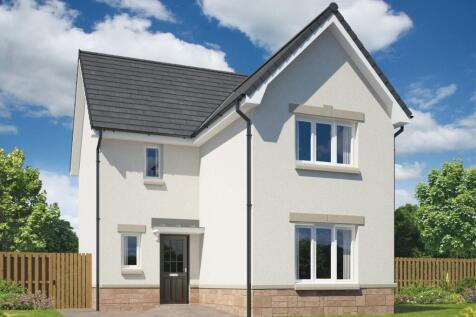
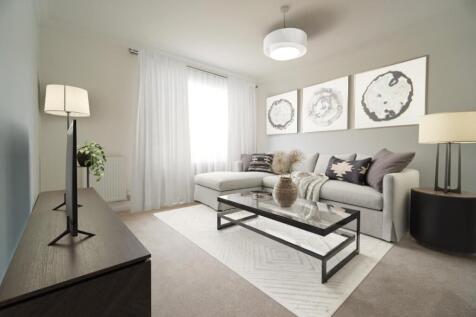
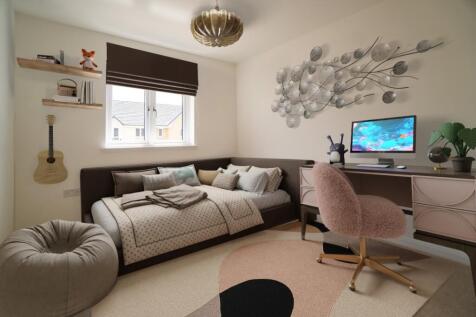
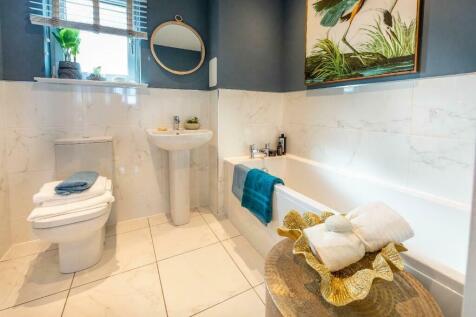
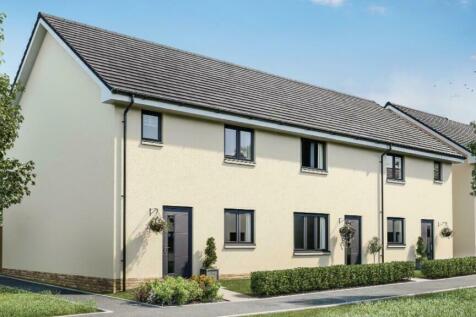
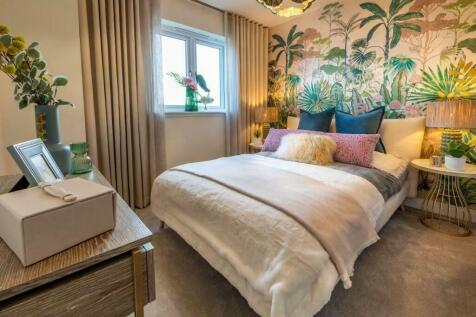
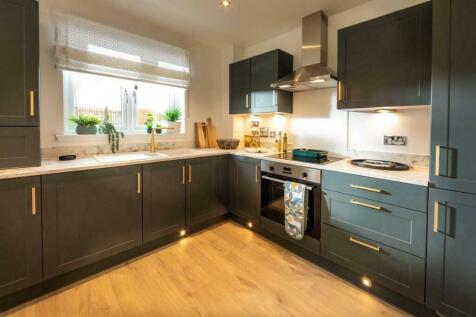
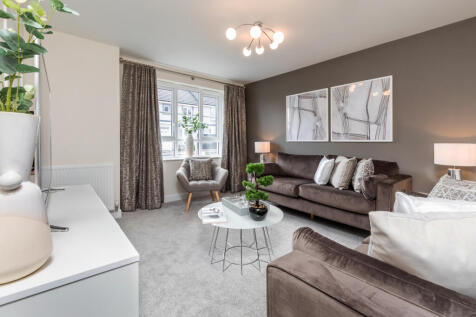
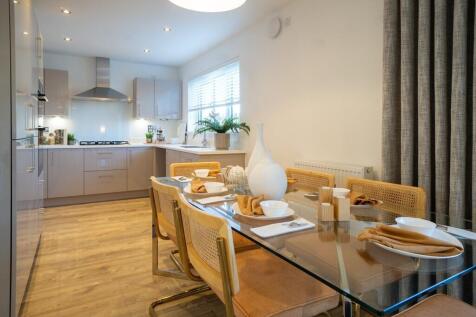
Beautifully laid out family home, BRIGHT SPACIOUSE LOUNGE accompanied by a modern open plan kitchen/dining area with FRENCH DOORS to the rear garden. Upstairs are 3 bedroom and family bathroom. All 3 bedrooms are complete with STORAGE and bedroom 1 also features a private EN-SUITE.

 ||1/16


SHOW HOME NOW OPEN - The Sidings is an exclusive collection of 18 contemporary two-bedroom apartments by CCG Homes, ideally positioned just off Edinburgh Road in the heart of Linlithgow. Combining thoughtful design, sustainability and exceptional connectivity, this landmark development offers a r...

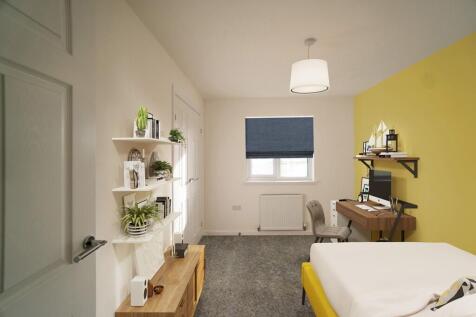
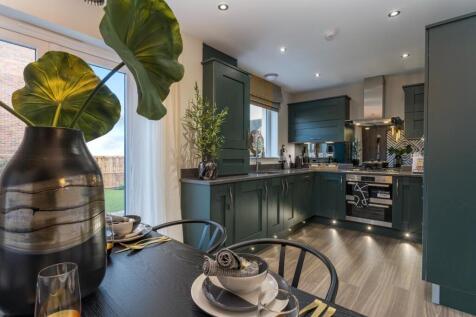
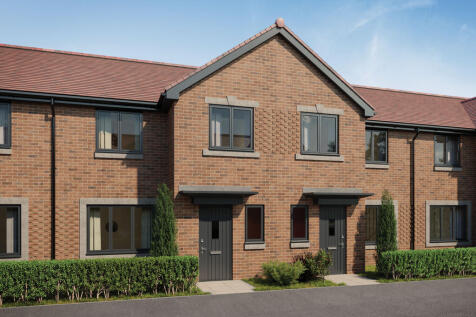
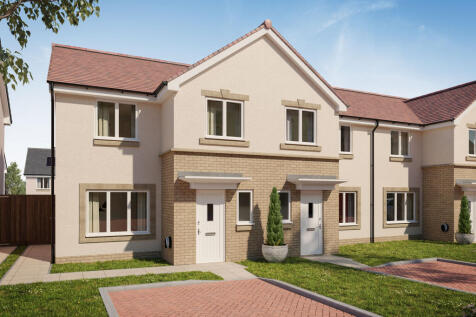



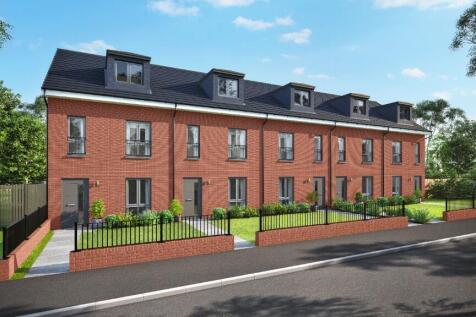
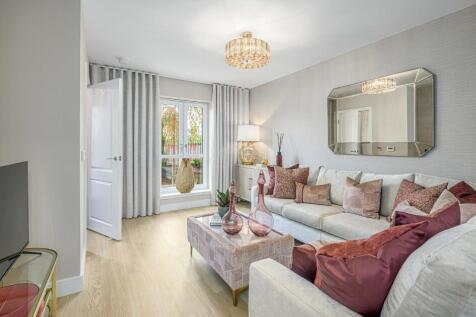

A stylish 3-bedroom townhouse with three levels of contemporary living. The ground floor features a contemporary open-plan kitchen and dining area, complemented by a spacious lounge. On the first floor, you'll find two generously sized bedrooms and a family bathroom. Top floor main bedroom.
 |1/21


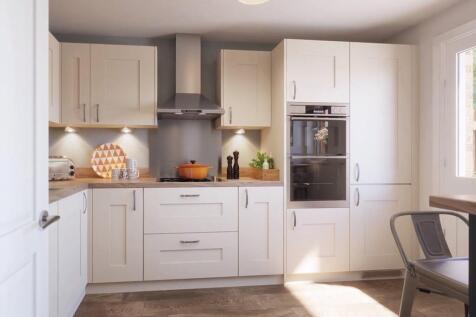
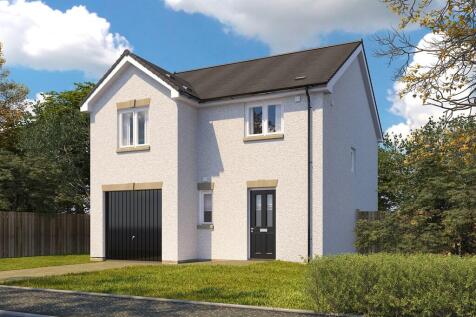
The Kinloch is a charming 3-bedroom family home that features an en suite to bedroom 1, a well-equipped family bathroom, a spacious living room, and an open-plan kitchen and dining room. *Specification may differ depending on the plot. Please refer to your sales advisor for further information.




 |1/10


£17,500 Deposit paid and Assisted Move available The Riverwood - The open, flexible layout of the kitchen and dining room, with its French doors and convenient self-contained laundry space, offers both a relaxed family area and a convivial backdrop to entertaining. Upstairs, there is an en-suite...
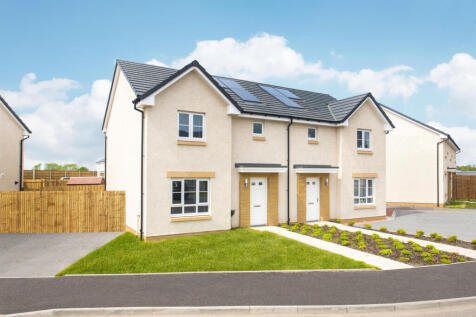
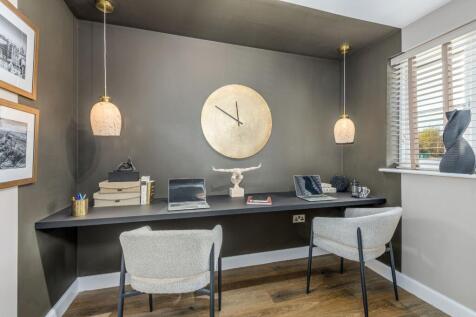
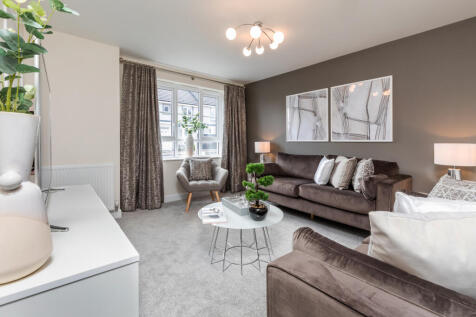
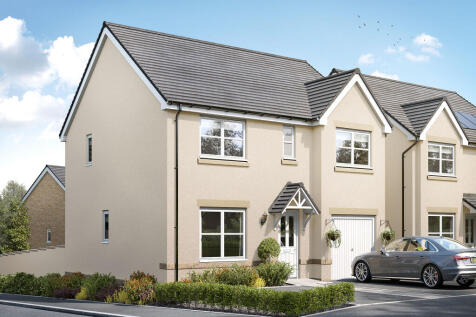
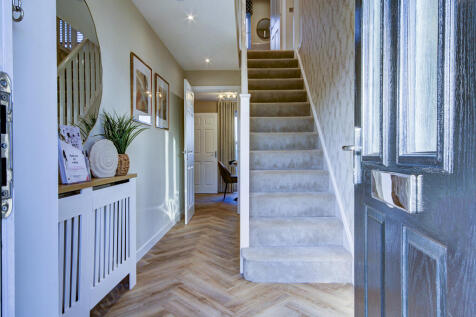
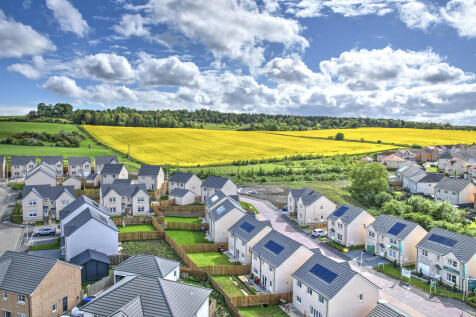
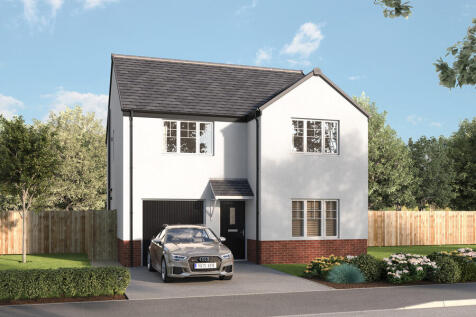
The Thornton is a four-bedroom detached home with an integral garage. It has a living room, a kitchen/dining room leading to a utility room and a downstairs WC. The kitchen and utility room have outside access. The master bedroom is en suite and there's a family bathroom.