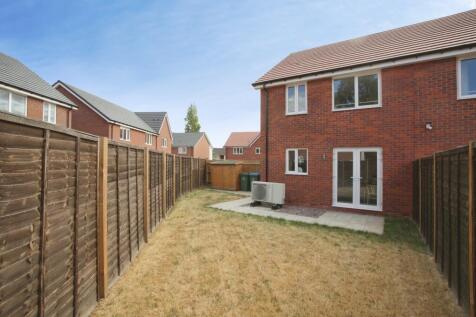
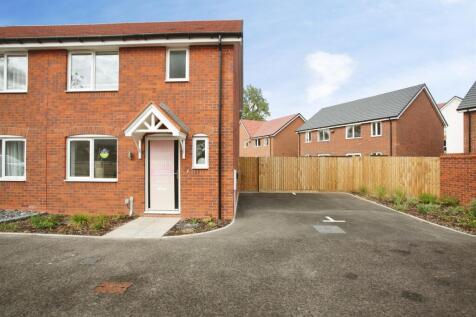
New Homes and Developments For Sale in West Midlands (County)
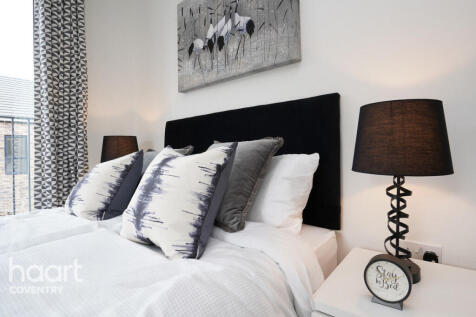
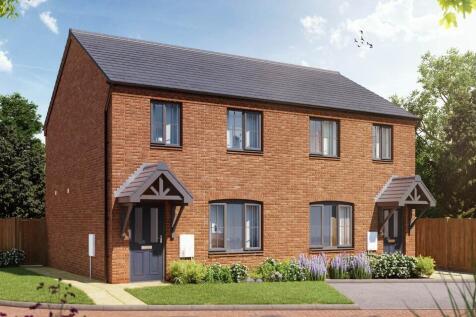
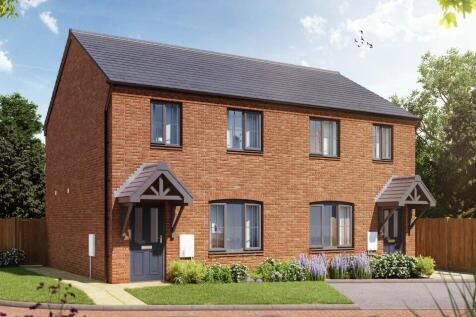
VIEW HOME VIEWINGS AVAILABLE NOW - CALL TO BOOK YOUR APPOINTMENT! Alba Gardens, nestled away on a private development which is only three miles from Wolverhampton City. An exclusive development of just fourteen new homes in a choice of five different designs.
Would you like to own your own home but find you're struggling to afford a home on the open market? Shared Ownership could help. You may only need a deposit from just £1,300, apply now to avoid missing out. These new homes are part of The Spires development being built by Vistry Group.
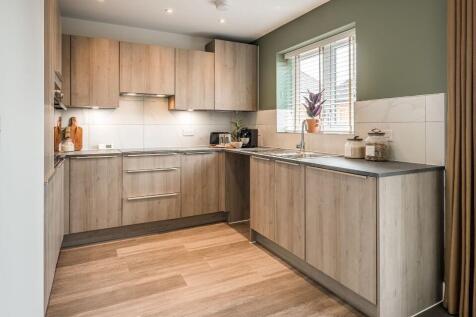
Plot 8 is a three bedroom mid terrace home (916 sq ft), comprising on the ground floor, entrance hall, cloakroom, kitchen, lounge/dining room and understairs store cupboard; the first floor includes 2 double bedrooms, single bedroom, family bathroom and store cupboard. The property also has 2 off...
A three bedroom mid terrace home (916 sq ft), comprising on the ground floor, entrance hall, cloakroom, kitchen, lounge/dining room and understairs store cupboard; the first floor includes 2 double bedrooms, single bedroom, family bathroom and store cupboard. The property also has 2 off road park...
Plot 11 is a three bedroom mid terrace home (916 sq ft), comprising on the ground floor, entrance hall, cloakroom, kitchen, lounge/dining room and understairs store cupboard; the first floor includes 2 double bedrooms, single bedroom, family bathroom and store cupboard. The property also has 2 of...
Plot 7 is a two bedroom mid terrace home (755 sq ft) comprising on the ground floor, entrance hall, cloakroom, kitchen / lounge / dining room and understairs store cupboard; the first floor includes 2 double bedrooms and family bathroom. The property also has 2 off road parking spaces.
TWO PLOTS AVAILABLE 40% SHARED OWNERSHIP PLOT 175- £113,000 END-TERRACE Total Rent £439.62 pcm PLOT 176- £112,000 MID-TERRACE Total Rent £436.18 pcm THE IVY is a two bedroom home with 2 off road parking spaces. The property comprises on the gr...
Plot 89 AND Plot 106 is a three bedroom mid-terrace home comprising on the ground floor, entrance hall, cloakroom, lounge, kitchen/dining room. The first floor includes two double bedrooms, single bedroom and family bathroom. The property also has two off road parking spaces. Price on ...
Would you like to own your own home but find you're struggling to afford a home on the open market? Shared Ownership could help. You may only need a deposit from just £1,300, apply now to avoid missing out. These new homes are part of The Spires development being built by Vistry Group.
The city's rising population, expanding cultural offer and significant regeneration activity underpin both rental growth and capital appreciation. With attractive entry-level pricing and anticipated yields of up to 7%, Colony offers a strong, future-proof investment opportunity with long-term growth


Ground floor 2 double bedroom flat suited for inevestors only. Comprising of; hallway, 2 double bedrooms, family bathroom, kitchen & reception room. The property is within walking distance to Gravelly Hill train station, nearby transport links to Birmingham City Centre, and access to the moto...
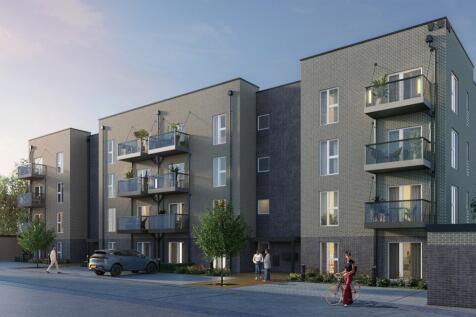
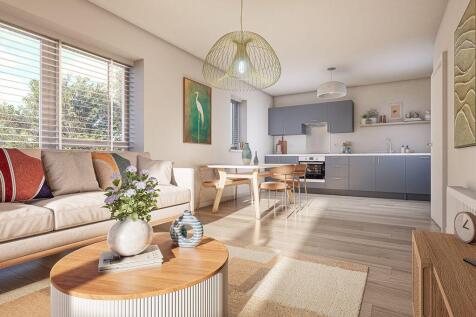
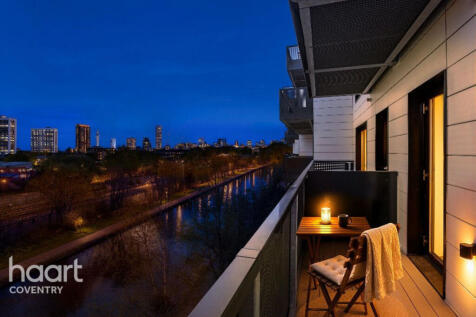
Snap up your home with Shared Ownership—buy a share, pay less + 6-month contribution towards monthly costs. Canal-side Mansion House, Port Loop, 15 mins from Birmingham city centre. Bright 2-bed with open-plan living, high ceilings & private balcony. T&Cs apply (min 25% share)
PLOT 54 THE CHESTNUT 30 % SHARED OWNERSHIP TOTAL RENT £530.62 The Chestnut is a two bedroom detached home with a driveway. The property comprises on the ground floor, entrance hall, store cupboard/s, cloakroom, lounge/dining room, kitchen; the first floor includes 2 bedrooms, fam...
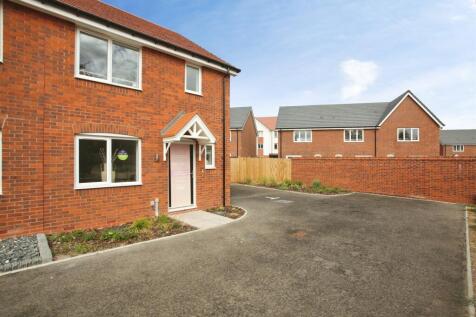
Rice Chamberlains are pleased to market this well-presented one bedroom retirement home in King Heath! Offering no chain and a popular location, this apartment complex provides useful amenities for residents and has a good community feel. The locality offers good transport routes and all the adde...
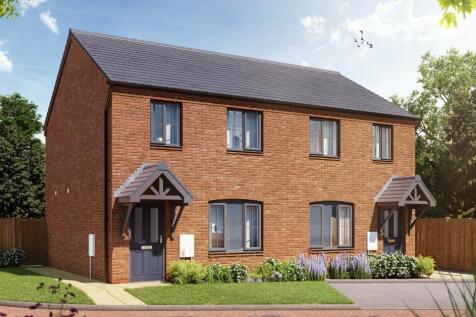
The “Egret” is a three bedroom semi detached home comprising on the ground floor; entrance hallway, living room, kitchen/dining room, utility, downstairs cloakroom and store cupboard; stairs lead to the first floor where there are two double bedrooms, single bedroom, family bathroom ...
'The Fulmar' is a two bedroom semi detached home comprising on the ground floor; kitchen/dining room/living room, downstairs cloakroom and store cupboards; stairs lead to the first floor where there is a master bedroom with ensuite, a double bedroom, family bathroom and store cupboard...
Would you like to own your own home but find you're struggling to afford a home on the open market? Shared Ownership could help. You may only need a deposit from just £1,300, apply now to avoid missing out. These new homes are part of The Spires development being built by Vistry Group.
PLOT 115 THE CEDAR is a three bedroom semi detached home with two parking spaces. The property comprises on the ground floor, entrance hall, store cupboard/s, cloakroom, lounge/dining room, kitchen; the first floor includes 3 bedrooms, family bathroom and store cupboard/s. Carpet is included...
A two bedroom semi detached home comprising on the ground floor; kitchen/dining room/living room, downstairs cloakroom and store cupboards; stairs lead to the first floor where there is a master bedroom with ensuite, a double bedroom, family bathroom and store cupboard. The property also has a d...