New Homes and Developments For Sale in Yorkshire
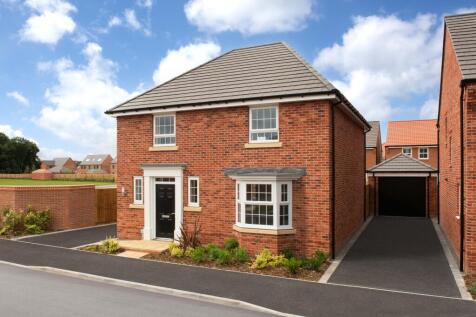
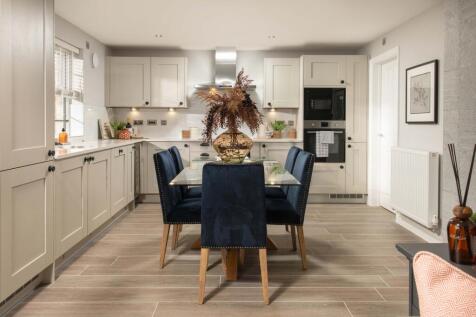
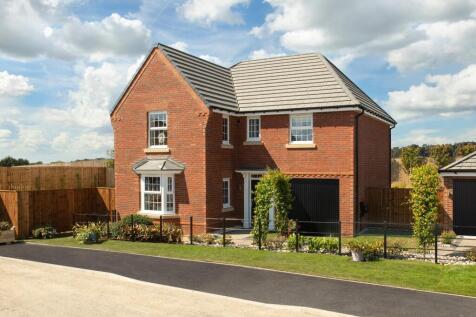
The Kirkdale - DETACHED HOME with 4 DOUBLE BEDROOMS and a DETACHED GARAGE. Now available with £23,000 DEPOSIT CONTRIBUTION. Or, got a house to sell? Ask us about PART EXCHANGE. A detached home featuring an open-plan dining kitchen and family area with FRENCH DOORS leading to the garden. Downstair...

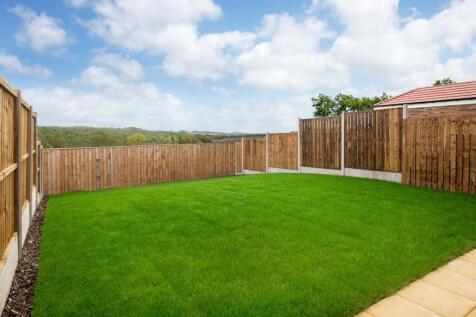
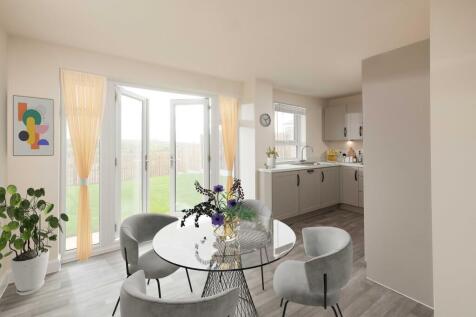
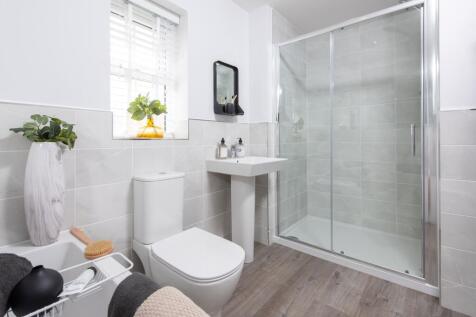
NEW HOME. NEW LIFESTYLE. Enjoy more time living and less time fixing with a brand-new home at Castra Park. The Eckington is ENERGY-EFFICIENT HOME with a traditional exterior and an INTEGRAL GARAGE. It features an expansive OPEN-PLAN DINING KITCHEN with FRENCH DOORS which lead to the garden. You...

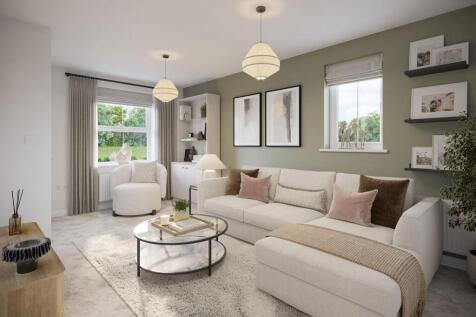
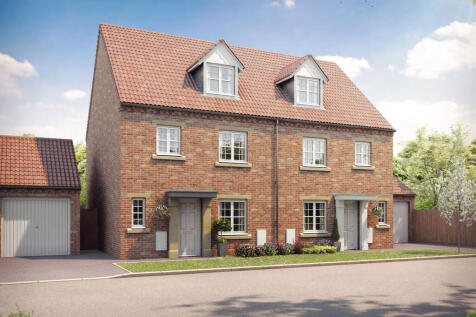
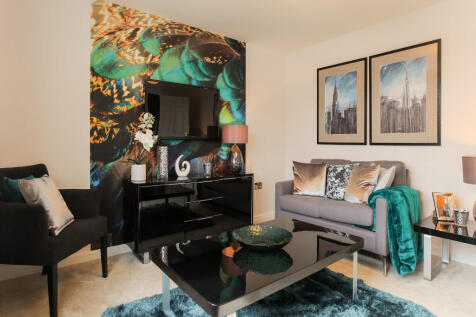

The Welburn is a four-bedroom, three-storey home with a front-aspect living room, an open-plan kitchen/dining room with French doors to the garden, a WC and under-stairs storage. Three bedrooms and a family bathroom are on the first floor and the en-suite bedroom one is on the top floor.



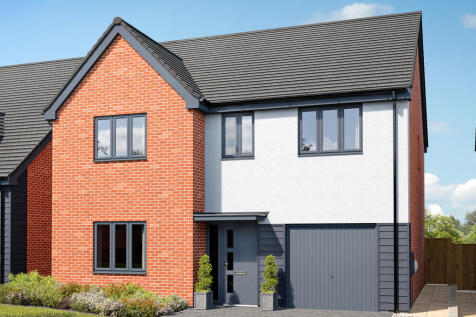
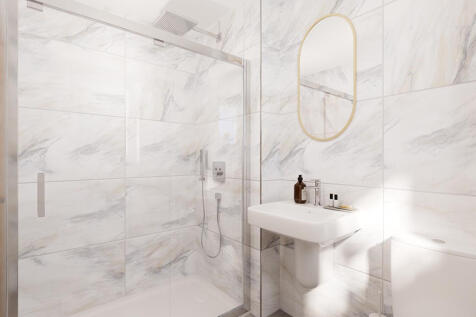
The Hendon features four bedrooms and two bathrooms, a home office, open-plan kitchen/dining room, and separate living room, this is a home with a carefully considered layout. Bi-fold doors to the garden let the outside in, and internal access to the integral garage is a practical feature.

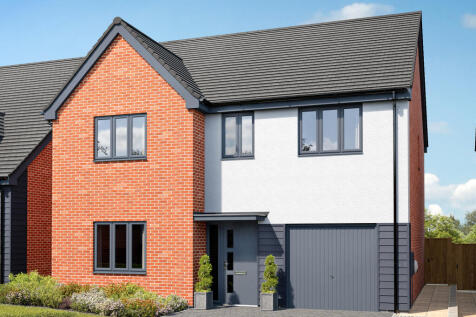

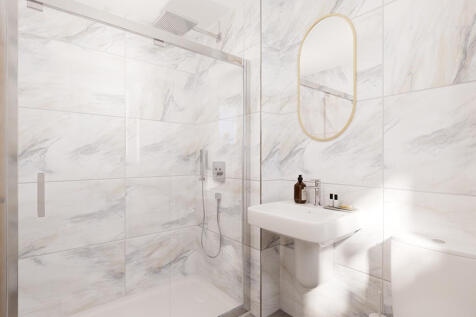
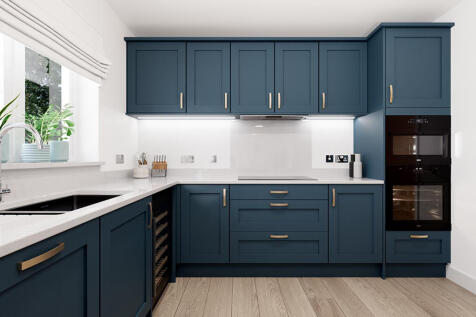
The Hendon features four bedrooms and two bathrooms, a home office, open-plan kitchen/dining room, and separate living room, this is a home with a carefully considered layout. Bi-fold doors to the garden let the outside in, and internal access to the integral garage is a practical feature.
 |
| |
| 1/14
1/14


Plot 41 is a beautiful A-rated home with feature Oak porch, solar panels, underfloor heating to ground floor and air source heat pump. Ask us about our energy saving features and Help to Sell scheme. With a feature oak porch and wide entrance hall, enter your impressive kitchen, then out...

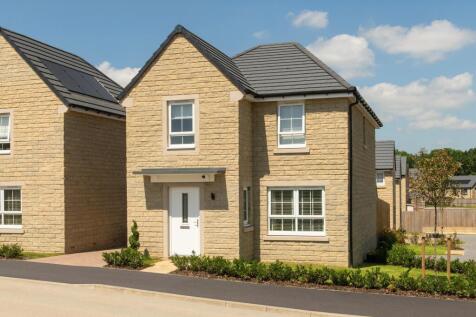
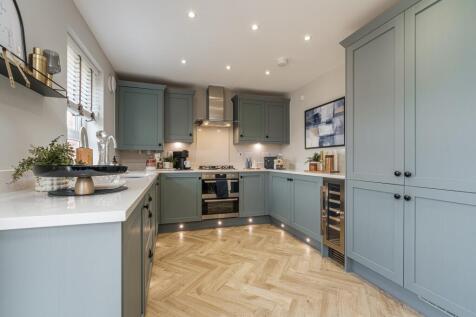

The Nightjar - SOUTH-WEST FACING GARDEN, EN SUITE main bedroom and GARAGE. £13,200 DEPOSIT CONTRIBUTION. OR, got a house to sell? Ask us about MOVEMAKER. The Nightjar features an open-plan dining kitchen with FRENCH DOORS leading to the South-West facing garden. Downstairs, you'll find a spacious...

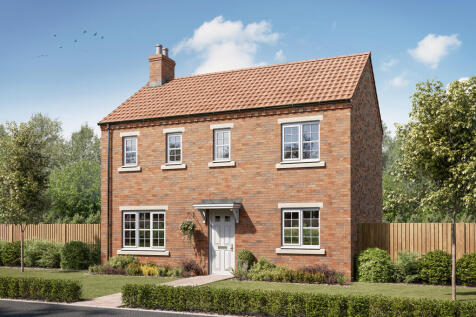
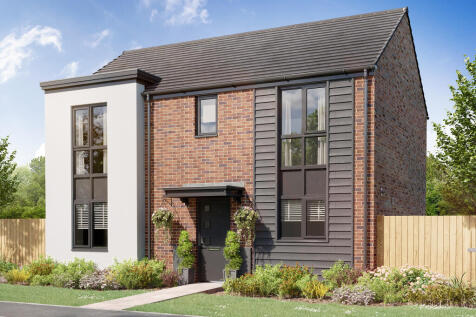

The Brandsby is a three-bedroom home with an open-plan kitchen/dining room, a living room with French doors to the garden, a utility room and downstairs WC. Upstairs, the master bedroom has an en-suite and two bedrooms share the family bathroom. There’s more storage upstairs too.
|1/12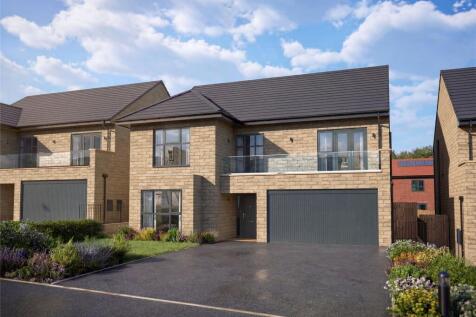
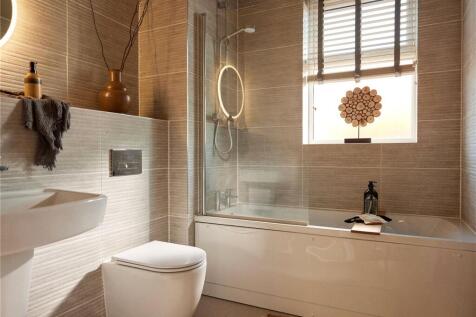
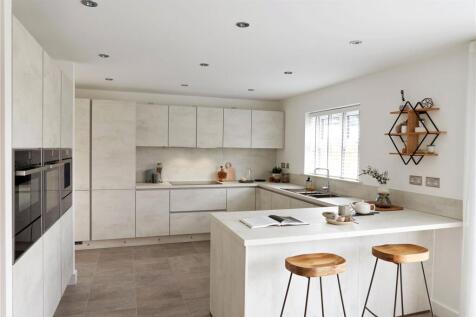
Latest phase now launched at Attraction The Valencia provides all the space you need to enjoy family life, and is beautifully designed to give a warm welcome to guests too. The heart of the home is the extensive kitchen, dining and family area at the back of the house, offering you ope...

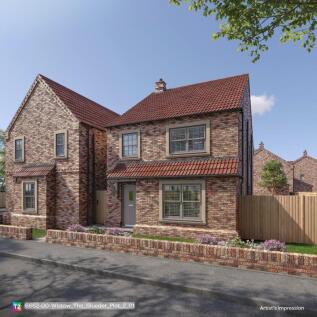
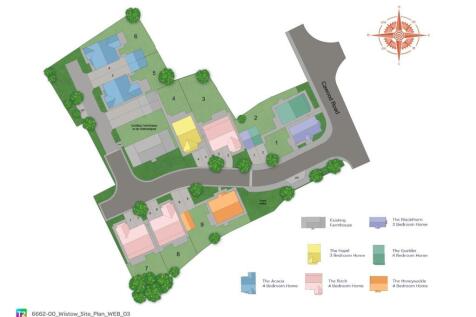


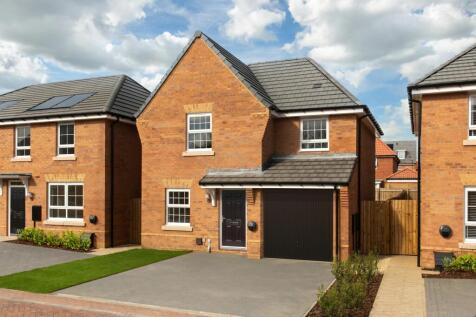
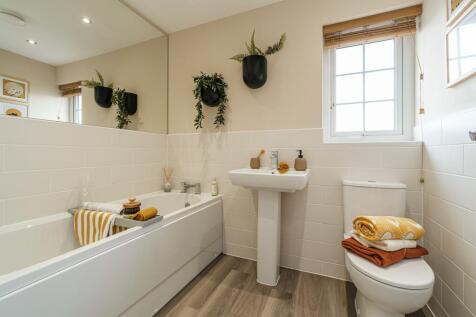
WHY SETTLE FOR SECOND-HAND? Move into a stylish new home at Castra Park, designed for modern living and ready to enjoy from the moment you move in. The Eckington features an OPEN-PLAN DINING KITCHEN, FRENCH DOORS to the garden, a handy UTILITY ROOM and a spacious lounge. Upstairs there's ...
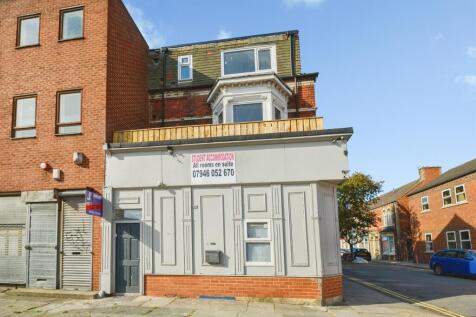

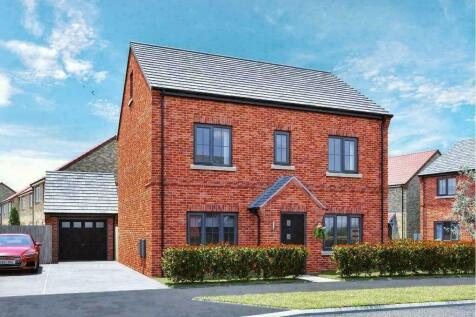
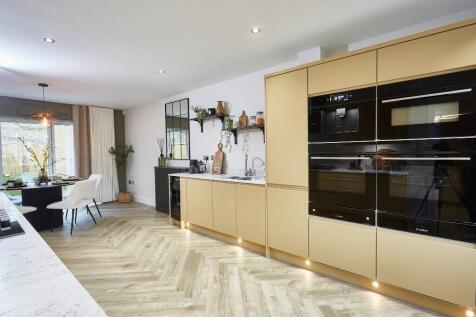
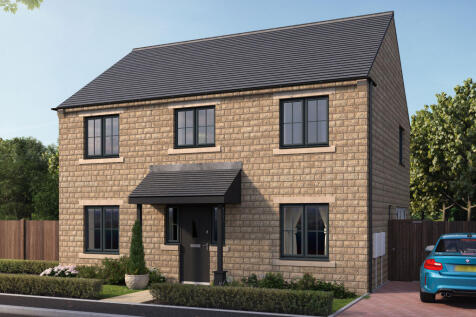
MOVE IN FOR CHRISTMAS! SHOWHOME NOW RELEASED FOR SALE. INCLUDES ALL FIXTURES AND FITTINGS. The Ganton features a master bedroom, complete with dressing room and en-suite occupying the entire second floor. 3 further double bedrooms and a single bed/study.



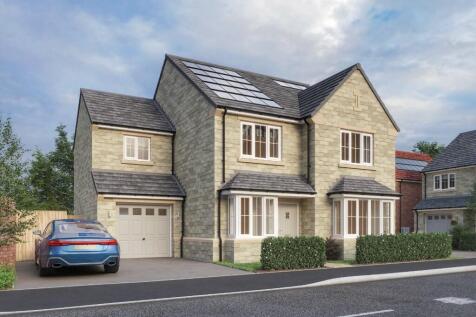
There's more than one reason to celebrate on this development. Speak to our sales team to discover the offers available. The Malham is a 4-bedroom home with an open-plan kitchen and dining room, a separate living room with French doors to rear garden and an &...


 |1/11
|1/11


Sanderling a 5 bedroom detached luxury family home with single integral garage. Offering 2215 sq. ft the Sanderling is an exceptionally spacious family home. The front lounge benefits from a light-filled bay window and the large open plan kitchen dayroom has bifold doors ...

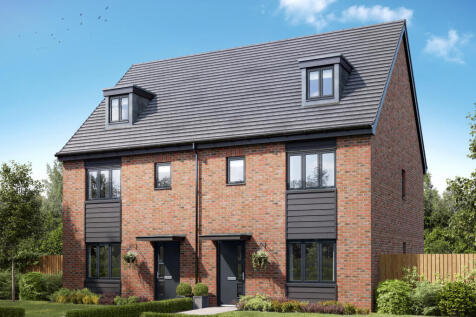
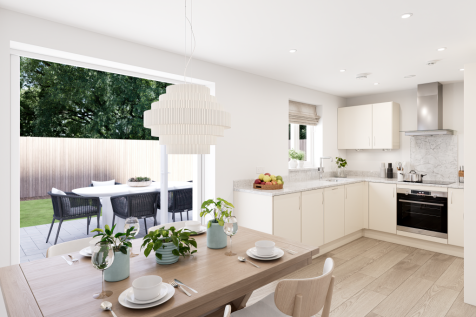

The Kennet is a modern four-bedroom, three-storey home. Featuring an open plan kitchen/dining room with French doors leading into the garden, a handy utility room and front-aspect living room. The first floor has three bedrooms and on the second floor there’s an impressive bedroom one with en suite.
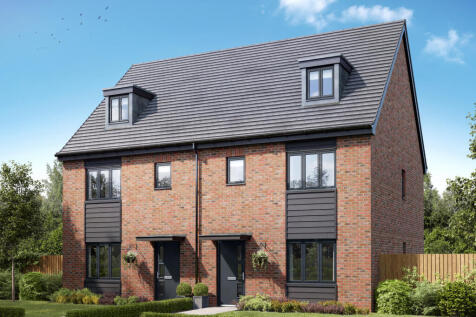
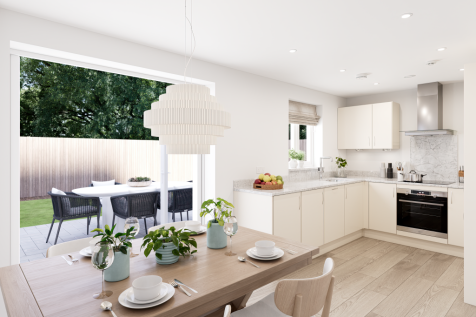

The Kennet is a modern four-bedroom, three-storey home. Featuring an open plan kitchen/dining room with French doors leading into the garden, a handy utility room and front-aspect living room. The first floor has three bedrooms and on the second floor there’s an impressive bedroom one with en suite.
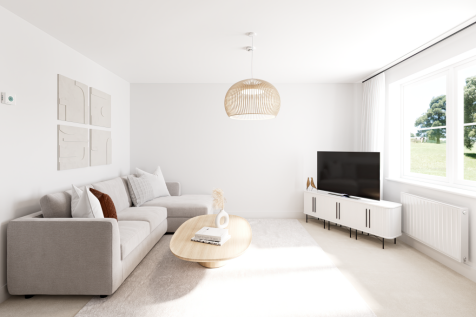

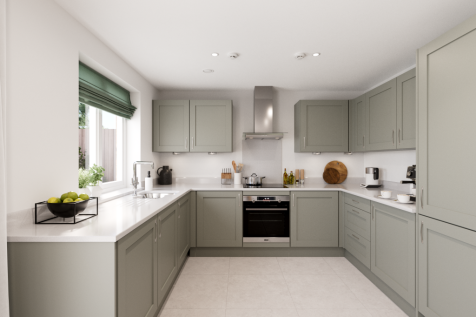

The Marston is a detached family house with four bedrooms and a study and that’s all just on the first floor. The combination of an open-plan kitchen/dining room, a separate living room and an integral garage, make this new home the ideal choice for all the comings and goings of busy family life.
||1/22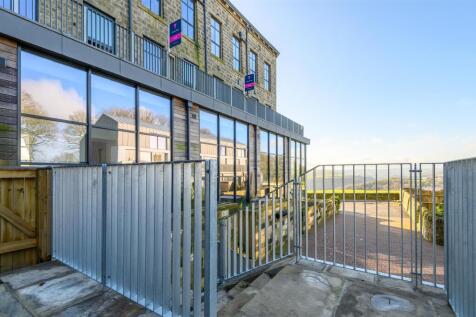

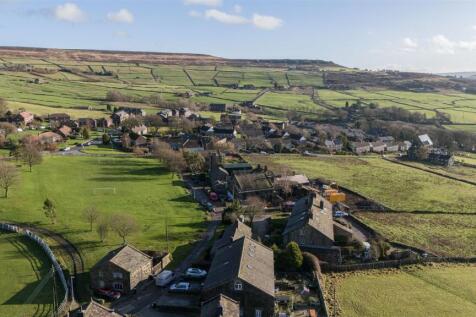
A HILLSIDE RETREAT WITH DESIGN-LED LIVING AND FAR-REACHING VIEWS Townhouse 6 occupies a commanding hillside position within the sensitively-restored Old Town Mill development – an address defined by historic character, craftsmanship, and cinematic Pennine views. This beautifully-finished...

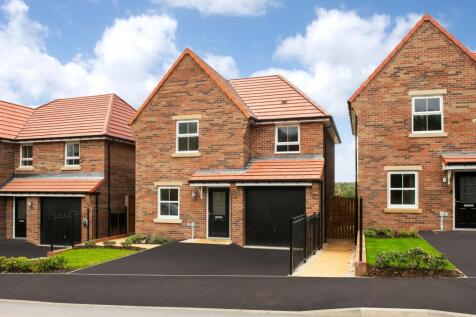
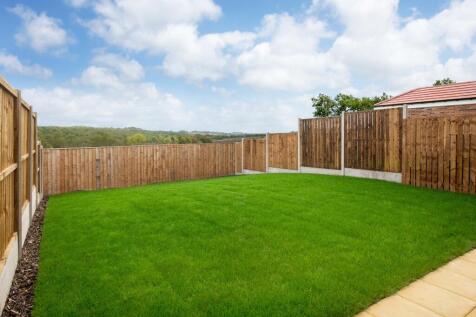
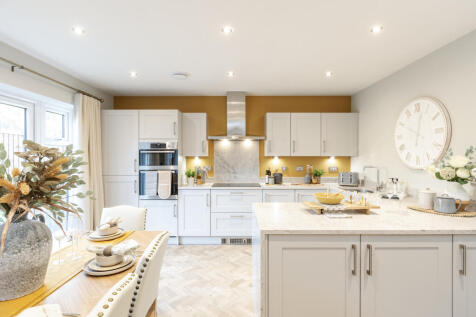
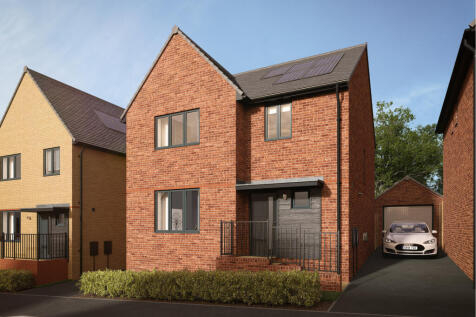
CONTEMPORARY HOMES IN A CHARMING RURAL SETTING. The Eckington is ENERGY-EFFICIENT home with a traditional exterior and an INTEGRAL GARAGE. It features an expansive OPEN-PLAN DINING KITCHEN with FRENCH DOORS which lead to the garden. You'll also discover a spacious lounge, a separate UTILITY ROOM...

 |1/18
|1/18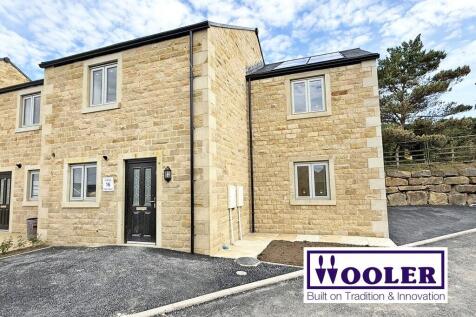
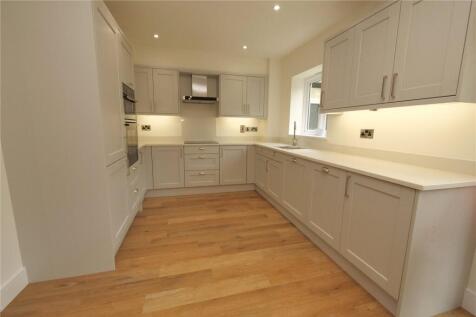
Plot 16 comprises a three bedroom stone built semi detached home including two reception rooms on the ground floor, together with a high quality contemporary fitted kitchen, a downstairs w/c and a separate utility. Whilst on the first floor there are three bedrooms, with the primary including an ...

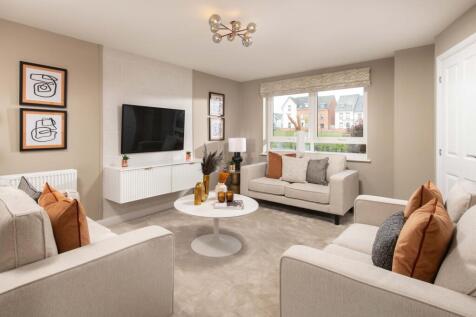
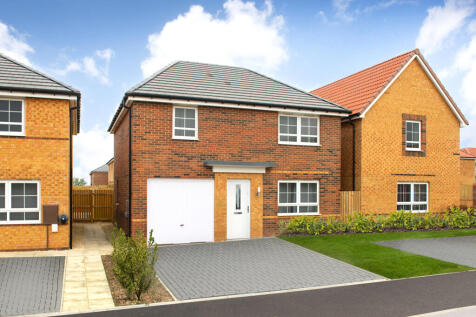
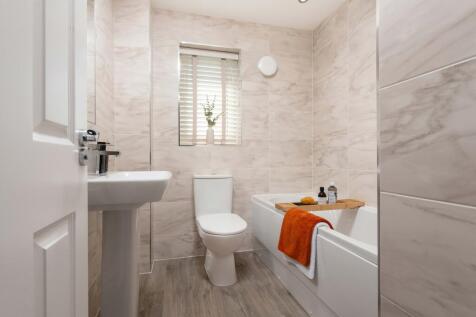
THE WINDERMERE, 4 BEDROOM HOME PART EXCHANGE GUARANTEE AVAILABLE AND STAMP DUTY PAID. UPGRADES & FLOORING ALSO INCLUDED. NEW LOWER PRICE, A SAVING OF £5,000. The Windermere is a modern, ENERGY-EFFICIENT home suited to busy family life. Enjoy meals in the OPEN-PLAN dining kitchen, with FRENCH DO...