Properties For Sale in St-Hilaire-du-Harcouët
26 results
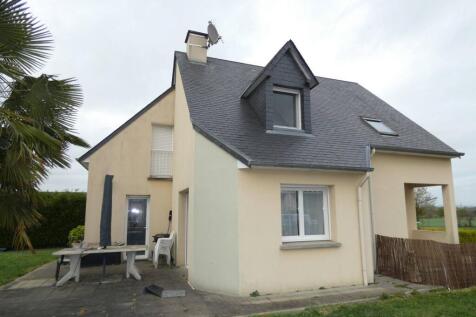
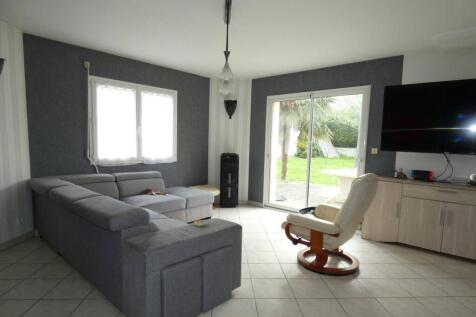
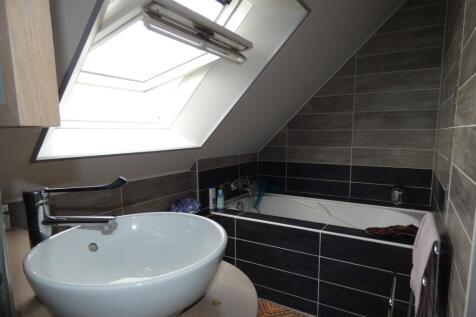
Detached house with basement comprising: - Ground floor: entrance hall with built-in wardrobe, fitted and equipped kitchen opening onto a living/dining room, office, hallway, shower room, WC. - First floor: landing/office, two bedrooms with sliding wardrobes, one en suite bedroom with bath and slidi

 1/18
1/18


CHF20717- Superb 18th Century Chateau set in 4 hectares of beautiful Grounds with ancient trees and several Outbuildings. Located on the outskirts of the market town of St Hilaire du Harcouet. Built on the remains of a 13th century medieval fortification the grounds still host an...

 |1/49
|1/49


Substantial detached property ideal for B&B with Gîte and over 6 acres This stunning property has been successfully run as a B&B in the past, and more recently a Gîte for large groups. It is well presented throughout and ready to move into. It benefits from recent redecoration and centra...
 |1/9
|1/9


High-quality detached house featuring: - Ground floor: entrance hall, open-plan fitted/equipped kitchen and dining area, living room with fireplace (insert), hallway, one bedroom, bathroom with shower, toilet with hand basin, laundry/boiler room. - Upstairs: mezzanine, three bedrooms, bathroom with
|1/9


Detached house near the town centre comprising: - Ground floor: entrance hall with built-in wardrobes, fitted and equipped kitchen, living/dining room with fireplace, one en suite bedroom with shower room, WC. - Upstairs: four bedrooms, two with built-in wardrobes, storage room, shower room with WC.
|1/18


Magnificent contemporary house of 161 m2 with high-end features. Come and discover this magnificent 161 m2 house, built in 2018, offering spacious rooms, quality features, and remarkable living comfort. - Ground floor: you will be captivated by a spacious 60 m2 open-plan living area, ideal for shari
|1/9


Residential house in the town centre comprising: = Ground floor: fitted kitchen / dining room / living room, toilet, boiler room. - First floor: three bedrooms, bathroom, toilet. - Above: Attic not suitable for conversion. Six independent garages, tarred courtyard (demarcation to be provided) . main
|1/9


Detached house with a basement comprising: - Ground floor: entrance hall, living room with wood-burning stove, fitted kitchen, three bedrooms (two with built-in wardrobes), bathroom, WC. - First floor: landing, two bedrooms (one spacious with a sitting area), convertible attic. - Basement: one room
|1/67


2 bedroom house with room to extend into loft and adjoining barn with nearly 2 acres and outbuildings The accommodation is currently all on the ground floor. There is room to extend into the loft space or the adjoining barn if required. The current owners had planned to have guest accommodation...
1/10


Exclusive - Modern 3-bedroom home completed in 2023, within walking distance of the shops, schools, healthcare and amenities of Saint-Hilaire-du-Harcouët. The ground floor includes a bedroom and adjoining utility room, offering the potential to create an en-suite and making ground-floor living a ...
 |1/9
|1/9Detached house with basement comprising: - Ground floor: entrance hall with built-in wardrobe, fitted and equipped kitchen opening onto a living/dining room, office, hallway, shower room, WC. - First floor: landing/office, two bedrooms with sliding wardrobes, one en suite bedroom with bath and slidi
|1/9


Detached House with Landscaped Garden comprising: - Ground floor: entrance hall with built-in wardrobe, fitted & equipped kitchen, living/dining room with fireplace (insert), 1 bedroom, office, shower room, WC. - First floor: landing, two bedrooms, bathroom, convertible attic. - Basement: double gar
|1/16


We offer for sale this house of approximately 98 m2, located in a quiet and sought-after area of Saint-Hilaire-du-Harcouet, in close proximity to shops and services. The house is laid out as follows: - Ground floor: you will find a large, bright, open-plan living area of approximately 42 m2, com
|1/9


Detached house comprising: - Ground floor: entrance hall, fitted and equipped kitchen opening onto a living/dining room with a wood-burning stove, and a toilet with a hand basin. - Upstairs: landing, three bedrooms, storage room, bathroom, and toilet. Terrace with pergola, garden shed, and garage wi
|1/9


Detached Country House with attached outbuildings: - Ground floor: large living room with open fireplace, fitted kitchen with wood-burning stove, two bedrooms, boiler/laundry room, workshop, a room requiring finishing, bathroom, and toilet. - Upstairs: Convertible attic. Attached garage with worksho


 1/9
1/9


Large Town House with Huge Potential, with great potential to develop into a bespoke B&B or multi-gnerational home, comprising: - Ground floor: entrance hall, living room with fireplace, fitted and equipped kitchen, scullery/utility room, WC. - 1st floor: landing, two bedrooms (one with an adjoining
|1/14


We offer for sale this house built on a basement, approximately 82 m2, located near the town center of Saint-Hilaire-du-Harcouët. The house is laid out as follows: - Full basement: garage, boiler room, and two rooms, one with a fireplace. - Raised ground floor: entrance hall, living/dining room with
|1/9


House comprising: - Ground floor: entrance hall with built-in wardrobe, kitchen, living room with fireplace/dining room, 2 bedrooms (one with built-in wardrobe), office, 1 additional room, bathroom, WC. - First floor: landing, 2 bedrooms, bathroom & WC, attic. - Basement: covering the entire footpri
|1/11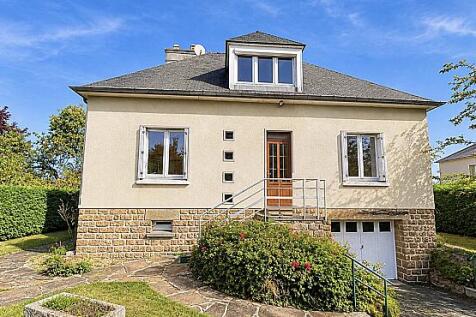
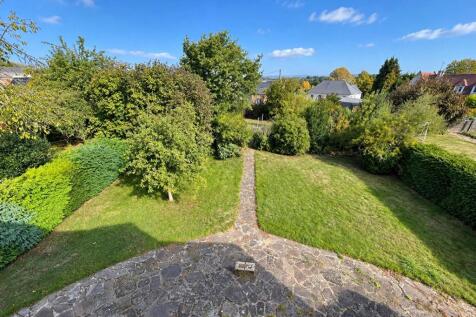
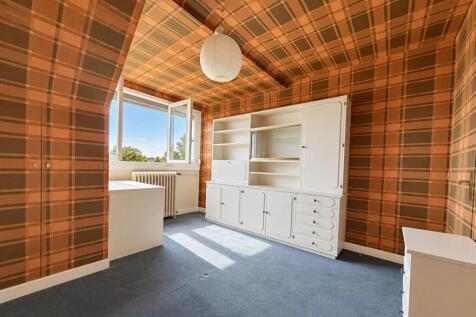
We offer for sale this house of approximately 125 m2, ideally located in the heart of Saint-Hilaire-du-Harcouet , within easy reach of shops and services. - Ground floor: you will find an entrance hall with built-in wardrobes, a pleasant living/dining room with an open fireplace, offering views of a
|1/9


Detached house with a basement, comprising: - Ground floor: entrance hall with closet, living/dining room, kitchen, 2 bedrooms, shower room, and toilet. - Basement: bedroom, shower room with toilet, garage, cellar, and utility room/scullery. Garden with small outbuildings. Pellet stove and oil-fired
|1/8


Detached house with a basement, comprising: - Ground floor: entrance hall, kitchen, living room, two bedrooms, shower room, and toilet. - Basement: one room, laundry room, hallway, and garage. Courtyard of approximately 390 m2 (boundary survey required). Mains gas heating and mains drainage. Rented
|1/9


Detached house with a basement, comprising: - Ground floor: entrance hall with corridor, fitted and equipped kitchen, living/dining room with wood-burning stove, two bedrooms, bathroom, and toilet. - Upstairs: convertible attic space (approx. 47 m2). - Basement: garage, laundry area, and workshop. S
1/11


REDUCED in price - This house with a basement, approximately 80.40 m2 living space, is located in the heart of the town centre, close to all amenities, and is laid out as follows: - Full basement: including a garage, storage space, workshop, hallway, and boiler room - Ground floor: an entrance hall
1/9


REDUCED in price - Detached house with basement, in need of cosmetic updating, comprising: - Ground floor: entrance hall, kitchen, living/dining room, three bedrooms, shower room with toilet. - Upstairs: non-convertible attic. - Basement: garage, laundry room, cellar. Renovation work required. Mains

Rates updated every 24hrs and provided by Lumon
Visit our currency page