
The Chase, Billericay, Essex, CM11 2DL

Letting details
- Let available date:
- Ask agent
- Deposit:
- £1,903A deposit provides security for a landlord against damage, or unpaid rent by a tenant.Read more about deposit in our glossary page.
- Furnish type:
- Part furnished
- Council Tax:
- Ask agent
- PROPERTY TYPE
Semi-Detached
- BEDROOMS
3
- BATHROOMS
1
- SIZE
Ask agent
Key features
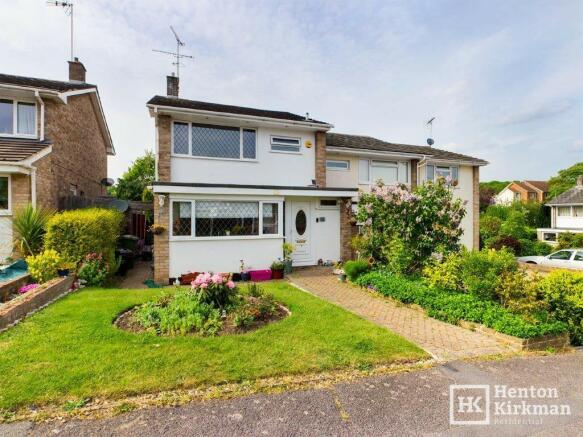
- Very well presented Three Bedroom Semi in quiet cul-de-sac
- Just an 11 minute walk to Billericay Railway Station (London Liverpool Street in 35 minutes)
- Short walk to local primary school, Mill Meadows Nature Reserve & only a 2 min walk to local shops!
- Above average specification for a rental (exciting abroad posting arisen for the Landlord)
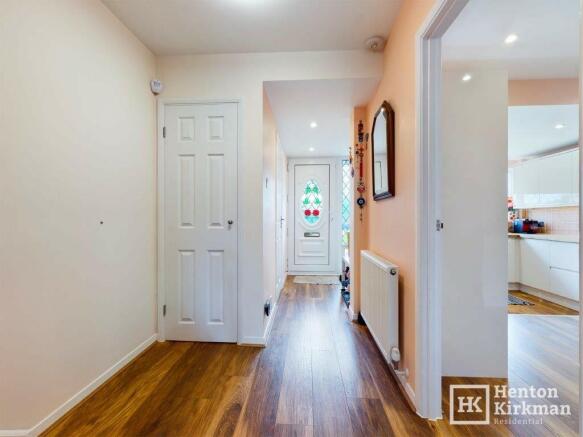
- Entrance Hall with ground floor WC Room and gorgeous textured wood laminate flooring
- (The attractive flooring extends to the Lounge, Kitchen/Diner and two of the bedrooms)
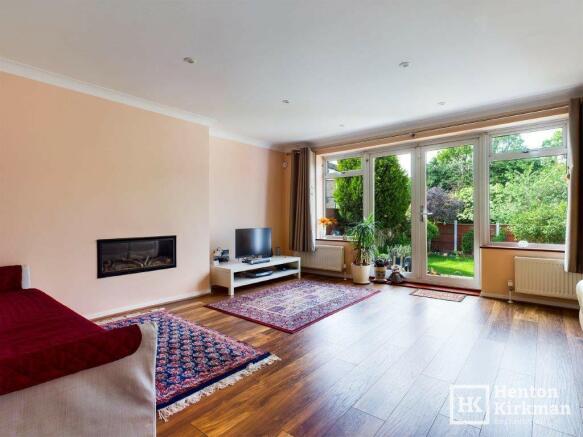
- 17ft x 16ft (5.2m x 4.9m) Lounge with double doors to garden & contemporary Gas Fire
- Feature split-level 'Hutton' Kitchen/Diner with Quartz worktops & integral appliances
- 2 big double bedrooms, good size 3rd bedroom & bathroom refitted as a large luxury Shower Room
- Good size Garden and Garage in block
Description
This Three Bedroom Semi features some high grade refinements that you won't often see in a rental property, as the vendor wasn't expecting the exciting job opportunity that beckoned them overseas 4 years ago. Since then, the two sets of tenants have kept the house is superb order.
The property is situated in one of Billericay's' lesser known cul-de-sacs, within the Sunnymede neighbourhood and just a 11-minute walk of Billericay Mainline Station, offering a fast and frequent service (35 minutes) to and from Westfield at Stratford and London Liverpool Street Station.
The property is also very close-by to an ever-so-handy neighbourhood shopping parade which includes a Tesco Express Convenience Store and the local Sunnymede Infants & Junior Schools both have good OFSTED Reports. Mill Meadows Nature Reserve is within a 10-minute walk with Norsey Woods a little away but still very walkable.
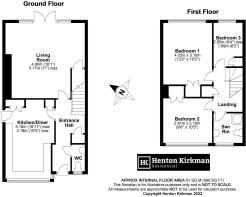
The Accommodation comprises Entrance Hall with gorgeous textured wood laminate flooring extending into the main ground floor rooms and two of the bedrooms, a ground Floor WC Room with a white gloss Vanity unit, a large rear 17ft x 16ft (5.2m x 4.9m) Lounge with double doors opening out to the Garden, a feature split-level Kitchen/Diner with sleek cream gloss 'handleless' kitchen units topped with Quartz worktops fitted by the highly regarded 'Hutton Kitchens' of Billericay and upstairs the three bedrooms and the bathroom, which has been refitted as a large luxury Shower Room.
The property has been re-wired and helping with the current high energy prices, a new A-rated Worcester Greenstar 25 (ErP) Combination Boiler and new pipework serves the Gas Central and Hot Water, there's cavity wall insulation, double glazed windows and the lighting is all LED.
There is a Garage in the nearby Block although the owners tend to park outside where there is always space to park.
NOTE: Furniture package available if required.
The Accommodation
HALL
A great first impression, the gorgeous textured wood laminate flooring extending into the Lounge and Kitchen/Diner.
A full height built-in cupboard houses the new electrical consumer unit as well as providing plenty of space for coats.
GROUND FLOOR WC ROOM
Refitted with a basin atop a white gloss freestanding vanity unit and matching cabinet for the actual WC.
A small front facing window brings in natural light, there is half height tiling and a chrome towel radiator
LOUNGE/DINER 5.2m x 4.9m (17ft x 16ft 2')
Big enough for use as a lounge/diner, this very spacious living room features a stylish hole-in-the-wall contemporary Gas Fireplace and a set of double doors with adjacent windows, opening out to the secluded rear garden.
The understairs cupboard is huge! And the smooth plastered ceiling has inset LED dimmable lighting.
(The cream reclining sofa and light grey premium sofa bed are two expensive items of furniture that will be remaining, along with a stylish low-level white TV stand)
KITCHEN/DINER 5m x 3.2m (16ft 6' x 10ft 5')
Fitted with a gorgeous premium range of Cream 'handleless' units topped with solid oak worktops supplied and fitted by Hutton Kitchens (Hutton Kitchens of Billericay are renowned for high end bespoke designer kitchens, fitted with great attention to detail and a high end finish.
This sleek streamlined kitchen also incorporates a built-in NEFF 4-Ring Gas Hob with a matching Multi-function Oven below and a stainless steel Chimney style Extractor Hood above, along with fully integrated appliances comprising a fridge/freezer, Washer/Dryer and an AEG Dishwasher hidden within the cabinets.
Finishing specification includes a twin pull-out carousel units, an undercounter ceramic sink, deep pan drawers, a snazzy wide cutlery drawer, pull-out larder unit, inset downlighting and stylish white vertical radiator.
In the upper Dining Area there are two built-in full height cupboards either side of a matching cream handleless double base unit. The larger double cupboard houses the Greenstar 25 ERP condensing Combi boiler and the another one is shelved for useful storage.
A part glazed external door leads out to the sidewalk and the white kitchen table will be remaining.
Oak treads and risers have been fitted to the staircase giving a very stylish and contemporary look, the stairs rising to:
1st FLOOR LANDING
A flip down loft hatch opens to reveal a loft ladder, with the loft part boarded and with a light
With the installation of the modern combination boiler downstairs, the airing cupboard has had the hot water cylinder removed and now provides a superb additional storage facility.
Like the ground floor, textured wood laminate flooring adds warmth and character and extends into the master bedroom and bedroom three.
MASTER BEDROOM 4m x 3.1m (13ft 1' x 10ft 4')
Flooded with light courtesy of the large rear facing window, this notably good size bedroom sees a blend of soothing pastel coloured walls and the attractive wood flooring.
A built in double wardrobe with internal LED lighting also houses a chest of drawers which can remain.
(Please note the bed, white handles bedside cabinets and the chest of drawers are all staying. The pictures on the wall can also remain, or be neatly packed and stored in the loft).
BEDROOM TWO 3.1m x 2.9m (10ft 3' x 9ft 5')
Another light and bright double bedroom, this one to the front and also with an almost full width window, maximising light.
This to has a built-in double wardrobe which houses a freestanding tall chest of drawers.
(The single bed with twin pull-out drawers below, bookcase and double chest of drawers are also remaining).
BEDROOM THREE 2.8m max x 1.9m (9ft 2' x 6ft 3')
This rear facing single bedroom makes for the perfect home office and the darkwood desk and chair set will be remaining, along with the black shelving.
A full height built in cupboard has been shelved for even more storage.
BATHROOM
Refitted as a stylish and practical shower room featuring a wide, white gloss freestanding Vanity unit, back-to-wall WC with concealed cistern and a corner shower featuring a 'Grohe' shower/valve.
Attractive textured tiles adorn the walls and a sleek illuminated mirror also incorporates a shaver/toothbrush socket.
A slim window provides plenty of natural daylight and again we see inset LED downlighting.
EXTERIOR - FRONT
The front garden has been well maintained and has a path running up to the front door.
EXTERIOR - REAR GARDEN
The large split level patio invites outside dining and entertaining during the warm summer months and runs on to the well-maintained lawn with well-stocked and decorative borders adding a splash of colour, and notably unoverlooked from the rear.
Tall trees behind the house provides a pleasant green backdrop.
In addition, on the right as you step out into the garden is a brick built storage shed housing all the tools you'll need for the garden and a useful shelf unit. Its Perspex roof gives natural light from above.
There is a useful outside tap down the wide side access which has a iron gate.
Note: There are three external security cameras, able to be accessed on your mobile phone.
GARAGE
Situated in a near-by block. Inside there are three tall, sturdy new storage shelving units. One will have some of the Landlords bits and bobs stored there (covered in sheeting for easy separation) and the other two will provide an extra storage facility for you.
Brochures
Our Property Details- COUNCIL TAXA payment made to your local authority in order to pay for local services like schools, libraries, and refuse collection. The amount you pay depends on the value of the property.Read more about council Tax in our glossary page.
- Ask agent
- PARKINGDetails of how and where vehicles can be parked, and any associated costs.Read more about parking in our glossary page.
- Garage,On street
- GARDENA property has access to an outdoor space, which could be private or shared.
- Front garden,Private garden,Patio,Enclosed garden,Rear garden,Back garden
- ACCESSIBILITYHow a property has been adapted to meet the needs of vulnerable or disabled individuals.Read more about accessibility in our glossary page.
- Ground floor
Energy performance certificate - ask agent
The Chase, Billericay, Essex, CM11 2DL

Add an important place to see how long it'd take to get there from our property listings.
__mins driving to your place

Notes
Staying secure when looking for property
Ensure you're up to date with our latest advice on how to avoid fraud or scams when looking for property online.
Visit our security centre to find out moreDisclaimer - Property reference 1933ID. The information displayed about this property comprises a property advertisement. Rightmove.co.uk makes no warranty as to the accuracy or completeness of the advertisement or any linked or associated information, and Rightmove has no control over the content. This property advertisement does not constitute property particulars. The information is provided and maintained by Henton Kirkman Residential, Billericay. Please contact the selling agent or developer directly to obtain any information which may be available under the terms of The Energy Performance of Buildings (Certificates and Inspections) (England and Wales) Regulations 2007 or the Home Report if in relation to a residential property in Scotland.
*This is the average speed from the provider with the fastest broadband package available at this postcode. The average speed displayed is based on the download speeds of at least 50% of customers at peak time (8pm to 10pm). Fibre/cable services at the postcode are subject to availability and may differ between properties within a postcode. Speeds can be affected by a range of technical and environmental factors. The speed at the property may be lower than that listed above. You can check the estimated speed and confirm availability to a property prior to purchasing on the broadband provider's website. Providers may increase charges. The information is provided and maintained by Decision Technologies Limited. **This is indicative only and based on a 2-person household with multiple devices and simultaneous usage. Broadband performance is affected by multiple factors including number of occupants and devices, simultaneous usage, router range etc. For more information speak to your broadband provider.