
Larch Close, Steeple View, Laindon, Basildon, Essex, SS15 4DY

Letting details
- Let available date:
- Now
- Deposit:
- £2,400A deposit provides security for a landlord against damage, or unpaid rent by a tenant.Read more about deposit in our glossary page.
- Furnish type:
- Unfurnished
- Council Tax:
- Ask agent
- PROPERTY TYPE
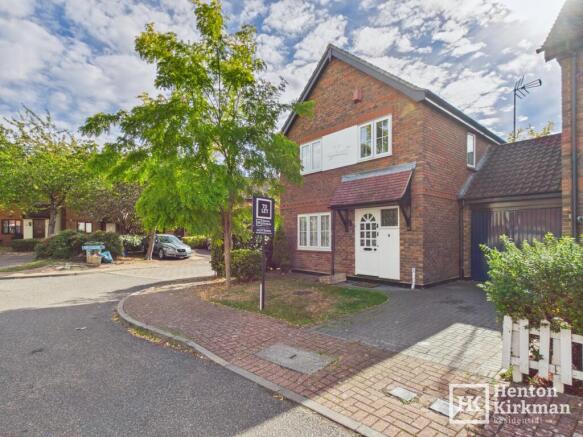
Link Detached House
- BEDROOMS
3
- BATHROOMS
1
- SIZE
Ask agent
Description
'Great Brook Mead' was built in the 1990's by 'Countryside' and is a popular development as it is very well positioned, just off the London - Southend A127 Arterial Road, giving easy access to the M25, which is about 6 miles away.
Designed with an attractive leafy outlook all around the estate, Great Brook Mead also has a good range of local services nearby including a 'Costcutter' supermarket, which is opposite this part of the estate.
A good local bus service provides public transport to the nearby towns of Basildon & Billericay and Laindon Mainline Railway Station is less than 1.5 miles away (Fenchurch Street in little over half an hour).
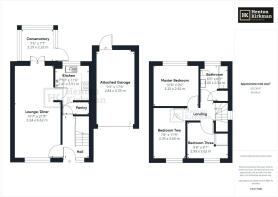
Accommodation comprises a nice size Hall, 22ft Lounge/Diner, Conservatory and Kitchen (with Cooker, Fridge/Freezer and hug understairs shelved out Larder/Pantry) to the ground floor, with upstairs the three Bedrooms and Bathroom.
There is full Gas Central Heating via radiators, double glazed windows and a Drive in addition to the Garage.
The Accommodation
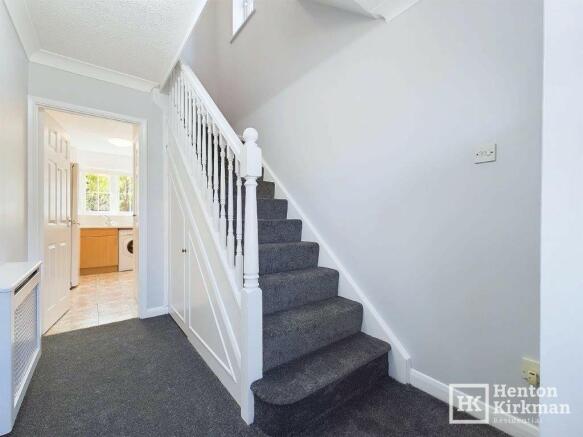
HALLWAY 9ft10" x 6ft6" (3.00m x 1.98m)
Charcoal coloured carpet running throughout the house, which has also been newly redecorated with a lovely chalky grey/blue on the walls.
An understairs cupboard provides useful storage.
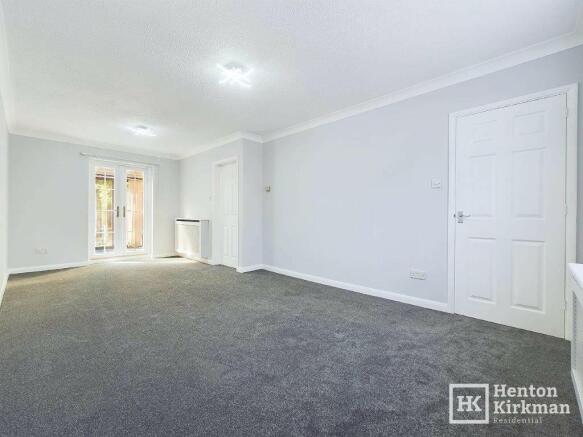
LOUNGE/DINER 21ft7" x 10ft8" Max (6.58m x 3.25m Max)
A lovely size living room with a large front-facing window and a set of French Doors opening out to the conservatory.
CONSERVATORY 7ft5" x 7ft2" (2.26m x 2.18m)
A useful extra living space with a plug socket, and an external door opening out to the rear garden.
KITCHEN 11ft6" narrowing to 8ft2" x 7ft10" (3.51m narrowing to 2.49m x 2.39m)
Fitted with a range of Beechwood effect units and incorporating a freestanding Hotpoint Ultima Gas cooker with Extractor Hood above and a freestanding Fridge/Freezer.
We also like the built-in understairs Pantry/Larder measuring 3ft5" x 2ft9" (1.04m X 0.84m), providing a superb dry storage space.
Up on the wall is the Potterton Promax SL boiler serving the gas central heating and hot water.
Stairs from Hall to:
FIRST FLOOR LANDING
A side-facing window throws light across the stairwell and onto the landing and looking up, we see a flip-down loft hatch opening to reveal a fitted loft ladder providing easy access up into the roof space/loft.
MASTER BEDROOM 10ft7" x 9ft6" (3.23m x 2.90m)
A good size double bedroom with a TV aerial socket, telephone socket, and rear-facing window enjoying a pleasant outlook.
BEDROOM TWO 11ft9" x 7ft7" (3.58m x 2.31m)
A front-facing bedroom that will take a double bed with ease.
BEDROOM THREE 8ft6" x 9ft7" max narrowing to 6ft (2.59m x 2.92m max narrowing to 1.83m)
The previous owner was a carpenter and did a very neat and tidy job of the fitted wardrobe/shelved cupboard/integrated drawers, built over the stair bulkhead - great storage.
There is plenty of room left over for a single bed, or this would of course make a fabulous study. The front-facing window enjoys a nice outlook over the street.
BATHROOM 8ft4" x 6ft7" (2.54m x 2.01m)
There is a mixer tap/shower attachment over the bath, a handy cupboard below the basin, and a further full-height built-in cupboard which houses the hot water tank with shelving above.
Being Southwest facing, the rear window streams in sunlight to make this a particularly bright and light room, as is the adjacent master bedroom too.
GARDEN 33ft
Southwest facing and so incredibly sunny and warm. A real sun trap that you'll want to spend hours in during the summer months.
There's also 3 feet odd (about 0.91m) of space behind the big green shed for out-of-way storage, the shed itself offering a multitude of uses.
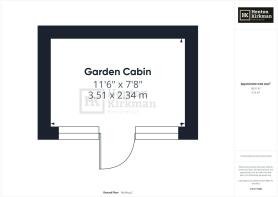
THE BIG GREEN SHED 11ft6" x 7ft8" (3.51m x 2.34m)
Previously used as a workshop and so benefiting from a fluorescent light and a couple of electrical sockets. A sweep through, repaint, and a decent electric heater could make this a great potential home office/home bar.
- COUNCIL TAXA payment made to your local authority in order to pay for local services like schools, libraries, and refuse collection. The amount you pay depends on the value of the property.Read more about council Tax in our glossary page.
- Ask agent
- PARKINGDetails of how and where vehicles can be parked, and any associated costs.Read more about parking in our glossary page.
- Garage,Driveway,Off street
- GARDENA property has access to an outdoor space, which could be private or shared.
- Front garden,Private garden,Patio,Enclosed garden,Rear garden,Back garden
- ACCESSIBILITYHow a property has been adapted to meet the needs of vulnerable or disabled individuals.Read more about accessibility in our glossary page.
- Ground floor
Energy performance certificate - ask agent
Larch Close, Steeple View, Laindon, Basildon, Essex, SS15 4DY

Add an important place to see how long it'd take to get there from our property listings.
__mins driving to your place

Notes
Staying secure when looking for property
Ensure you're up to date with our latest advice on how to avoid fraud or scams when looking for property online.
Visit our security centre to find out moreDisclaimer - Property reference 2566ID. The information displayed about this property comprises a property advertisement. Rightmove.co.uk makes no warranty as to the accuracy or completeness of the advertisement or any linked or associated information, and Rightmove has no control over the content. This property advertisement does not constitute property particulars. The information is provided and maintained by Henton Kirkman Residential, Billericay. Please contact the selling agent or developer directly to obtain any information which may be available under the terms of The Energy Performance of Buildings (Certificates and Inspections) (England and Wales) Regulations 2007 or the Home Report if in relation to a residential property in Scotland.
*This is the average speed from the provider with the fastest broadband package available at this postcode. The average speed displayed is based on the download speeds of at least 50% of customers at peak time (8pm to 10pm). Fibre/cable services at the postcode are subject to availability and may differ between properties within a postcode. Speeds can be affected by a range of technical and environmental factors. The speed at the property may be lower than that listed above. You can check the estimated speed and confirm availability to a property prior to purchasing on the broadband provider's website. Providers may increase charges. The information is provided and maintained by Decision Technologies Limited. **This is indicative only and based on a 2-person household with multiple devices and simultaneous usage. Broadband performance is affected by multiple factors including number of occupants and devices, simultaneous usage, router range etc. For more information speak to your broadband provider.