The Oaklands, 2b The Crescent, Horsley Woodhouse, DE7 6BJ

- PROPERTY TYPE
Detached
- BEDROOMS
3
- BATHROOMS
3
- SIZE
1,270 sq ft
118 sq m
- TENUREDescribes how you own a property. There are different types of tenure - freehold, leasehold, and commonhold.Read more about tenure in our glossary page.
Freehold
Key features
- Superb individually Stone built detached home
- Interior design at its finest
- Open countryside views
- Family Bathroom, Luxury ensuite and Cloaks wc
- Spacious Open plan living
- Private beautifully landscaped garden
- Private gated entrance
- Parking for multiple cars
- Fantastic village location, walking distance to shops, bus links and much more
Description
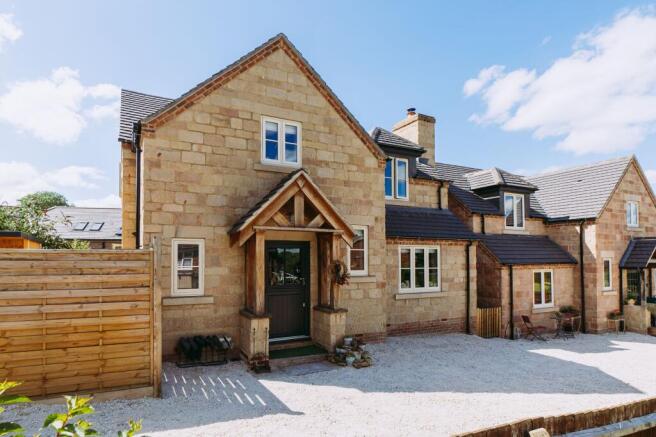
Presenting a truly exceptional opportunity to acquire a remarkable residence in a highly sought-after area, we are delighted to bring to the market this superbly crafted three bedroom detached Home. This individually Stone-built home epitomises superior craftsmanship, offering a luxurious living experience in a tranquil setting.
Upon arrival, one cannot help but be captivated by the meticulous attention to detail evident in every aspect of this property. The interior design is nothing short of exquisite, with every facet carefully considered to create a harmonious living environment that exudes elegance and sophistication.
One of the property's most notable features is its open countryside views, providing a picturesque backdrop that can be enjoyed from various vantage points within the home. The accommodation comprises a Family Bathroom, a Luxury ensuite, and a convenient Cloaks wc, each finished to the highest standard.
The heart of this residence is undoubtedly the spacious Open plan living area, perfect for both relaxing with loved ones and entertaining guests. The seamless flow between the different zones creates a sense of continuity and cohesion, enhancing the overall sense of space and comfort.
Stepping outside, you are greeted by a private beautifully landscaped garden, meticulously maintained to offer a peaceful retreat from the hustle and bustle of every-day life. A private gated entrance ensures security and exclusivity, adding to the desirability of this already impressive property.
Parking is a breeze with ample space for multiple cars, providing convenience for residents and guests alike. The property's fantastic village location is another standout feature, offering easy access to local amenities such as shops, bus links, and more, all within walking distance.
In conclusion, this property represents a rare opportunity to acquire a home of unparalleled quality and distinction, set within a charming village community. With its exceptional design, enviable location, and premium features throughout, this house is sure to exceed even the most discerning buyer's expectations.
Location
Horsley Woodhouse is a very sought after Location with its rural surroundings, especially for this home being in a cul de sac and boasts all the surrounding views of the countryside, the village has a fantastic community and often has events carried out by the local church, community hall or different groups they have in the village and there is a nice selections of shops and a local co-op close by, along with a lovely Village Micro brewery. Horsley Woodhouse also has a good pre school and primary school with at least four other schools and senior schools nearby in the neighbouring villages such as Smalley, Horsley, Morley, Heanor and Belper all surrounds this quaint location.
Services:
All mains services are available and connected. The property has mains gas central heating
Property information:
Property constructed in 2019. Any other building certificates will be available via the solicitors upon purchasing this property. Right of access to the front.
Tenure:
Freehold
Local Authority:
Amber Valley Borough Council
Viewing information:
Accompanied Viewings are available 7 days a week.
Important Information:
Making An Offer - As part of our service to our Vendors we ensure that all potential buyers are in a position to proceed with any offer they make and would therefore ask any potential purchaser to speak with our Mortgage Advisor to discuss and establish how they intend to fund their purchase. Additionally we can offer Independent Financial Advice and are able to source mortgages from the whole of the market helping you secure the best possible deal and potentially saving you money. If you are making a cash offer we will ask you to confirm the source and availability of your funds in order for us to present your offer in the best possible light to our Vendor.
Property Particulars: Although we endeavour to ensure the accuracy of property details we have not tested any services heating plumbing equipment or apparatus fixtures or fittings and no guarantee can be given or implied that they are connected in working order or fit for purpose. We may not have had sight of legal documentation confirming tenure or other details and any references made are based upon information supplied in good faith by the Vendor.
EPC Rating: B
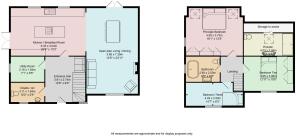
Entrance Hall
3.81m x 2.74m
Step into this dream home, starting with this inviting hallway, with wood effect flooring, column radiator, under stair seating area ' The reading nook' with storage unit under, stairs ascending and doors to
Cloaks / WC
3.11m x 1.64m
Low flush wc, wash hand basin, column radiator, opaque double glazed window to the front elevation.
Utility Room
2.16m x 1.64m
A great size utility room, with base unit with space for washing machine and dryer, with square top work surfaces, sliding wardrobes for cloaks & shoes also housing the wall mounted combination boiler.
Kitchen breakfast room
6.33m x 4.04m
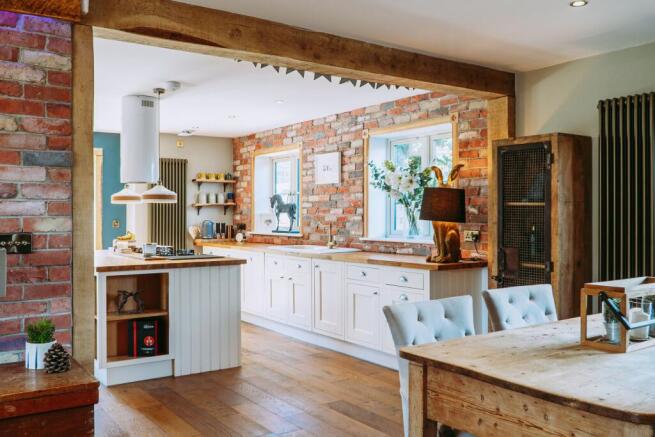
Discover the heart of this exquisite luxury residence: an enchanting shaker-style kitchen that beautifully blends modern elegance with a charming farmhouse twist. This stunning space features a harmonious mix of cabinetry, including both cupboards and pantry solutions, designed for ultimate functionality.
Experience the culinary delight of a classic 'Belfast' sink, complete with a sleek mixer tap, set against a backdrop of magnificent exposed brick walls and enchanting wooden beams. Bathed in natural light from two expansive double-glazed windows, the kitchen effortlessly combines style with practicality.
With ample space for an American-style fridge freezer and an expansive island featuring additional storage, with a breakfast bar. Enjoy seamless cooking with the integrated oven, grill, and a sophisticated extractor hood nestled above. Elegant wood flooring and double-glazed French doors grant access to the serene rear garden, creating the perfect ambiance for entertain
Open plan Lounge / Dining Room
7.29m x 3.85m
Step into an extraordinary open-concept space that seamlessly merges comfort with sophistication. This captivating room boasts generous dimensions, perfect for both lounging and dining. At its heart lies a stunning centerpiece: a beautifully crafted inset log burner, elegantly framed by a rustic wood beam mantle and a polished stone hearth, creating an inviting warmth for all gatherings.
Featuring an eye-catching exposed brick wall that serves as a striking focal point, the room is further enhanced by charming wooden beams and chic column radiators. Rich wood flooring adds a touch of sophistication, while double-glazed windows to the front flood the space with natural light.
Two vertical column radiators elegantly flank the impressive double-glazed patio doors, which provide a seamless transition to the outdoor sanctuary. This room is not just a space; it is a destination for memorable moments, embodying the essence of luxury living.
Bedroom Three
4.45m x 2.53m
A double bedroom with carpet flooring, double glazed window to the front elevation and radiator.
Family Bathroom
2.6m x 2.03m
Step into a sanctuary of elegance in this stunning family bathroom, where beauty meets functionality.
This serene space features a sophisticated vanity unit with a stylish wash hand basin, perfectly complementing the overall design. The true centerpiece is a luxurious freestanding bath, adorned with sleek mixer taps, inviting you to indulge in moments of relaxation.
The bathroom also includes a contemporary low flush WC, seamlessly integrating modern design with practicality. An opaque double-glazed window on the left elevation bathes the room in soft, natural light while ensuring privacy.
Principle Bedroom
4.9m x 3.73m
Welcome to an extraordinary principal bedroom suite that epitomizes elegance and comfort. The room features exquisite panelled walls that exude sophistication, creating a refined and tranquil atmosphere. Natural light floods in through two Velux windows, enhancing the spaciousness and illuminating the opulent surroundings.
Plush carpet flooring adds warmth underfoot, complemented by a discreet radiator to ensure year-round coziness. A double-glazed window on the left elevation invites in gentle sunlight, offering serene views and a peaceful retreat from the outside world.
This bedroom suite is not just a place to rest—it's a lavish haven designed for ultimate relaxation and rejuvenation.
En-suite
4.03m x 2.05m
Bedroom Two
3.95m x 3.06m
Double bedroom with fitted wardrobes and draws, carpet flooring, radiator and double glazed window to the front elevation.
Garden
As you approach this magnificent home, you are greeted by a dedicated parking area with multiple spaces, thoughtfully framed within a private walled boundary. Lush landscaped borders guide you towards the double gates, leading you into your personal sanctuary.
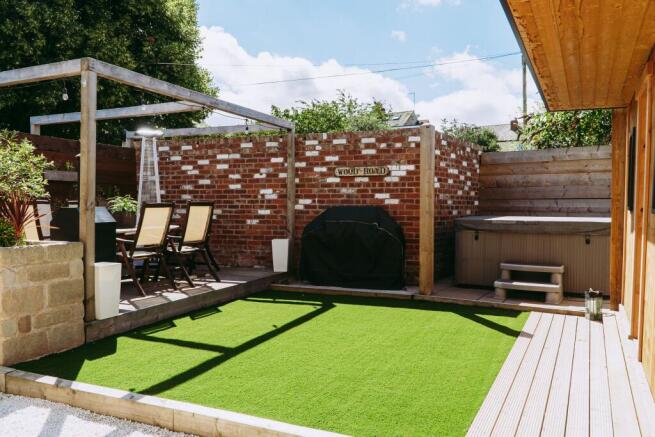
The garden has been meticulously designed with privacy at its core, featuring high stone walls that envelop this tranquil space. A beautifully decked area awaits, perfect for entertaining friends and family, complete with matching stone raised planters that enhance the aesthetic charm.
The garden also boasts a luxurious artificial lawn, offering a verdant touch without the maintenance. Ideal for relaxation, an inviting area is dedicated to a hot tub, while a charming summer house currently functions as a fully equipped bar, complete with power and electricity.
This is not merely a garden; it’s an exquisite outdoor retreat, perfect for both lively gatherings and serene moments of solitude.
Parking - Driveway
Disclaimer
In accordance with current legal requirements, all prospective purchasers are required to undergo an Anti-Money Laundering (AML) check. An administration fee of £40 per property will apply. This fee is payable after an offer has been accepted and must be settled before a memorandum of sale can be issued.
Brochures
Property Brochure- COUNCIL TAXA payment made to your local authority in order to pay for local services like schools, libraries, and refuse collection. The amount you pay depends on the value of the property.Read more about council Tax in our glossary page.
- Ask agent
- PARKINGDetails of how and where vehicles can be parked, and any associated costs.Read more about parking in our glossary page.
- Driveway
- GARDENA property has access to an outdoor space, which could be private or shared.
- Private garden
- ACCESSIBILITYHow a property has been adapted to meet the needs of vulnerable or disabled individuals.Read more about accessibility in our glossary page.
- Ask agent
The Oaklands, 2b The Crescent, Horsley Woodhouse, DE7 6BJ

Add an important place to see how long it'd take to get there from our property listings.
__mins driving to your place
Affordability

Notes
Staying secure when looking for property
Ensure you're up to date with our latest advice on how to avoid fraud or scams when looking for property online.
Visit our security centre to find out moreDisclaimer - Property reference 8c36d7c8-76ad-4d54-864e-b30220a263b7. The information displayed about this property comprises a property advertisement. Rightmove.co.uk makes no warranty as to the accuracy or completeness of the advertisement or any linked or associated information, and Rightmove has no control over the content. This property advertisement does not constitute property particulars. The information is provided and maintained by Hortons, National. Please contact the selling agent or developer directly to obtain any information which may be available under the terms of The Energy Performance of Buildings (Certificates and Inspections) (England and Wales) Regulations 2007 or the Home Report if in relation to a residential property in Scotland.
*This is the average speed from the provider with the fastest broadband package available at this postcode. The average speed displayed is based on the download speeds of at least 50% of customers at peak time (8pm to 10pm). Fibre/cable services at the postcode are subject to availability and may differ between properties within a postcode. Speeds can be affected by a range of technical and environmental factors. The speed at the property may be lower than that listed above. You can check the estimated speed and confirm availability to a property prior to purchasing on the broadband provider's website. Providers may increase charges. The information is provided and maintained by Decision Technologies Limited. **This is indicative only and based on a 2-person household with multiple devices and simultaneous usage. Broadband performance is affected by multiple factors including number of occupants and devices, simultaneous usage, router range etc. For more information speak to your broadband provider.